
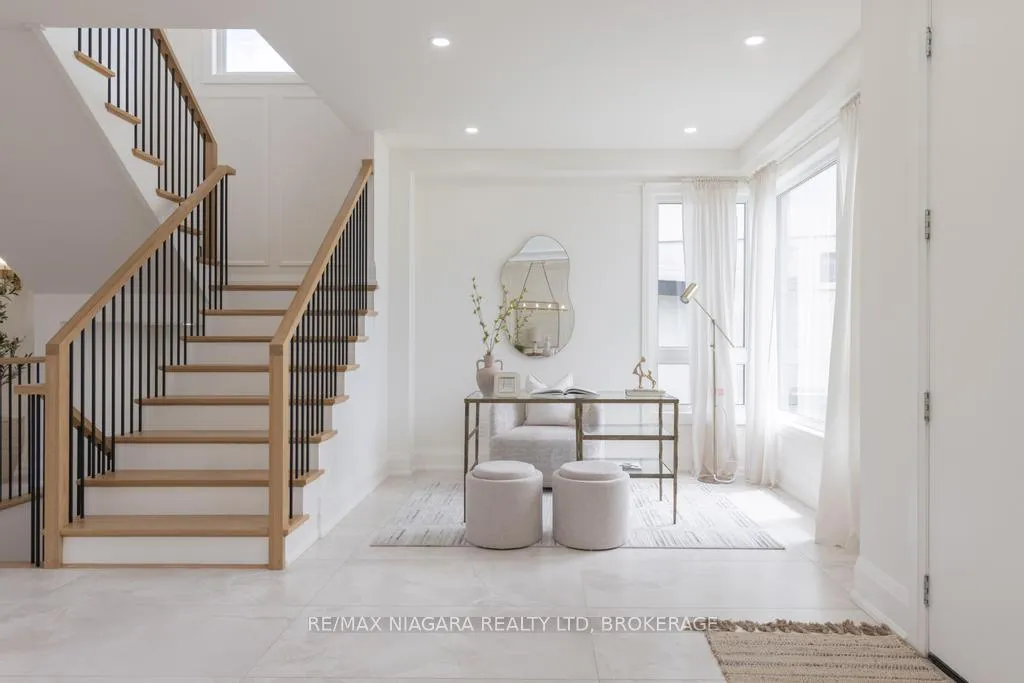
 See all 46 photos
Property history

This home has sold. It is no longer available.
Property not available for sale or for rent.
Ask about this home
A HOMEH agent will answer your questions about this home.Ask HOMEH
About this home
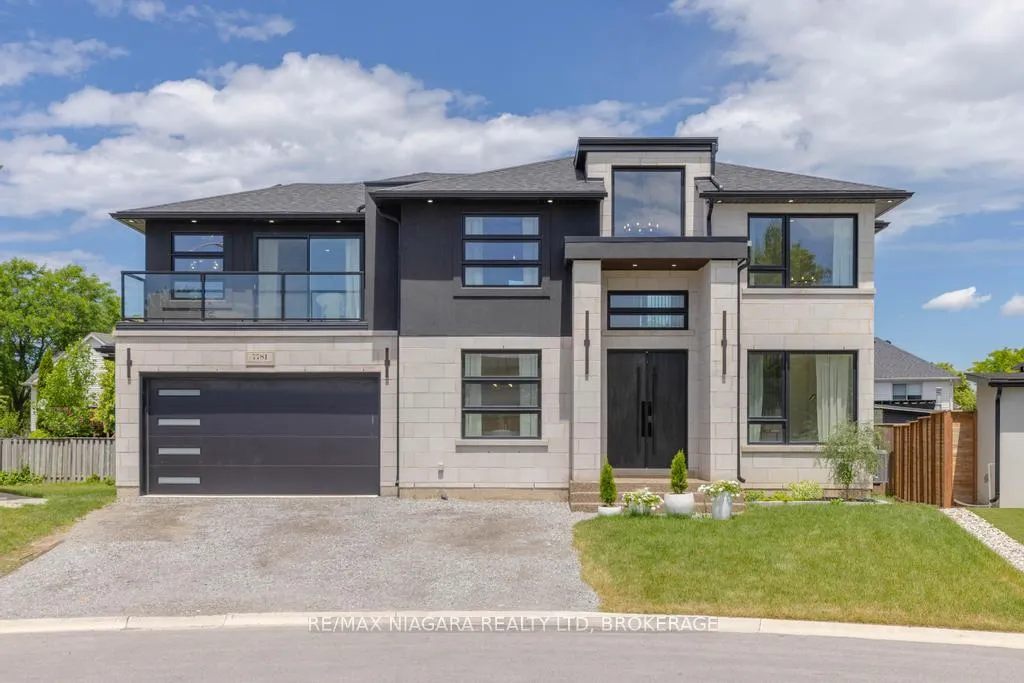
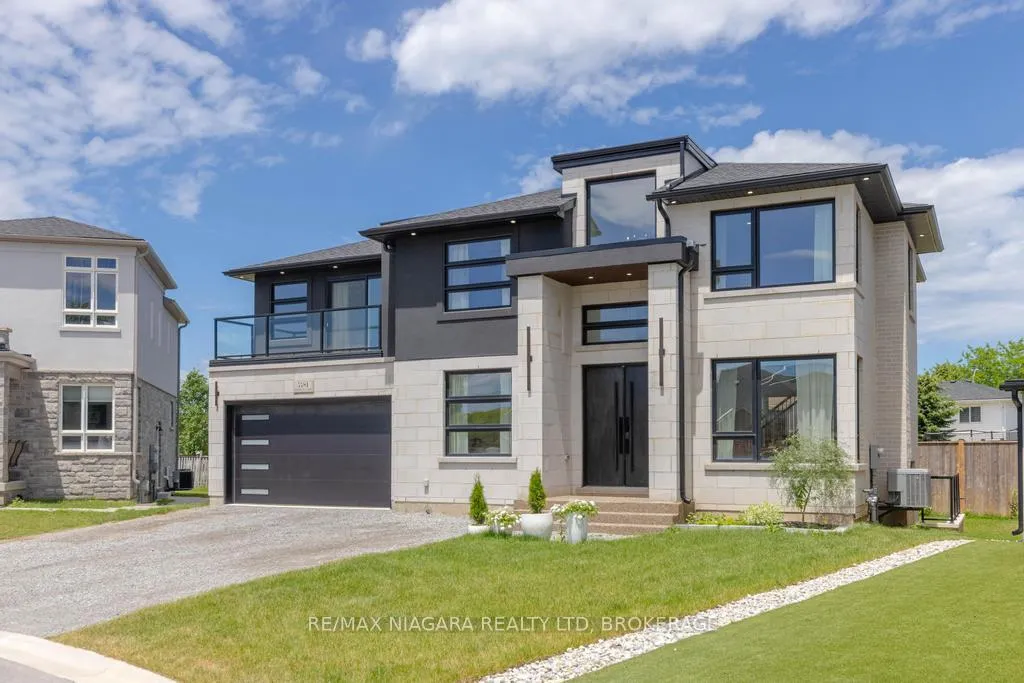
7781 Secretariat Court, Niagara Falls
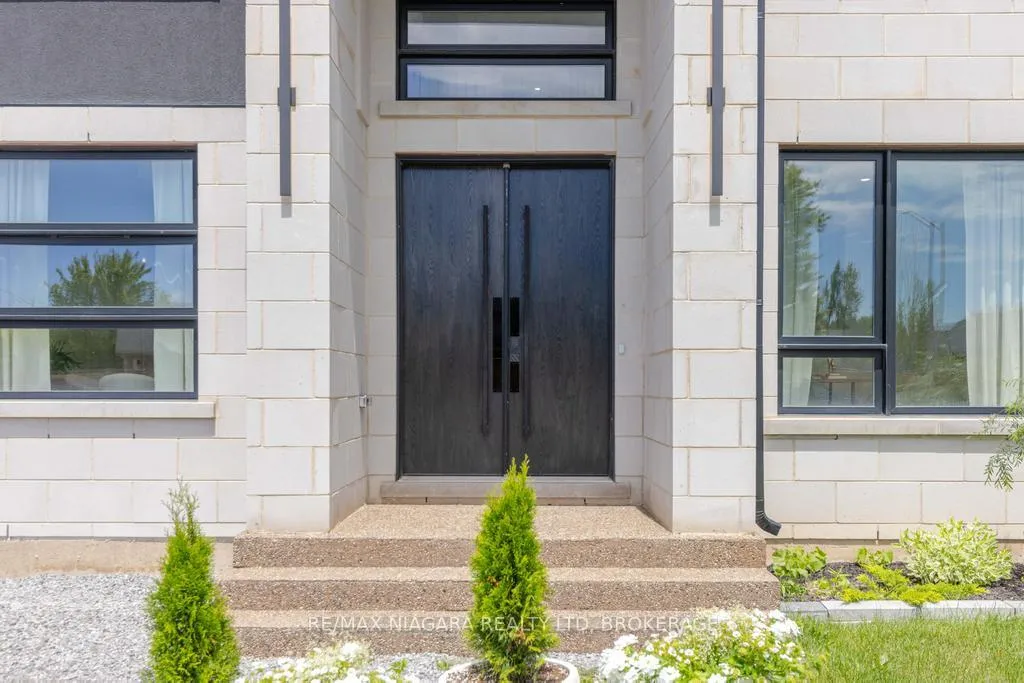
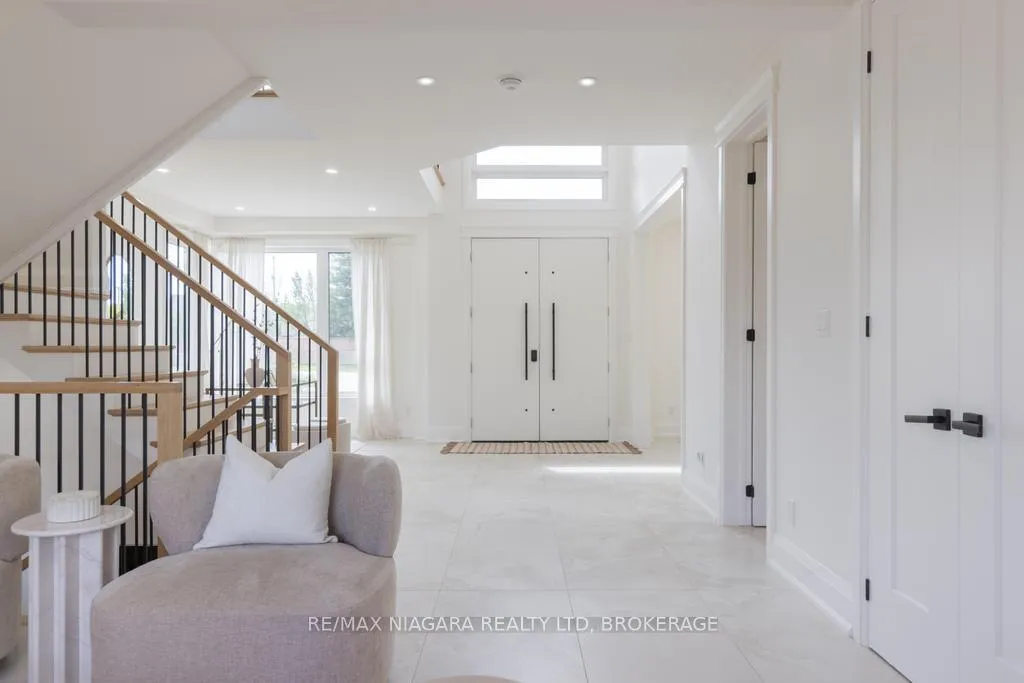
Welcome to 7781 Secretariat Court, a one-of-a-kind custom-built home offering 2,964 sq. ft. of luxurious above-grade living space. This exceptional property features 3 spacious bedrooms, 4 bathrooms, and a separate entrance to the basement. Tucked away on a private court, it offers outstanding privacy in a family-friendly setting. The main floor designed for both everyday living and entertaining, the home also features an open-concept office, formal dining room, and an inviting living room with a cozy gas fireplace.The chef-inspired kitchen is equipped with quartz countertops, premium appliances, and an oversized island, offering both style and functionality for gatherings of any size. Upstairs, you'll find 3 generously sized bedrooms, each complete with coffered ceilings and its own private ensuite bathroom. A versatile loft area provides additional living space, while the convenient second-floor laundry room features built-in cabinetry for added storage and organization. One of the bedrooms also includes a private balcony, creating the perfect retreat to unwind.The unfinished lower level presents endless possibilities, featuring a separate entrance and rough-ins already in place for a future kitchen and bathroom-ideal for extended family living or future customization. Step outside to the covered deck overlooking the low-maintenance backyard, an ideal setting for relaxing or entertaining year-round.Combining luxury finishes, thoughtful design, and incredible future potential, this remarkable custom home is truly unique on the market.
Facts & features
Ask about this home
A HOMEH agent will answer your questions about this home.
Rooms
9 rooms · 4 bathrooms
- Kitchen26′6″ × 14′371 sq.ft.
- Dining room13′ × 11′8″152 sq.ft.
- Sitting10′5″ × 9′1″95 sq.ft.
- Great room17′8″ × 11′194 sq.ft.
- Primary bedroom17′5″ × 13′3″231 sq.ft.
- Laundry9′8″ × 6′58 sq.ft.
- Loft9′11″ × 10′1″99 sq.ft.
- Bedroom 312′ × 10′6″126 sq.ft.
- Bedroom 219′ × 13′6″257 sq.ft.
Around this home
Schools nearby
School rating, out of 10.
Listing details
Helpful tools
Your HOMEH agent
"I would see it this week."
Ask HOMEH about this home
Price, neighbourhood, monthly cost. Ask anything.
HOMEH Intelligent Agent is an AI, not a licensed representative. Check anything important with your agent.