

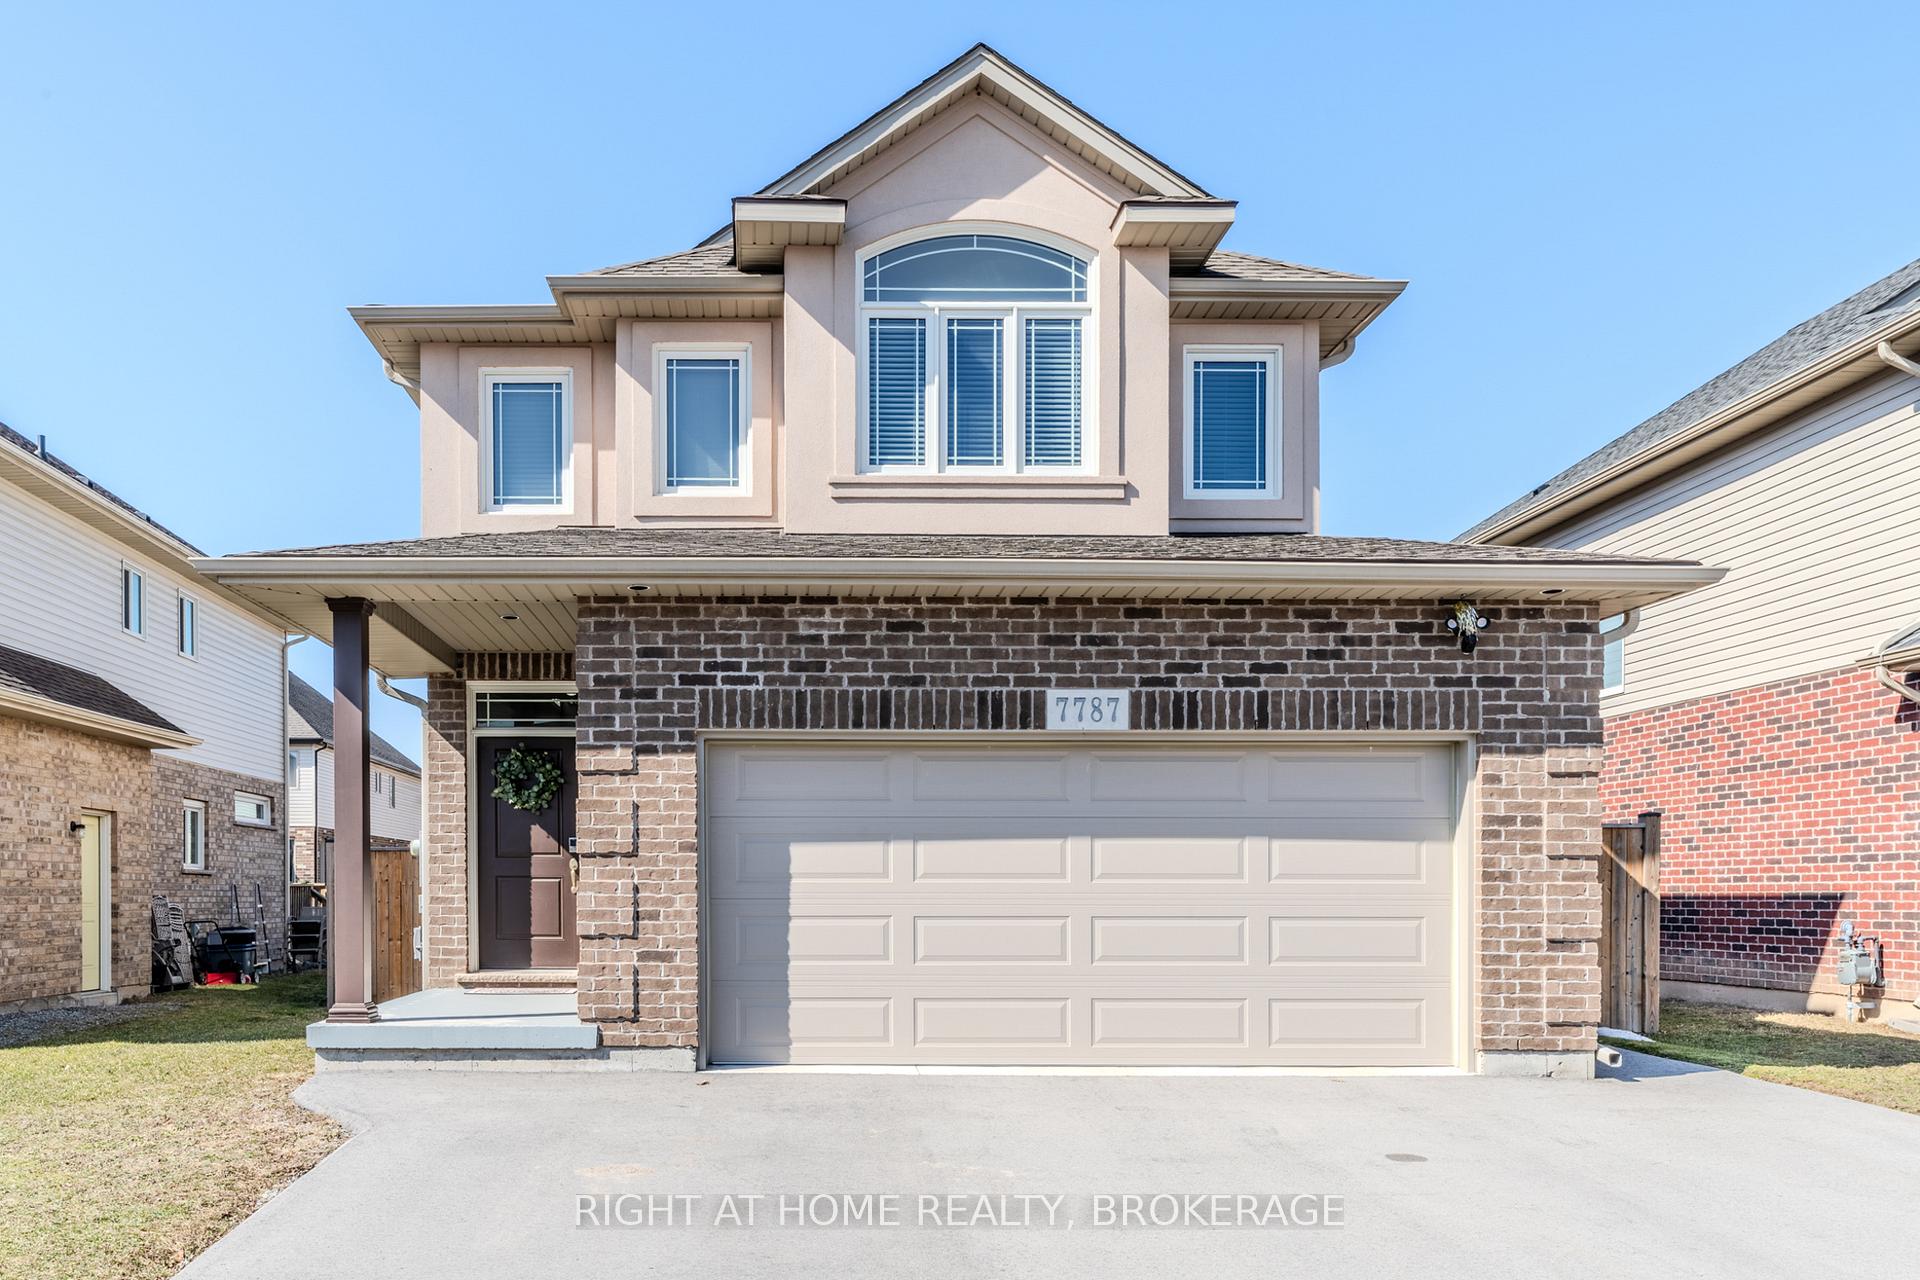
7787 Hanniwell Street
7787 Hanniwell Street
 See all 44 photos
Property history
- $759,900ExpiredList: 2025-07-02|End: 2025-12-31|182 daysX12255240
- $819,000TerminatedList: 2025-03-18|End: 2025-06-28|102 daysX12026311
Facts and features
- BasementUnfinished
- Age of home6–15 years
- Price per sq ft~$468
- Water, sewerMunicipal
- Hardwood floors
- Central air
The homeDetached, 2-storey, Age 6–15 years
- Type: Detached
- Style: 2-storey
- Age: 6–15 years
- Living space: 1,500–2,000 sq ft
- Basement: Full, unfinished
InsideHardwood, Ceramic, Tile, Broadloom, Storage, auto garage door remote, central vacuum, rough-in bath, sump pump, Rooms above ground 8
- Flooring: Hardwood, Ceramic, Tile, Broadloom
- Features: Storage, auto garage door remote, central vacuum, rough-in bath, sump pump
- Rooms above ground: 8
- Bedrooms: 3
- Bathrooms: 3
- Kitchens: 1
Outside and lotBrick, stucco (plaster), Asphalt shingle, Poured concrete, unknown
- Exterior: Brick, stucco (plaster)
- Roof: Asphalt shingle
- Foundation: Poured concrete, unknown
- Other structures: Fence - full
- Size: 42.12 × 115.11 ft
- Shape: Rectangular
- Zoning: R1E
Parking2 Garage, Attached, Private double
- Spaces: 2 Garage
- Garage: Attached
- Driveway: Private double
Heating, water and powerForced air, gas, Central air, Municipal water
- Heating: Forced air, gas
- Cooling: Central air
- Water: Municipal water
- Sewer: Municipal sewer
Costs and taxesTaxes $5,168 a year, HST included in the price, Hot water tank
- Taxes, 2025: $5,168 a year
- HST: HST included in the price
- Rental items: Hot water tank
Included in the saleFridge, stove, dishwasher & b/i microwave, washer & dryer, window coverings, all electrical light fixtures, bidets in all bathrooms, garage remote system, ev car charger, 10'x15' aluminum gazebo with curtains & netting., Black cabinet in lr, tall lg fridge in kitchen, white freezer in basement, alarm & camera systems including ring doorbell (the full ring system), firewall & wifi systems, shower curtain in main bath.
- Included: Fridge, stove, dishwasher & b/i microwave, washer & dryer, window coverings, all electrical light fixtures, bidets in all bathrooms, garage remote system, ev car charger, 10'x15' aluminum gazebo with curtains & netting.
- Not included: Black cabinet in lr, tall lg fridge in kitchen, white freezer in basement, alarm & camera systems including ring doorbell (the full ring system), firewall & wifi systems, shower curtain in main bath.
NearbyFenced yard, golf, place of worship, public transit, electric car charger, park
- Close to: Fenced yard, golf, place of worship, public transit, electric car charger, park
Listing detailsX12026311, Terminated, Mar 18, 2025
- MLS® number: X12026311
- Status: Terminated
- Listed on: Mar 18, 2025
- Days on market: 102
- Updated: Jun 28, 2025
- Possession: Flexible
- Occupied by: Owner
- Listing brokerage: Right At Home Realty, Brokerage
About this home
7787 Hanniwell Street, Niagara Falls (Oldfield), ON L2G 0H5
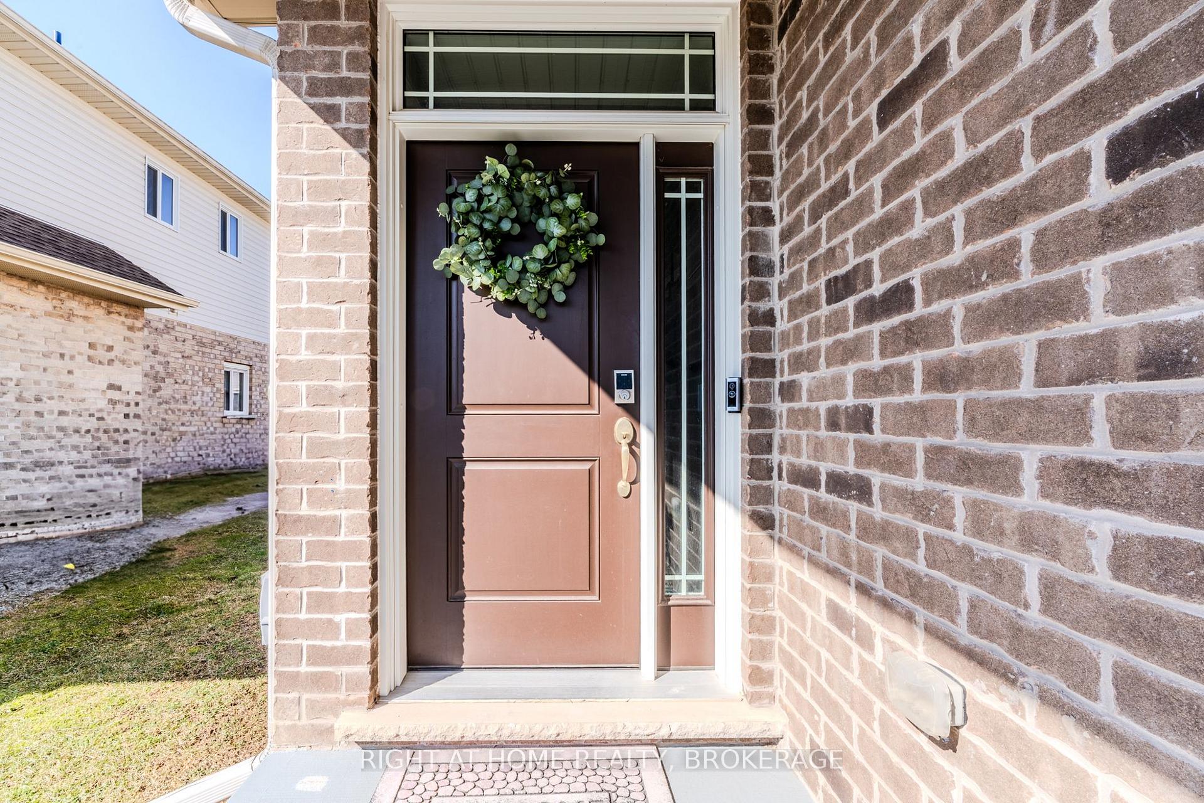
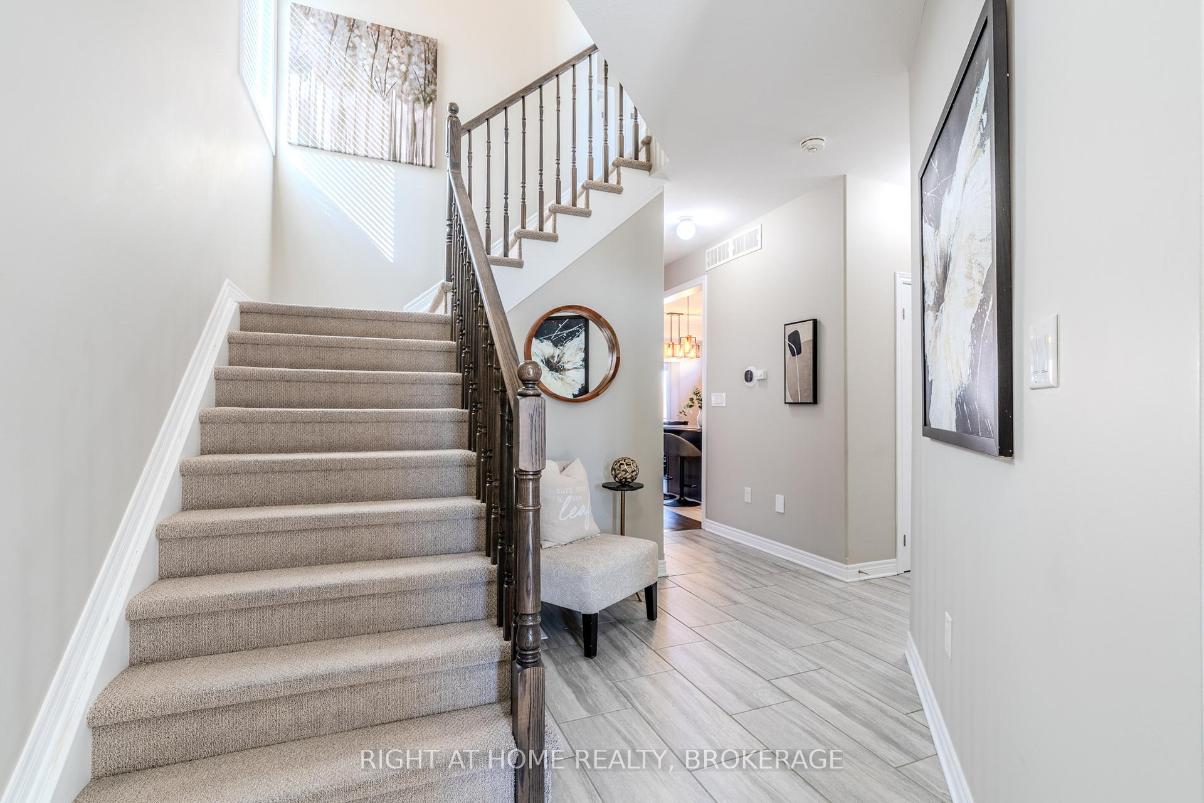
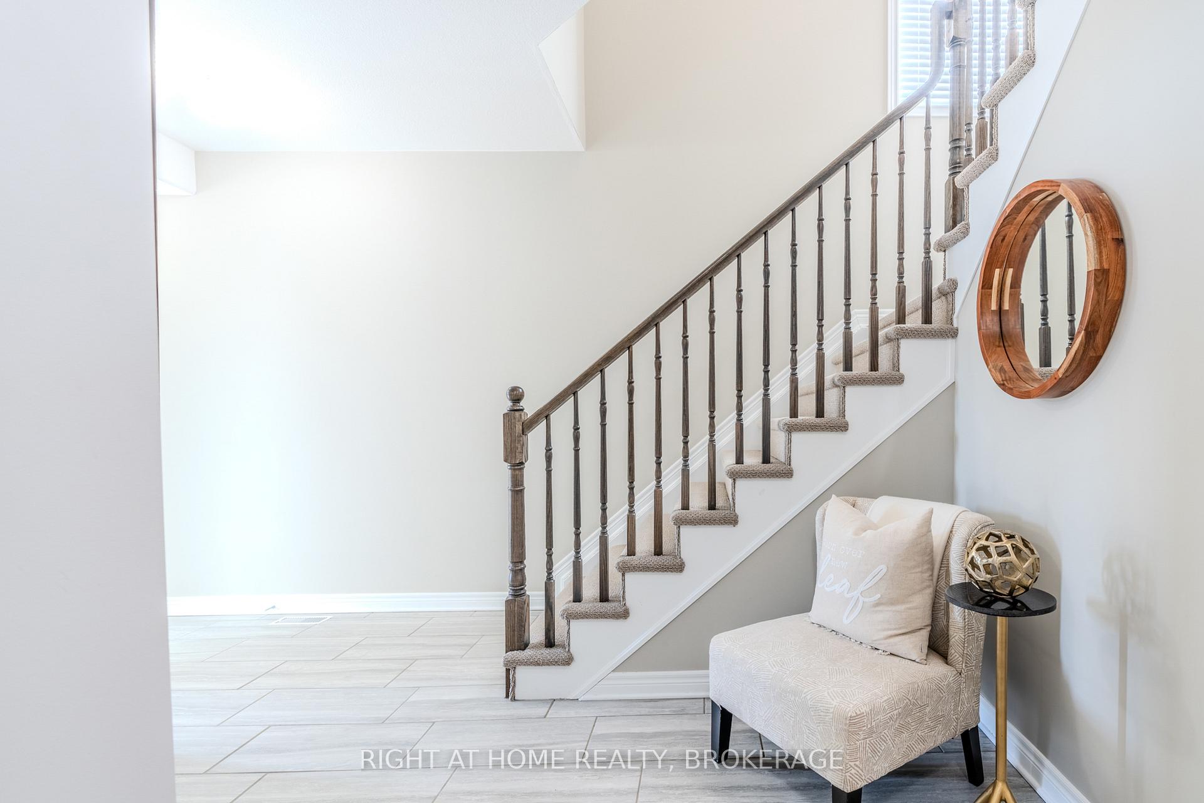
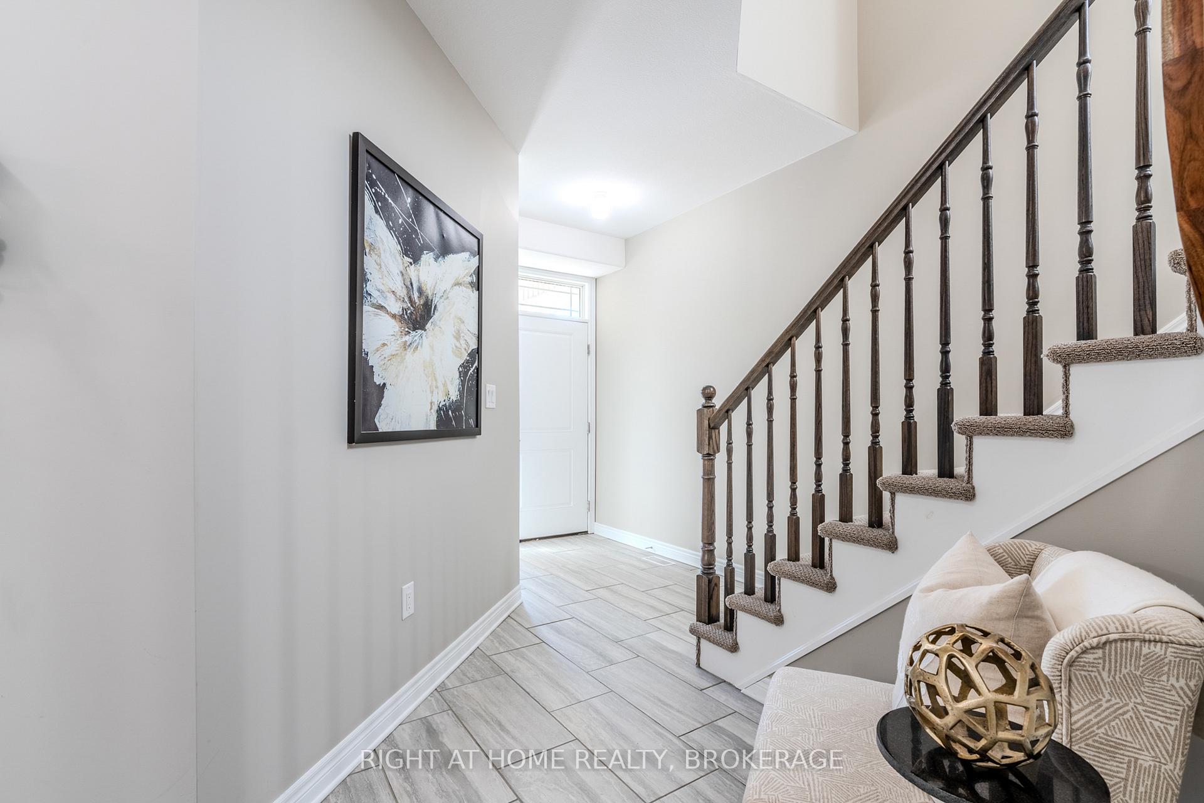
Welcome to this stunning home offering space, style, and privacy in the quiet neighbourhood of Oldfield in South Niagara Falls. Featuring 3 spacious bedrooms, 3 bathrooms, and a 2-car garage, this move-in-ready home, built by Marken Homes, is waiting to welcome its next family. As you step inside, you're greeted by a bright & expansive foyer, complete with a powder room & direct access to the garage with an EV charger & remove-operated system for added convenience. The main level features 9-ft ceilings and a bright, open-concept layout. The living room is flooded with natural light from 2 large windows, while the dining area leads to a patio with a 10'x15' aluminum gazebo and a fully fenced, maintenance-free backyard - perfect for outdoor dining & entertaining. The modern kitchen is updated with glass backsplash, stylish lighting, a center island, and stainless-steel appliances. A staircase with oak handrails & cast-iron spindles leads to the 2nd floor, where you'll find a spacious primary suite complete with a 3-piece ensuite and a spacious walk-in closet. Two additional well-sized bedrooms, a full bathroom, and a convenient laundry room complete this level. The unfinished basement offers endless potential, with large above-grade egress windows that flood the space with natural light, as well as rough-in plumbing for a future bathroom, and a large cold room. Ample parking with no sidewalk - the driveway accommodates up to six cars. Bell Fibe connection installed. Located just steps from Thundering Waters Golf Course, top-rated schools, parks, scenic walking trails, shopping, dining, public transit, & major highways - ideal for commuters. Near downtown Niagara Falls & the Casino, the University of Niagara Falls (14 min away), the upcoming South Niagara Hospital (10 Min away). This is the perfect turnkey home for any family looking for comfort, convenience, & and unbeatable location.
Ask about this home
A HOMEH agent will answer your questions about this home.
Around this home
Daily convenience, out of 100, from the distances below
Schools nearby
School rating, out of 10.
Helpful calculators
Your HOMEH agent

"I would see it this week."