

7794 Clendenning Street
Niagara Falls (Oldfield)7794 Clendenning Street
Niagara Falls (Oldfield)

 See all 44 photos
Property history

This listing has ended. It is no longer available.
Property not available for sale or for rent.
About this home
7794 Clendenning Street, Niagara Falls
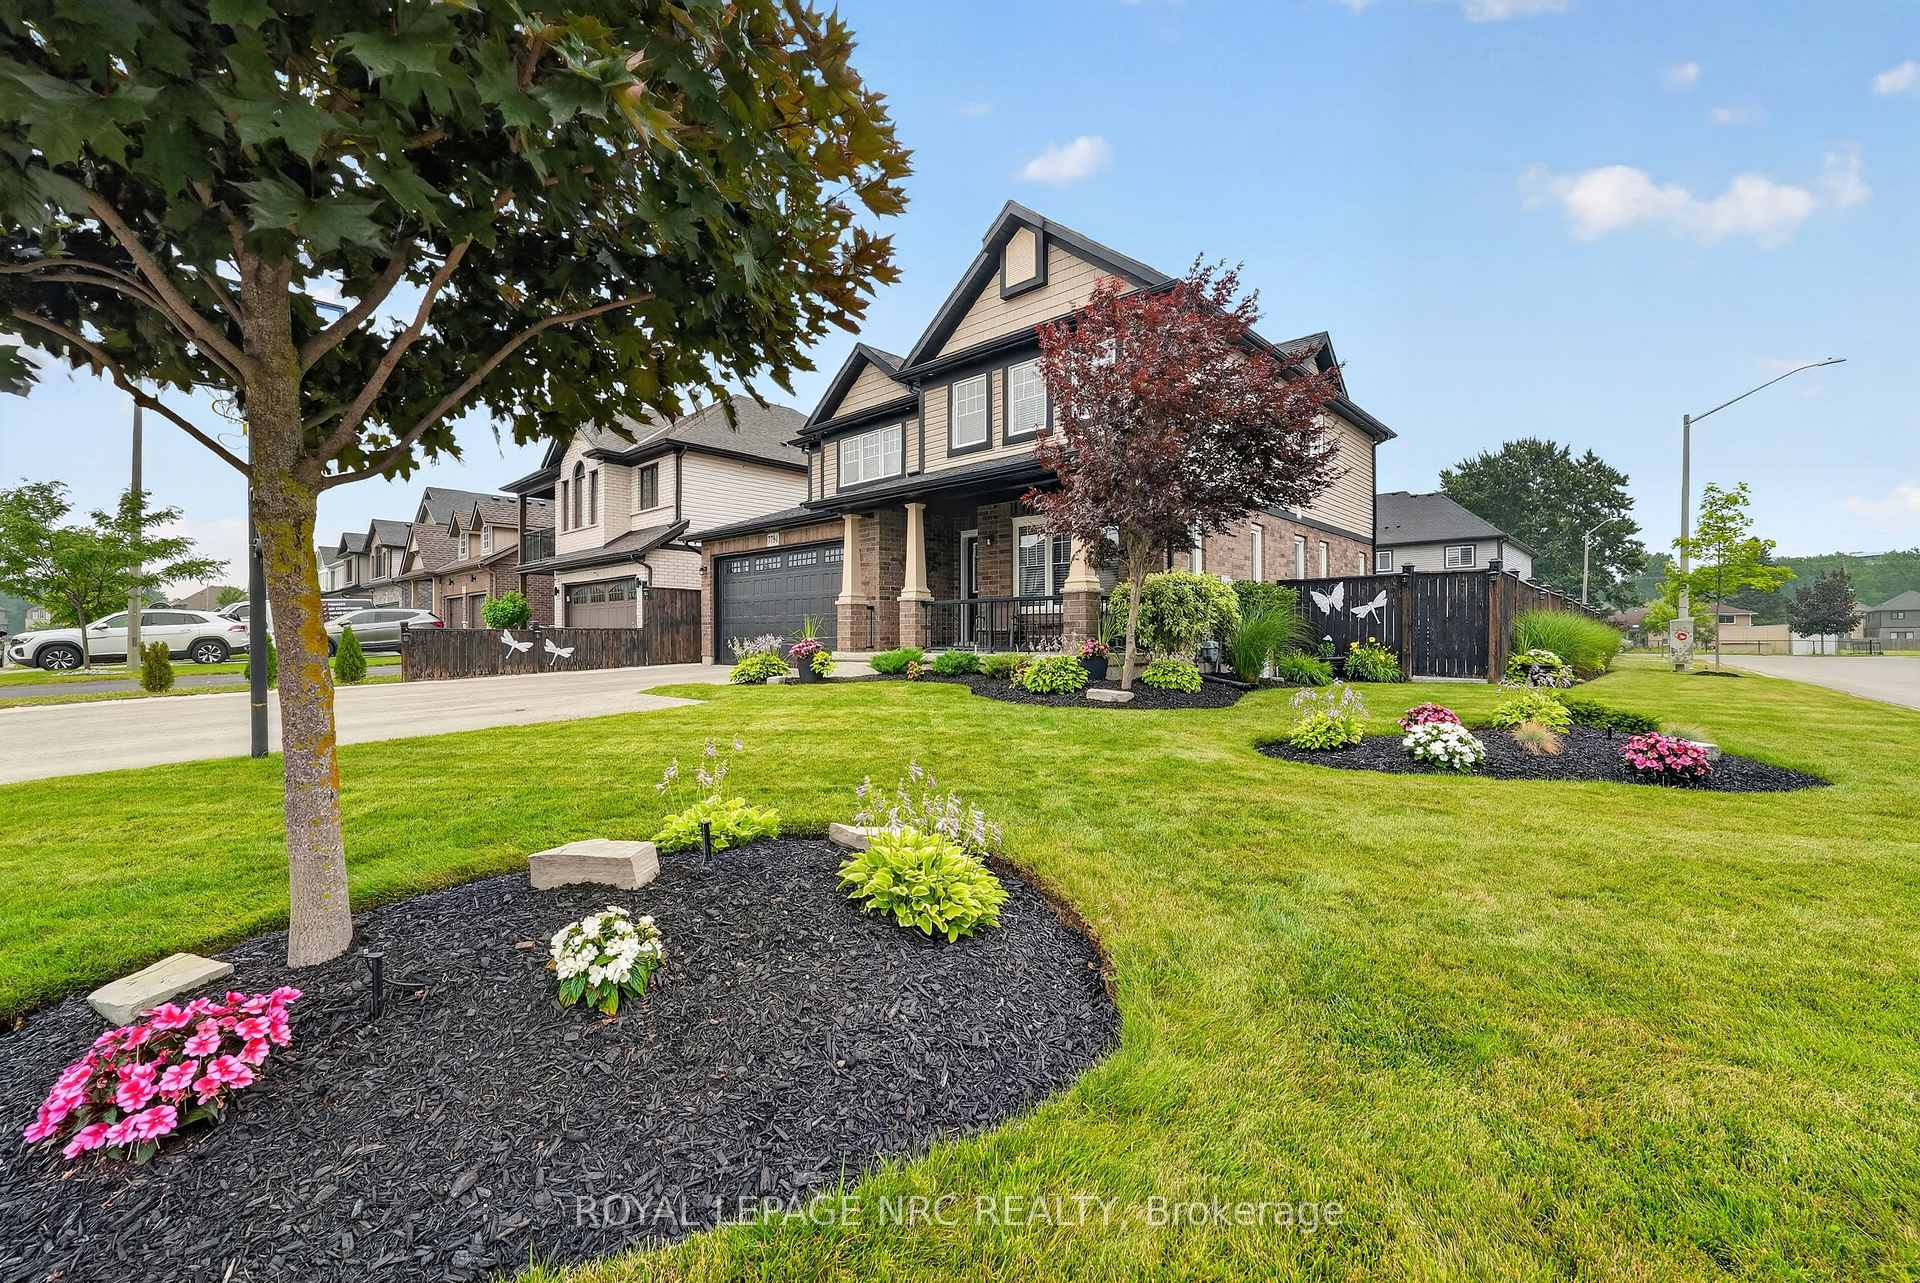
Exceptional family living begins here. Built by Mountainview Homes in 2017, this beautifully maintained two-storey offers the perfect blend of quality craftsmanship, thoughtful upgrades and functional living in one of Niagara Falls' most desirable family neighbourhoods. Featuring a natural four-bedroom layout plus two additional basement rooms with egress-compliant windows, this home offers exceptional flexibility for growing families, guests, a home office or fitness space.The spacious primary suite is a private retreat complete with a walk-in closet and a luxurious ensuite. Four bathrooms-one on every level-provide everyday convenience for family and guests alike.The fully finished basement expands your living space, while the heated double-car garage, three-car-wide driveway and abundant storage make everyday living effortless.Step outside to a professionally landscaped, fully fenced backyard featuring an underground sprinkler system, a newer concrete patio and patio door access to the BBQ area; an ideal space for entertaining or unwinding. Additional highlights include 200-amp electrical service, hot water on demand, central air conditioning (2024), an electronic air cleaner, alarm system and quality maintained finishes throughout. Ideally located just minutes from Thundering Waters Golf Club, Costco, schools, parks, shopping, restaurants and convenient highway access, this move-in-ready home offers the perfect combination of space, comfort and location.2016 survey in supplements.
Facts & features
Ask about this home
A HOMEH agent will answer your questions about this home.
Rooms
13 rooms · 4 bathrooms
- Bathroom5′ × 6′8″33 sq.ft.
- Dining room10′ × 13′4″133 sq.ft.
- Great room15′ × 13′2″197 sq.ft.
- Kitchen18′1″ × 13′2″239 sq.ft.
- Bathroom10′ × 7′7″76 sq.ft.
- Bedroom 311′9″ × 11′9″138 sq.ft.
- Bedroom 211′ × 10′110 sq.ft.
- Laundry5′ × 9′11″49 sq.ft.
- Primary bedroom15′3″ × 13′198 sq.ft.
- Bedroom12′7″ × 10′126 sq.ft.
- Bedroom 59′6″ × 10′95 sq.ft.
- Bathroom6′2″ × 8′50 sq.ft.
- Bedroom18′ × 10′180 sq.ft.
Around this home
Listing details
Helpful tools
Your HOMEH agent
"Priced 8% over our estimate. I would see it this week."
Ask HOMEH about this home
Price, neighbourhood, monthly cost. Ask anything.
HOMEH Intelligent Agent is an AI, not a licensed representative. Check anything important with your agent.