
7803 Salisbury Place
Niagara Falls (West Wood)7803 Salisbury Place
Niagara Falls (West Wood)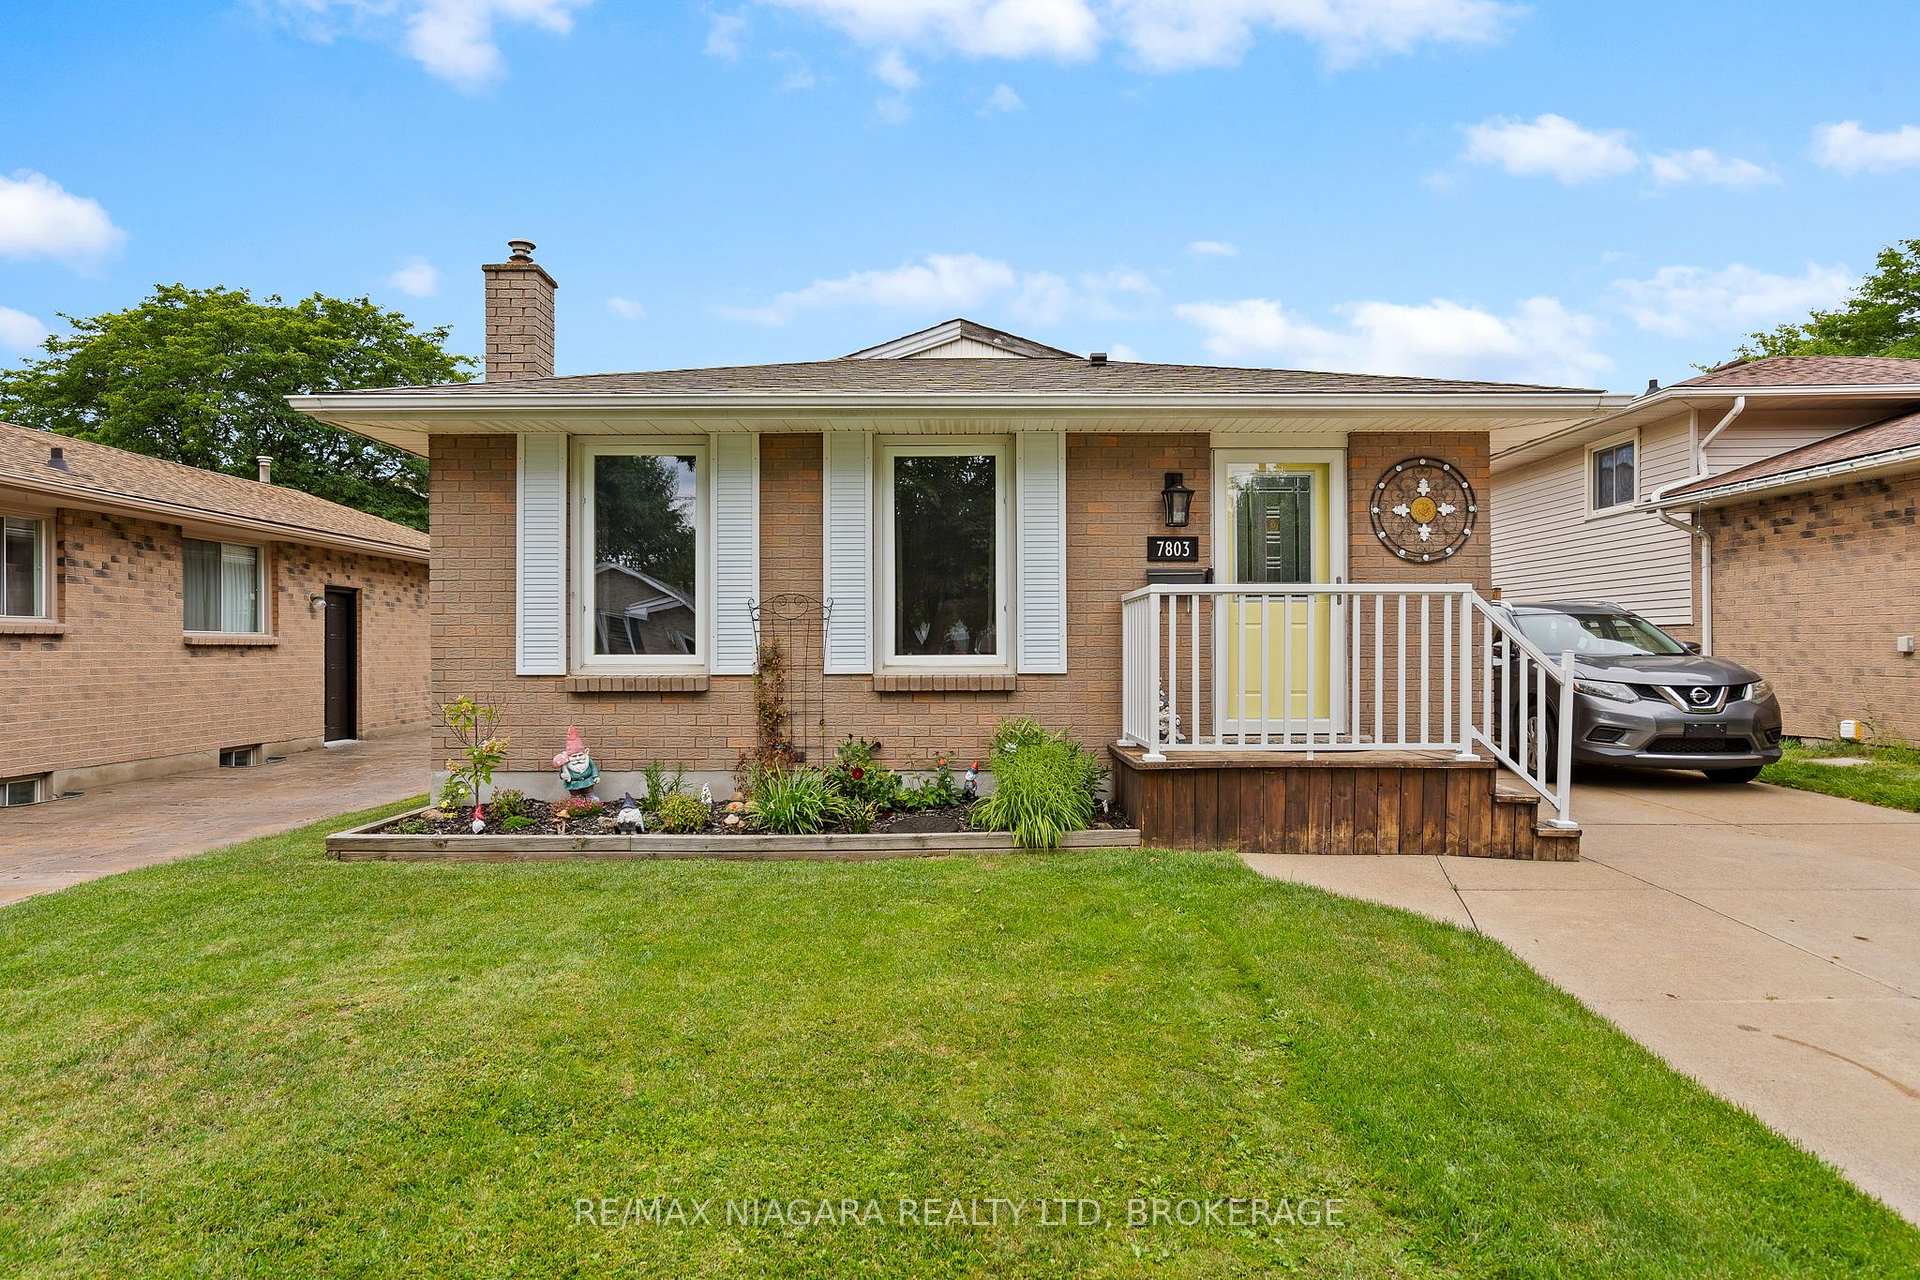
 See all 42 photos
Property history

This listing has ended. It is no longer available.
Property not available for sale or for rent.
Ask about this home
A HOMEH agent will answer your questions about this home.Ask HOMEH
About this home
7803 Salisbury Place, Niagara Falls
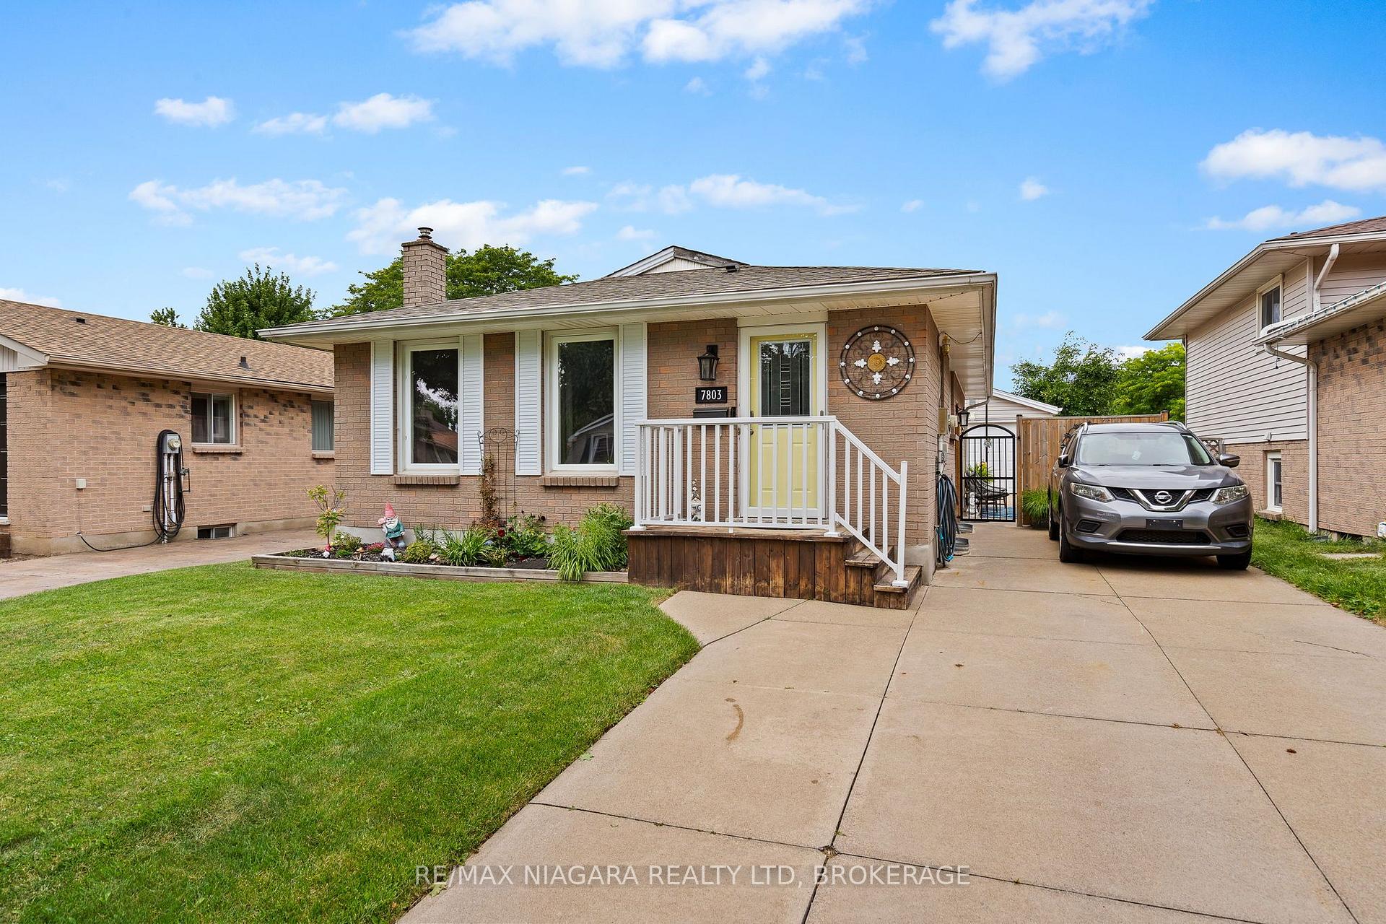
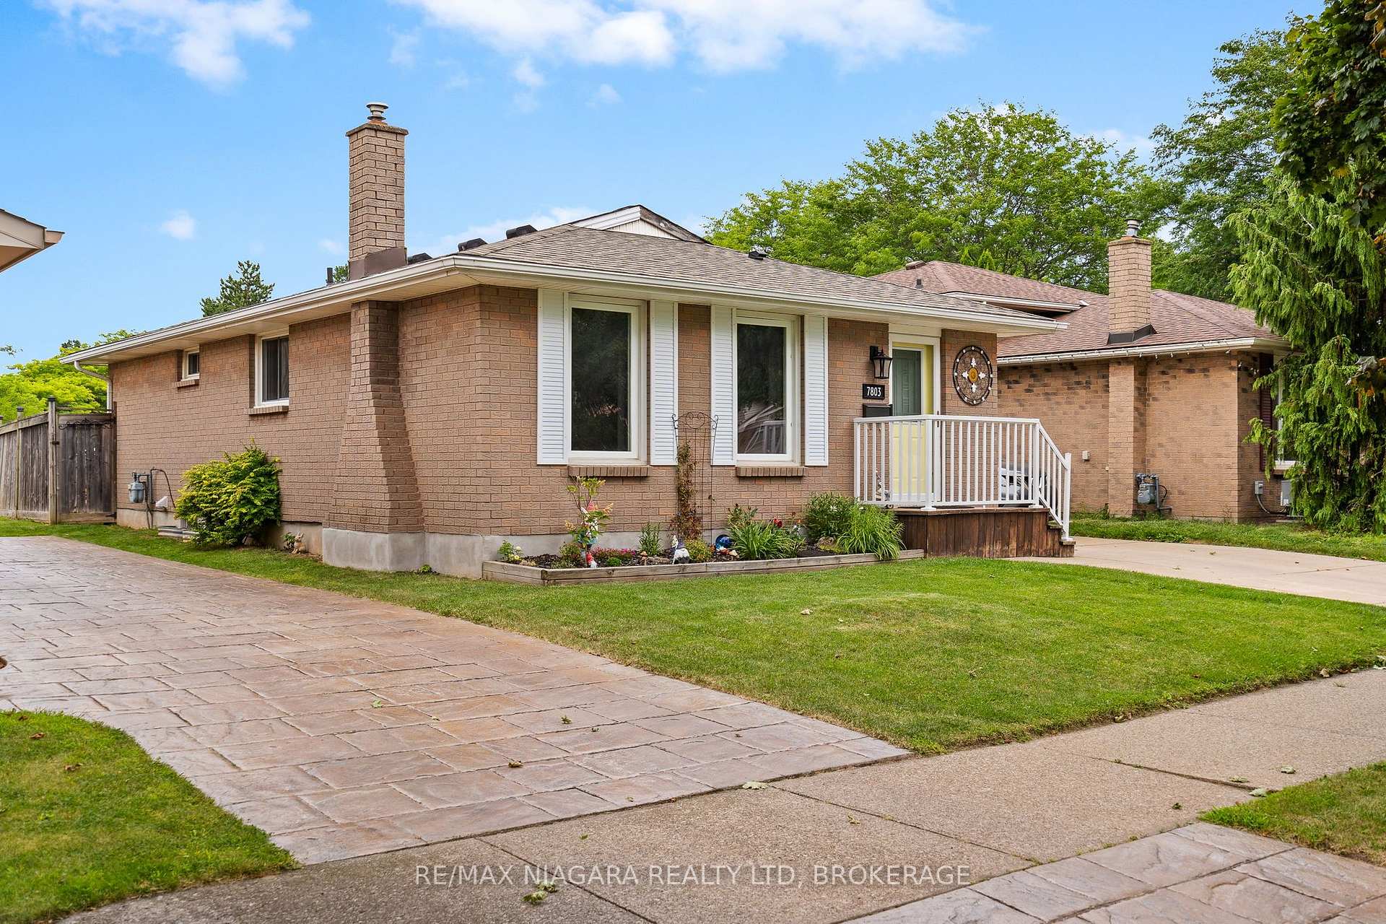
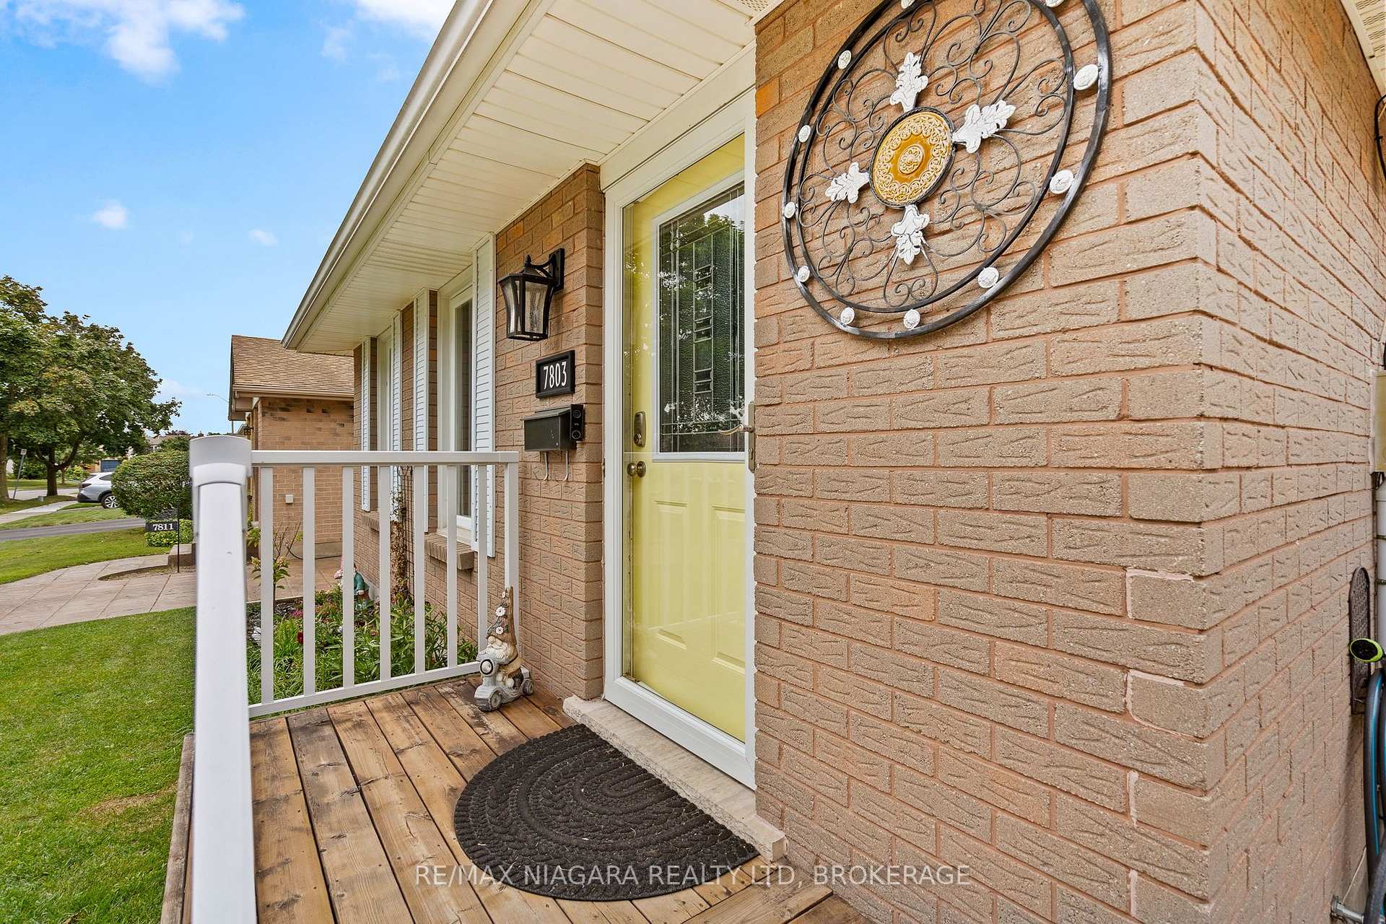
Welcome to 7803 Salisbury Place, a well-maintained all-brick bungalow situated in a convenient south-end Niagara Falls location, close to everyday amenities, Costco, shopping, restaurants and easy highway access. The property offers a three-car concrete driveway and a great layout with plenty of space for the whole family. Step inside to find laminate flooring throughout the main level, three bedrooms and a four-piece bathroom, along with a convenient side entrance providing additional access to the home. The fully finished lower level significantly expands the living space, featuring two additional bedrooms, a three-piece bathroom and a large, spacious recreation room, making it an excellent setup for a growing family, guests, home offices or additional living space. Outside, a large concrete pad leads to the single-car detached garage, while the fully fenced backyard offers a gazebo and sitting area perfect for relaxing or entertaining, along with a natural gas line for your BBQ. Additional features and updates include central vacuum, roof shingles replaced in 2017, and furnace and central air updated in 2018. Offering five bedrooms, two full bathrooms, a finished lower level, detached garage and a fantastic south-end location, 7803 Salisbury Place is a great opportunity to call Niagara Falls home!
Facts & features
Ask about this home
A HOMEH agent will answer your questions about this home.
Rooms
11 rooms · 2 bathrooms
- Kitchen7′10″ × 8′63 sq.ft.
- Bedroom9′9″ × 9′11″97 sq.ft.
- Primary bedroom10′5″ × 13′4″139 sq.ft.
- Dining room12′11″ × 10′9″139 sq.ft.
- Bathroom6′2″ × 7′4″45 sq.ft.
- Bedroom9′8″ × 10′4″100 sq.ft.
- Living room14′8″ × 12′1″178 sq.ft.
- Recreation22′11″ × 18′412 sq.ft.
- Bedroom11′5″ × 8′92 sq.ft.
- Bedroom11′5″ × 13′4″153 sq.ft.
- Bathroom6′2″ × 7′2″44 sq.ft.
Around this home
Listing details
Helpful tools
Your HOMEH agent
"Priced 7% over our estimate. I would see it this week."
Ask HOMEH about this home
Price, neighbourhood, monthly cost. Ask anything.
HOMEH Intelligent Agent is an AI, not a licensed representative. Check anything important with your agent.