

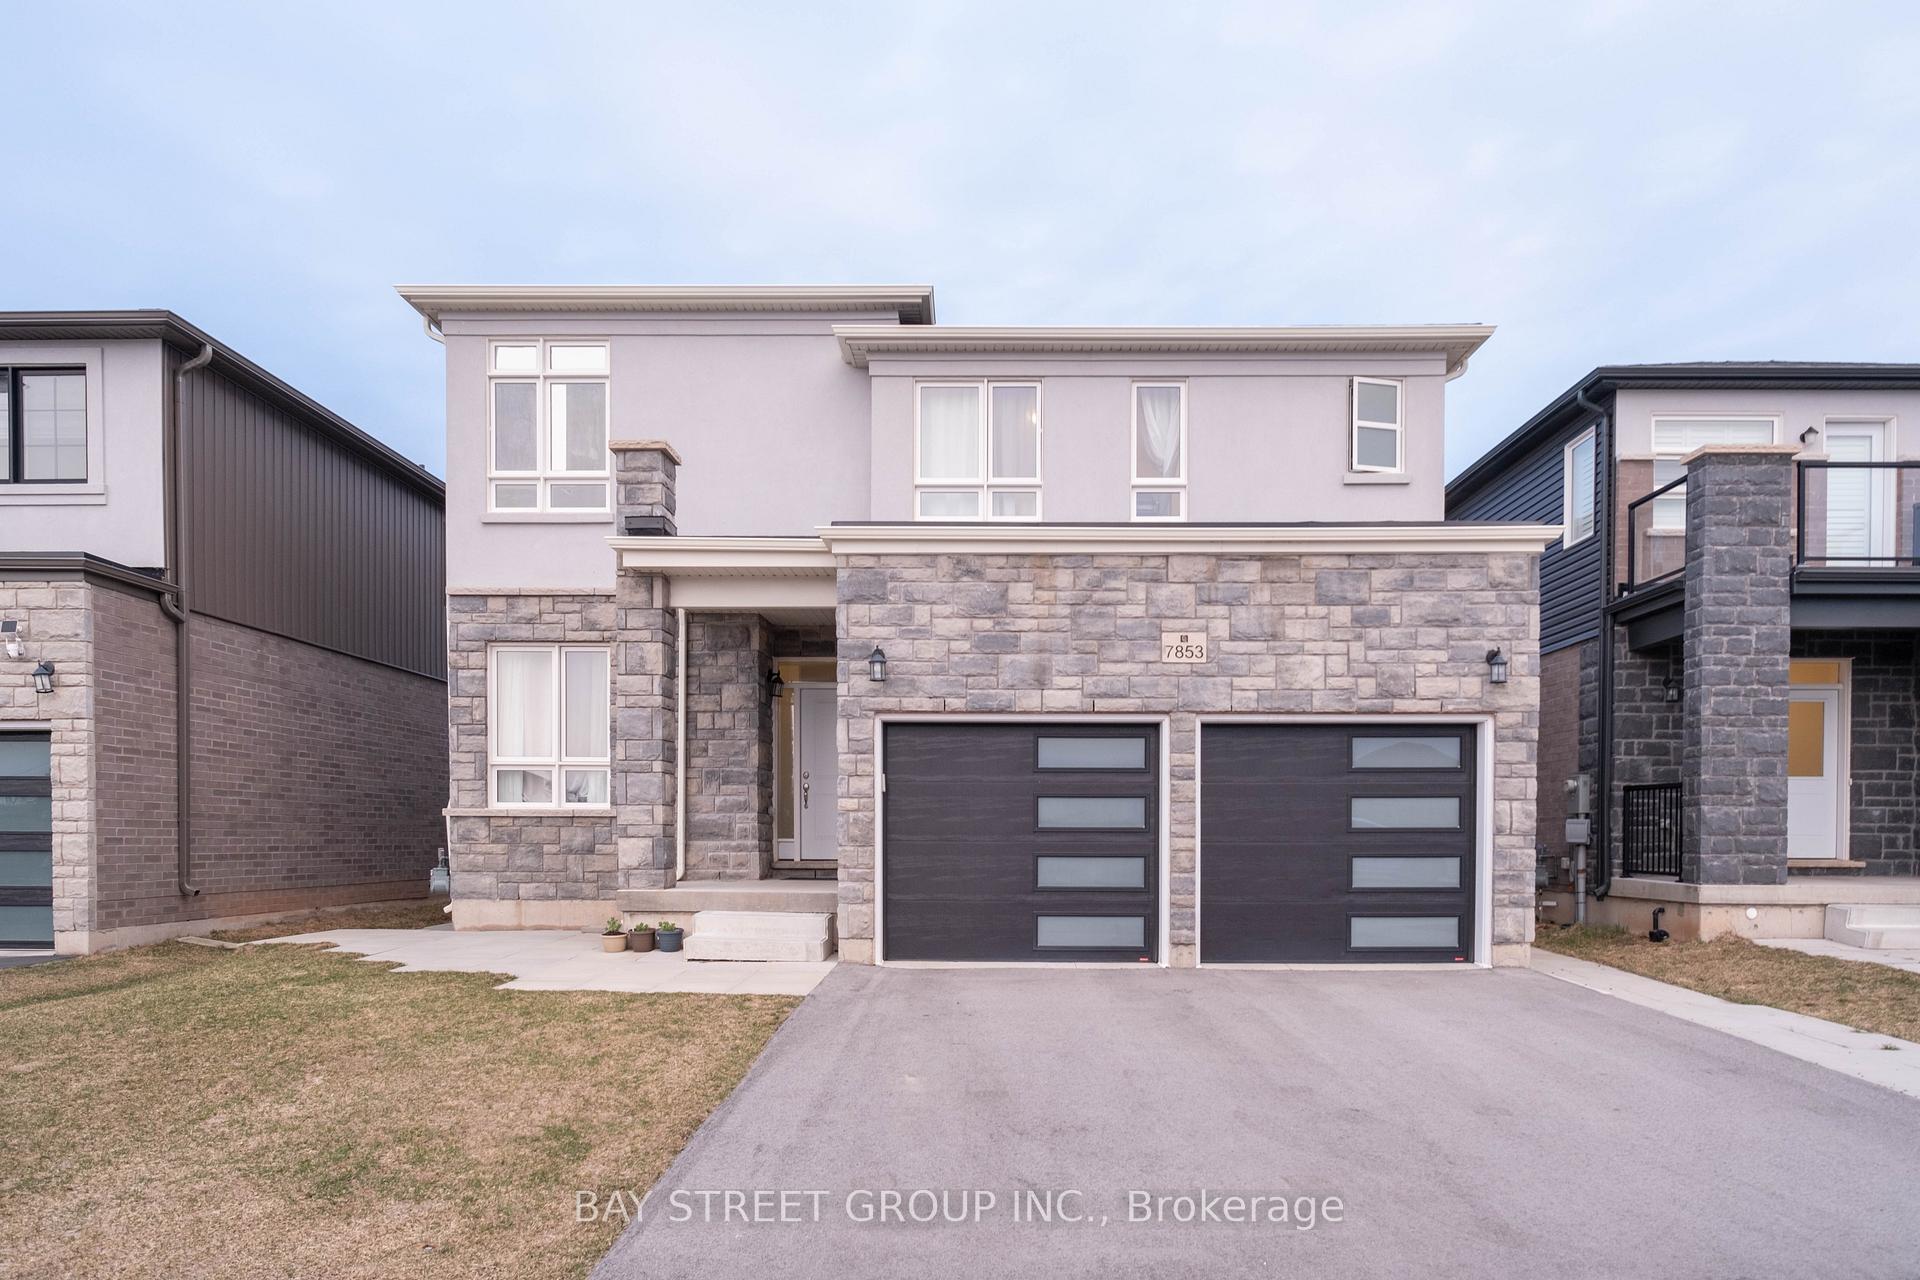
Basement, 7853 Seabiscuit Drive
Basement, 7853 Seabiscuit Drive
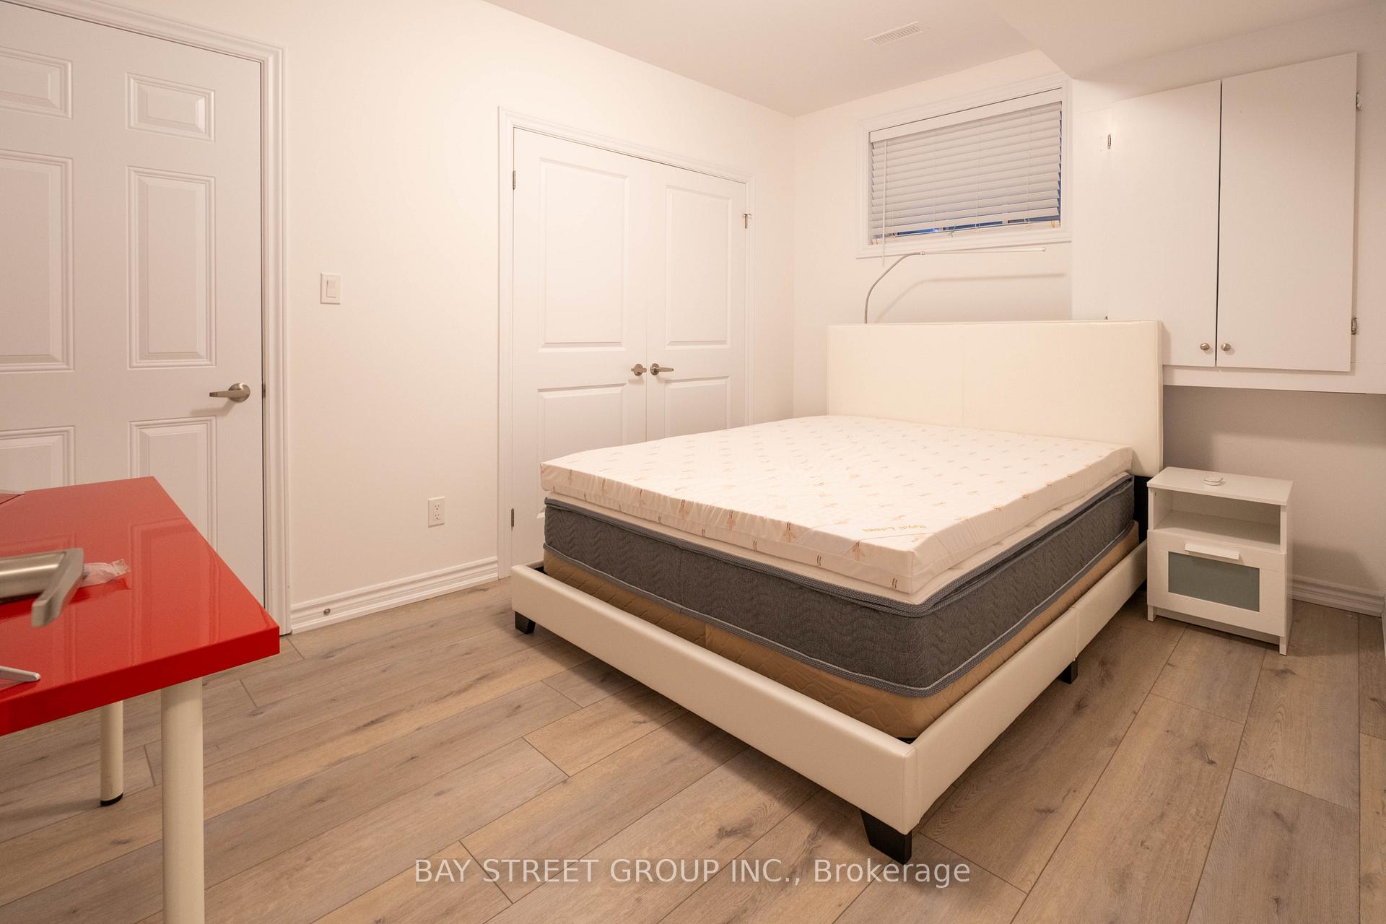
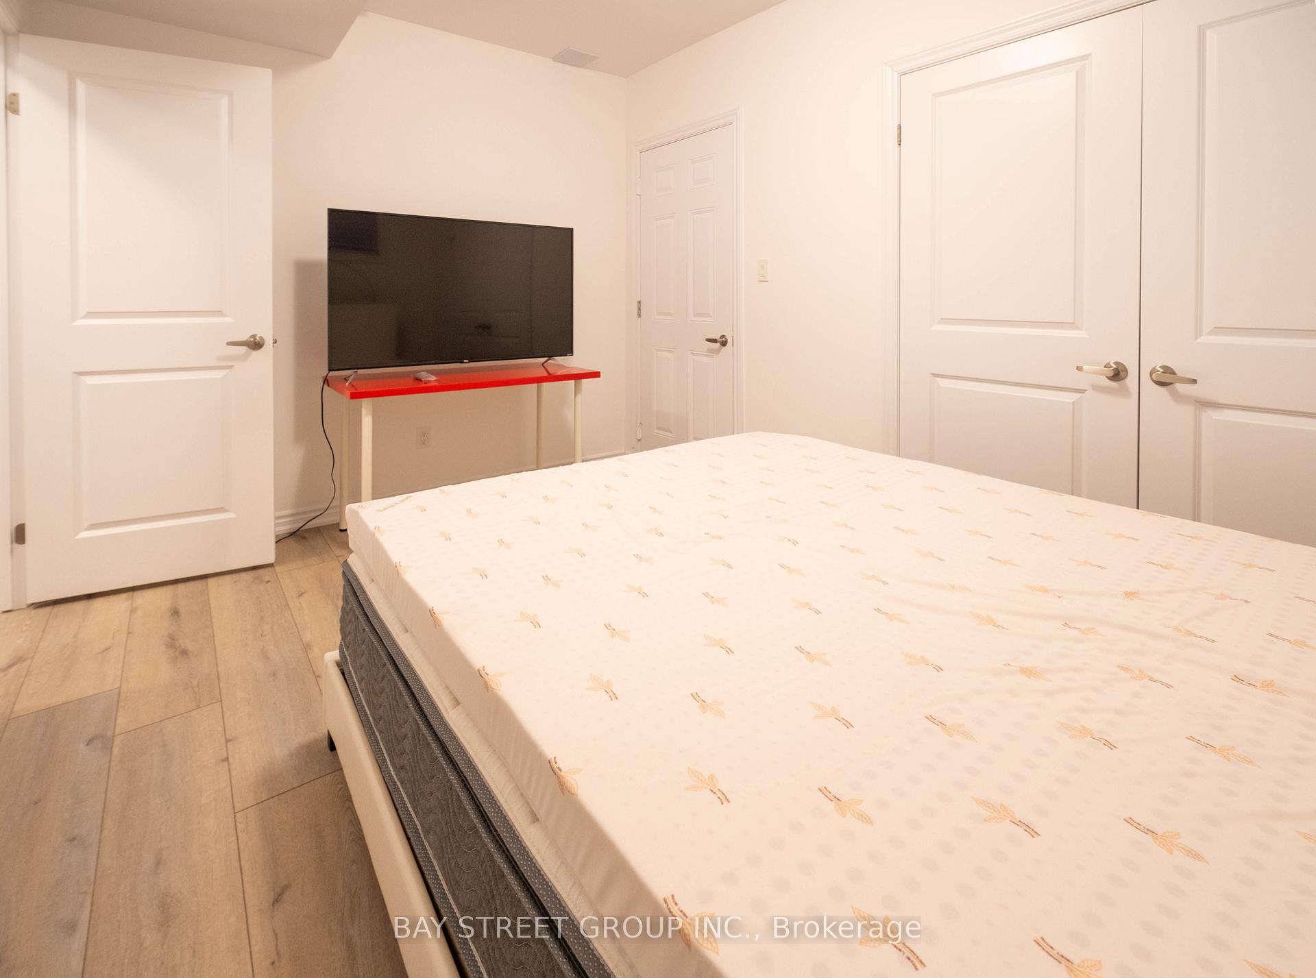
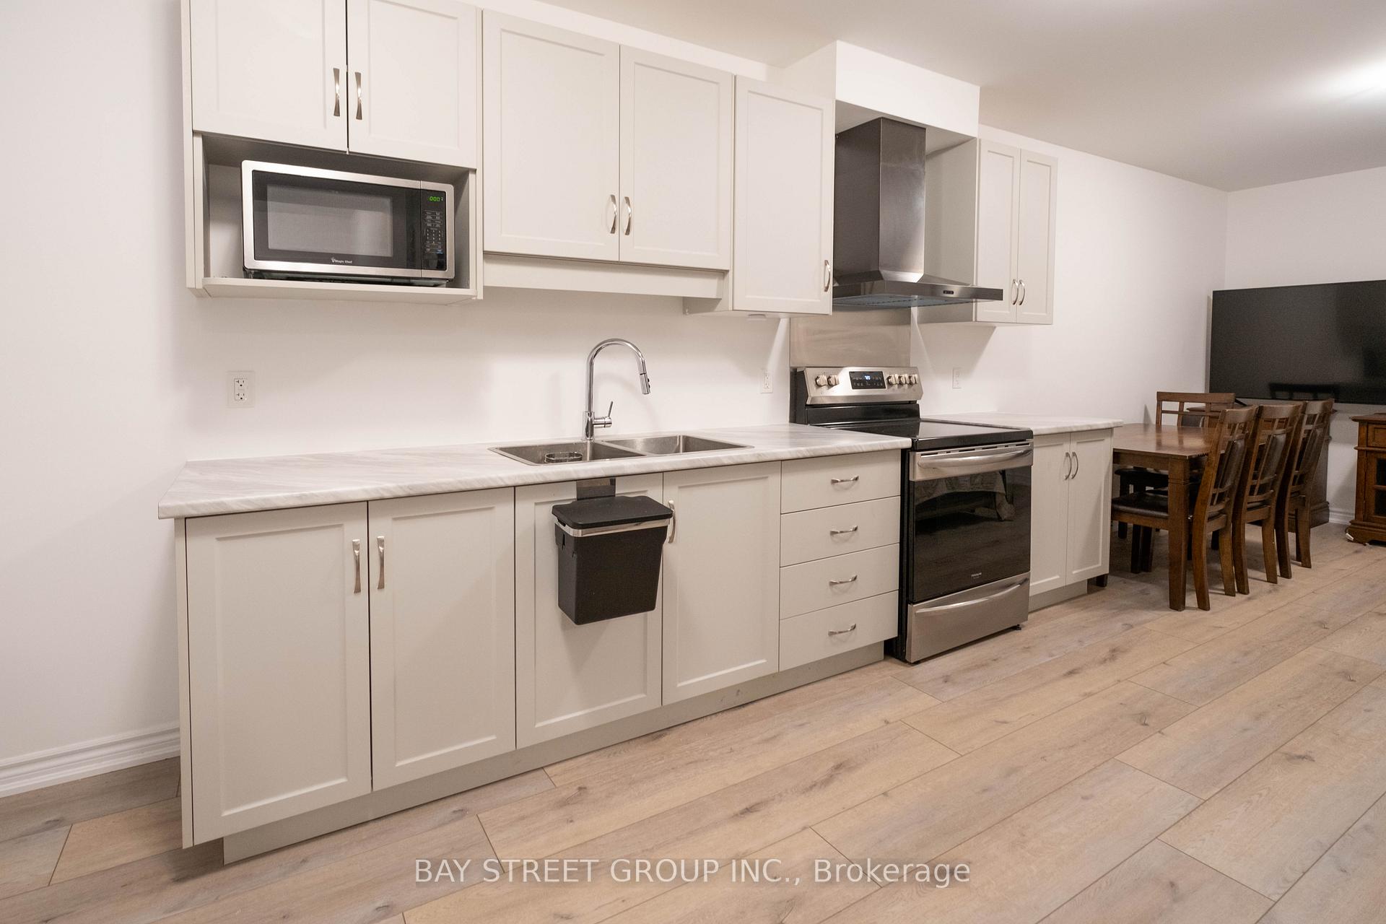
 See all 12 photos
Property history
- $2,960TerminatedList: 2024-04-01|End: 2025-04-19|383 daysX8708715
- $1,680TerminatedList: 2025-03-27|End: 2025-04-08|12 daysX12045268
Facts and features
- BasementFull
- Lot size13 × 31 m
- Lease term12 months
- FurnishedPartially
- Separate entrance
- Central air
The homeDetached, 2-storey, Age 0–5 years
- Type: Detached
- Style: 2-storey
- Age: 0–5 years
- Living space: 2,000–2,500 sq ft
- Basement: Full, separate entrance
InsideIn-suite laundry, in basement, lower level, Water meter, Rooms above ground 0
- Laundry: In-suite laundry, in basement, lower level
- Features: Water meter
- Rooms above ground: 0
- Rooms in the basement: 1
- Bedrooms: 0 + 2 in the basement
- Bathrooms: 1
- Kitchens: 1
Outside and lotBrick, stucco (plaster), Asphalt shingle, Poured concrete
- Exterior: Brick, stucco (plaster)
- Roof: Asphalt shingle
- Foundation: Poured concrete
- Size: 13.16 × 31 m
Parking2 Garage, Attached
- Spaces: 2 Garage
- Garage: Attached
Heating, water and powerForced air, gas, Central air, Municipal water
- Heating: Forced air, gas
- Cooling: Central air
- Water: Municipal water
- Sewer: Municipal sewer
Rent and termsRent $1,680 a month, Basement, Partially
- Rent: $1,680 a month
- Space for rent: Basement
- Furnished: Partially
- Lease: 12 months
- Paid: Monthly
- Rent includes: Hydro, heat, water, parking
- Deposit: Required
- Credit check: Required
- Employment letter: Required
- Rental application: Required
- References: Required
IncludedHydro, gas and water, Internet, cable
- Included: Hydro, gas and water
- Not included: Internet, cable
Listing detailsX12045268, Terminated, Mar 27, 2025
- MLS® number: X12045268
- Status: Terminated
- Listed on: Mar 27, 2025
- Days on market: 12
- Updated: Apr 8, 2025
- Possession: 2025-04-01 / Immediate
- Occupied by: Vacant
- Listing brokerage: BAY STREET GROUP INC.
About this home
Basement, 7853 Seabiscuit Drive, Niagara Falls (Ascot), ON L2H 3T9
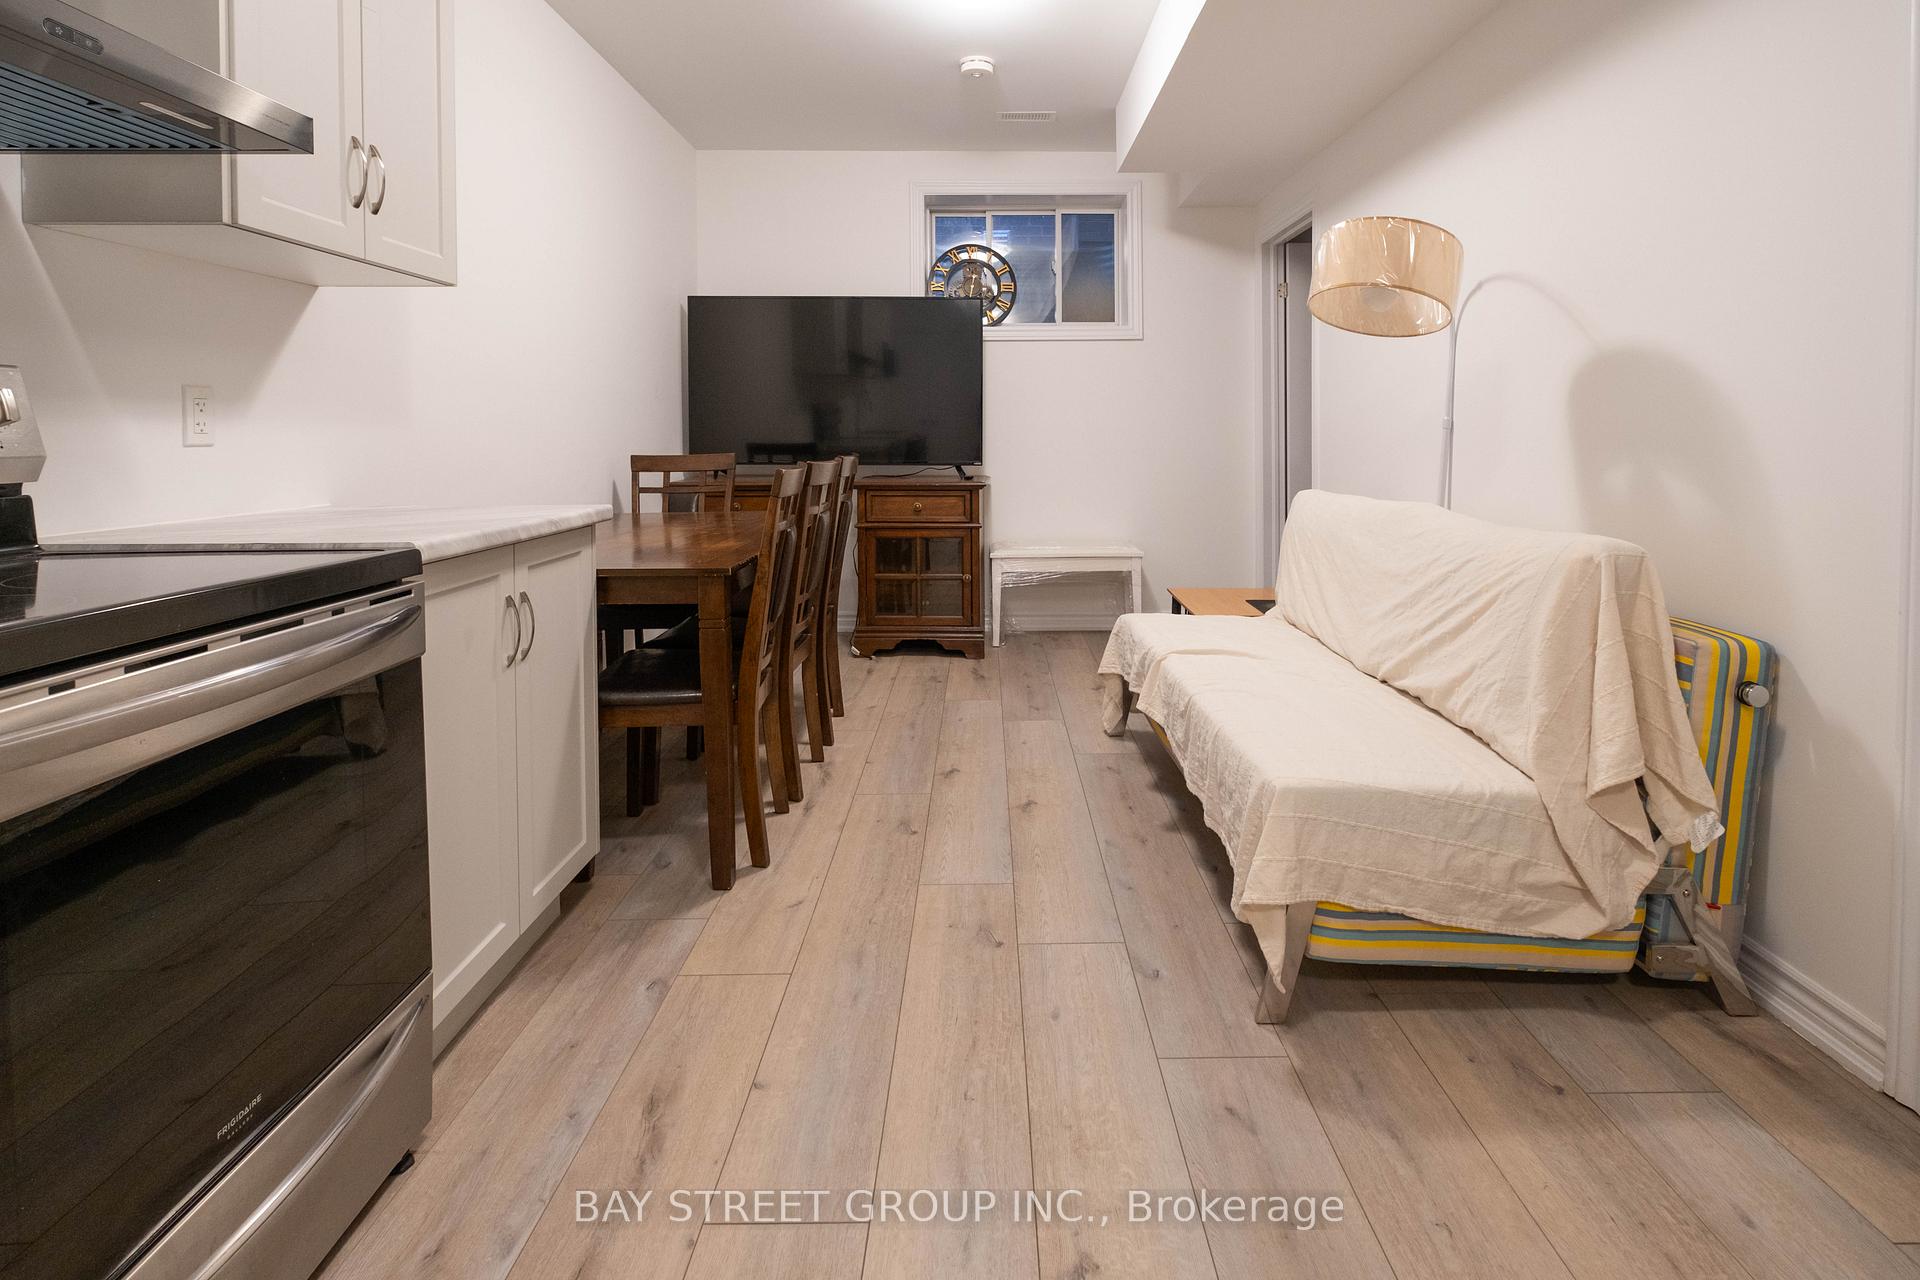
Ideally situated in the desirable Kalar & Beaverdam area, this bright two-bedroom basement apartment offers convenience and comfort with quick access to major transportation routes including QEW/HWY 420 just 3 minutes away. The location provides easy access to Greendale Elementary School (3 minutes), FreshCo and Westlane Secondary School on Lundy's Lane (4 minutes), and Costco & Walmart (9 minutes). This well-appointed unit features 4 large windows that flood the space with natural light, a private entrance from the left side of the house, modern laminate flooring throughout with no carpets, a full kitchen equipped with premium stainless-steel appliances, and the convenience of in-suite laundry with washer and dryer. Residents will enjoy dedicated parking on one side of the double-wide driveway and the added benefit of all utilities included (electricity, gas, and water). Available for immediate occupancy with a 12-month lease term. Welcome contact today to schedule your viewing of this exceptional basement suite!
Ask about this home
A HOMEH agent will answer your questions about this home.
Around this home
Daily convenience, out of 100, from the distances below
Schools nearby
School rating, out of 10.
Helpful calculators
Your HOMEH agent

"I would see it this week."