
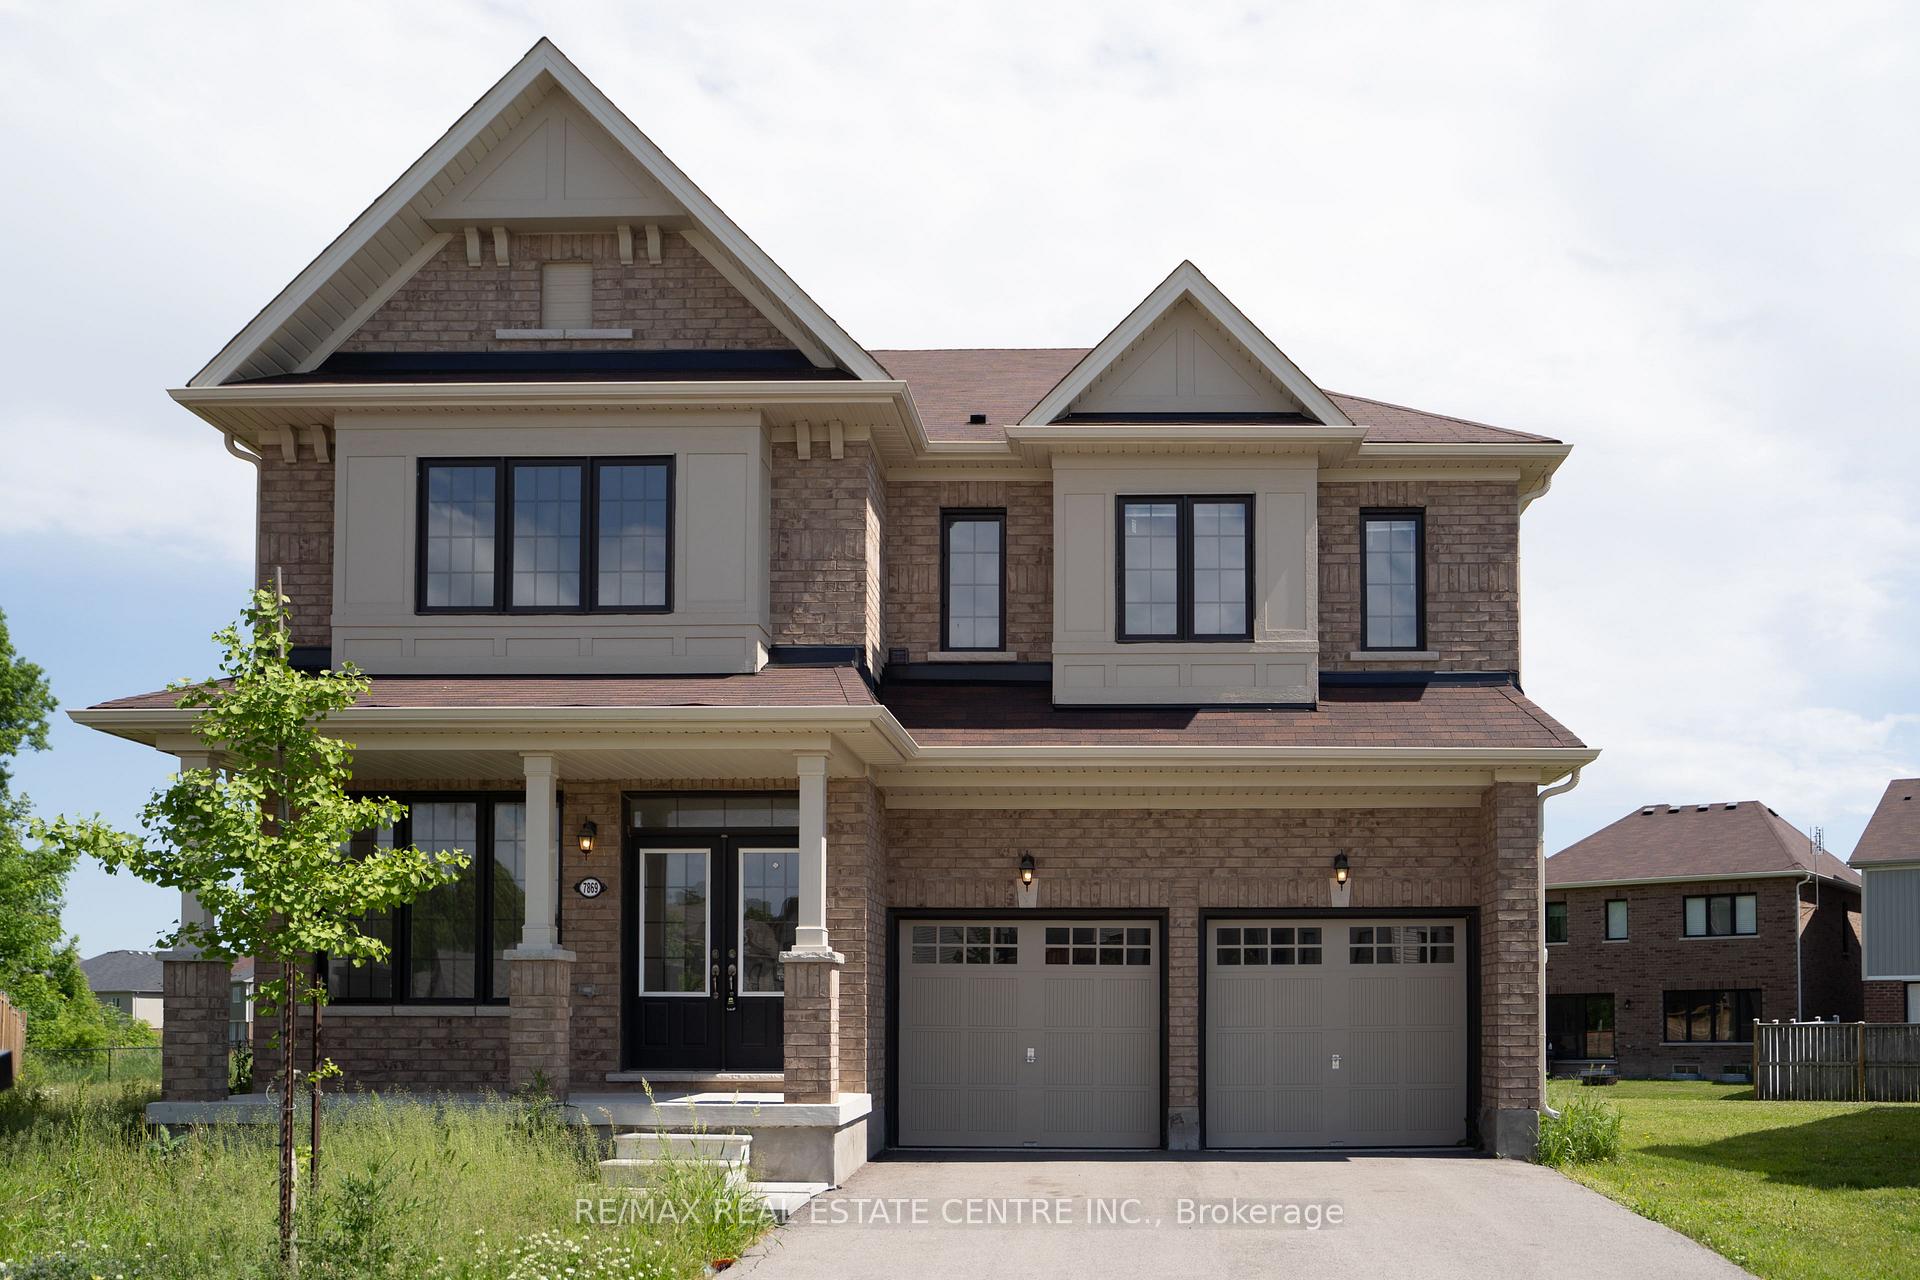
7869 Buckeye Crescent
Niagara Falls (Brown)7869 Buckeye Crescent
Niagara Falls (Brown)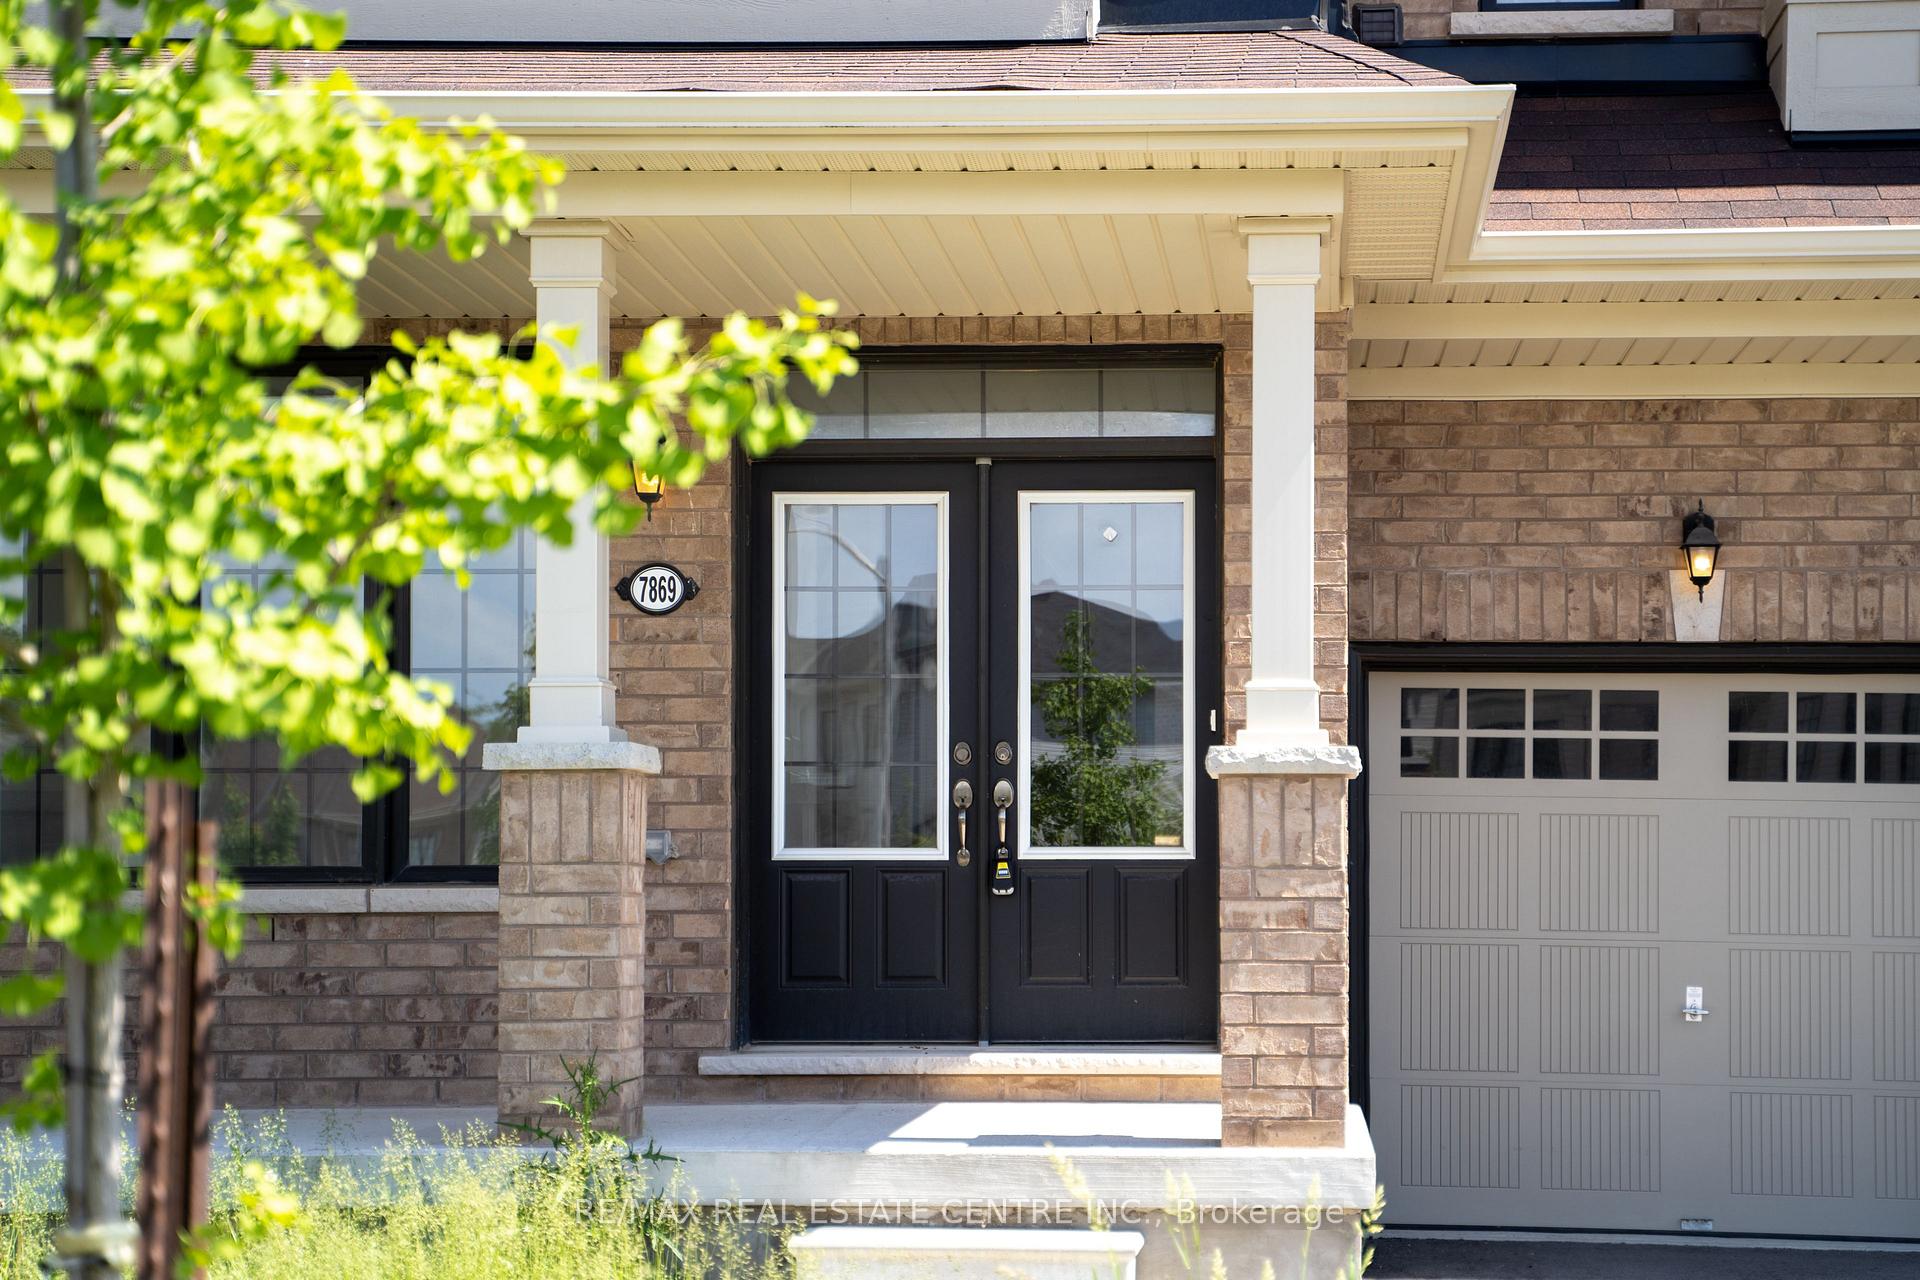
 See all 31 photos
Property history

This home has been leased. It is no longer available.
Property not available for sale or for rent.
Ask about this home
A HOMEH agent will answer your questions about this home.Ask HOMEH
About this home
7869 Buckeye Crescent, Niagara Falls
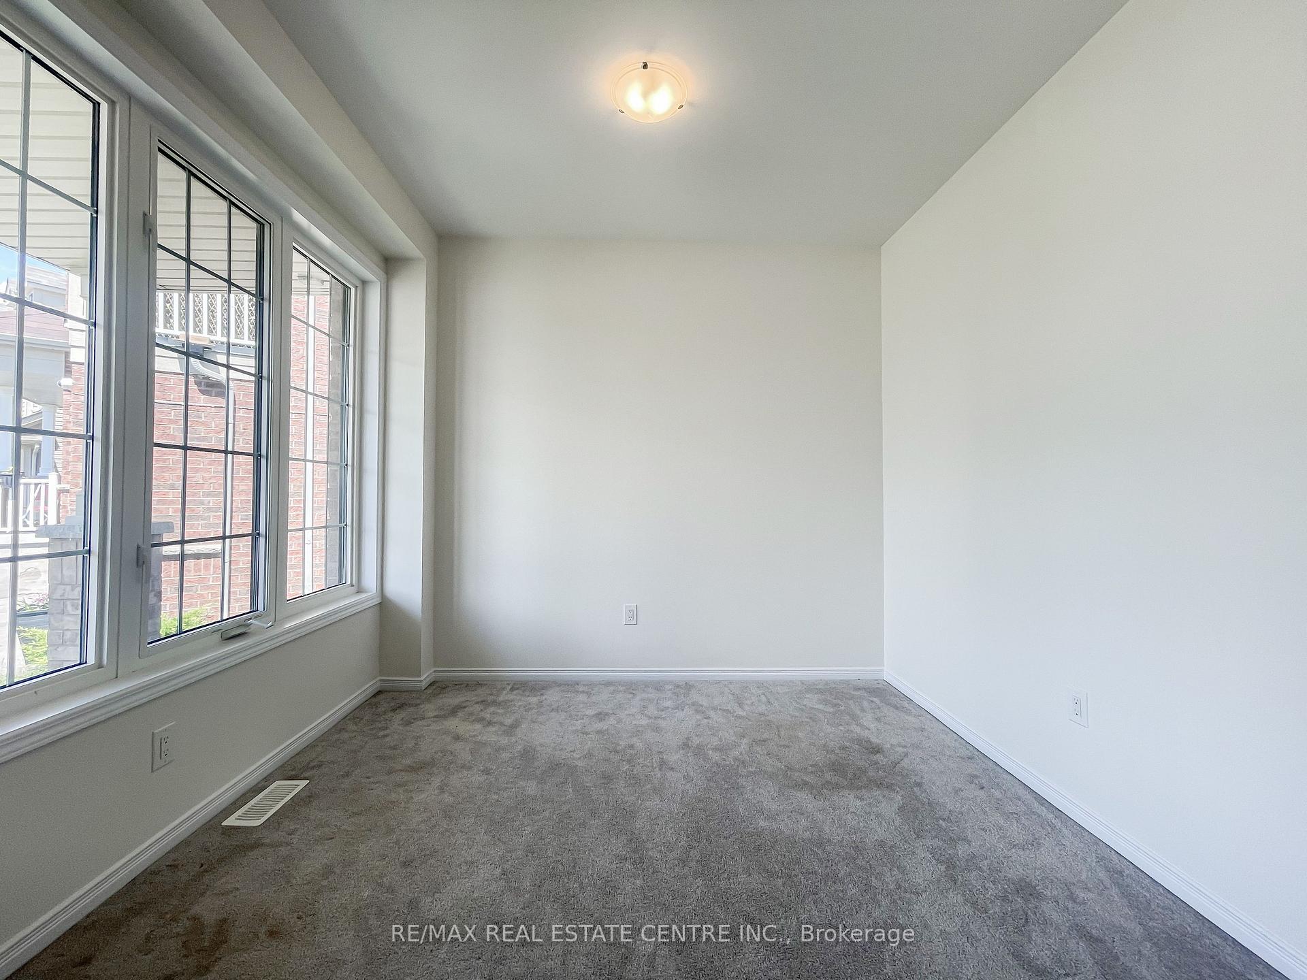
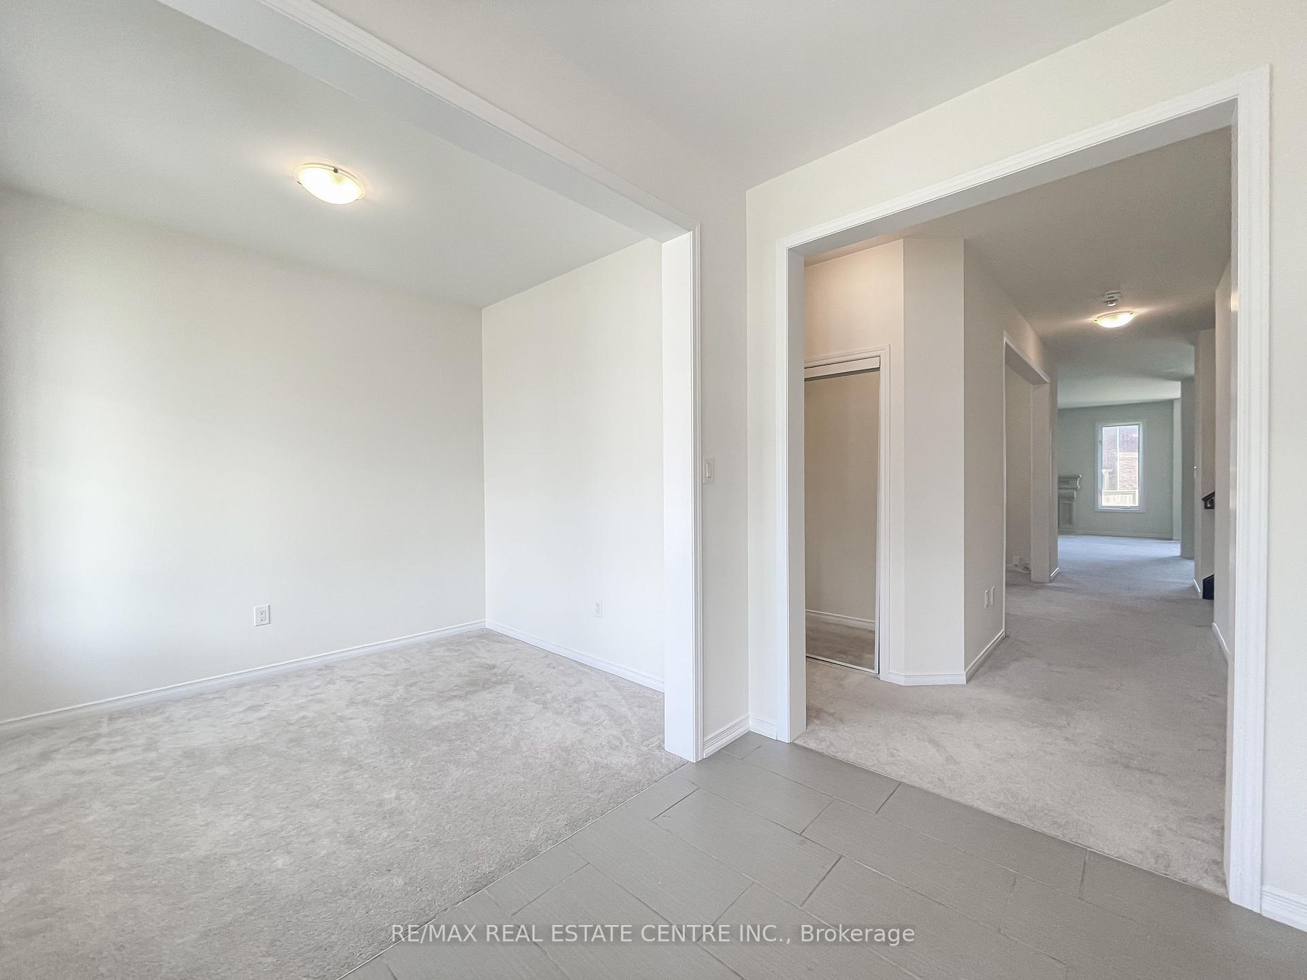
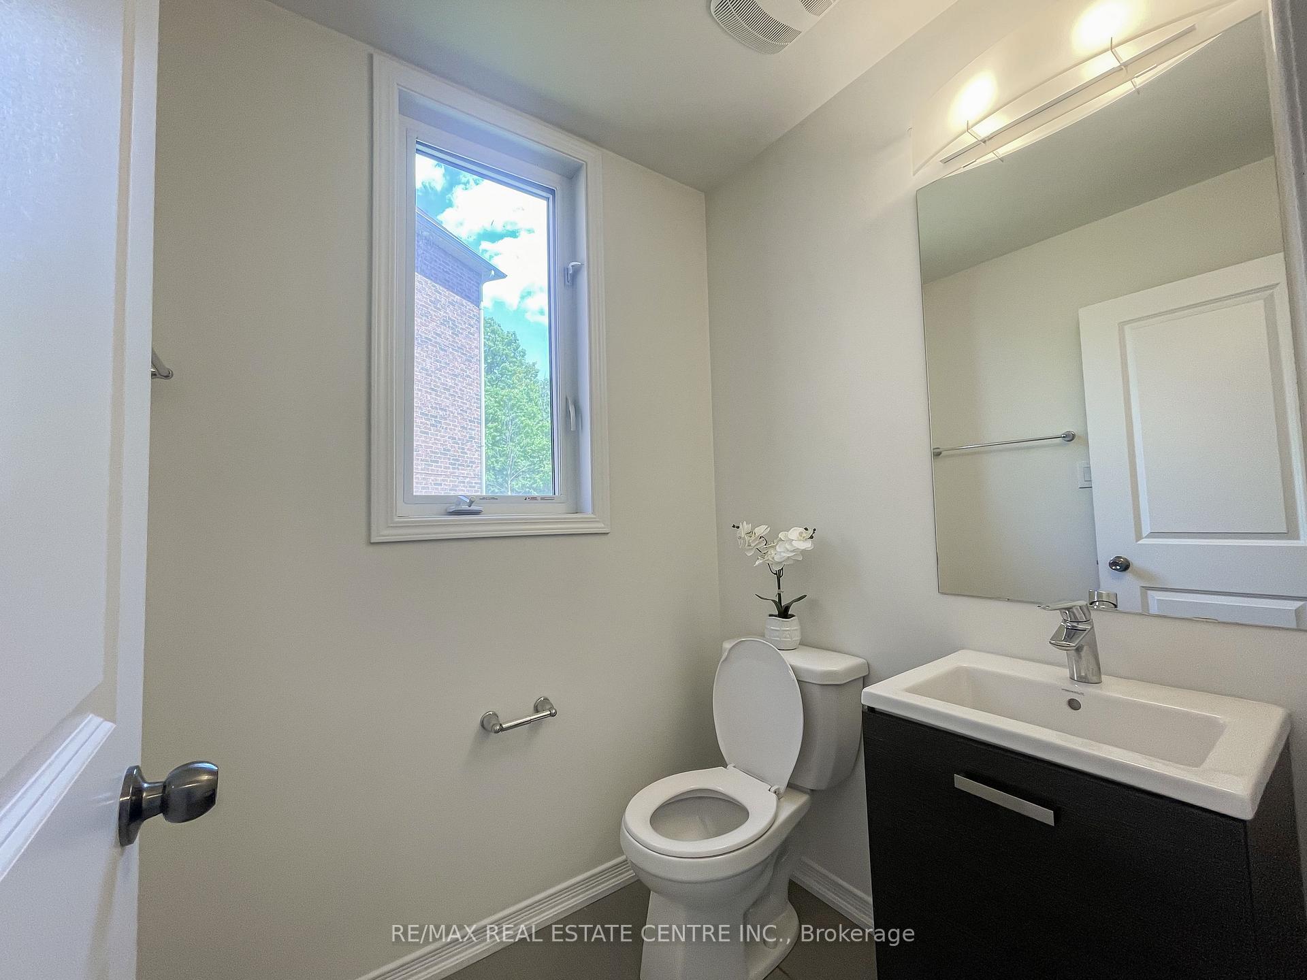
Welcome to this charming detached home nestled in the heart of Niagara Falls, located in the sought-after Empire Imagine Neighbourhood. This delightful 4-bedroom, 3.5-bathroom residence offers a cozy and inviting atmosphere you'll love coming home to. Step inside to discover a warm and spacious interior spread across 3,500 sq. ft., complete with a double-car attached garage for your convenience. The main floor boasts a welcoming entryway with a convenient 2-piece washroom, leading into a generous, upgraded kitchen and dining area equipped with newer stainless steel appliances and easy-to-maintain flooring. Natural light floods the living space through large windows and a sliding door that opens to a lovely Largest backyard in community with a scenic view. The master bedroom is a peaceful retreat with its own full 5-piece ensuite bathroom, featuring a soaker tub, a separate shower, and a walk-in closet. Three additional bedrooms share two full bathrooms on the second floor, making it perfect for families or guests. Enjoy the convenience of bedroom-level laundry. This home is designed for energy efficiency, with tenants responsible for hydro, water, gas, and rental equipment (hot water tank).Experience the comfort and warmth of this inviting property your new home sweet home awaits! **EXTRAS** Grand Spacious Home. Largest Home And Lot In The Community. Amazing Location: Close To Schools, Shops, Qew/Major Highways, Niagara Falls, Brock University & Niagara College.
Facts & features
Ask about this home
A HOMEH agent will answer your questions about this home.
Rooms
10 rooms · 4 bathrooms
- Dining room12′ × 15′3″184 sq.ft.
- Family room17′11″ × 22′6″403 sq.ft.
- Breakfast12′8″ × 12′8″160 sq.ft.
- Kitchen12′8″ × 12′8″160 sq.ft.
- Pantry—
- Primary bedroom14′10″ × 21′5″318 sq.ft.
- Bedroom 213′9″ × 14′10″205 sq.ft.
- Bedroom 315′ × 12′8″189 sq.ft.
- Bedroom 412′8″ × 12′152 sq.ft.
- Laundry10′11″ × 12′131 sq.ft.
Around this home
Schools nearby
School rating, out of 10.
Listing details
Helpful tools
Your HOMEH agent
"I would see it this week."
Ask HOMEH about this home
Price, neighbourhood, monthly cost. Ask anything.
HOMEH Intelligent Agent is an AI, not a licensed representative. Check anything important with your agent.