
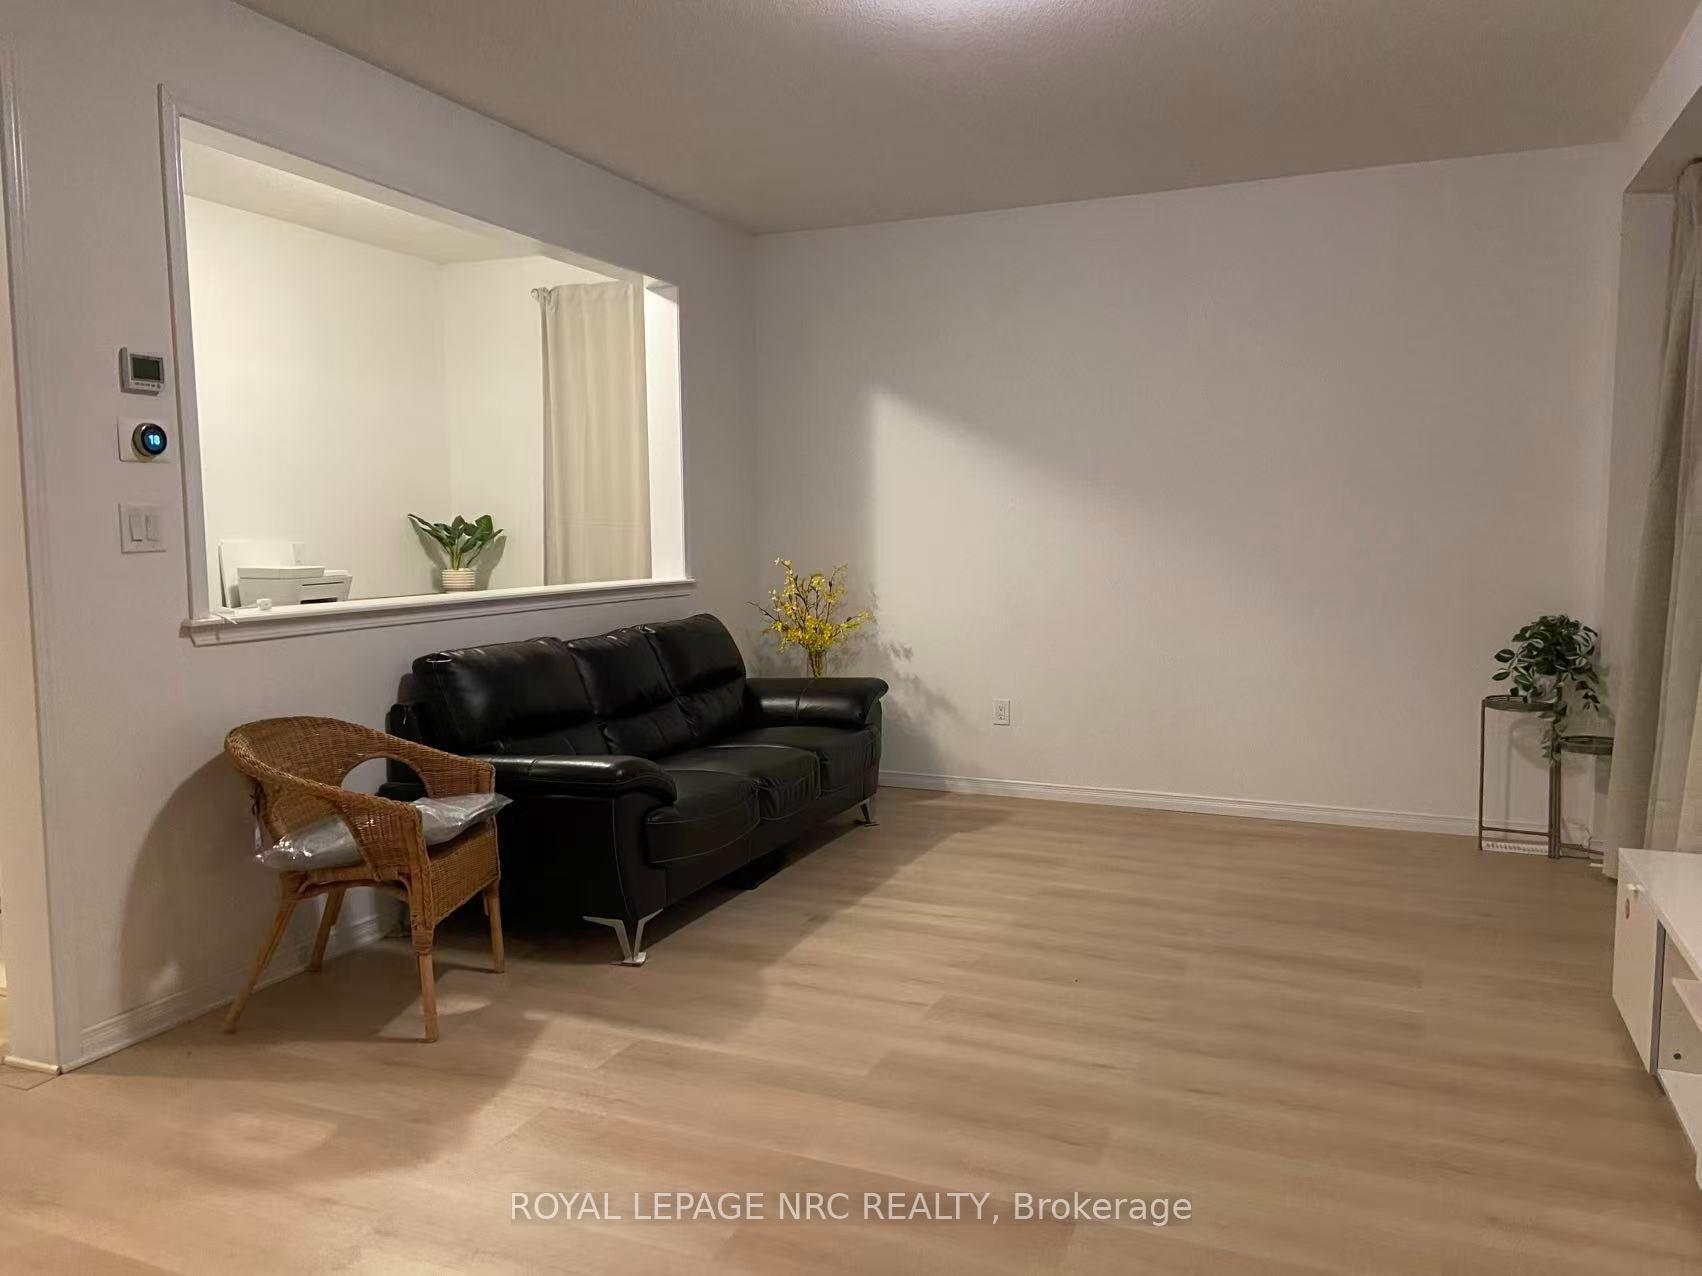
 See all 20 photos

Book a viewing
Ask HOMEH
About this home
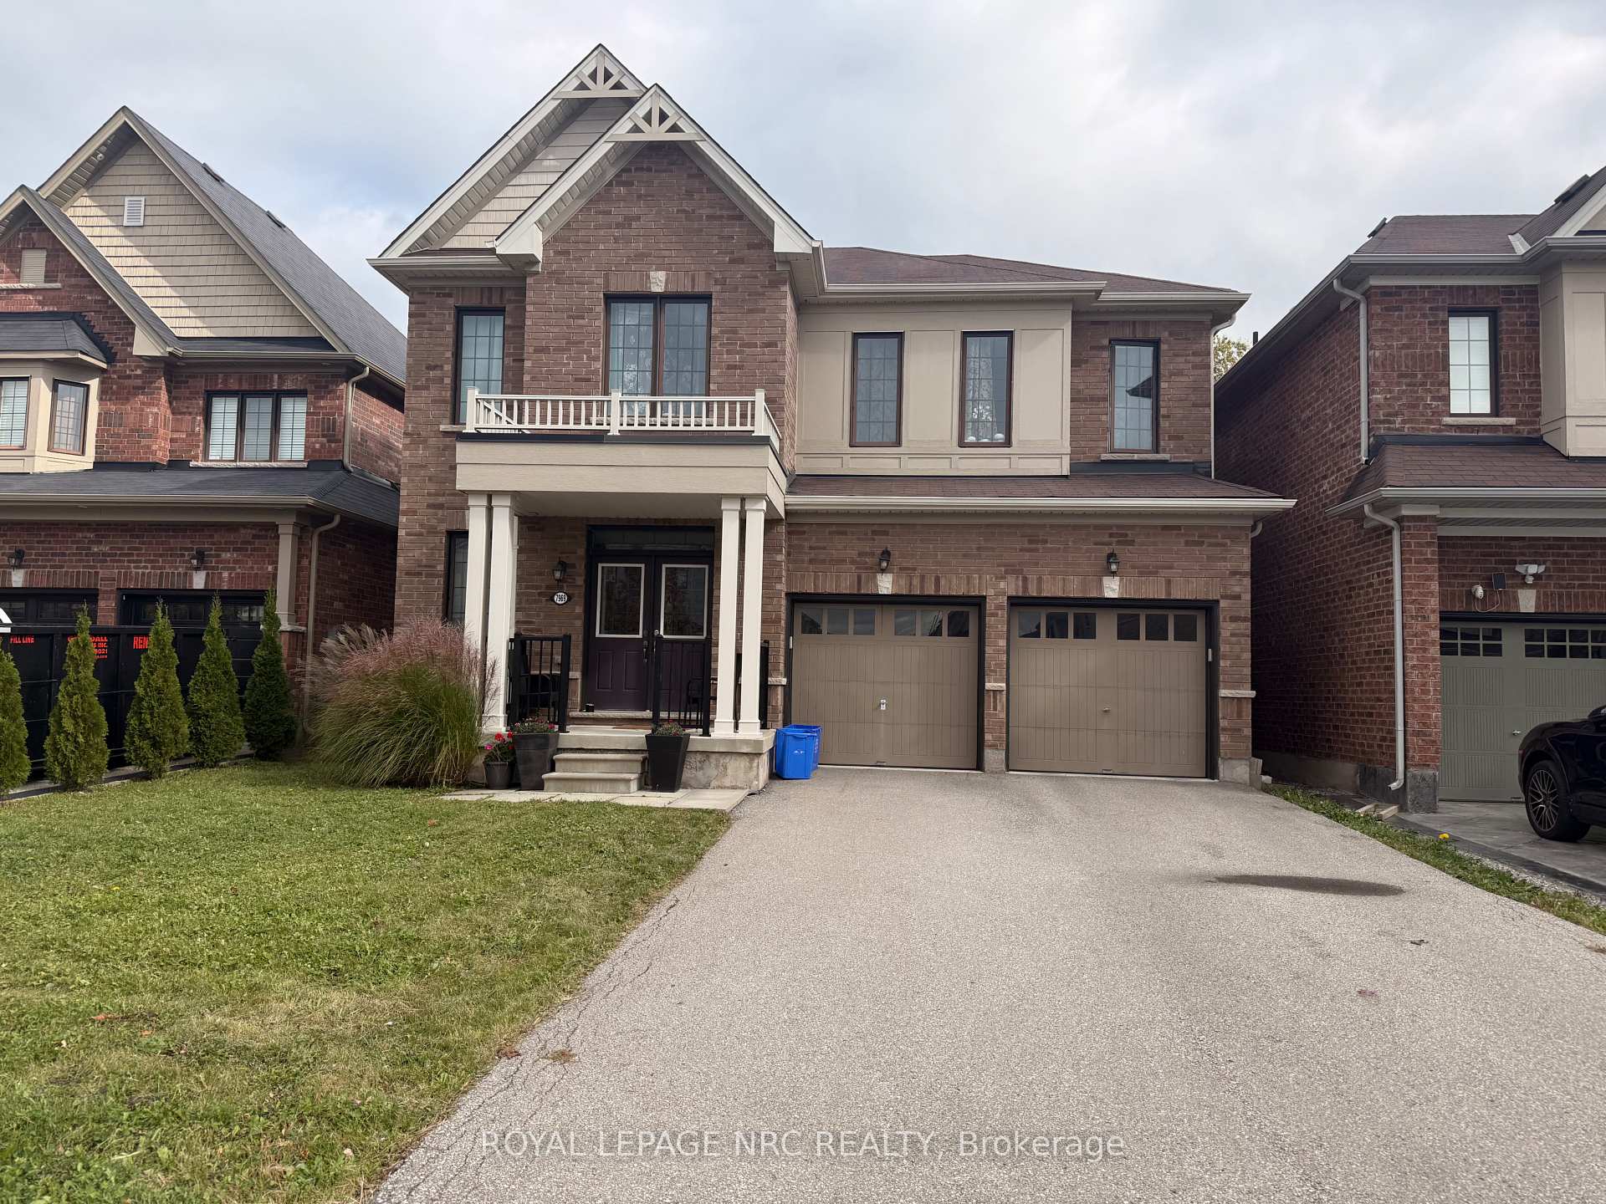
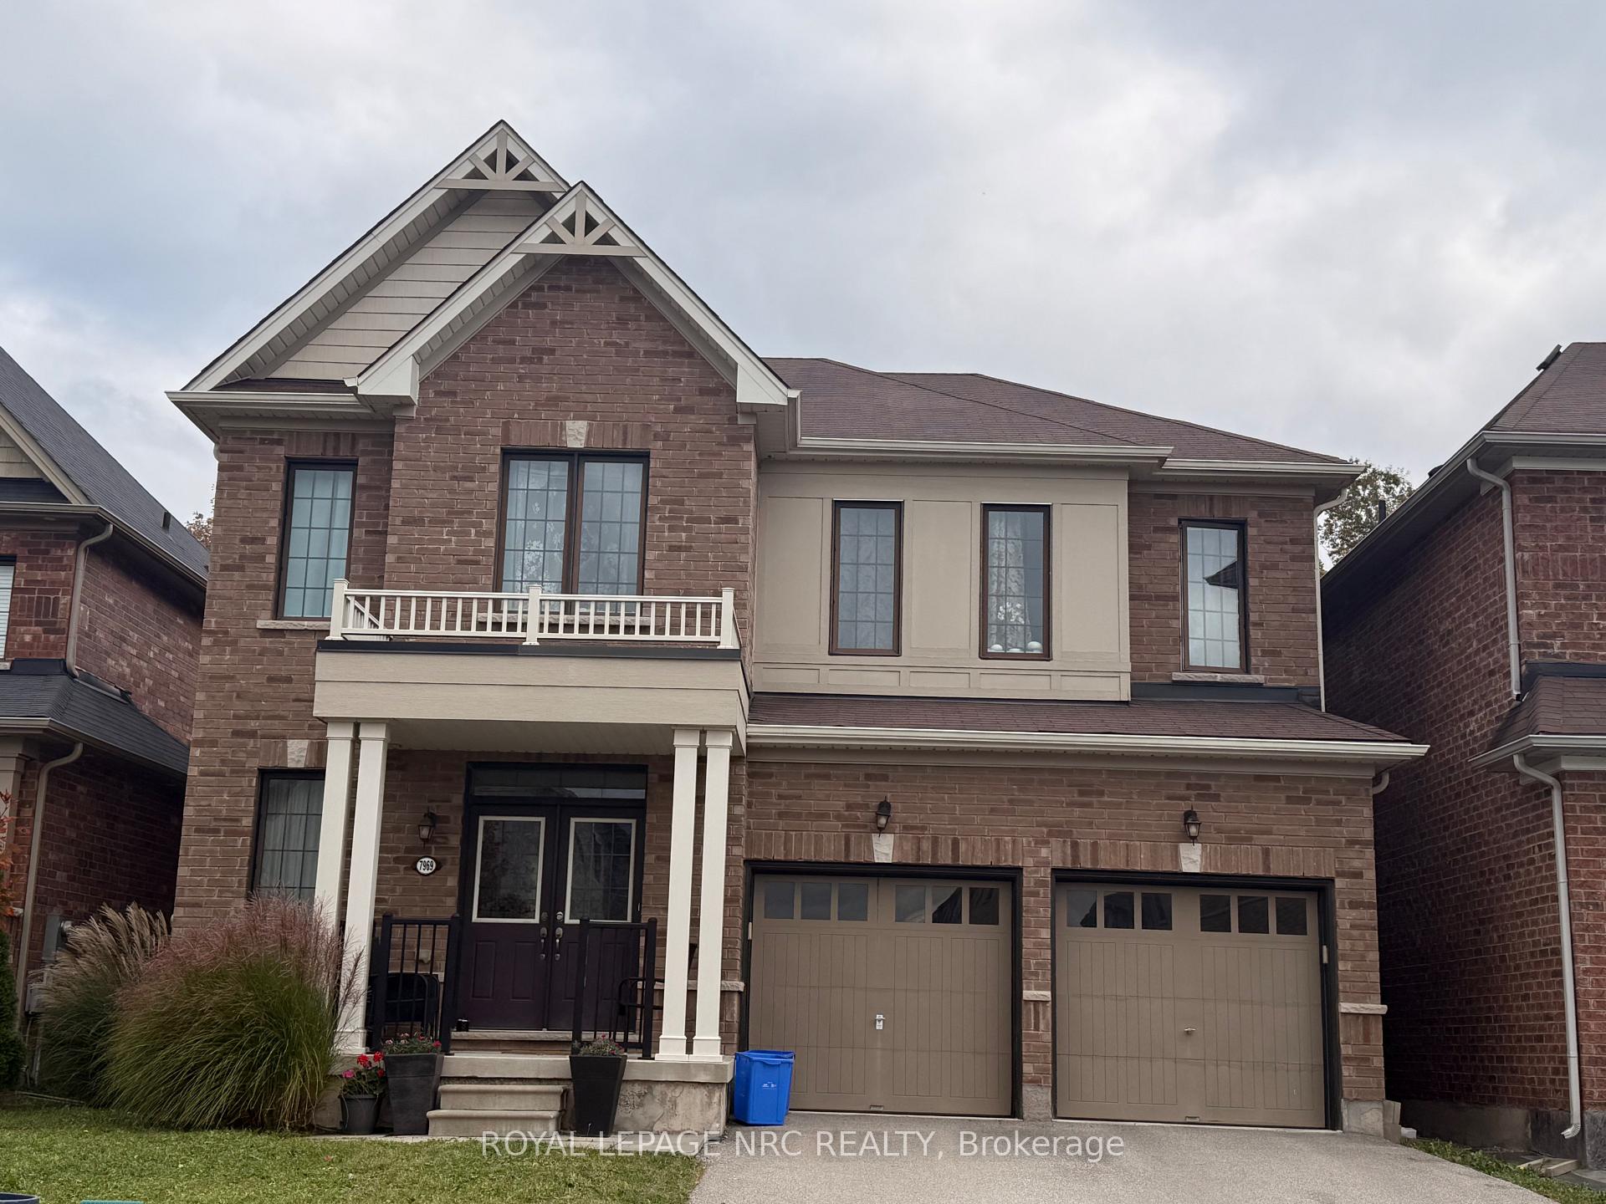
7969 Buckeye Crescent, Niagara Falls
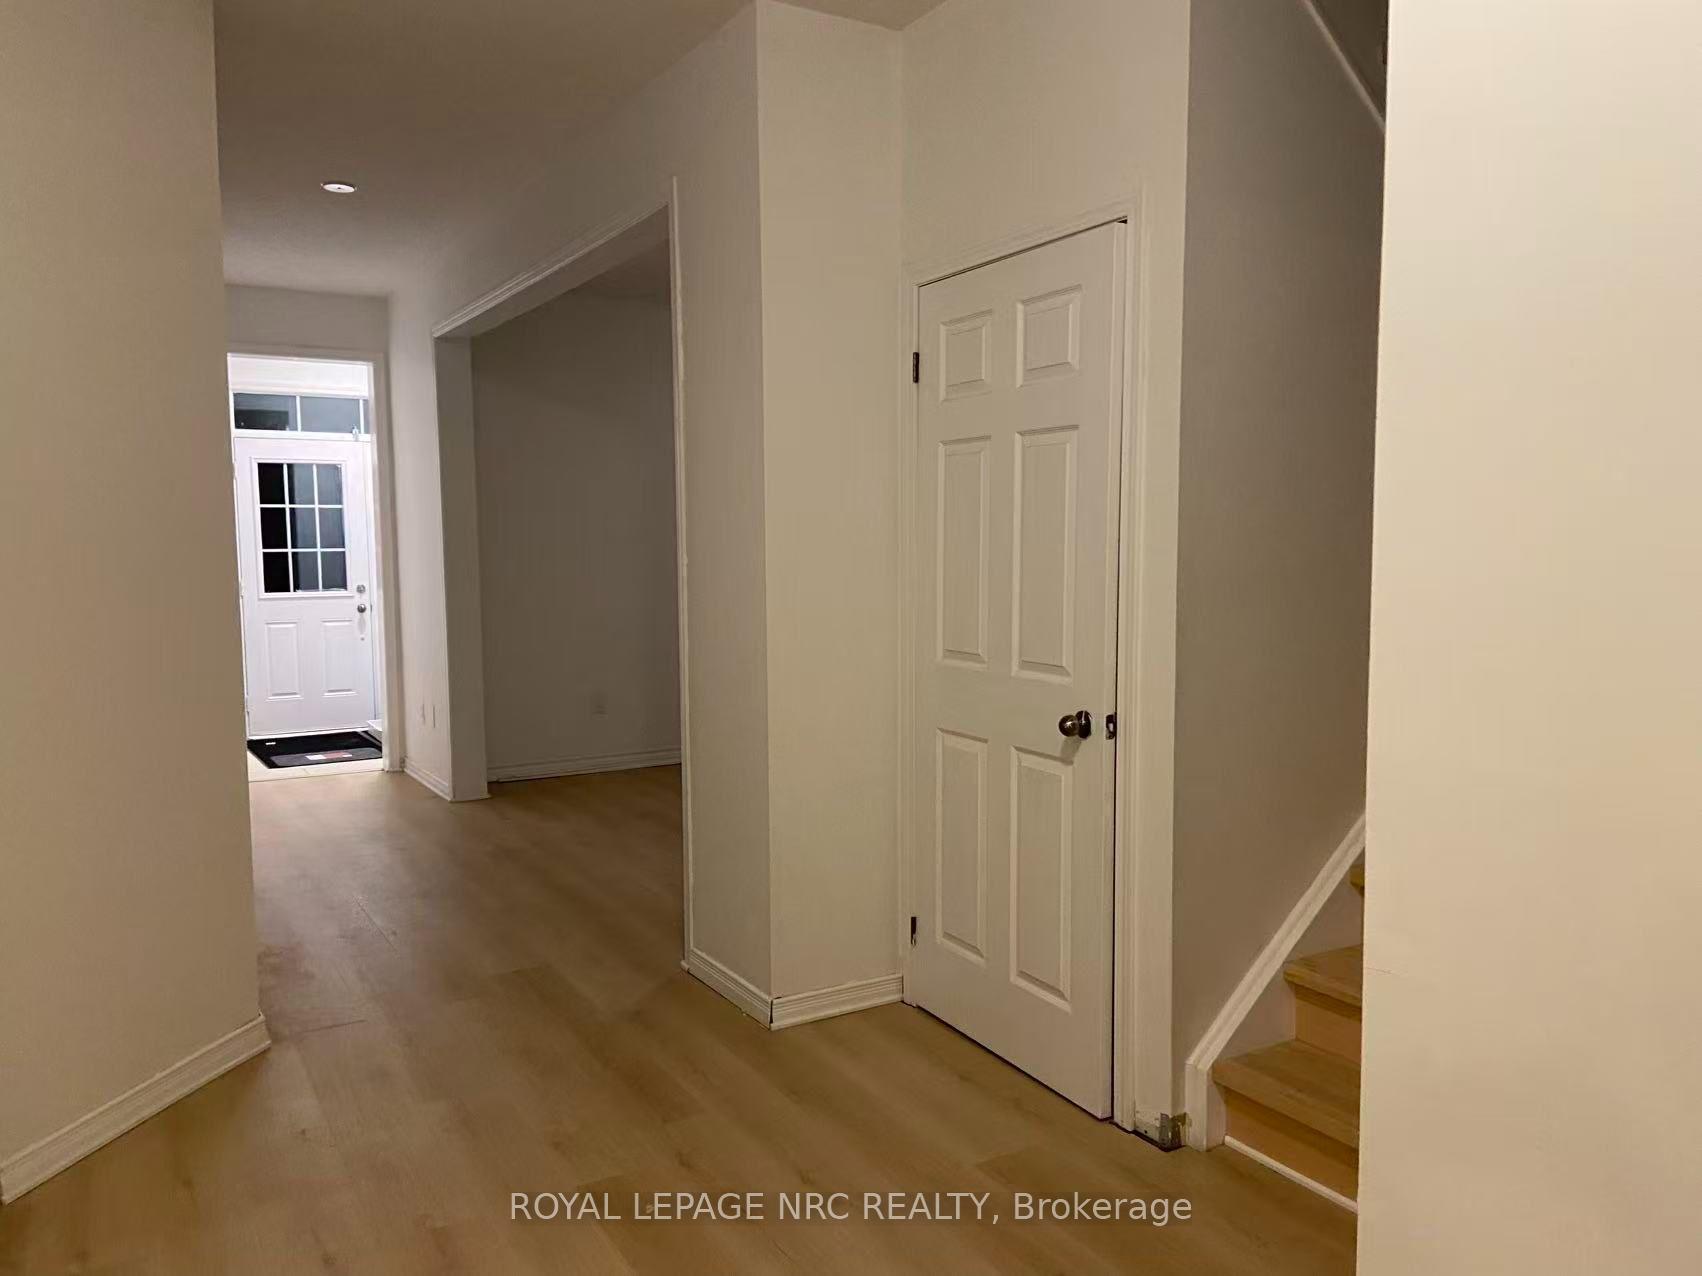
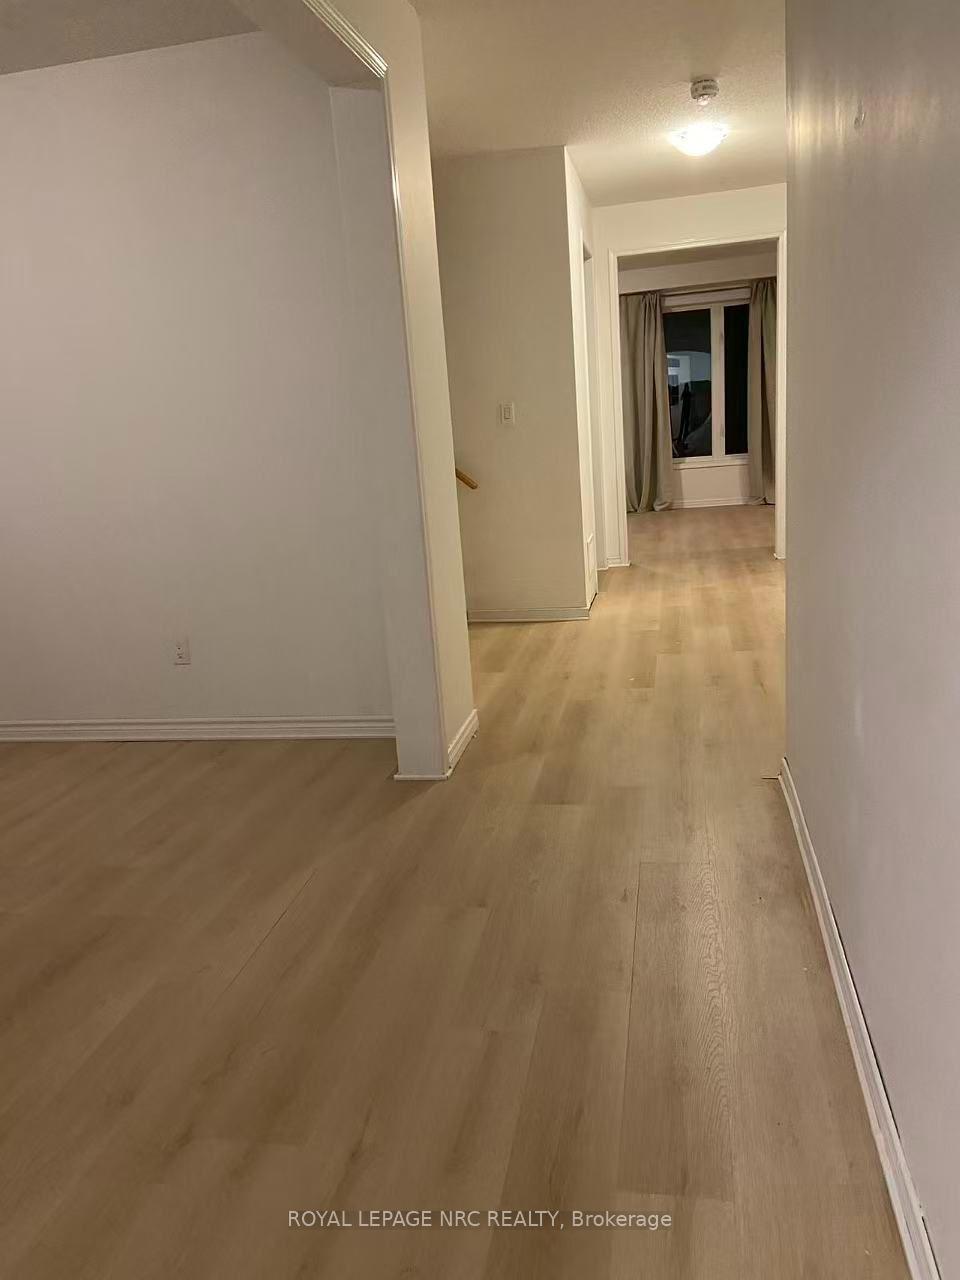
Beautiful 2-storey home offering approximately 3,006 sq. ft. of living space, complete with a private backyard, in a desirable new development. The main floor features 9' ceilings, an open-concept kitchen, and convenient main-floor laundry. The second floor offers four spacious bedrooms, including a primary suite with a 4-piece ensuite, his-and-hers walk-in closets, and an additional retreat area. The second bedroom features its own 3-piece ensuite, while the remaining two generously sized bedrooms share 4-piece bathroom privileges. Perfectly located just minutes from Costco, Walmart, and a wide range of Niagara's shopping and amenities, this spacious home offers comfort, functionality, and convenience-an excellent opportunity for tenants seeking a beautiful home in a desirable neighbourhood.
Facts & features
Book a viewing
Rooms
15 rooms · 4 bathrooms
- Great room19′4″ × 13′6″261 sq.ft.
- Breakfast15′ × 11′165 sq.ft.
- Laundry13′1″ × 4′3″56 sq.ft.
- Dining room13′ × 11′143 sq.ft.
- Kitchen16′7″ × 9′149 sq.ft.
- Bathroom—
- Other39′4″ × 19′7″770 sq.ft.
- Bathroom—
- Bathroom—
- Primary bedroom15′6″ × 13′6″209 sq.ft.
- Bedroom 312′ × 11′6″138 sq.ft.
- Bedroom16′ × 15′240 sq.ft.
- Bathroom—
- Bedroom 212′6″ × 12′150 sq.ft.
- Room—
Around this home
Listing details
Helpful tools
Your HOMEH agent
"I would see it this week."
Ask HOMEH about this home
Price, neighbourhood, monthly cost. Ask anything.
HOMEH Intelligent Agent is an AI, not a licensed representative. Check anything important with your agent.