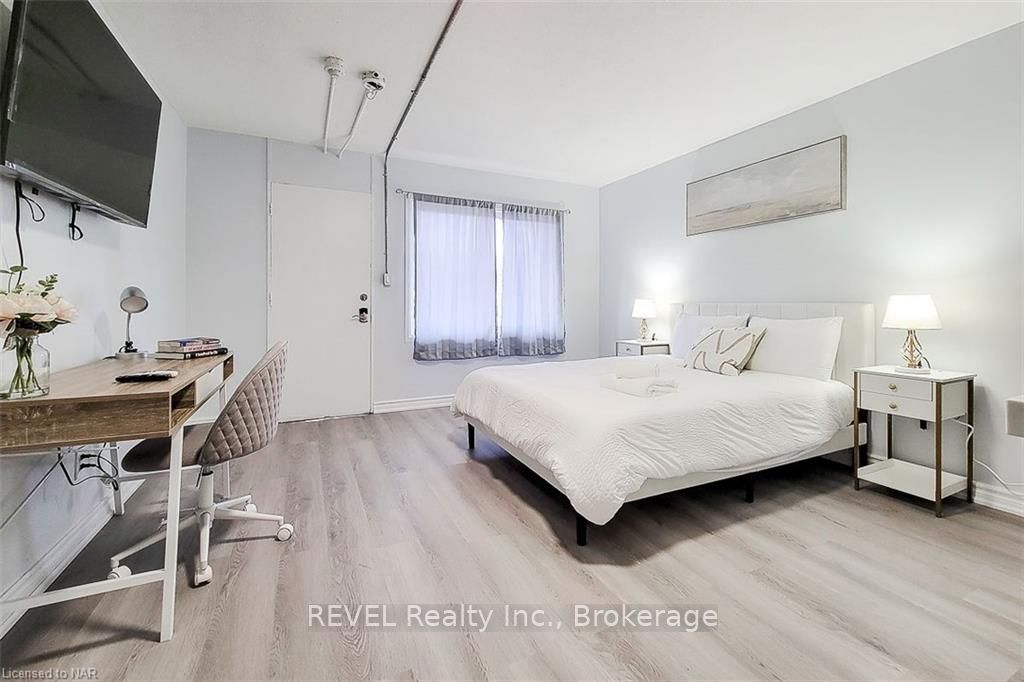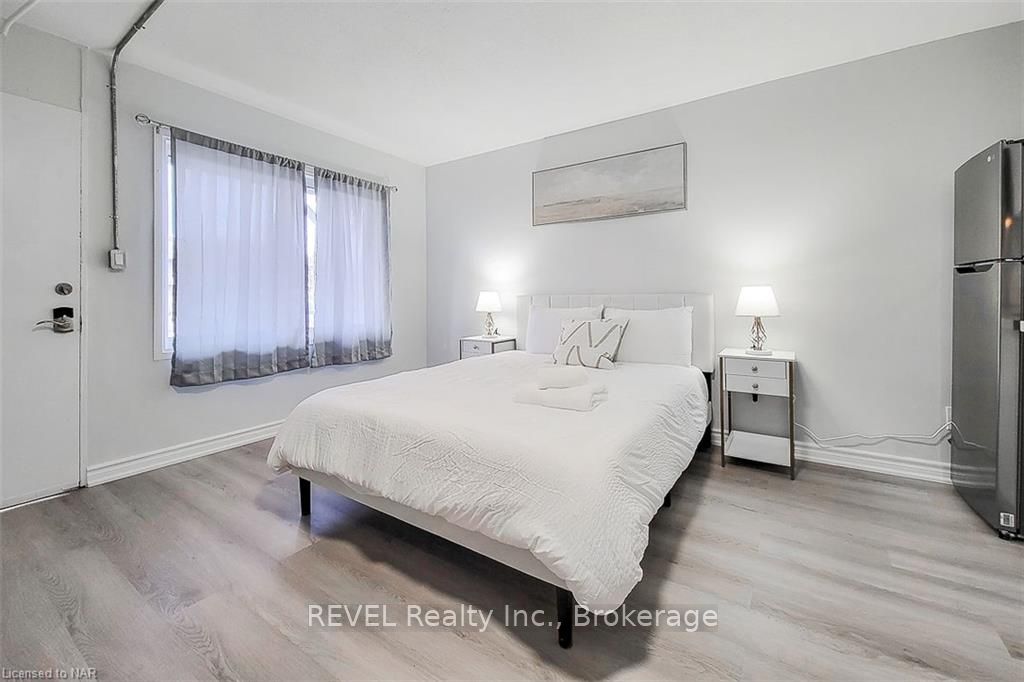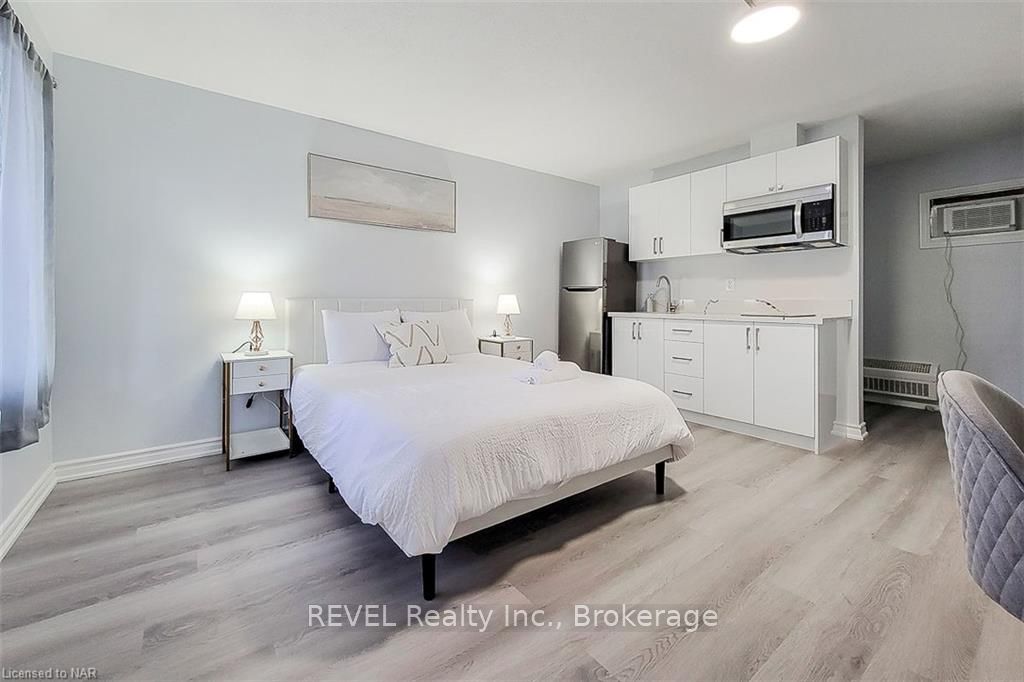
Front of Unit 43, 8004 Lundy's Lane

Unit 43, 8004 Lundy's Lane
Niagara Falls (West Wood)
Condo Apartment Terminated
1/20
Front of Unit 43, 8004 Lundy's Lane

Unit 43, 8004 Lundy's Lane
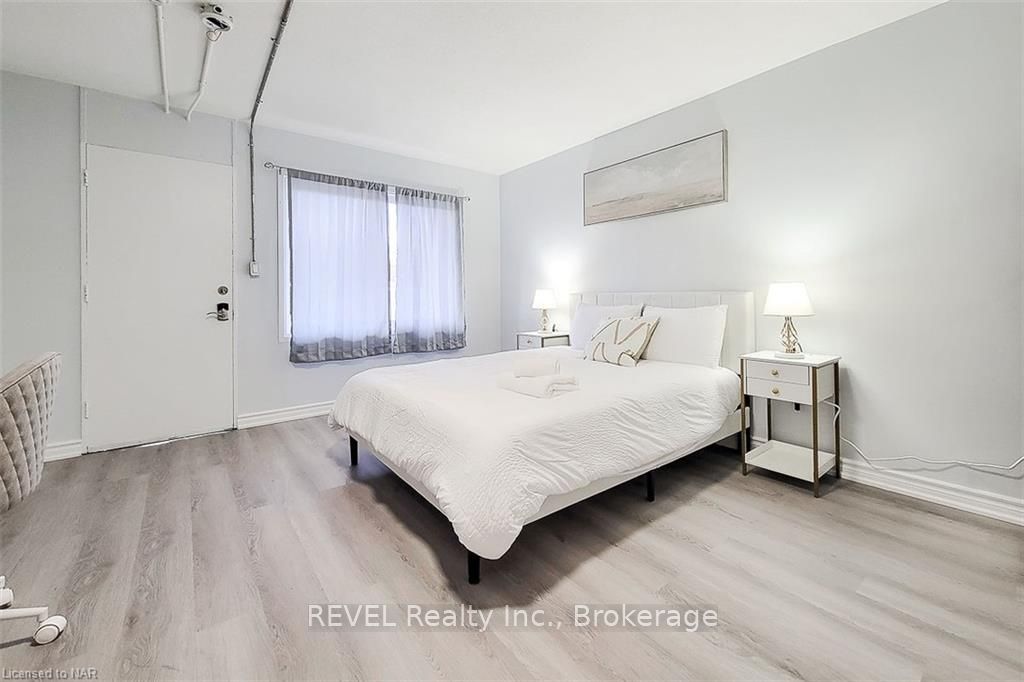
Niagara Falls (West Wood)
Condo Apartment Terminated
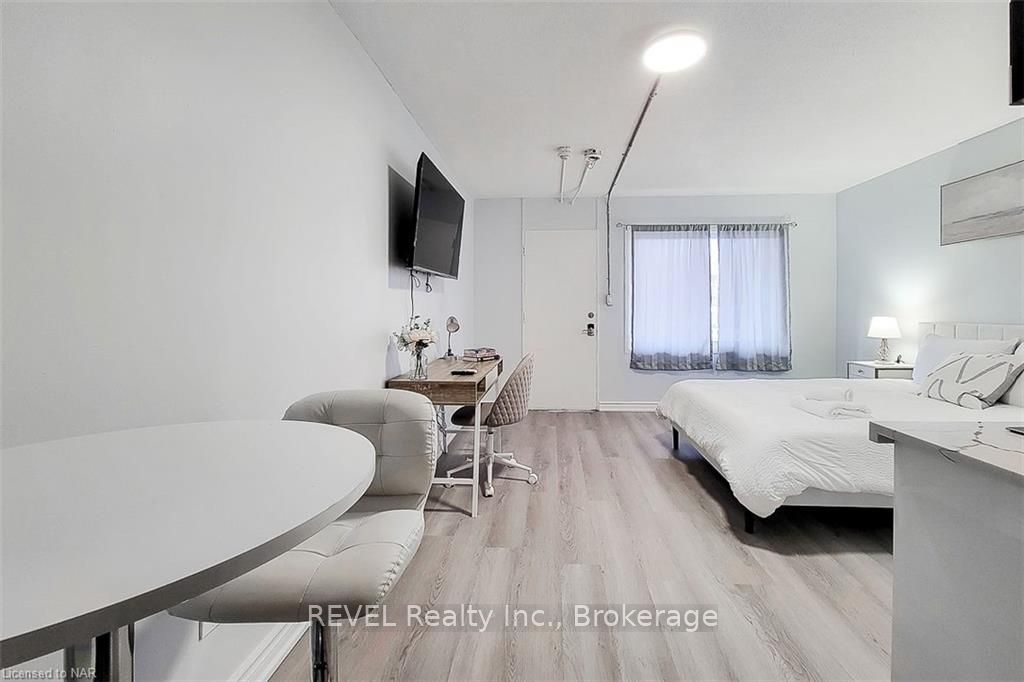
Photo 2 of 20 – Unit 43, 8004 Lundy's Lane, Niagara FallsPhoto 3 of 20 – Unit 43, 8004 Lundy's Lane, Niagara FallsPhoto 4 of 20 – Unit 43, 8004 Lundy's Lane, Niagara FallsPhoto 5 of 20 – Unit 43, 8004 Lundy's Lane, Niagara FallsSee all 20 photos
Last asked:Terminated Apr 19, 2025
$1,400monthly

Included in rent: All Inclusive, Cable TV

1 Bedroom
1 Bathroom
0 Parking
<500 sq.ft
— Unit
— Move-in

Property history

  1. $1,400TerminatedList: 2024-03-06End: 2025-04-19409 daysX8493245

Facts and features

  • ExposureSouth
  • LaundryCoin operated
  • LockerNone
  • BalconyOpen
The homeCondo Apartment, Other, 0–499 sq ft
  • Type: Condo Apartment
  • Style: Other
  • Living space: 0–499 sq ft
  • Basement: Unfinished, full
  • Exposure: South
  • Waterfront: None
InsideCoin operated, Other, Smoke detector
  • Laundry: Coin operated
  • Features: Other
  • Security: Smoke detector
Rooms
  • Rooms above ground: 2
  • Rooms in the basement: 0
  • Bedrooms: 1
  • Bathrooms: 1
OutsideConcrete, Other, Poured concrete
  • Exterior: Concrete
  • Roof: Other
  • Foundation: Poured concrete
  • Balcony: Open
Parking and lockerOther, Locker None
  • Driveway: Other
  • Locker: None
Building8004 Lundy's Lane, Condo corporation 0, Pets Allowed
  • Name: 8004 Lundy's Lane
  • Condo corporation: 0
  • Pets: Allowed
Heating, water and powerOther, other, Window unit(s), Municipal water
  • Heating: Other, other
  • Cooling: Window unit(s)
  • Water: Municipal water
  • Cable: Yes
Rent and termsRent $1,400 a month, Unfurnished, 12 months
  • Rent: $1,400 a month
  • Furnished: Unfurnished
  • Lease: 12 months
  • Rent includes: All inclusive, cable tv
IncludedMicrowave, rangehood, refrigerator, smoke detector
  • Included: Microwave, rangehood, refrigerator, smoke detector
NearbyHospital
  • Close to: Hospital
Listing detailsX8493245, Terminated, Mar 6, 2024
  • MLS® number: X8493245
  • Status: Terminated
  • Listed on: Mar 6, 2024
  • Days on market: 409
  • Updated: Apr 19, 2025
  • Possession: Immediate
  • Occupied by: Vacant
  • Listing brokerage: REVEL Realty Inc., Brokerage

About this home

Unit 43, 8004 Lundy's Lane, Niagara Falls (West Wood), ON L2H 1H1

OtherHospital

Introducing the newly available units at 8004 Lundy's Lane, Niagara Falls. Fallsview Lane Residences is situated, walking distance to FreshCo, Starbucks and an upscale strip mall featuring Tommy Hilfiger and American Eagle, these residences promise convenience at your doorstep. Within a 5-minute walk to diverse dining options, entertainment like a bowling alley, and accessible bus routes. Educational institutions such as Brock University and Niagara College are just a 15-minute drive away and accessible by public transit. Each unit is outfitted with the latest in living comforts, including brand new stainless steel appliances, quartz countertops, high gloss kitchen cabinets, durable vinyl flooring, and modern ceramic-tiled showers. Enjoy the convenience of on-site laundry facilities, around-the-clock management support, and a renovated courtyard for outdoor leisure. Furnished units available for only $50 monthly fee! All applicants undergo a full reference and credit check. A deposit for the last month's rent is required upon acceptance to secure your unit. Secure your spot in these exceptional apartments today!

Ask about this home

A HOMEH agent will answer your questions about this home.

Ask a question

Know more about 8004 Lundy's Lane

Condo building · 8004 Lundy's Lane

8004 Lundy's Lane is a condo. No units are on the market here right now.

No similar units for rent in 8004 Lundy's Lane right now.

Around this home

Driving East on Lundy's Lane, once you cross the main intersection of Kalar Road and Lundy's Lane, the location is on the right hand side.
98Errands
53Parks
100Schools

Daily convenience, out of 100, from the distances below

ParkRobert F. Keighan Park · 1 within 1 km14 min walk870 m
GroceryAvondale Food Stores6 min walk369 m
SchoolWestlane Secondary School2 min walk110 m
PharmacyPharmasave8 min walk503 m
Cafés & foodSubway · 15 within 1 km2 min walk139 m
Gym & rec centreWater Park11 min walk691 m
WalkDriveStraight-line distance, open map data
Grocery0.4 km
Park0.9 km
Coffee0.3 km
Dining0.3 km
Gym1.9 km

Schools nearby

School rating, out of 10.

Westlane Secondary Schoolsecondary · Public · 0.1 km
6.3/10Fair
St John Henry Newman Catholic Elementary Schoolelementary · Catholic · 0.6 km
6.7/10Good
Forestview Public Schoolelementary · Public · 0.8 km
8.1/10Excellent
Contact agent

Helpful calculators

Rent vs buy
Affordability
Mortgage
Down payment
Stress test
CMHC insurance

Your HOMEH agent

NimaHOMEH agent · Niagara Falls

"I would see it this week."

Ask Nima

© 2026 HOMEH Inc., Brokerage · RECO Registration #6000380 · 505 Highway 7 East, Unit 308, Thornhill, ON L3T 7T1 · Listing data courtesy of the MLS® System of the listing brokerage, deemed reliable but not guaranteed.

Disclaimers and terms

HOMEH is operated by HOMEH Inc., a licensed Ontario real estate brokerage regulated by the Real Estate Council of Ontario (RECO) under the Trust in Real Estate Services Act, 2002 (TRESA). Under TRESA, consumers are entitled to the RECO Information Guide before entering into a representation agreement. Broker of Record Licence #5034208. Toronto Regional Real Estate Board Member #20004000.

Mortgage. Payment figures are estimates for illustration only, not an offer to lend; all financing is on approved credit (OAC). HOMEH Inc., Brokerage is not a mortgage broker, agent or lender; mortgage products and advice come from independent professionals licensed by the Financial Services Regulatory Authority of Ontario (FSRA).

Hestimate. Worked out with automated tools from recent nearby sales of similar homes. For information only, not an appraisal.

Accuracy. Listings, market data, photos, school, transit and neighbourhood information come from sources believed reliable, including the MLS® System and the Toronto Regional Real Estate Board (TRREB), but are not warranted accurate, current or complete. MLS® listing data is copyright TRREB. It must only be used by consumers with a bona fide interest in the purchase, sale or lease of real estate, and not for any commercial purpose.

Programs. Programs, incentives and benefits on this website are privately administered, may change or end without notice, and imply no government authority, endorsement or affiliation.

Not intended to solicit clients currently under contract with another brokerage.

The trademarks REALTOR®, REALTORS® and the REALTOR® logo are controlled by The Canadian Real Estate Association (CREA) and identify real estate professionals who are members of CREA. The trademarks MLS®, Multiple Listing Service® and the associated logos are owned by CREA and identify the quality of services provided by real estate professionals who are members of CREA. Used under licence.