

8017 Hampton Court
8017 Hampton Court
 See all 45 photos
Property history
Facts and features
- BasementPart finished
- Lot size60 × 187 ft
- Lease term24 months
- FurnishedUnfurnished
- Hardwood floors
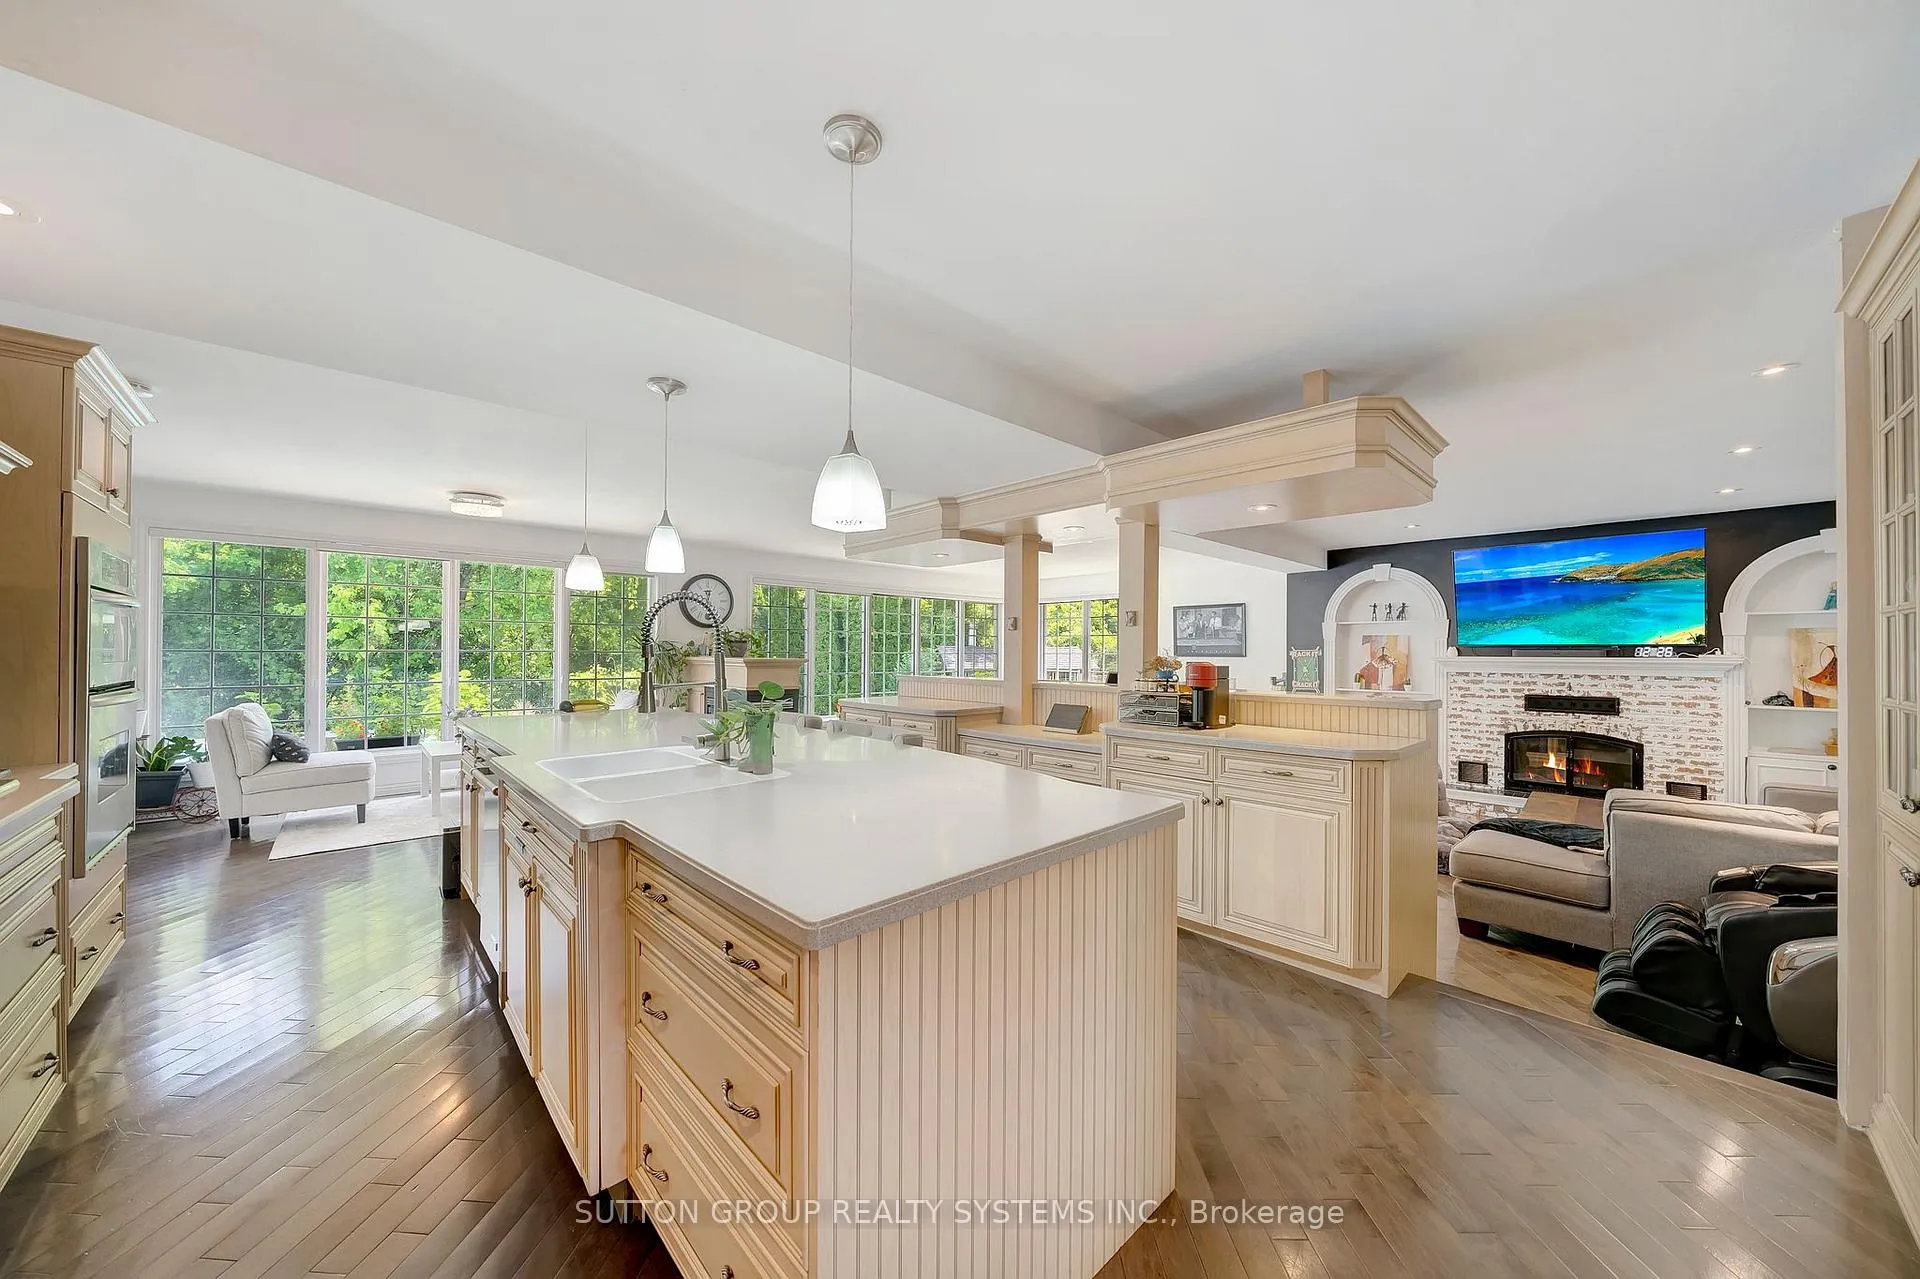
- Fireplace
- Central air
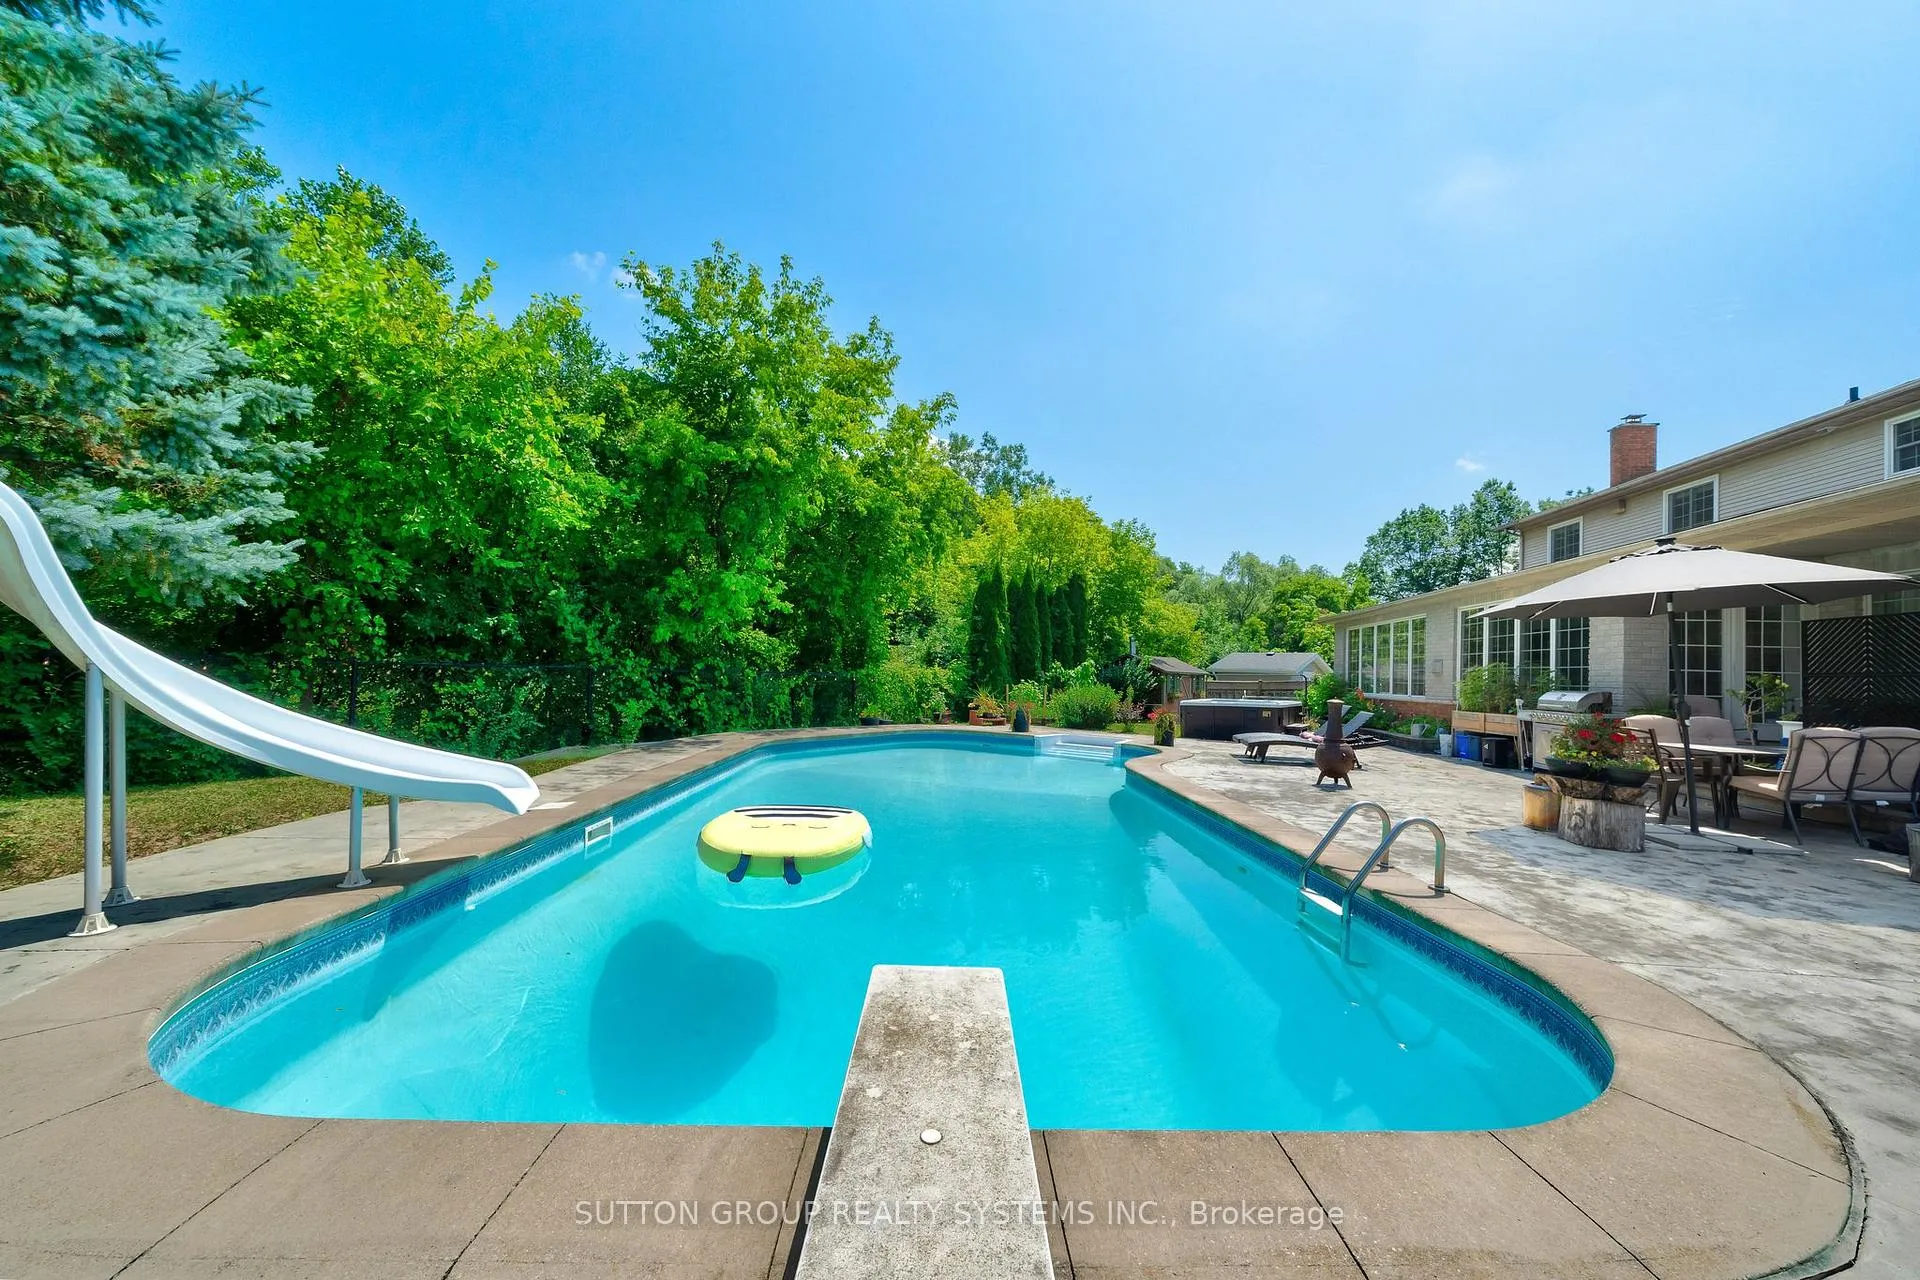
- Inground pool
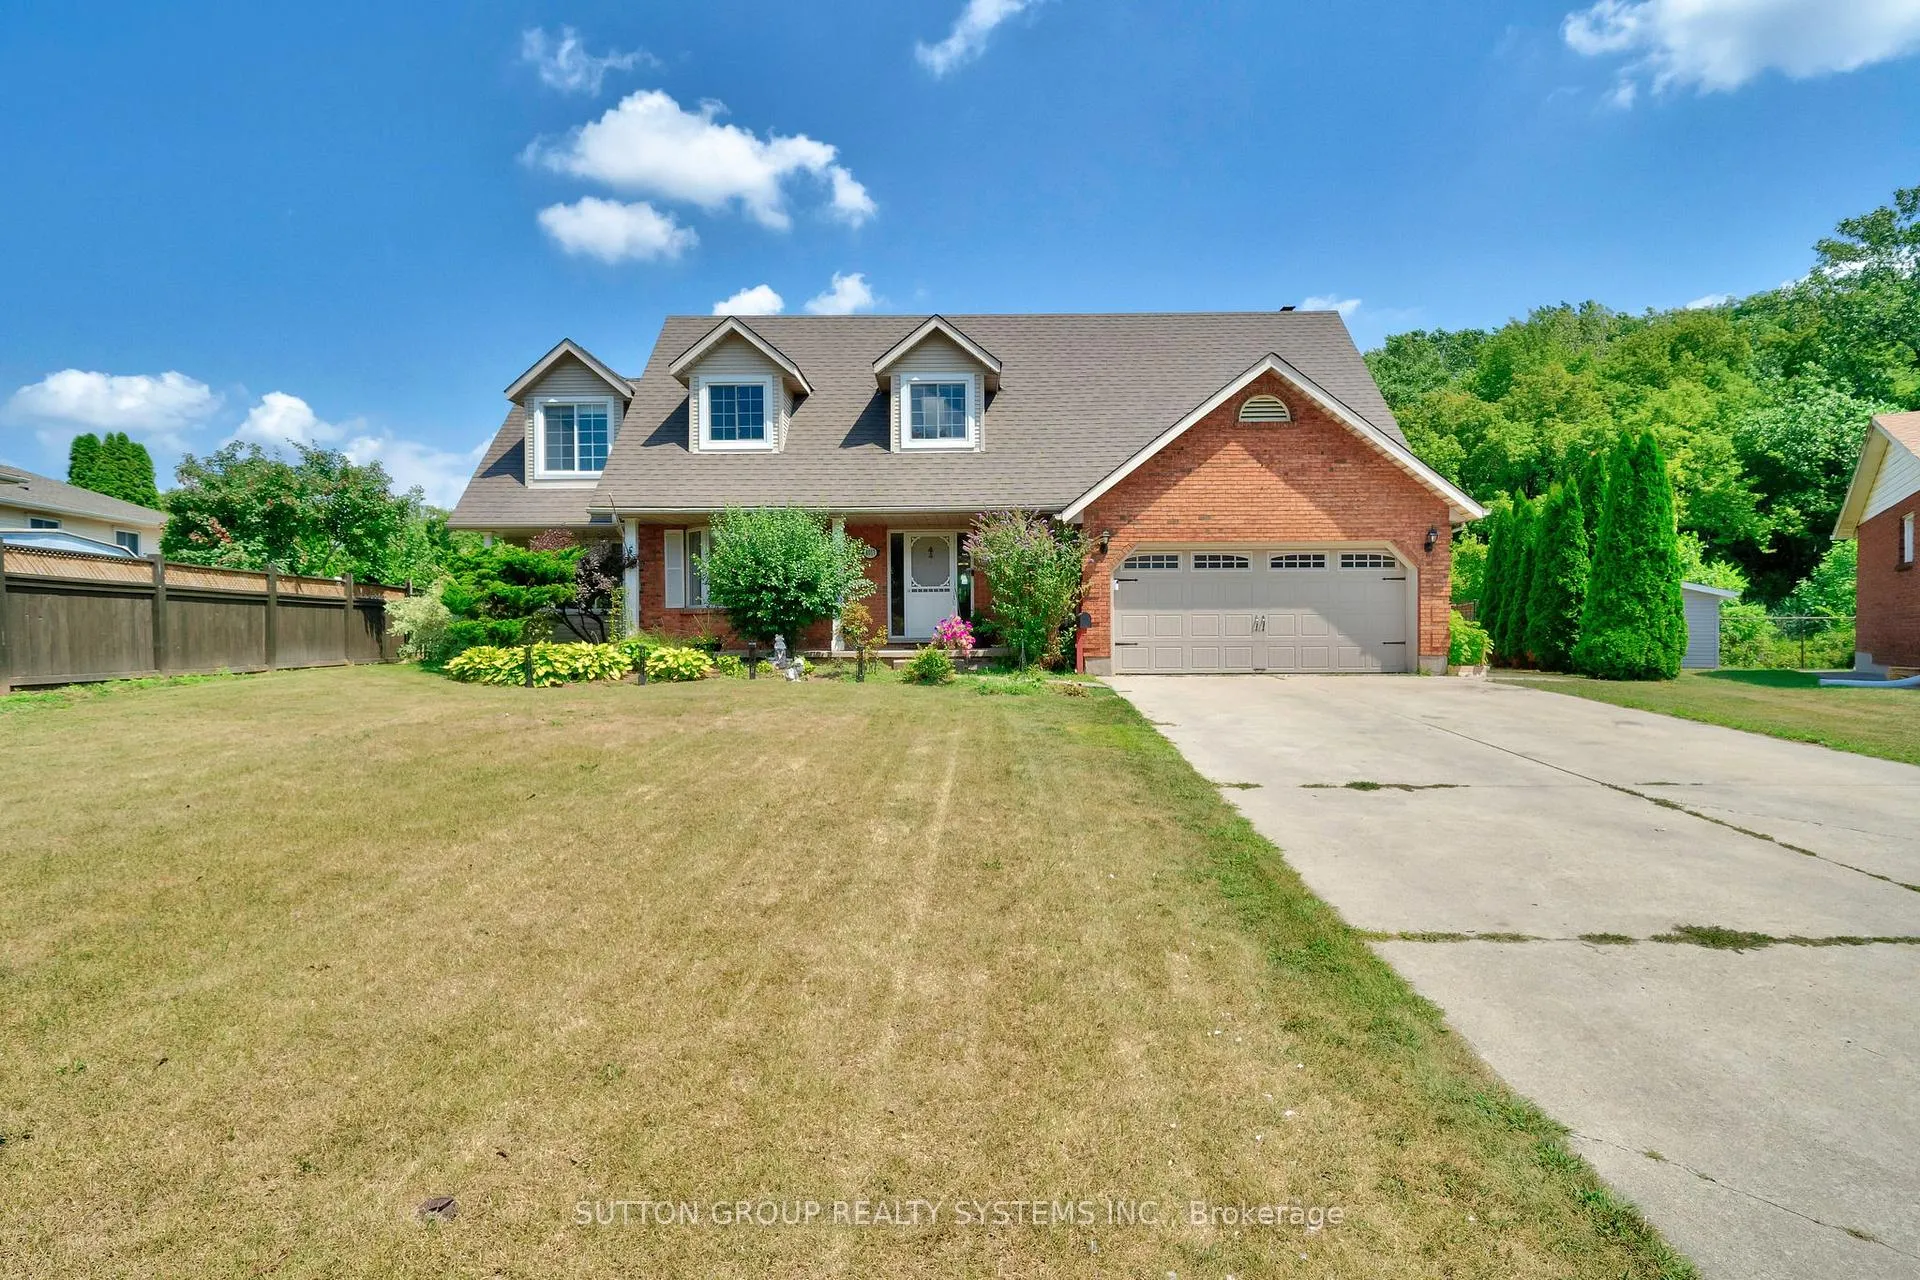
The homeDetached, 2-storey, Age 31–50 years
- Type: Detached
- Style: 2-storey
- Age: 31–50 years
- Living space: 3,000–3,500 sq ft
- Basement: Full, partially finished
- Waterfront: None
InsideFireplace Yes, Hardwood, Laundry room, lower level
- Fireplace: Yes
- Flooring: Hardwood
- Laundry: Laundry room, lower level
- Features: Other
- Rooms above ground: 10
- Rooms in the basement: 1
- Bedrooms: 4 + 1 in the basement
- Bathrooms: 4
- Kitchens: 1
- Family room: Yes
Outside and lotBrick front, vinyl siding, Asphalt shingle, Unknown
- Exterior: Brick front, vinyl siding
- Roof: Asphalt shingle
- Foundation: Unknown
- Pool: Inground
- Size: 60.1 × 186.8 ft
- Shape: Pie
Parking2 Garage, Attached, Private double
- Spaces: 2 Garage
- Garage: Attached
- Driveway: Private double
Heating, water and powerForced air, gas, Central air, Municipal water
- Heating: Forced air, gas
- Cooling: Central air
- Water: Municipal water
- Sewer: Municipal sewer
- Natural gas: Yes
- Hydro: Yes
- Cable: Available
- Telephone: Yes
Rent and termsRent $4,200 a month, Entire property, Unfurnished
- Rent: $4,200 a month
- Space for rent: Entire property
- Furnished: Unfurnished
- Lease: 24 months
- Paid: Monthly
- Deposit: Required
- Credit check: Required
- Employment letter: Required
- Rental application: Required
- References: Required
- Rental items: Hot water heater rental
Included| ravine lot | inground swimming pool | hot tub |, Not included None
- Included: | ravine lot | inground swimming pool | hot tub |
- Not included: None
NearbyCul de sac/dead end, hospital, park, place of worship, rec./commun.centre, school bus route
- Close to: Cul de sac/dead end, hospital, park, place of worship, rec./commun.centre, school bus route
Listing detailsX12485739, Rented, Oct 28, 2025
- MLS® number: X12485739
- Status: Rented
- Listed on: Oct 28, 2025
- Days on market: 90
- Updated: Jan 26, 2026
- Possession: 2026-01-01 / Flexible
- Occupied by: Owner
- Listing brokerage: SUTTON GROUP REALTY SYSTEMS INC.
About this home
8017 Hampton Court, Niagara Falls (West Wood), ON L2H 2R4
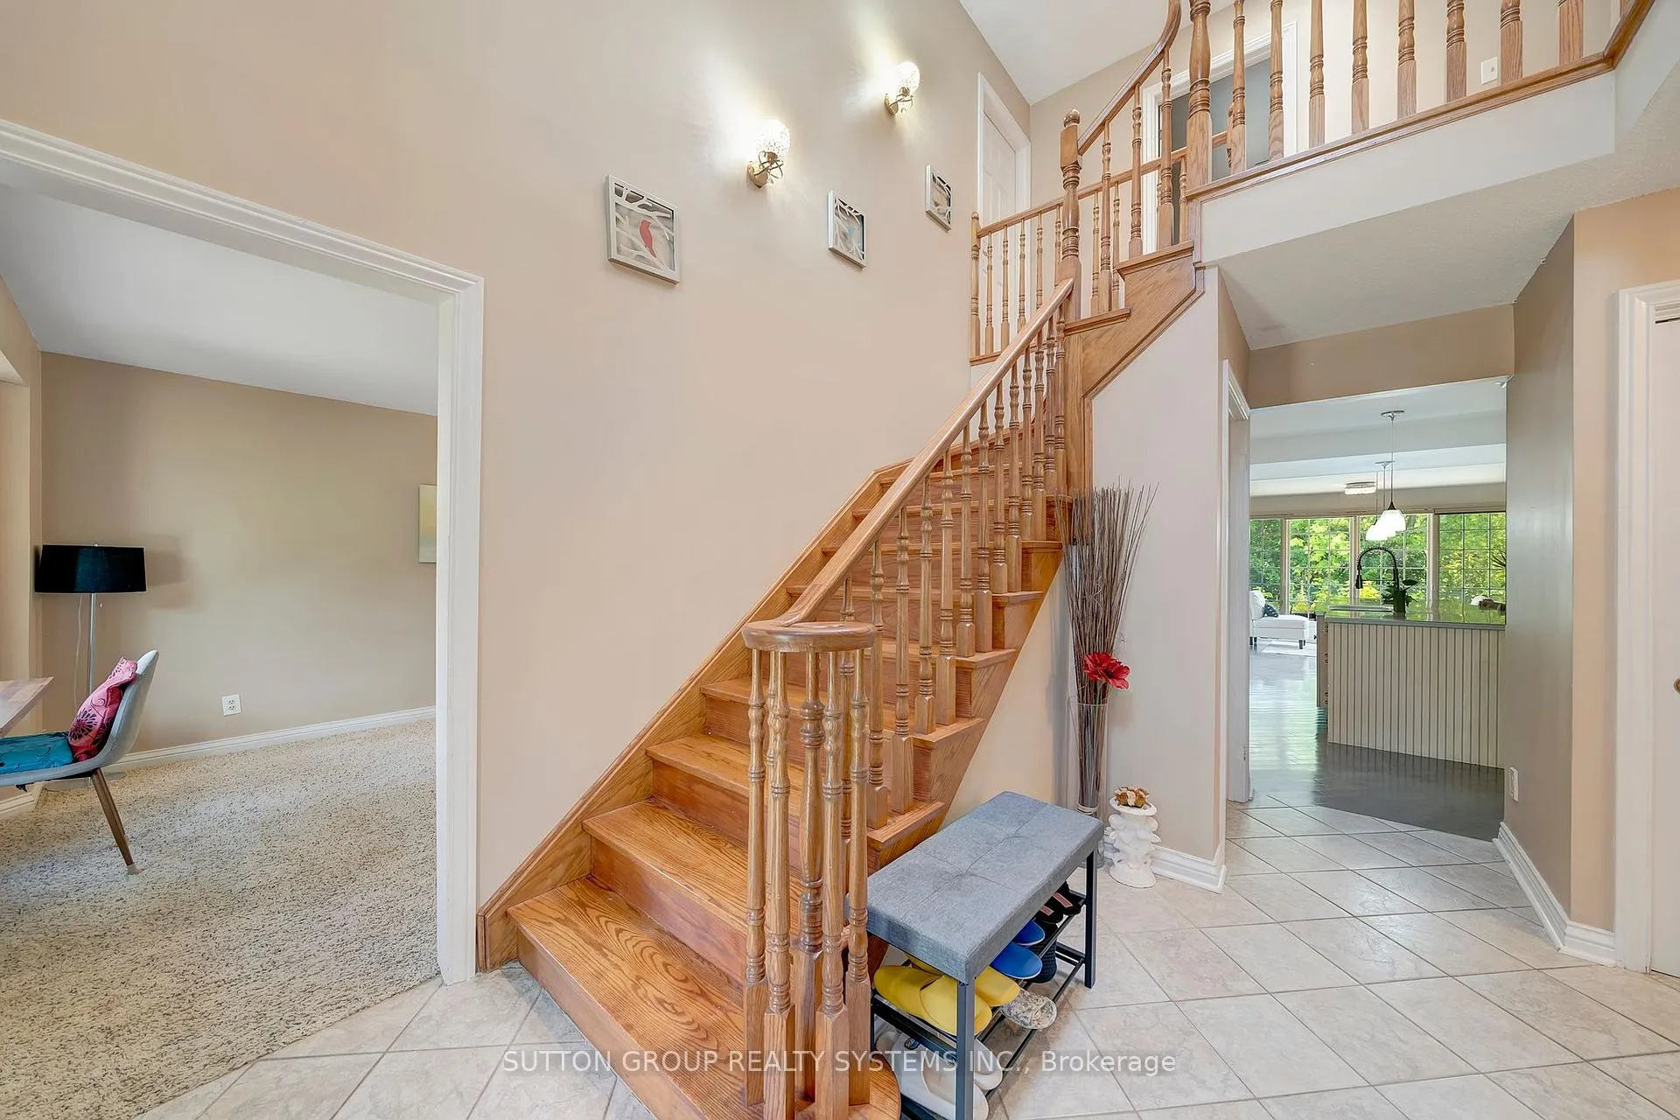
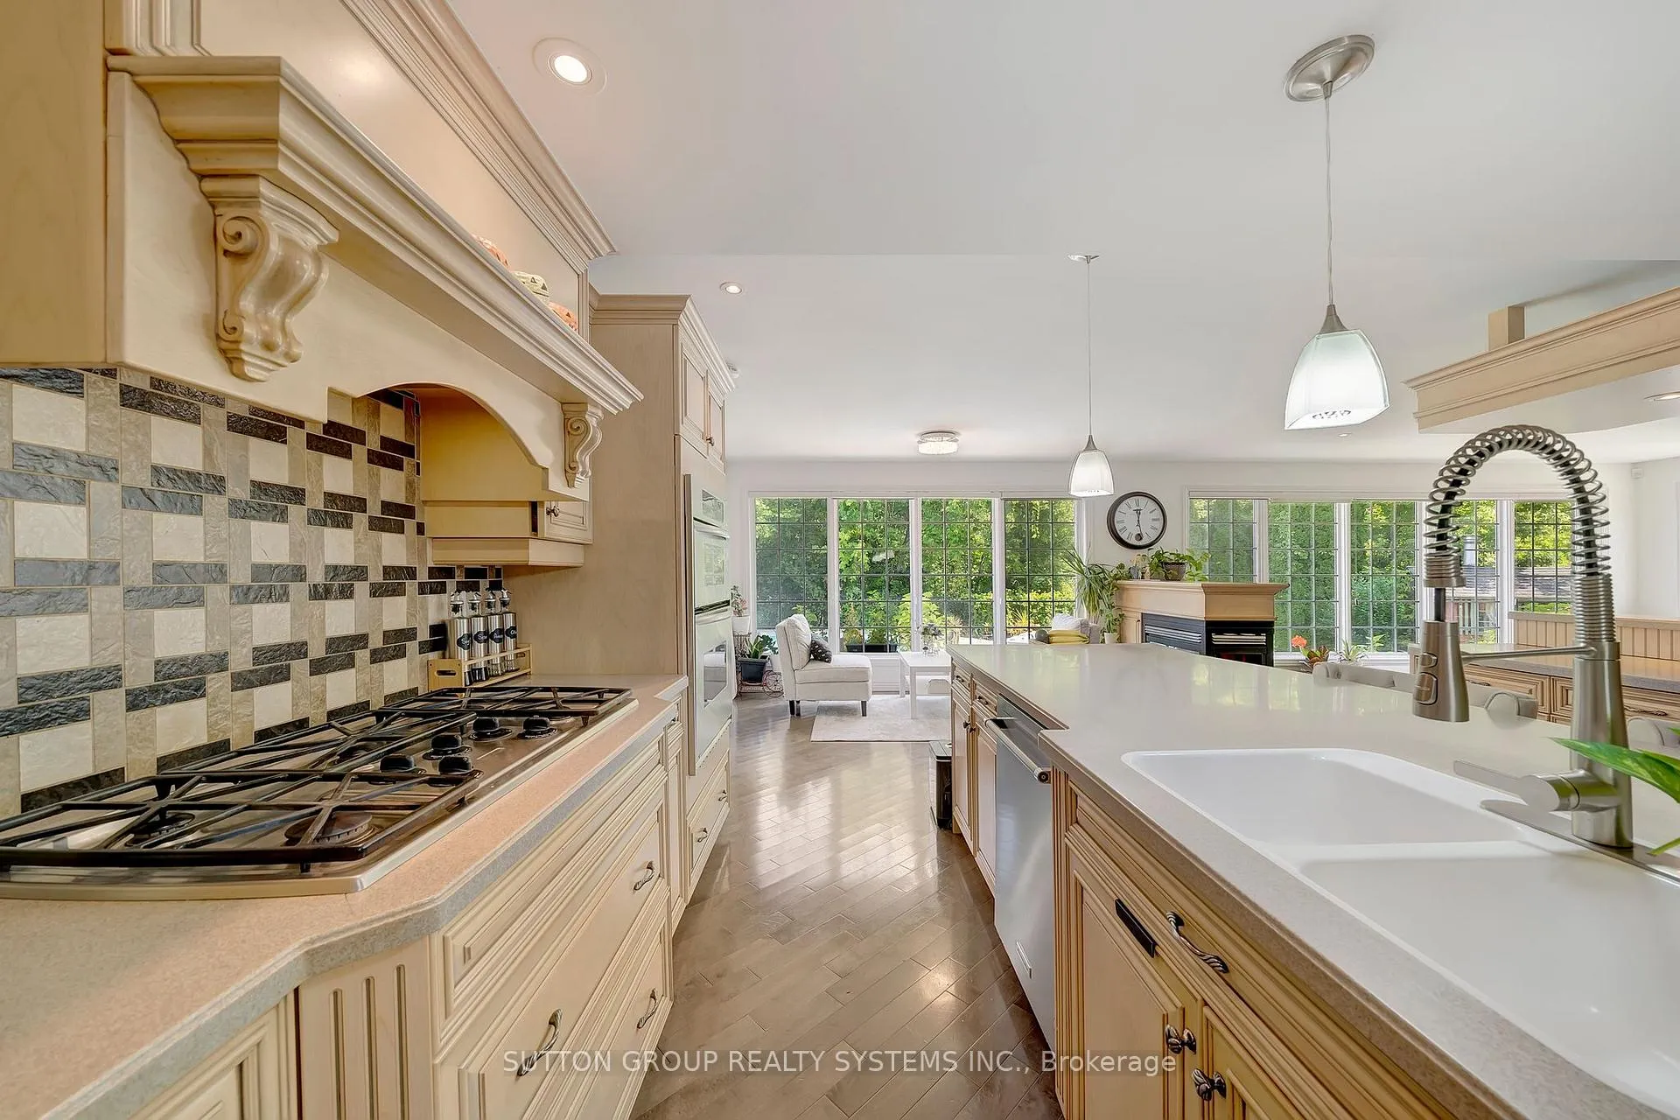
Welcome to 8017 Hampton Court - your family's next home in Niagara Falls! This beautiful 4-bedroom, 3-bath former builder's home offers over 3,200 sq. ft. of bright, open living space designed for family life, entertaining, and everyday comfort. You'll love the spacious kitchen that flows into the great room - perfect for family meals and movie nights. Step outside to your very own backyard oasis, complete with an inground pool, hot tub, and patio, all backing onto a private ravine for peace and quiet. Tucked away on a quiet court in a safe, family-friendly neighbourhood, this home is close to everything your family needs. The MacBain Community Centre is just minutes away, offering a pool, gym, sports courts, drop-in programs, and even a library branch - all in one place. For shopping and weekend fun, you're a short drive to the Outlet Collection at Niagara, with over 100 stores and restaurants to explore. Outdoor lovers will enjoy nearby Oakes Park, walking trails, and plenty of green space for kids to play. And of course, Niagara's world-famous attractions - The Falls, Clifton Hill, and the Butterfly Conservatory - are right around the corner. A wonderful home for families who want space, privacy, and an unbeatable location - welcome home!
Ask about this home
A HOMEH agent will answer your questions about this home.
Around this home
Daily convenience, out of 100, from the distances below
Schools nearby
School rating, out of 10.
Helpful calculators
Your HOMEH agent

"I would see it this week."