
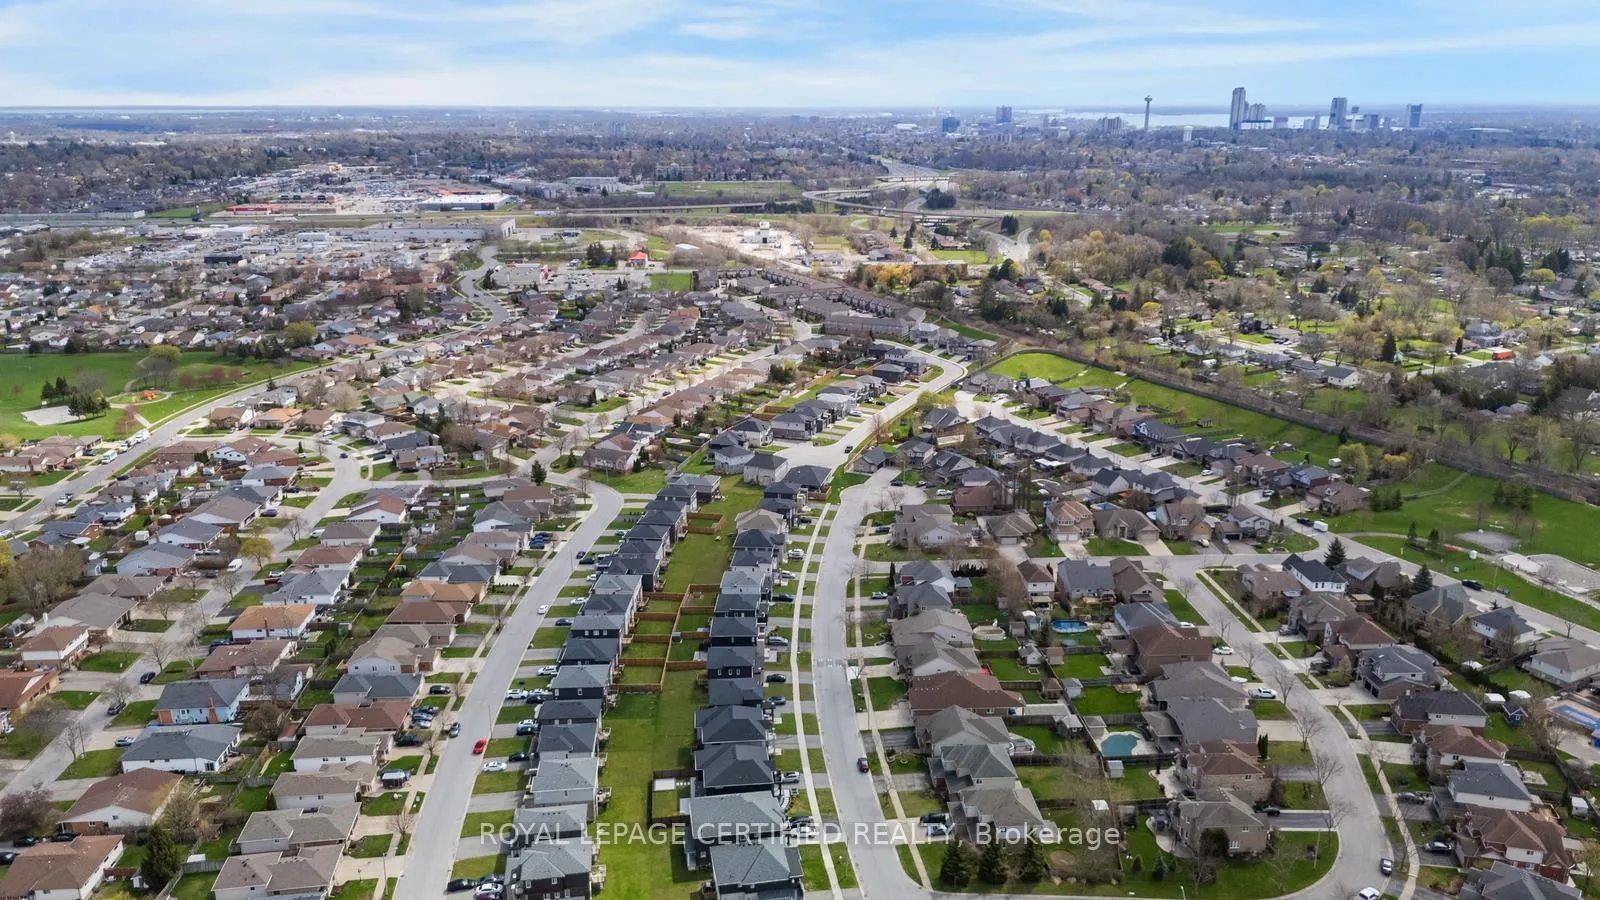
 See all 43 photos
Property history

This listing has ended. It is no longer available.
Property not available for sale or for rent.
Ask about this home
A HOMEH agent will answer your questions about this home.Ask HOMEH
About this home
8077 Brookside Drive, Niagara Falls
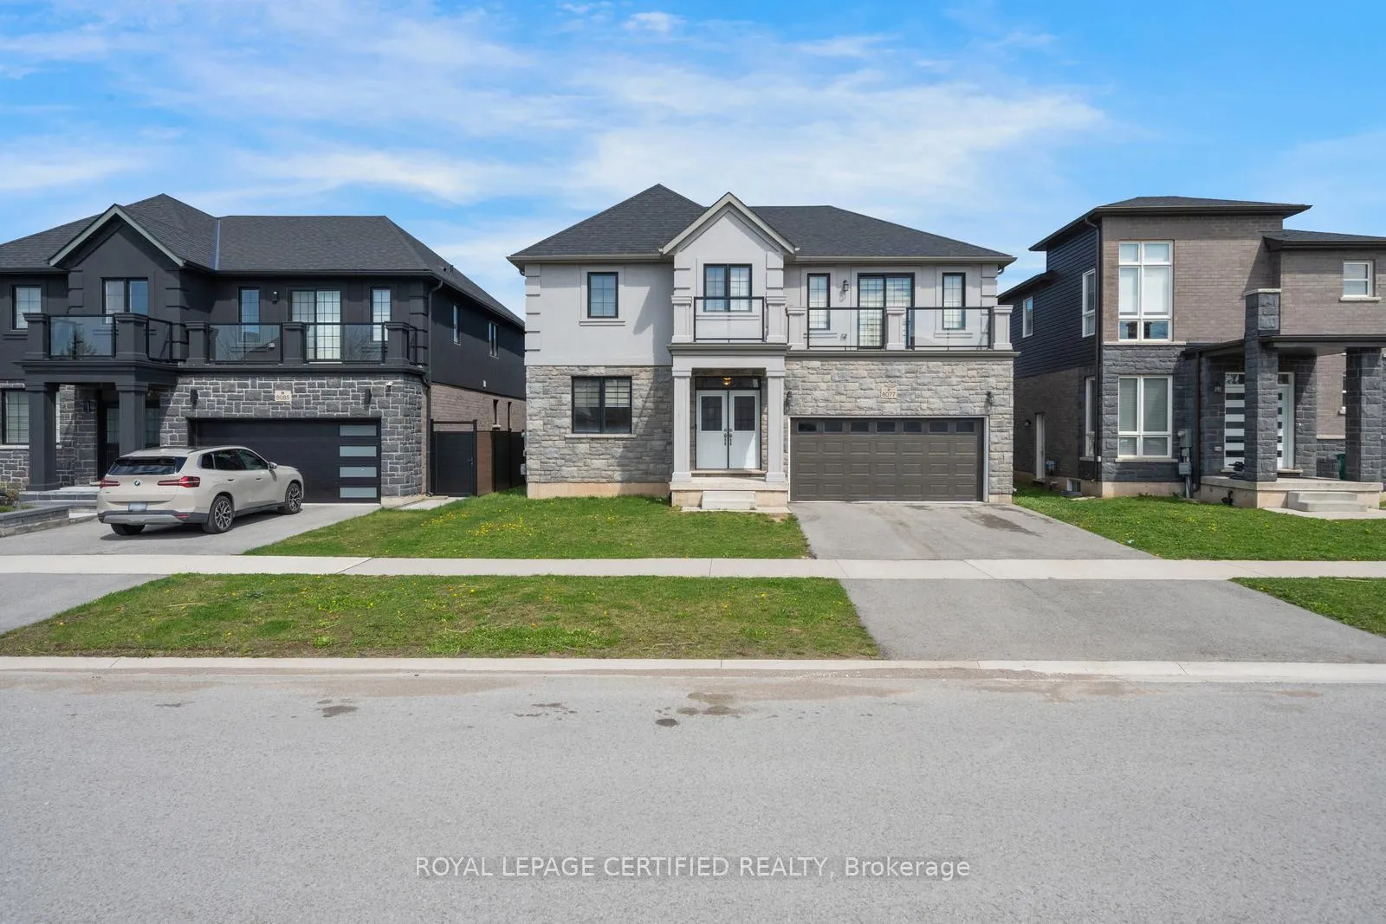
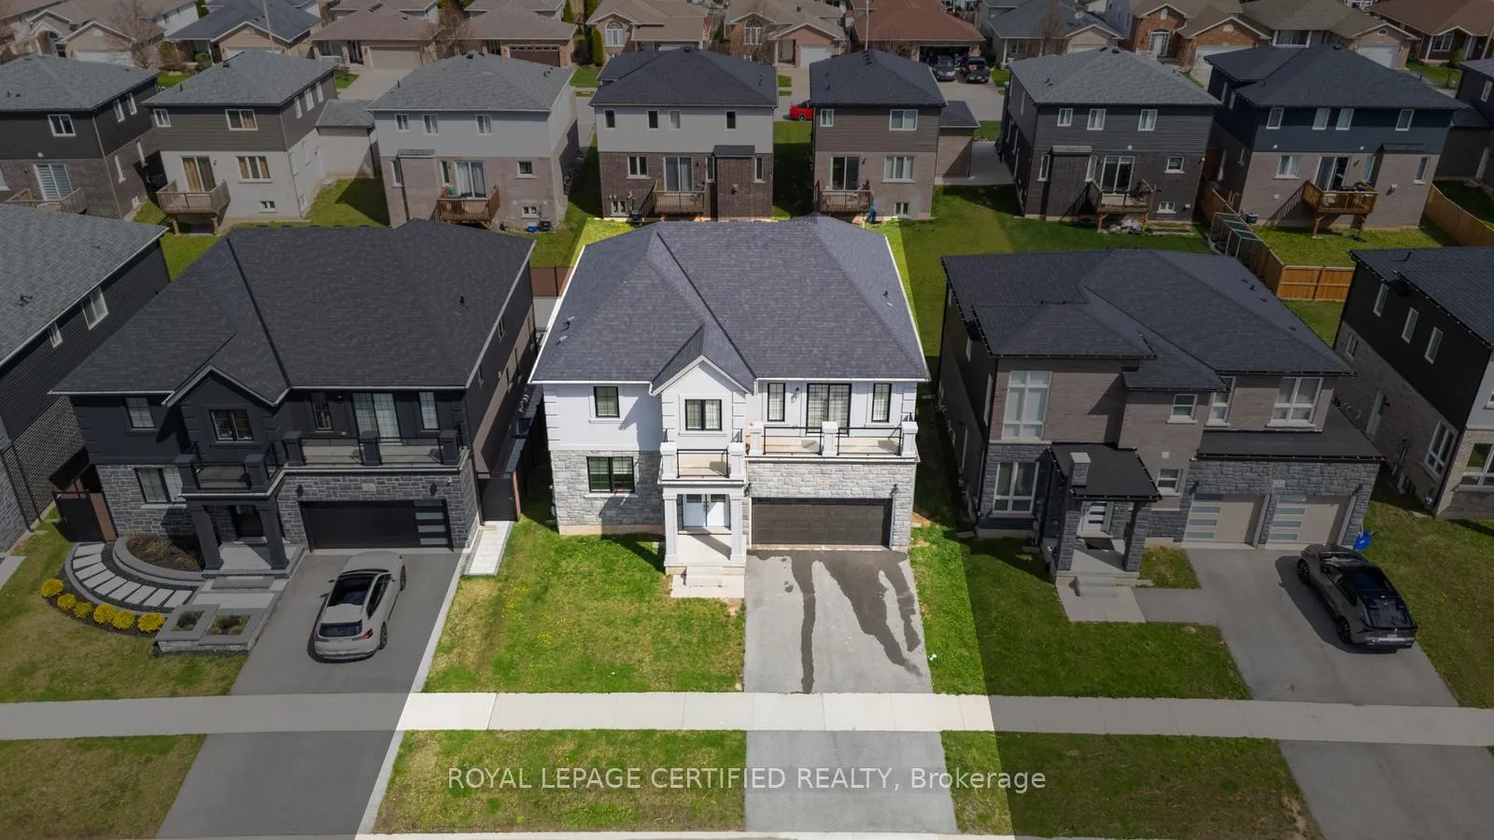
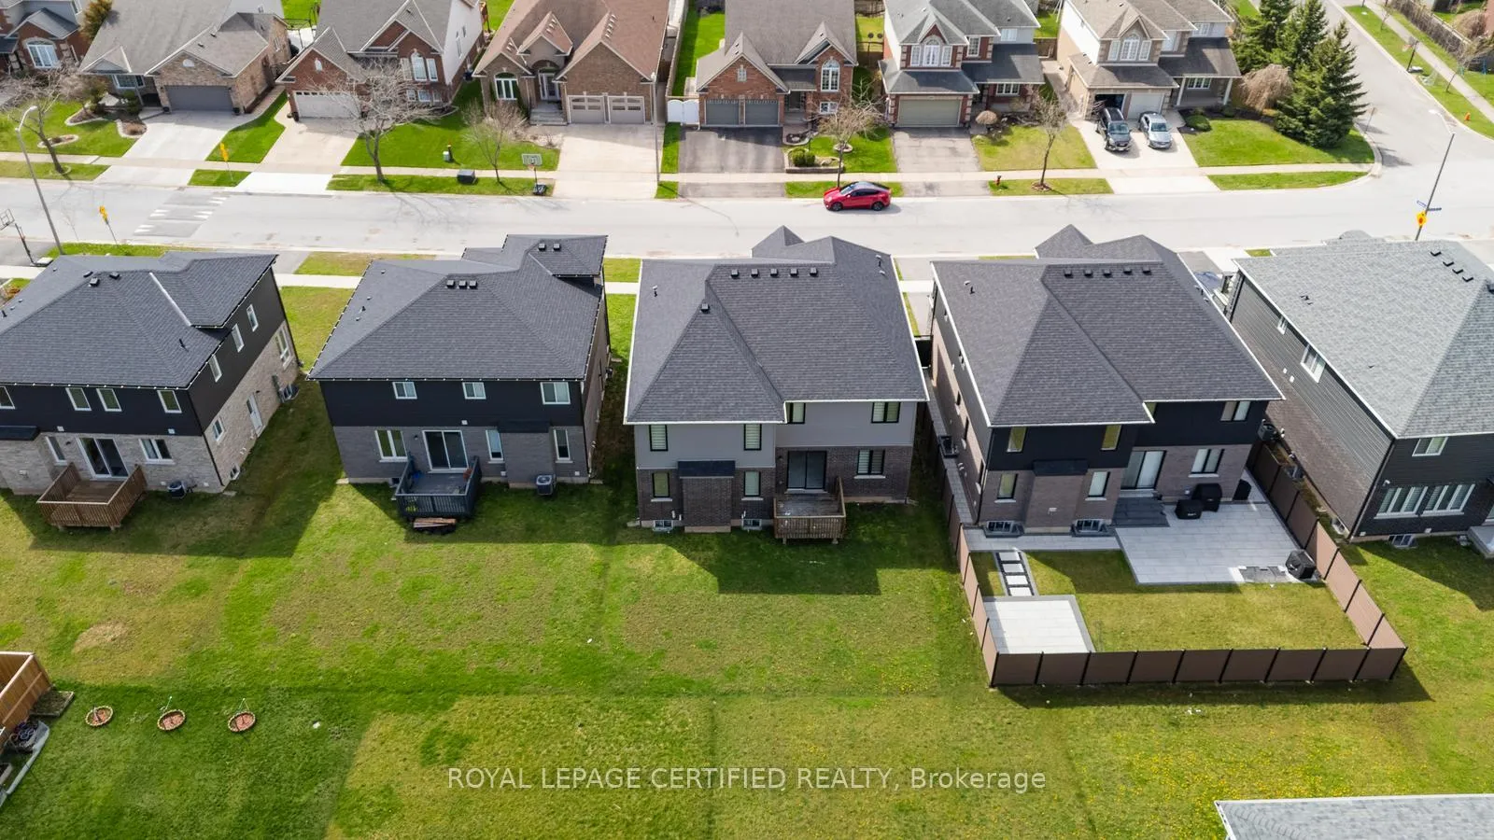
Welcome To This Impressive Two-Storey Detached Home In The Heart Of Niagara Falls, Offering Approximately 3,290 Sq Ft Of Total Living Space As Per Builder Plans. Featuring 4 Spacious Bedrooms And 4 Bathrooms, This Freshly Painted And Well-Kept Home Showcases Hardwood Flooring Throughout And Modern Upgrades.Step Inside Through A Welcoming Double Door Entry Into A Spacious Foyer Leading To An Impressive Great Room With A 22-Foot Open-To-Above Ceiling And A Stunning Feature Wall With Fireplace, Creating A Bright And Dramatic Living Space Filled With Natural Light.The Newly Upgraded Kitchen Features Quartz Countertops, New Tiles, A Large Centre Island, Upgraded Cabinetry, And An Integrated Walk-In Pantry With Enhanced Organization Space. The Open-Concept Layout Is Perfect For Everyday Living And Entertaining.The Large Primary Bedroom Offers A Comfortable Retreat With A 5-Piece Ensuite And Walk-In Closet. Two Additional Bedrooms Share A Jack And Jill Bathroom, While The Remaining Bedroom Has Access To Another Full Bathroom. A Large Second-Floor Balcony Provides Additional Outdoor Space To Relax And Enjoy.An Unfinished Basement Offers Excellent Potential To Create Additional Living Space To Suit Your Needs. Situated On An Approximate 50-Foot Lot, This Home Features A Double Car Garage And Wide Driveway Providing Ample Parking.Ideally Located Just Minutes From Major Attractions, Parks, Shopping, Schools, And Convenient Access To The QEW. A Fantastic Opportunity To Own A Spacious, Upgraded Home In A Desirable Family-Friendly Neighbourhood.
Facts & features
Ask about this home
A HOMEH agent will answer your questions about this home.
Rooms
10 rooms · 4 bathrooms
- Living room18′ × 15′269 sq.ft.
- Dining room12′ × 12′8″152 sq.ft.
- Kitchen10′ × 14′140 sq.ft.
- Family room10′2″ × 13′1″133 sq.ft.
- Pantry8′2″ × 12′10″105 sq.ft.
- Laundry7′ × 8′56 sq.ft.
- Primary bedroom19′6″ × 14′273 sq.ft.
- Bedroom 29′6″ × 10′10″103 sq.ft.
- Bedroom 316′6″ × 10′10″178 sq.ft.
- Bedroom 410′4″ × 10′9″111 sq.ft.
Around this home
Schools nearby
School rating, out of 10.
Listing details
Helpful tools
Your HOMEH agent
"Priced 21% over our estimate. I would see it this week."
Ask HOMEH about this home
Price, neighbourhood, monthly cost. Ask anything.
HOMEH Intelligent Agent is an AI, not a licensed representative. Check anything important with your agent.