
8087 Beaver Glen Drive
Niagara Falls (Ascot)8087 Beaver Glen Drive
Niagara Falls (Ascot)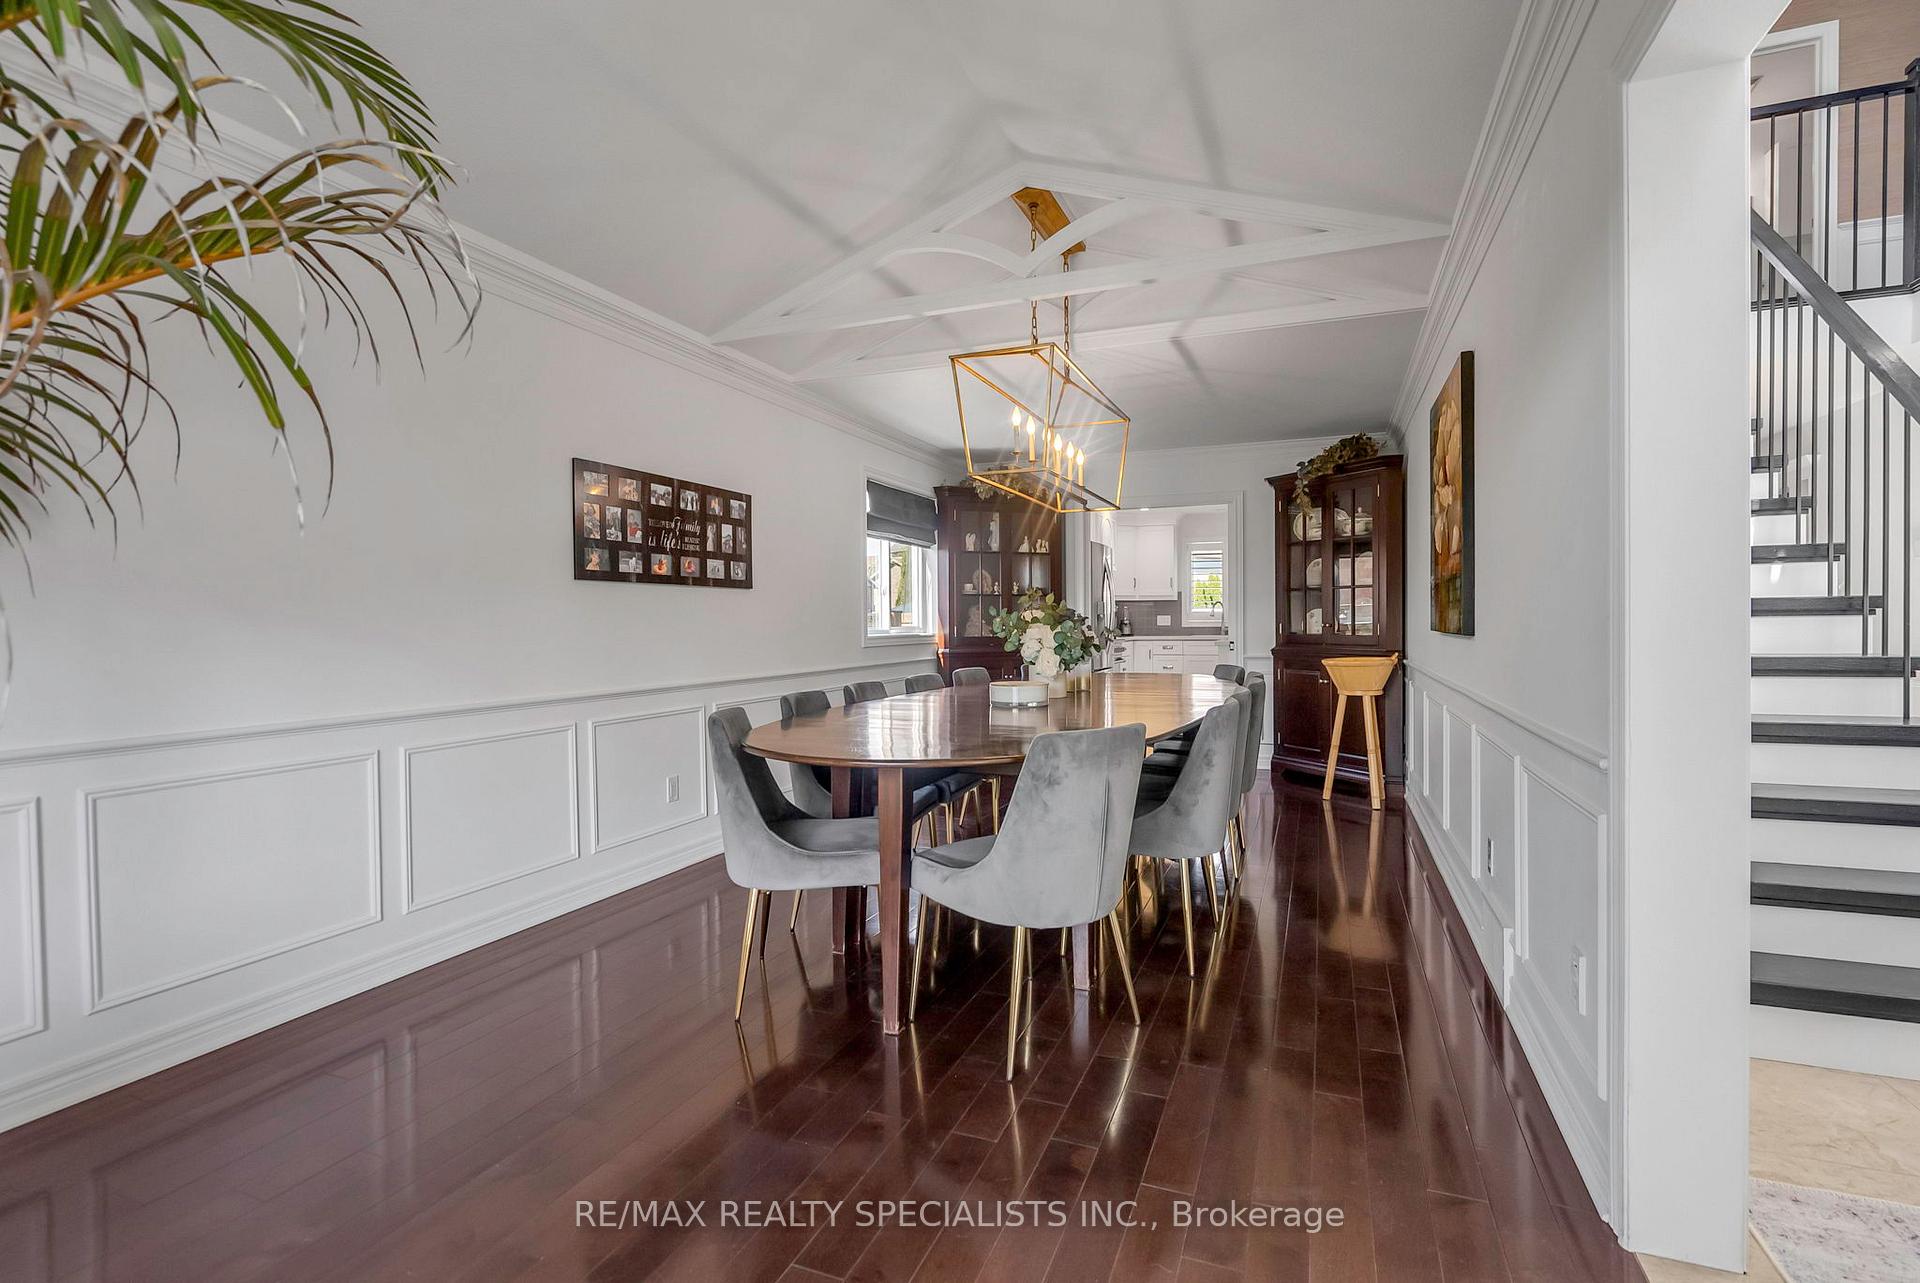
 See all 50 photos
Property history

This listing has ended. It is no longer available.
Property not available for sale or for rent.
Ask about this home
A HOMEH agent will answer your questions about this home.Ask HOMEH
About this home
8087 Beaver Glen Drive, Niagara Falls
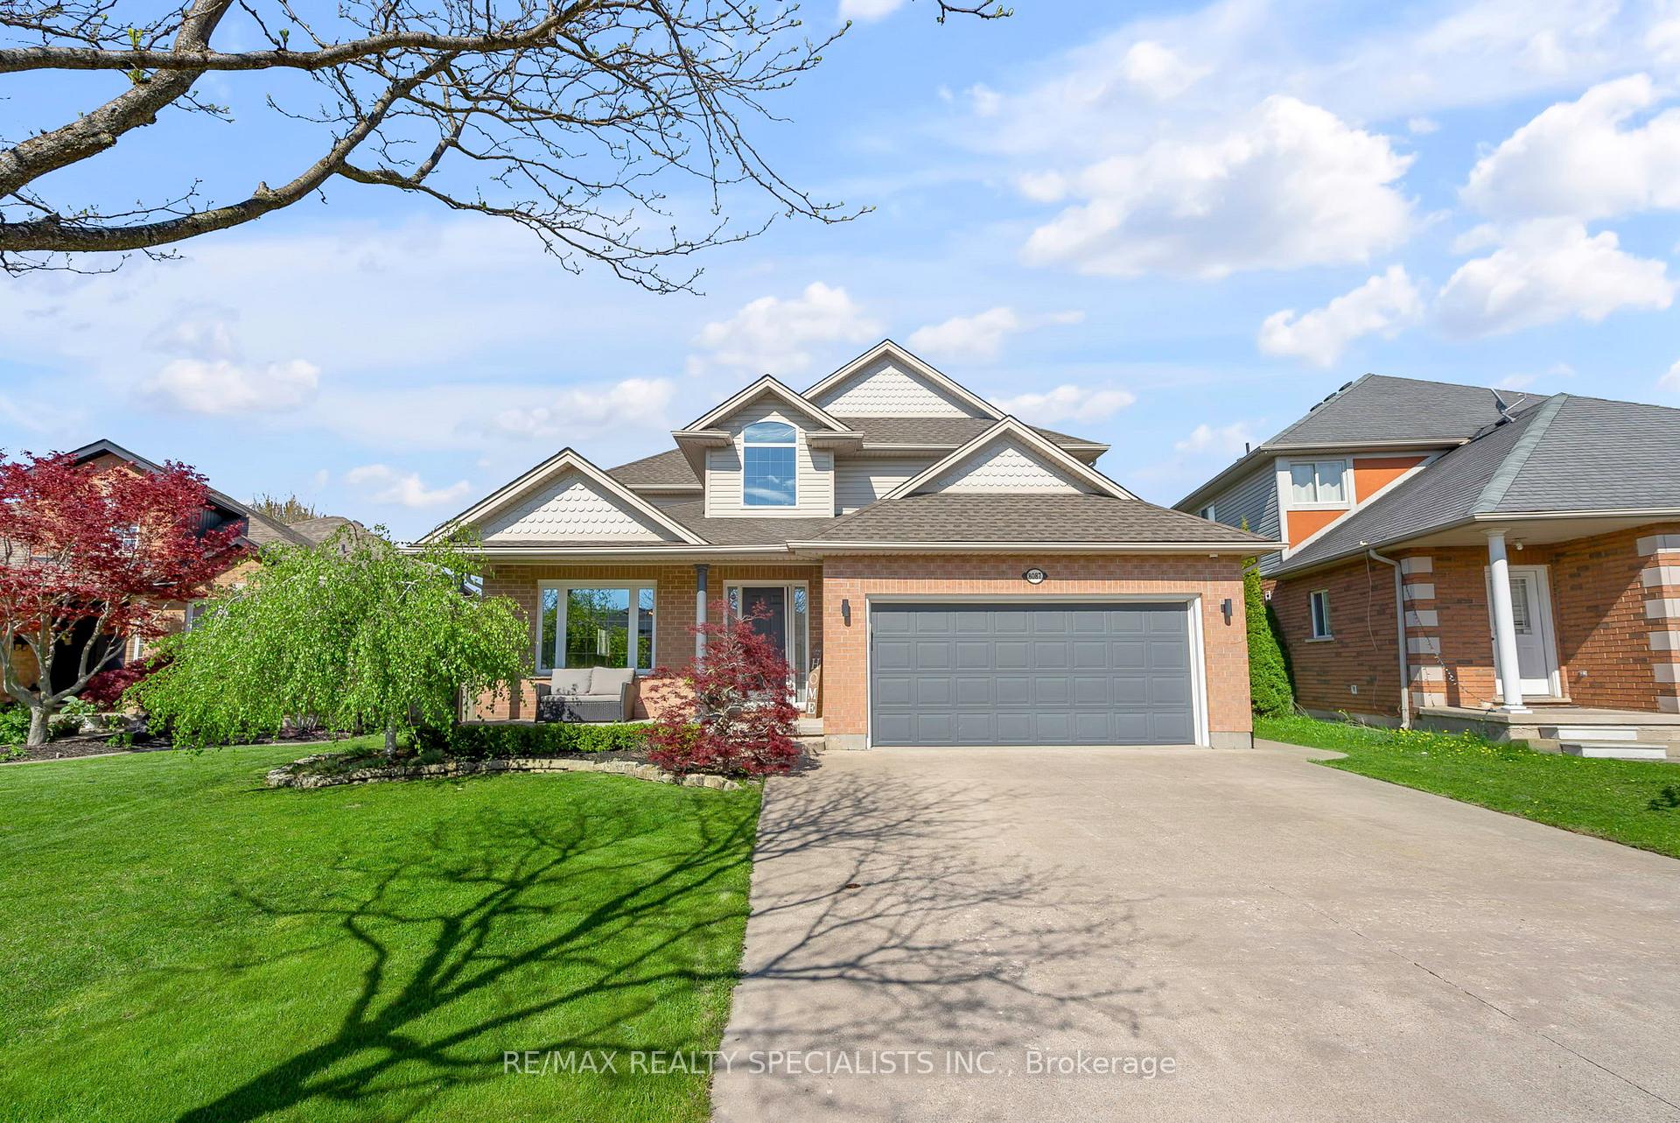
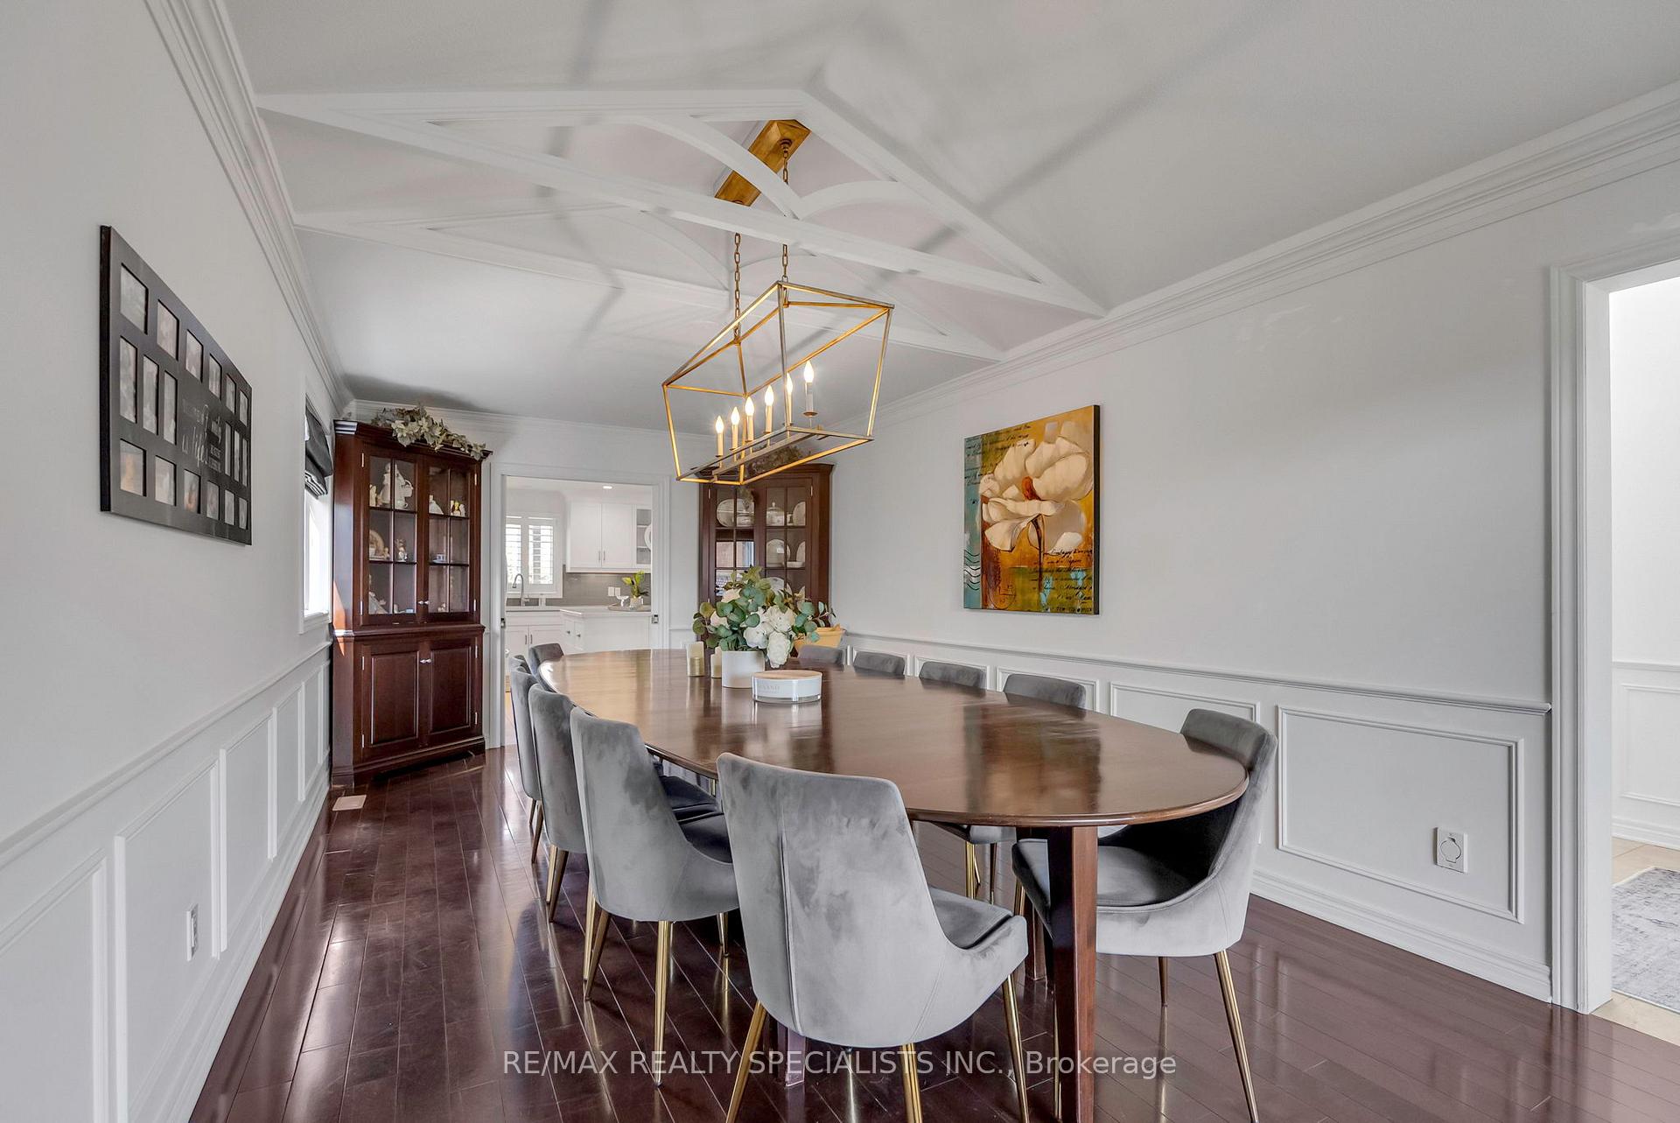
Stunning Detached Home with Designer Finishes, In-Ground Pool & In-Law Suite! Welcome to this spectacular upgraded home that truly has it all! Located on a beautiful, quiet street in a highly sought-after neighborhood, this spacious detached property features a double car garage and an extra-wide driveway that easily accommodates multiple vehicles. Step inside and be wowed by the oversized dining room perfect for hosting gatherings of up to 20 guests! The chef-inspired kitchen is a show stopper, complete with premium finishes and a high-end Viking range that will inspire your inner gourmet. Designed with entertaining and family living in mind, this home seamlessly blends indoor and outdoor living. Enjoy the finished in-law suite, ideal for extended family or guests. The covered patio offers a resort-style feel, overlooking your private in-ground pool and providing the perfect space for all-season enjoyment. From the elegant upgrades throughout to the spacious layout and entertainers backyard, this home offers the lifestyle you've been dreaming of. Don't miss your chance to live in comfort, style, and space in one of the areas most desirable communities.
Facts & features
Ask about this home
A HOMEH agent will answer your questions about this home.
Rooms
13 rooms · 4 bathrooms
- Foyer7′1″ × 11′8″83 sq.ft.
- Dining room11′1″ × 25′9″286 sq.ft.
- Kitchen19′6″ × 15′2″295 sq.ft.
- Living room14′6″ × 18′7″269 sq.ft.
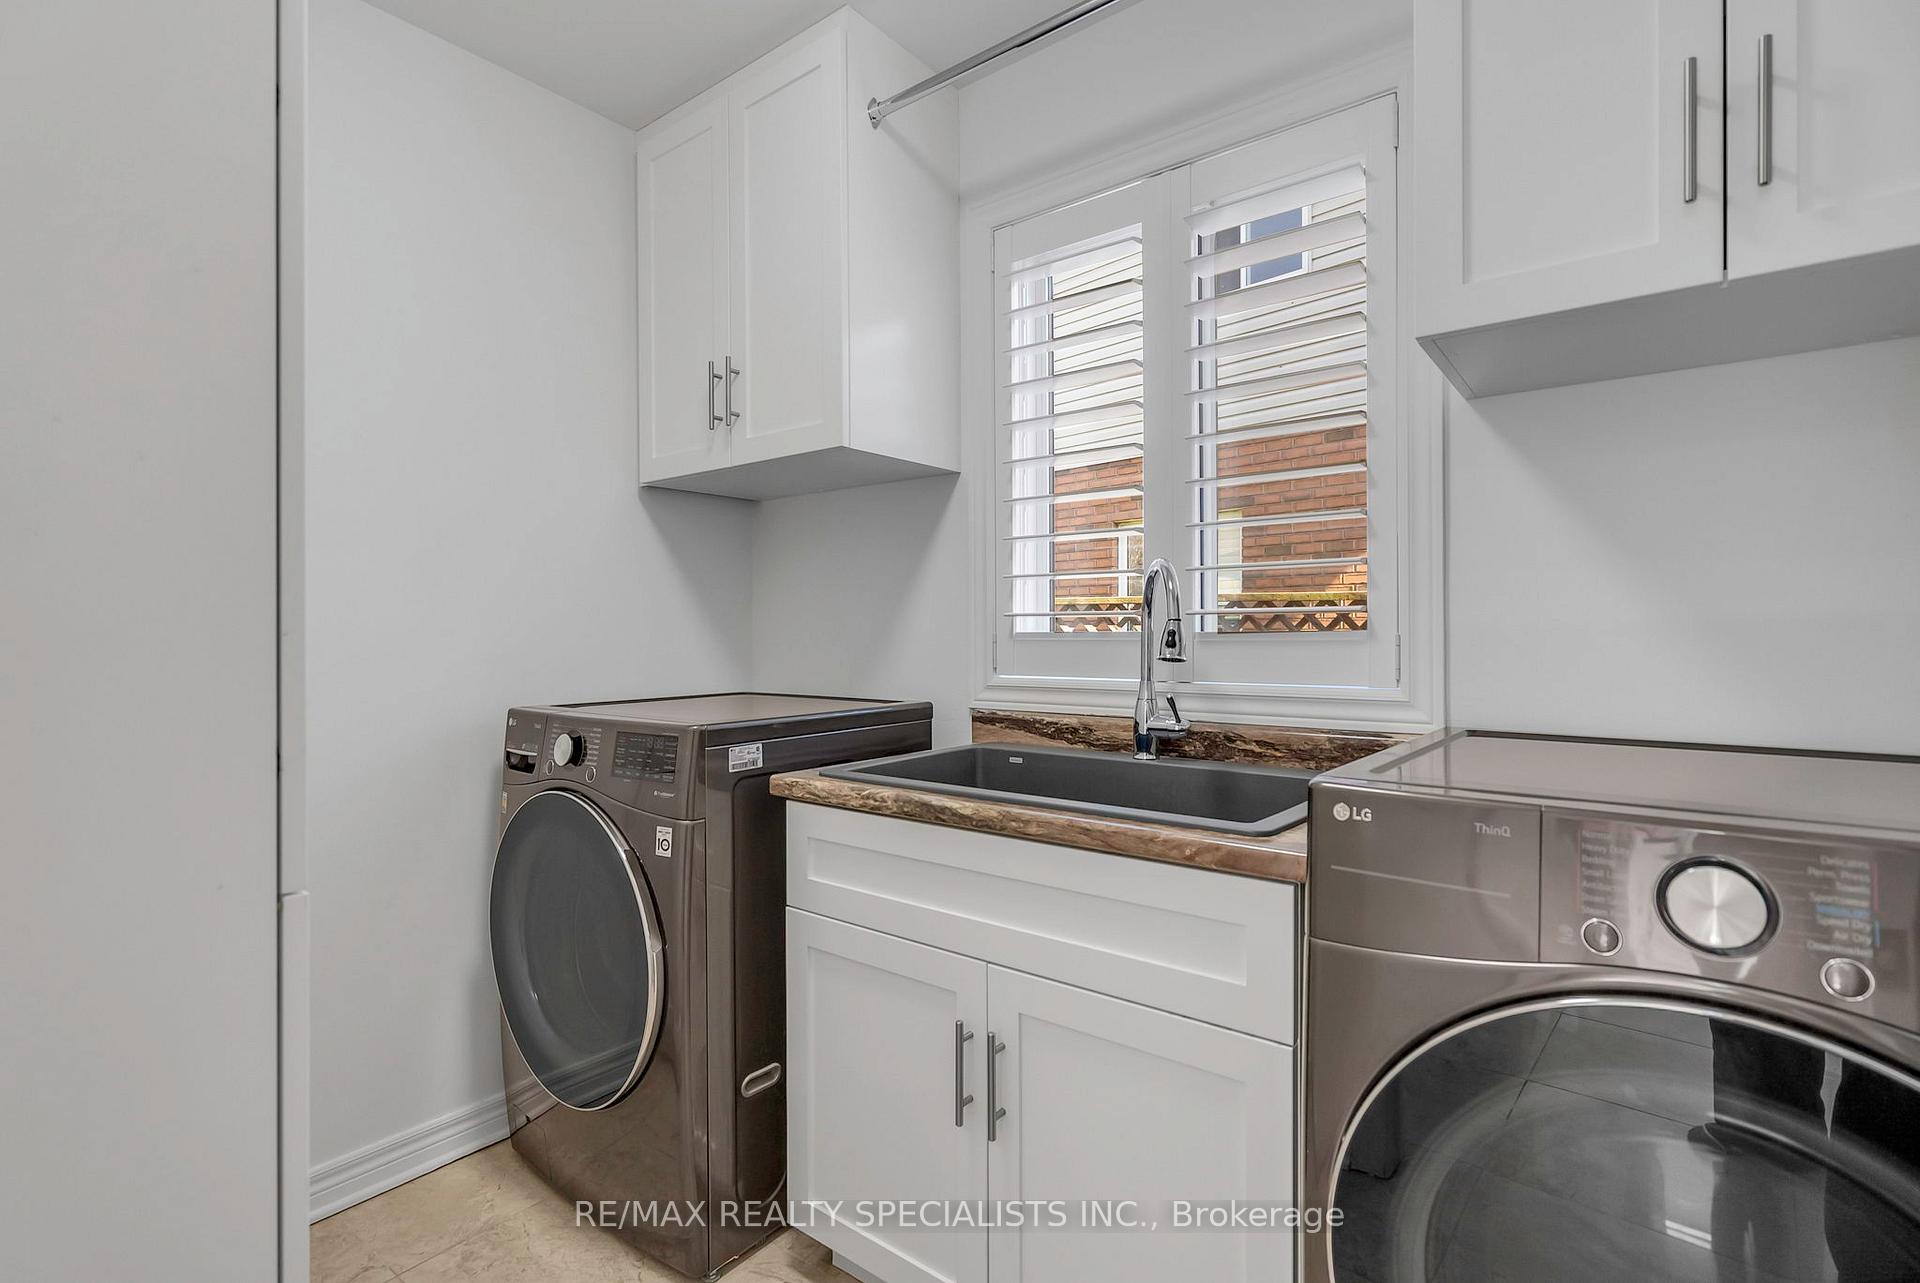
- Laundry6′1″ × 8′2″50 sq.ft.
- Primary bedroom12′10″ × 16′5″210 sq.ft.
- Bedroom10′5″ × 14′146 sq.ft.
- Bedroom15′5″ × 10′3″158 sq.ft.
- Bedroom11′ × 10′5″114 sq.ft.
- Bedroom14′2″ × 19′269 sq.ft.
- Bedroom11′1″ × 7′8″85 sq.ft.
- Kitchen8′8″ × 13′1″113 sq.ft.
- Family room11′5″ × 27′4″312 sq.ft.
Around this home
Listing details
Helpful tools
Your HOMEH agent
"Priced 27% over our estimate. I would see it this week."
Ask HOMEH about this home
Price, neighbourhood, monthly cost. Ask anything.
HOMEH Intelligent Agent is an AI, not a licensed representative. Check anything important with your agent.