
 See all 47 photos
Property history

This listing has ended. It is no longer available.
Property not available for sale or for rent.
Ask about this home
A HOMEH agent will answer your questions about this home.Ask HOMEH
About this home
8111 Woodsview Crescent, Niagara Falls
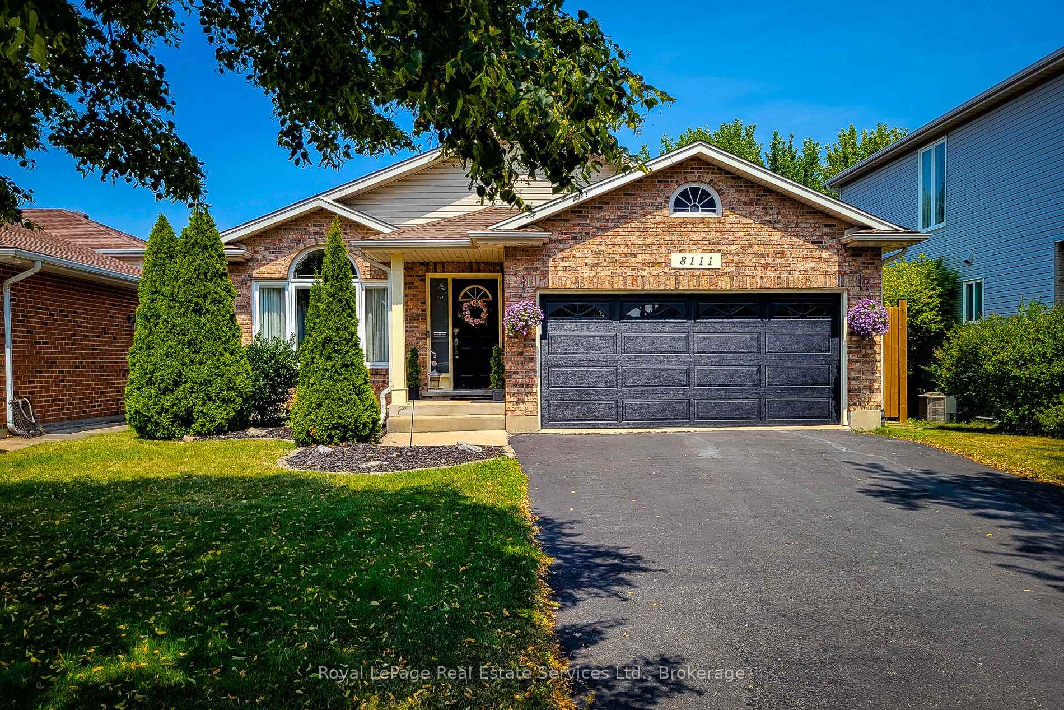
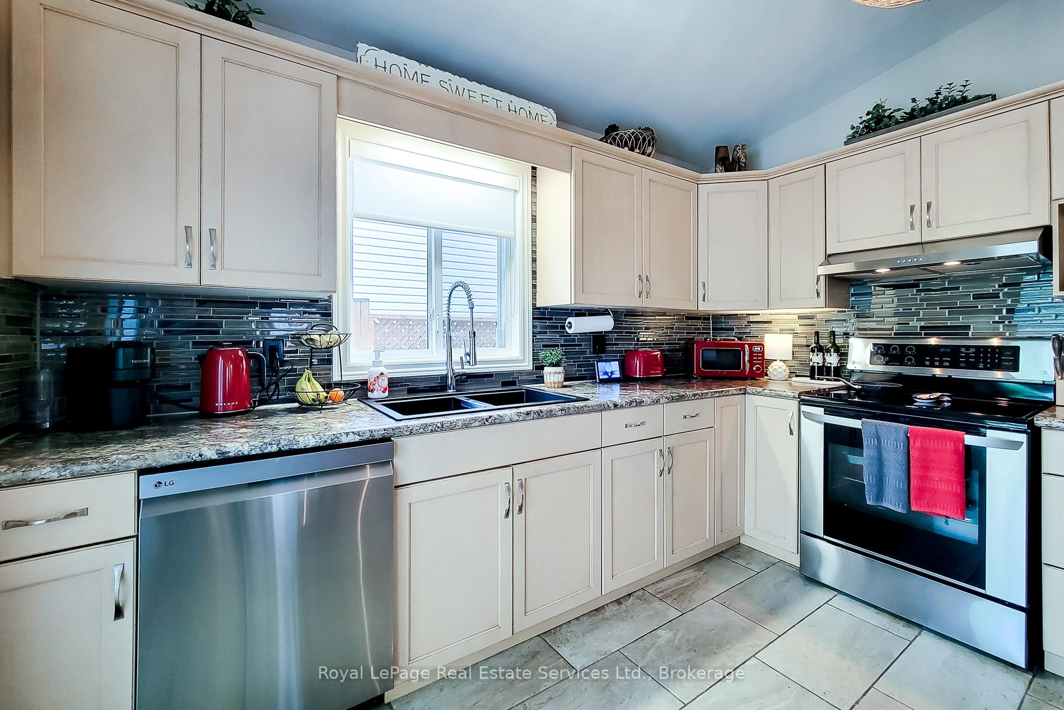
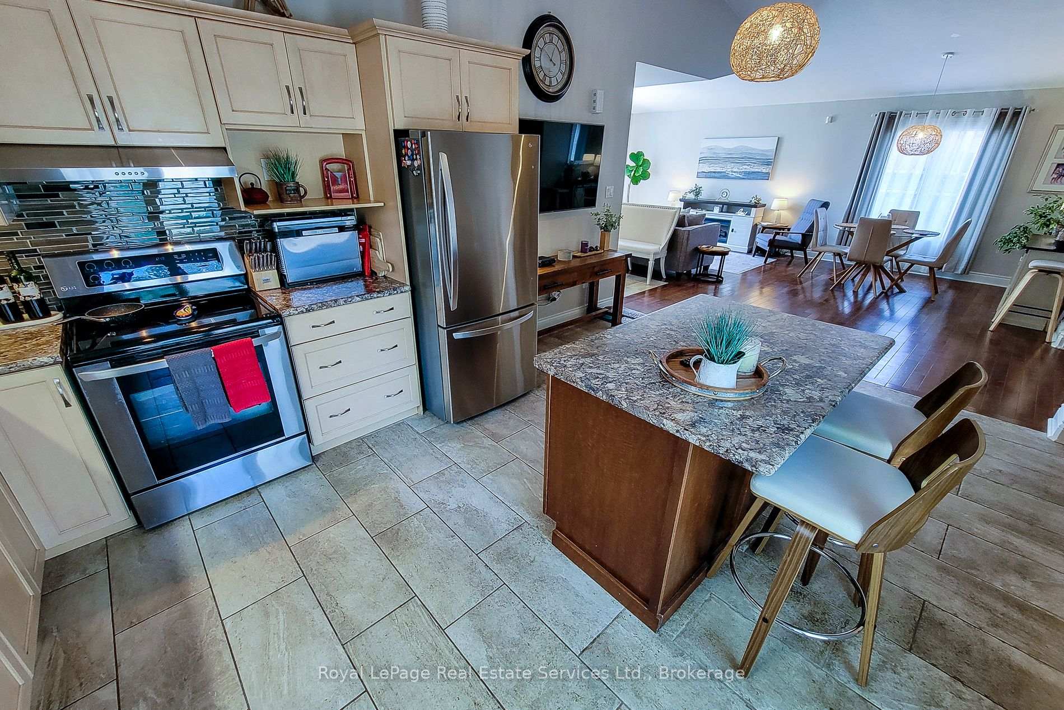
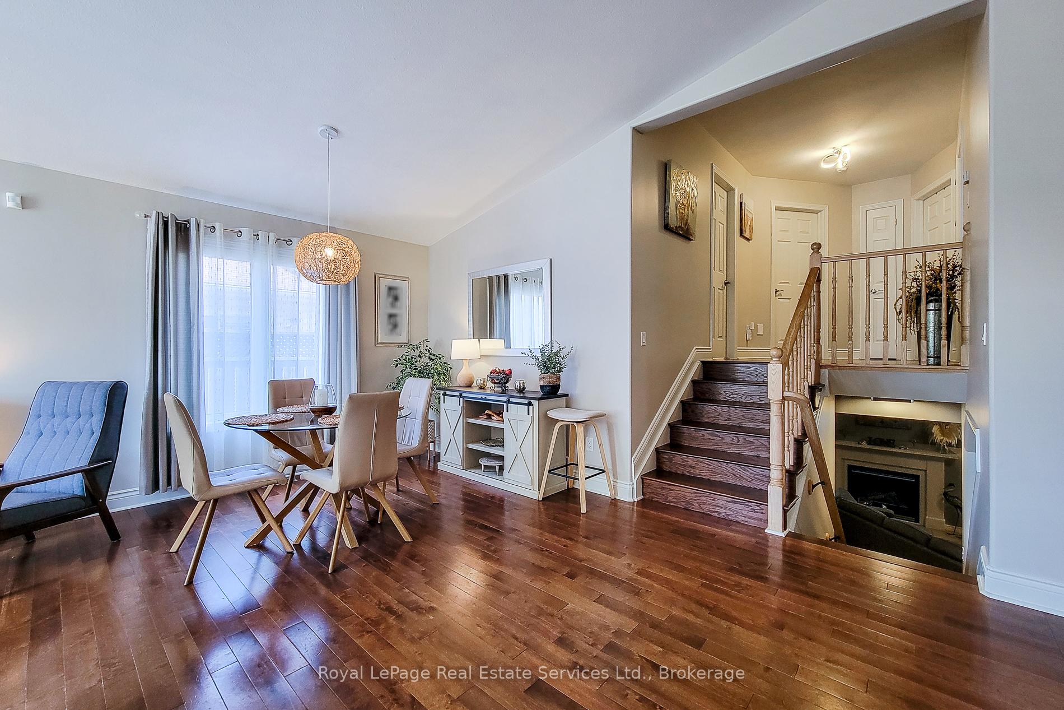
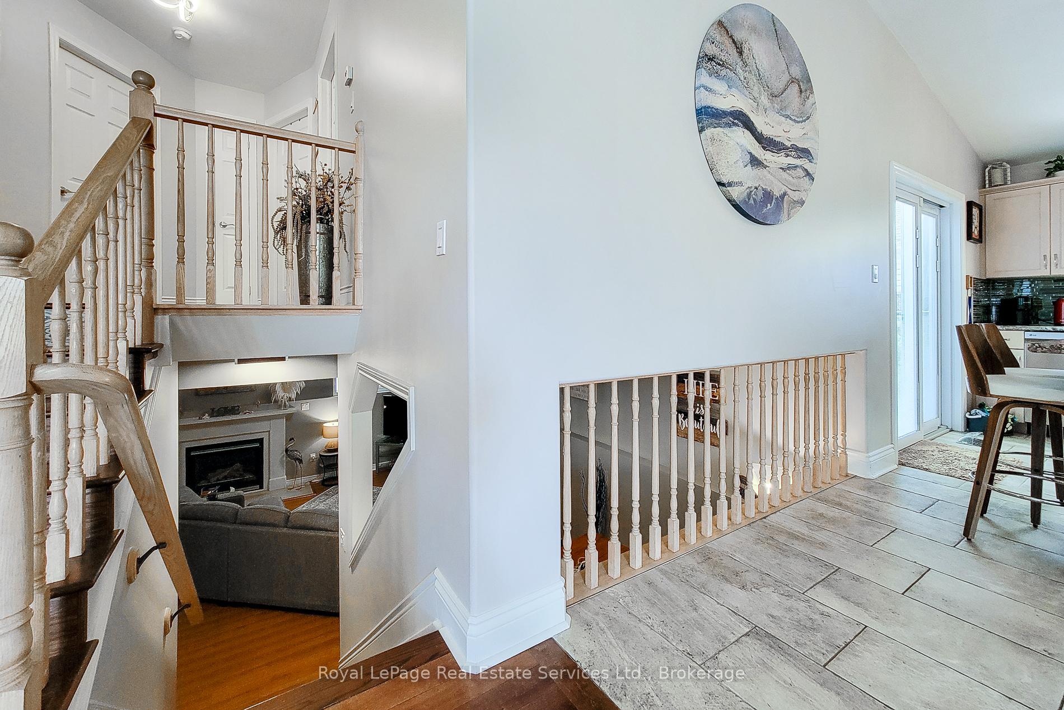
Located in the desirable Orchard Grove subdivision, this beautifully updated 4-level backsplit offers an impressive blend of modern updates, spacious design, and family-friendly comfort. From the moment you walk in, you'll appreciate the open-concept layout, and stylish finishes throughout. The large dining area seamlessly connects to the open concept kitchen, featuring newer stainless steel appliances, a new patio door, and direct access to the two-tiered deck and fenced backyard - perfect for entertaining or relaxing outdoors. Upstairs, you'll find three generous bedrooms with newer hardwood flooring and an updated 4-piece bathroom complete with a jacuzzi tub, glass-tiled shower, ceramic flooring, and ensuite privilege. The lower level offers an enormous family room anchored by a gas fireplace, creating a warm, inviting space for gatherings. A large, updated 3-piece bathroom adds to the functionality of this level. The finished fourth level includes a laundry room, cold room, and a versatile office/4th bedroom and den, providing plenty of options for work or guests. Recent updates include: New kitchen patio door, furnace, A/C, and all appliances (2018), new blinds throughout (2022), new garage door and opener (2023). With parks, schools, shopping, and restaurants nearby - plus easy access to the QEW and Highway 406 - this home truly has it all. 8111 Woodsview Crescent offers the perfect combination of comfort, location, and style - ready for you to call it home.
Facts & features
Ask about this home
A HOMEH agent will answer your questions about this home.
Rooms
9 rooms · 2 bathrooms
- Living room11′ × 11′3″124 sq.ft.
- Dining room16′1″ × 12′2″196 sq.ft.
- Kitchen17′7″ × 11′9″207 sq.ft.
- Primary bedroom13′8″ × 11′5″156 sq.ft.
- Bedroom 29′7″ × 9′3″89 sq.ft.
- Bedroom 38′7″ × 9′10″85 sq.ft.
- Recreation23′9″ × 23′2″550 sq.ft.
- Den15′9″ × 11′6″181 sq.ft.
- Office14′ × 22′8″317 sq.ft.
Around this home
Schools nearby
School rating, out of 10.
Listing details
Helpful tools
Your HOMEH agent
"I would see it this week."
Ask HOMEH about this home
Price, neighbourhood, monthly cost. Ask anything.
HOMEH Intelligent Agent is an AI, not a licensed representative. Check anything important with your agent.