
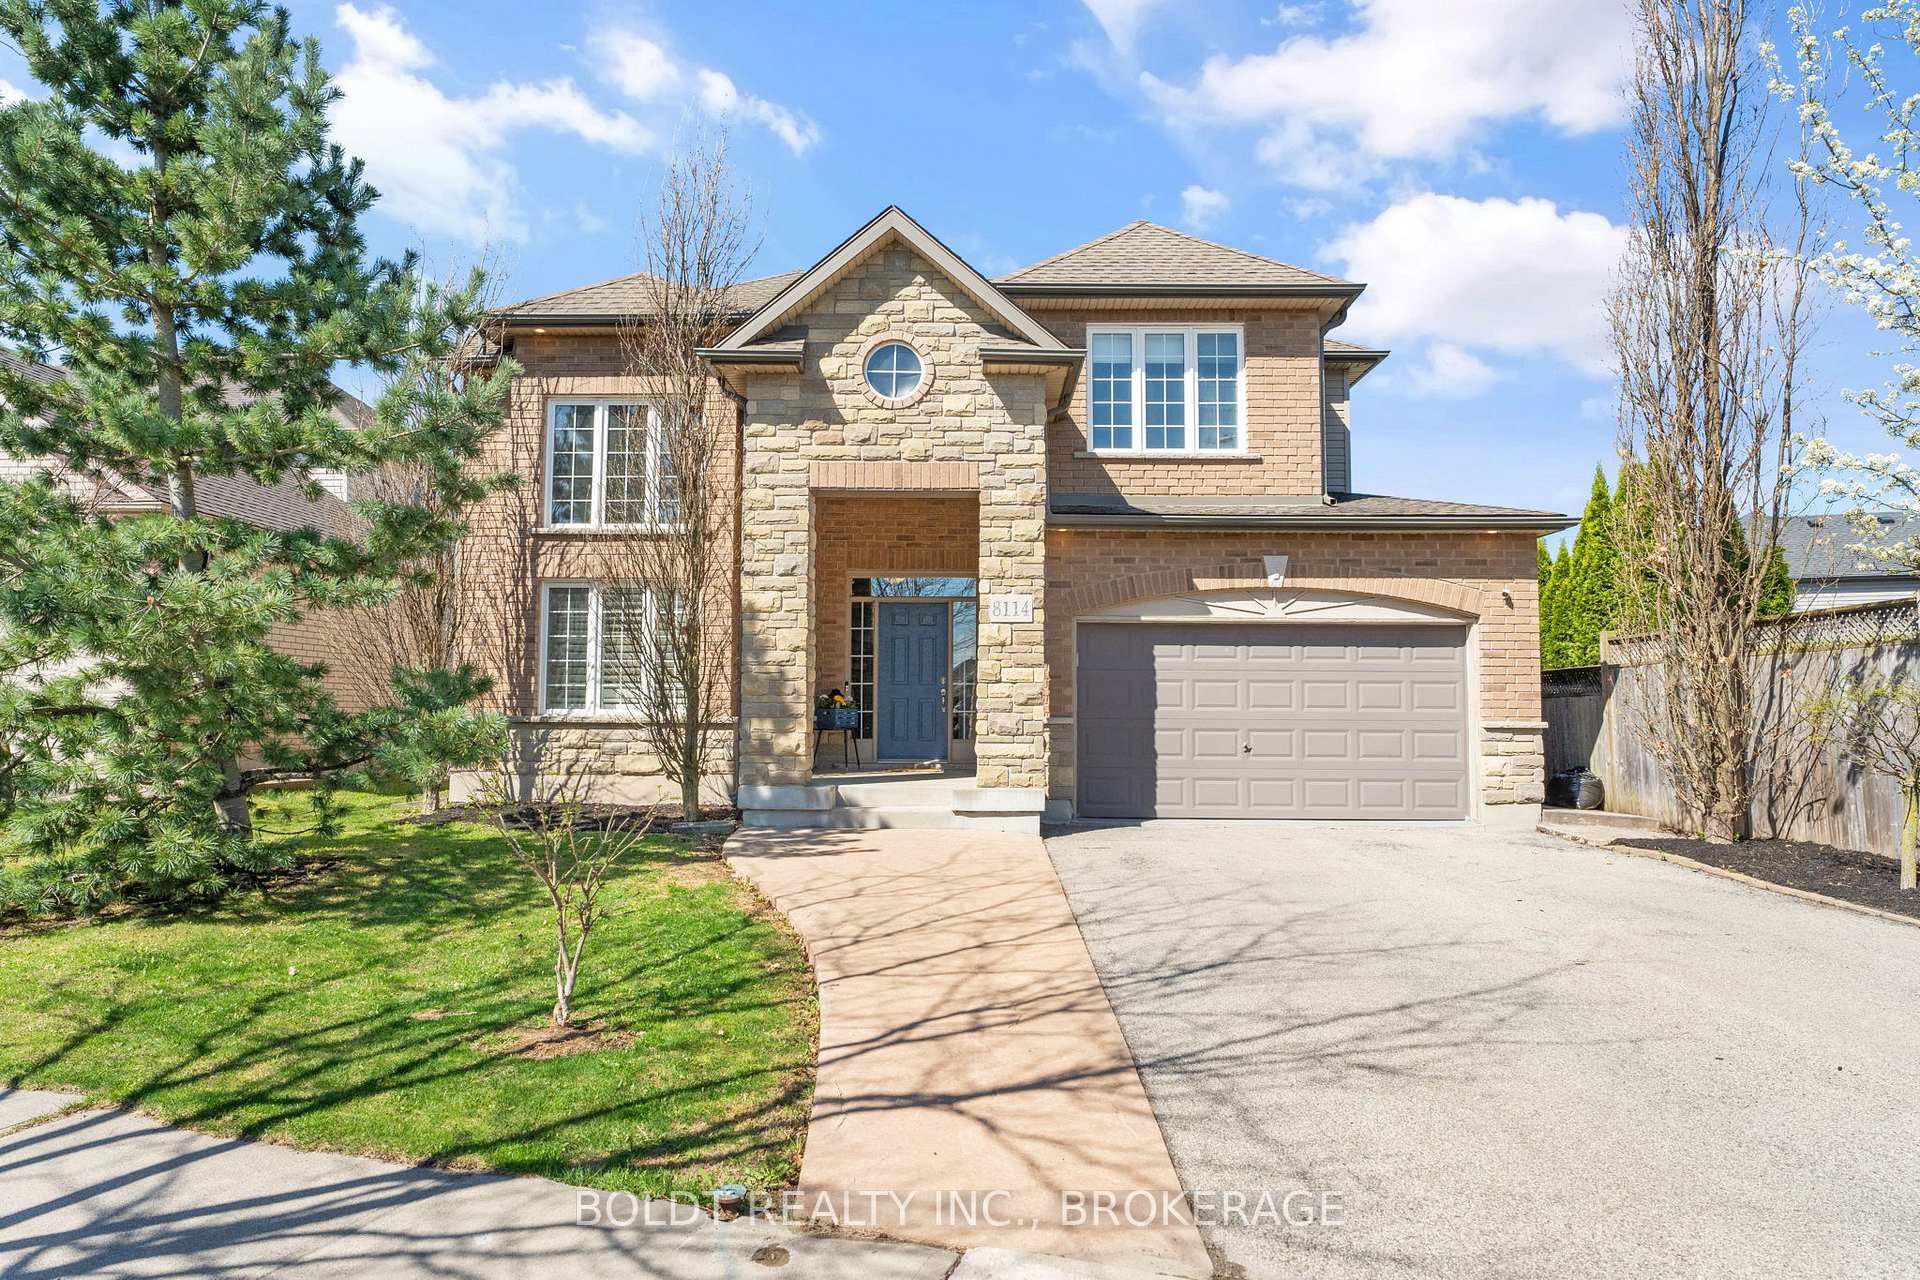
8114 Windsong Drive W
Niagara Falls (Ascot)8114 Windsong Drive W
Niagara Falls (Ascot)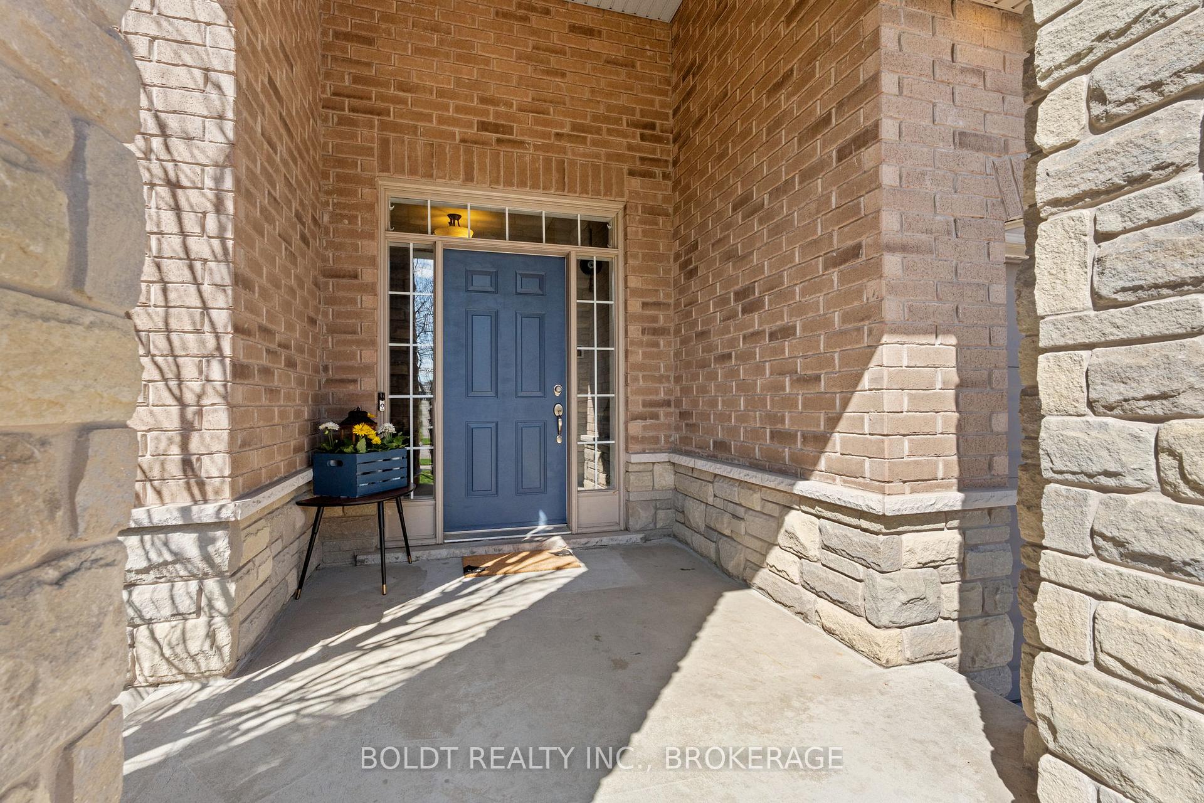
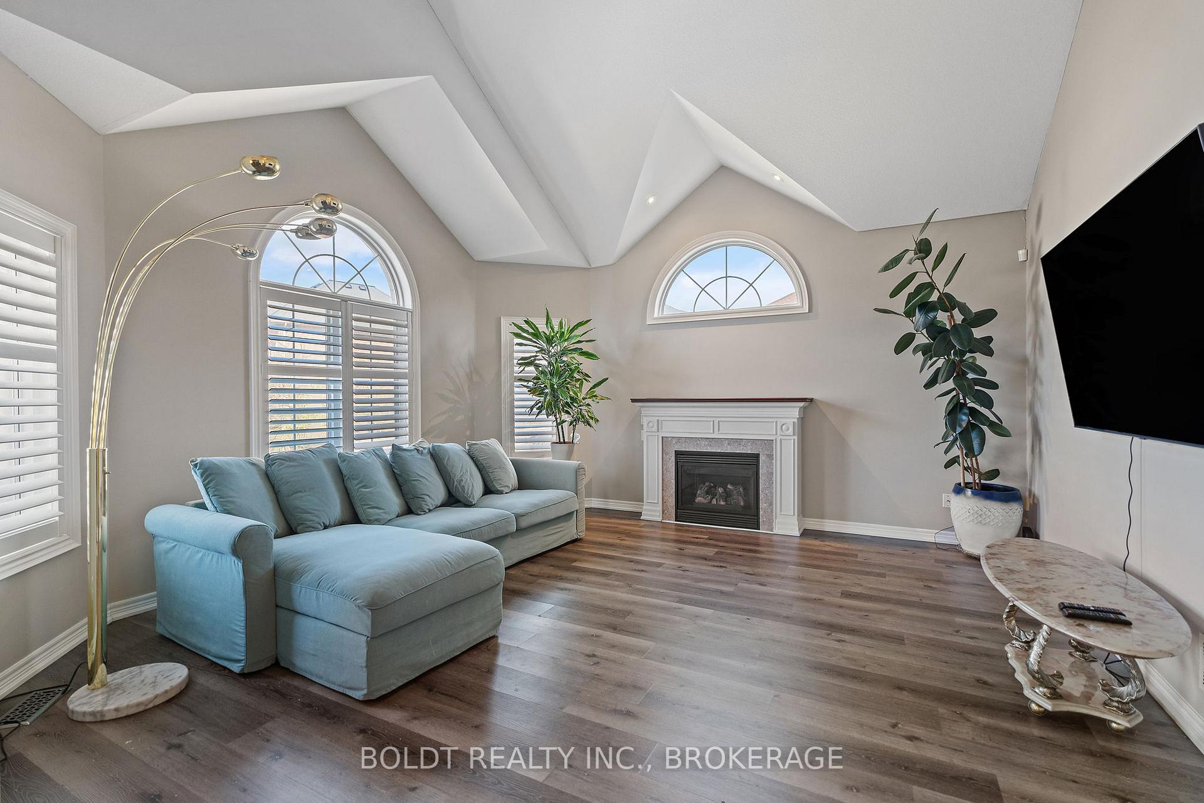
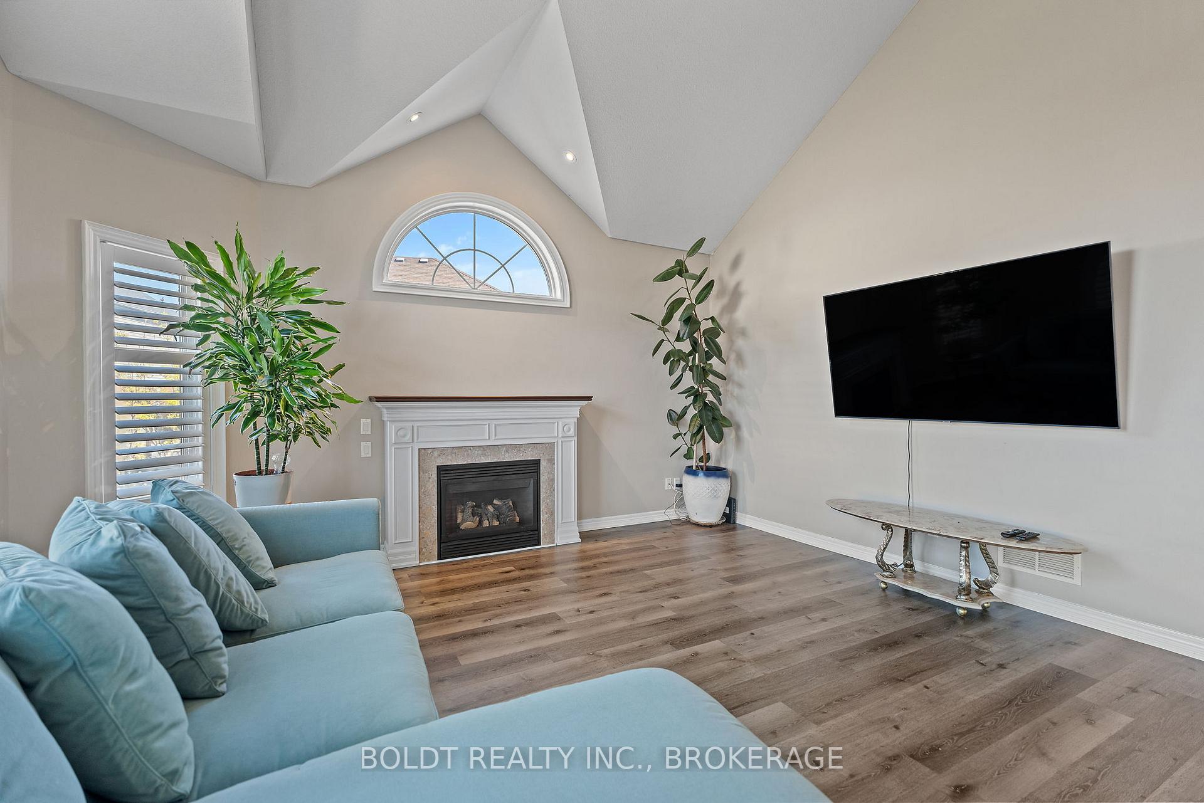
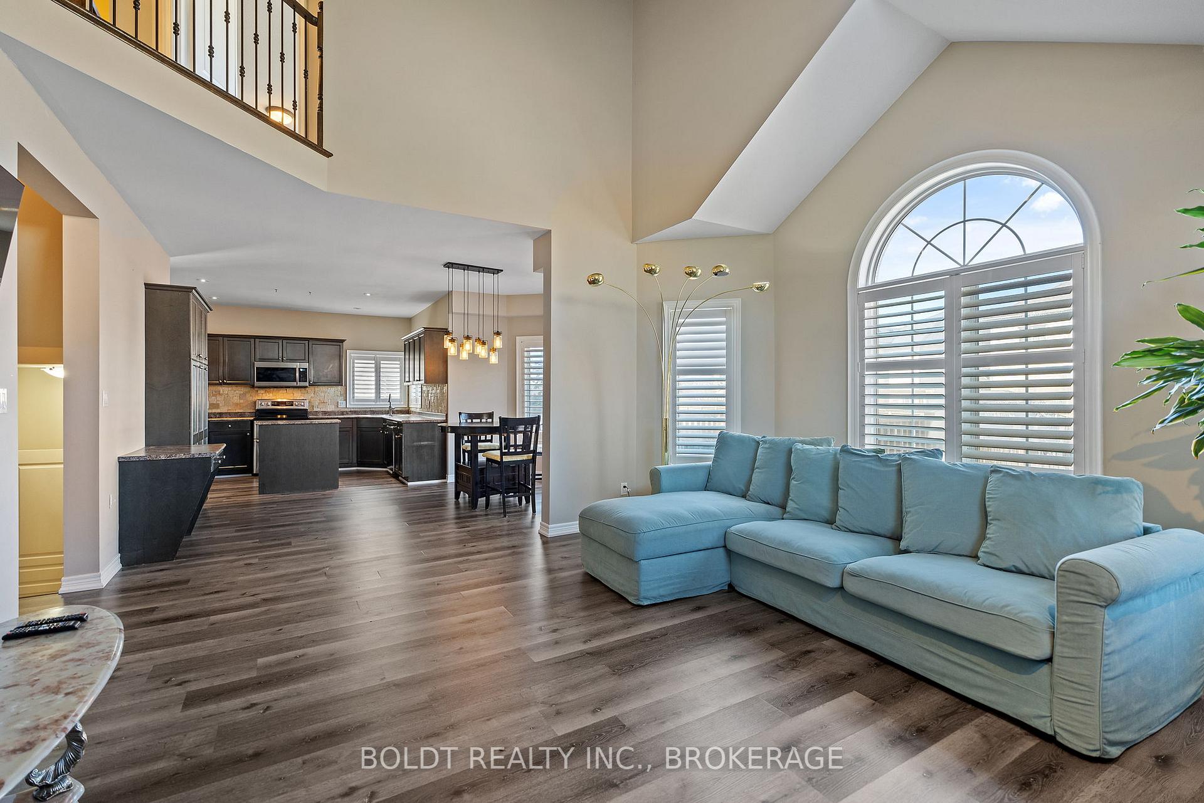 See all 49 photos
Property history

This listing has ended. It is no longer available.
Property not available for sale or for rent.
Ask about this home
A HOMEH agent will answer your questions about this home.Ask HOMEH
About this home
8114 Windsong Drive W, Niagara Falls
Welcome to your dream family home in one of Niagara Falls most desirable neighbourhoods! This elegant 2-storey residence offers over 3000 sq ft of beautifully finished living space, including a fully finished basement perfect for a growing family or those who love to entertain. Step into a bright open-concept layout featuring a spacious kitchen with ample cabinets, upgraded countertops, and a large dining area ideal for gatherings. The cozy great room includes a gas fireplace and walks out to a fully fenced backyard with an elevated deck, patio, and gazebo; your private oasis for summer enjoyment. The main floor also features a dedicated office or additional bedroom with patio doors, plus a powder room and laundry. Upstairs, you will find 3 generously sized bedrooms, including a primary suite with walk-in closet and en-suite, and a second bedroom with its own walk-in closet. The professionally finished basement adds even more functional space with a guest bedroom, full bath, wine cellar, cold room, and a spacious rec room. Enjoy added storage and direct access to the double car garage. Located on a quiet, family-friendly street with a wide driveway, this home is just minutes from top-rated schools, shopping, parks, and highway access. A rare opportunity, book your private showing today!
Facts & features
Ask about this home
A HOMEH agent will answer your questions about this home.
Rooms
14 rooms · 4 bathrooms
- Living room16′3″ × 15′11″258 sq.ft.
- Kitchen19′8″ × 23′452 sq.ft.
- Dining room14′10″ × 11′5″169 sq.ft.
- Bedroom11′5″ × 10′9″122 sq.ft.
- Room5′2″ × 4′4″22 sq.ft.
- Bedroom20′8″ × 18′4″380 sq.ft.
- Bedroom12′6″ × 9′11″125 sq.ft.
- Bedroom11′3″ × 12′2″137 sq.ft.
- Room11′6″ × 14′1″162 sq.ft.
- Room9′10″ × 7′6″74 sq.ft.
- Room9′3″ × 7′65 sq.ft.
- Family room20′3″ × 19′2″387 sq.ft.
- Recreation30′ × 23′7″709 sq.ft.
- Office14′ × 8′112 sq.ft.
Around this home
Schools nearby
School rating, out of 10.
Listing details
Helpful tools
Your HOMEH agent
"I would see it this week."
Ask HOMEH about this home
Price, neighbourhood, monthly cost. Ask anything.
HOMEH Intelligent Agent is an AI, not a licensed representative. Check anything important with your agent.