

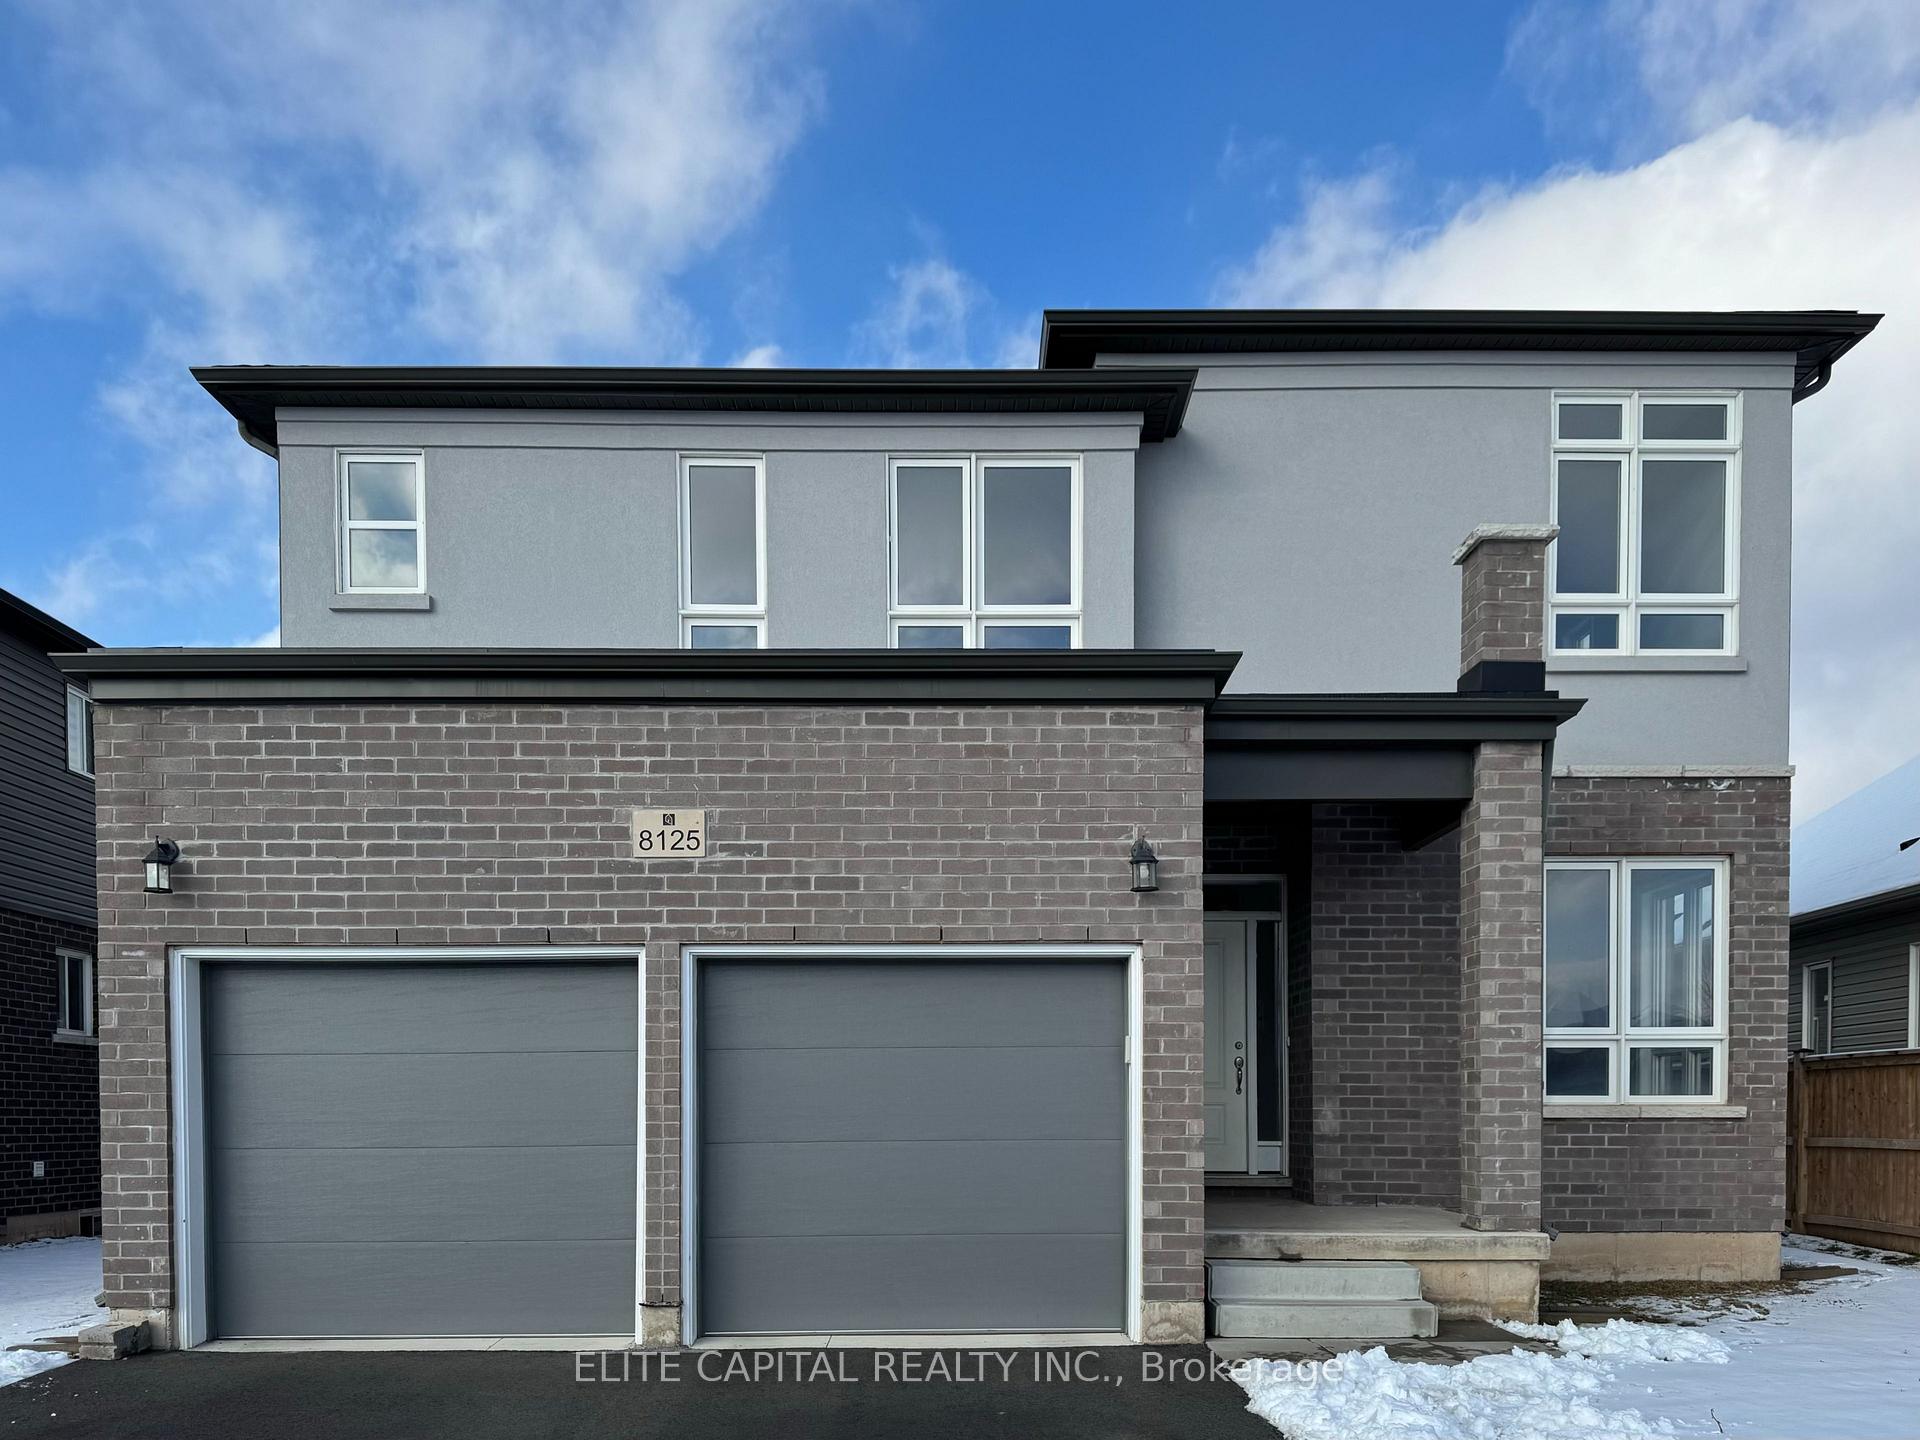
8125 Brookside Drive
8125 Brookside Drive
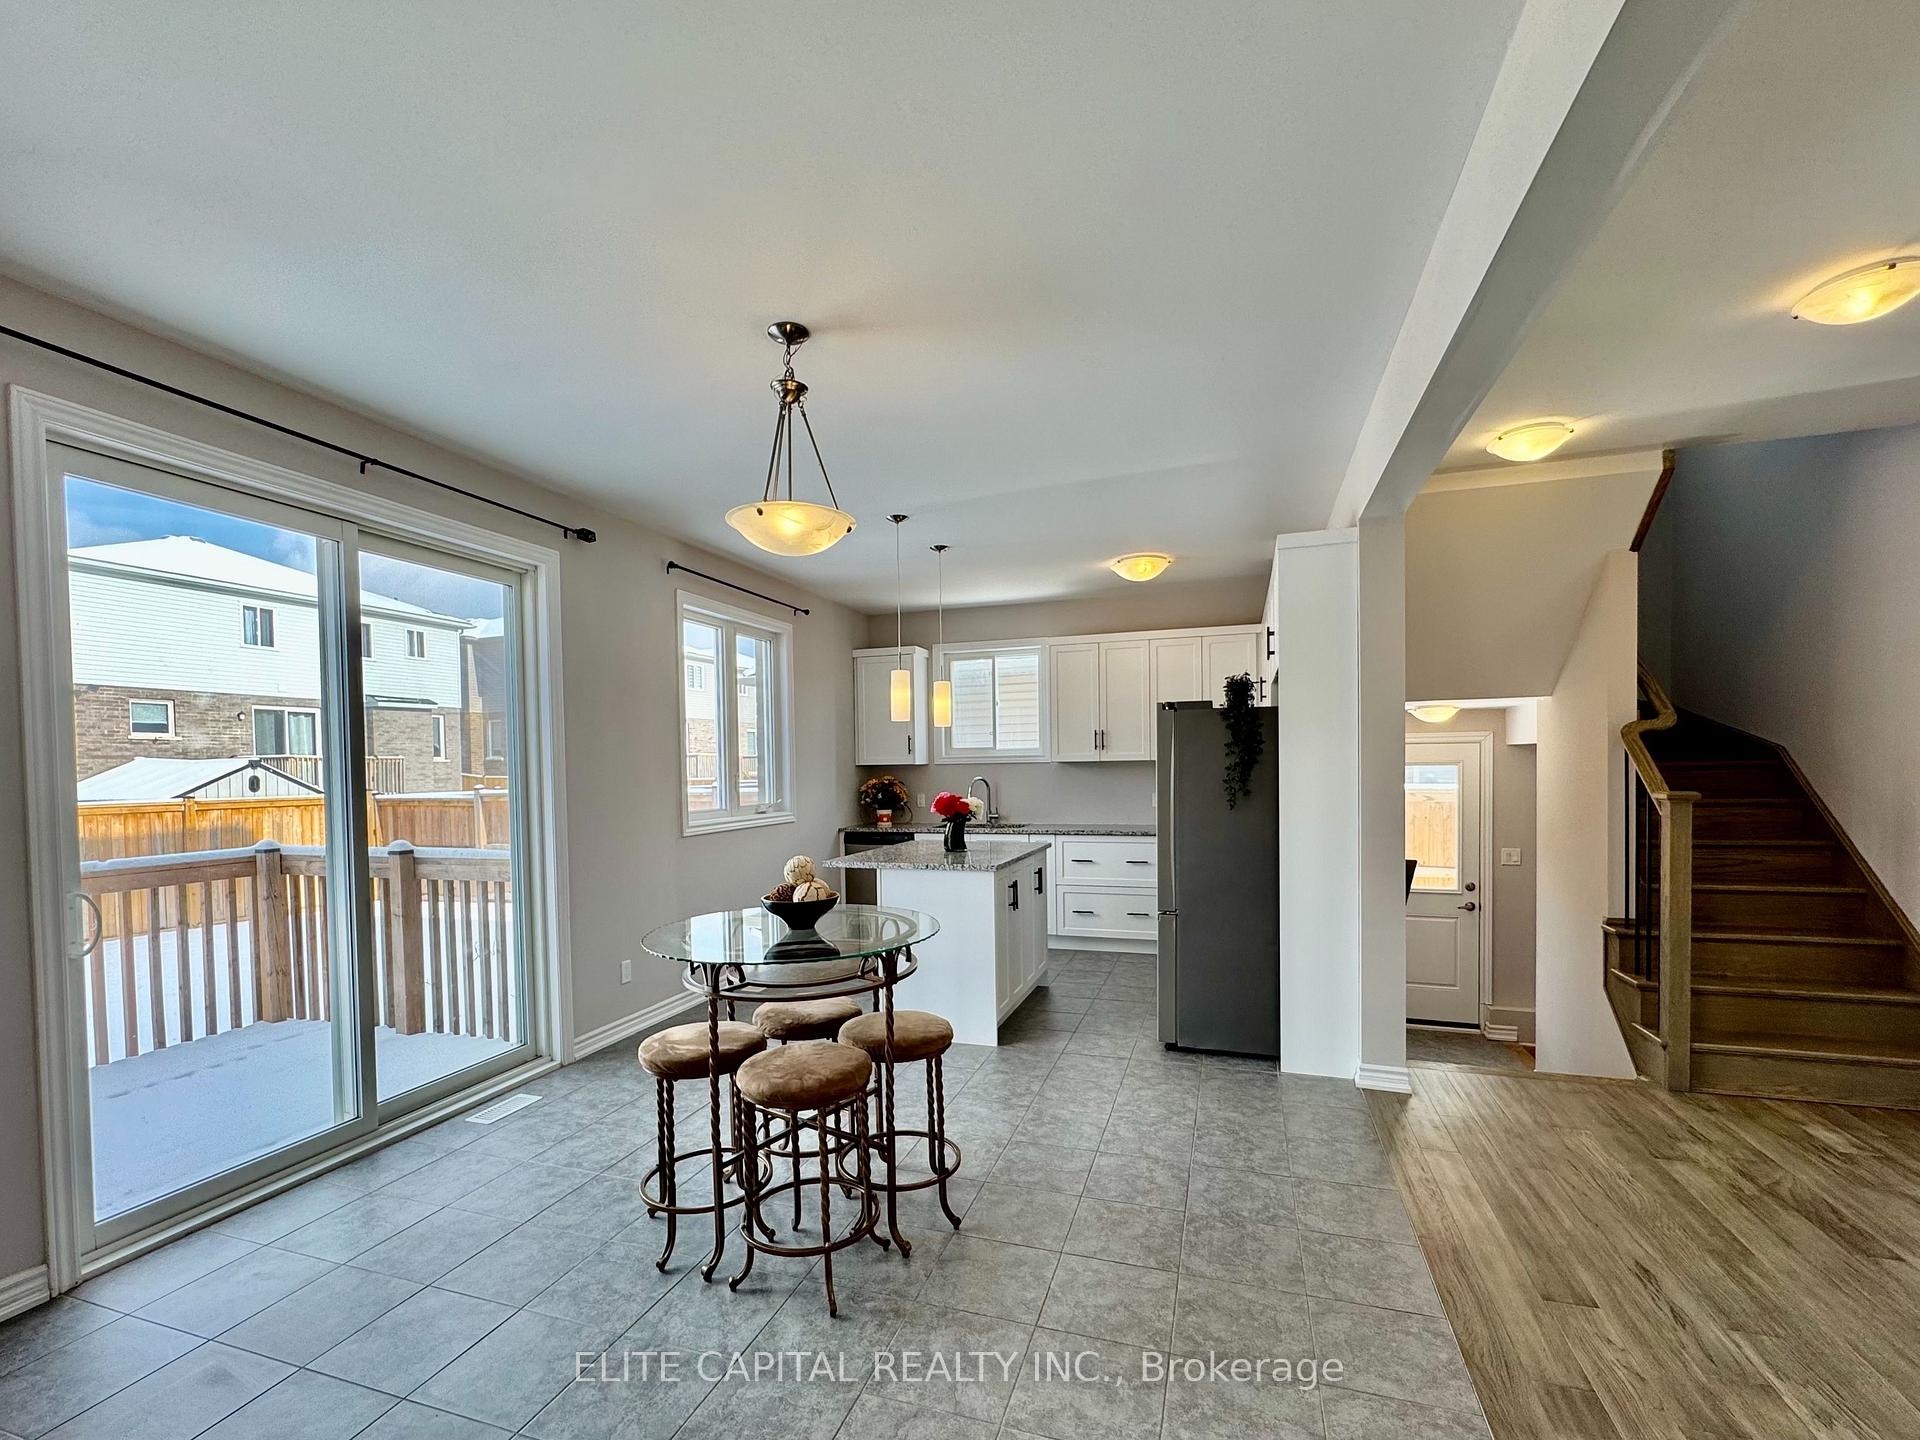 See all 24 photos
Property history
Facts and features
- BasementUnfinished
- Water, sewerMunicipal
- HeatingForced air
- CoolingCentral air
- Hardwood floors
- Fireplace
- Central air
The homeDetached, 2-storey, 2,000–2,500 sq ft
- Type: Detached
- Style: 2-storey
- Living space: 2,000–2,500 sq ft
- Basement: Unfinished
InsideFireplace Yes, Hardwood, Ceramic, Other
- Fireplace: Yes
- Flooring: Hardwood, Ceramic
- Features: Other
- Rooms above ground: 8
- Bedrooms: 4
- Bathrooms: 4
- Kitchens: 1
- Family room: Yes
Outside and lotBrick front, vinyl siding, Asphalt shingle, Poured concrete
- Exterior: Brick front, vinyl siding
- Roof: Asphalt shingle
- Foundation: Poured concrete
- Size: 50 × 100.2 ft
Parking2 Garage, Attached, Private double
- Spaces: 2 Garage
- Garage: Attached
- Driveway: Private double
Heating, water and powerForced air, gas, Central air, Municipal water
- Heating: Forced air, gas
- Cooling: Central air
- Water: Municipal water
- Sewer: Municipal sewer
Costs and taxesTaxes $6,872 a year, HST included in the price, Water heater is rental
- Taxes, 2024: $6,872 a year
- HST: HST included in the price
- Rental items: Water heater is rental
Included in the saleStainless steel: fridge, stove, dishwasher, rangehood, washer, dryer, all existing light fixtures
- Included: Stainless steel: fridge, stove, dishwasher, rangehood, washer, dryer, all existing light fixtures
Listing detailsX12093898, Sold, Apr 21, 2025
- MLS® number: X12093898
- Status: Sold
- Listed on: Apr 21, 2025
- Days on market: 36
- Updated: May 27, 2025
- Possession: Immediate
- Occupied by: Vacant
- Listing brokerage: ELITE CAPITAL REALTY INC.
About this home
8125 Brookside Drive, Niagara Falls (Ascot), ON L2H 3T9
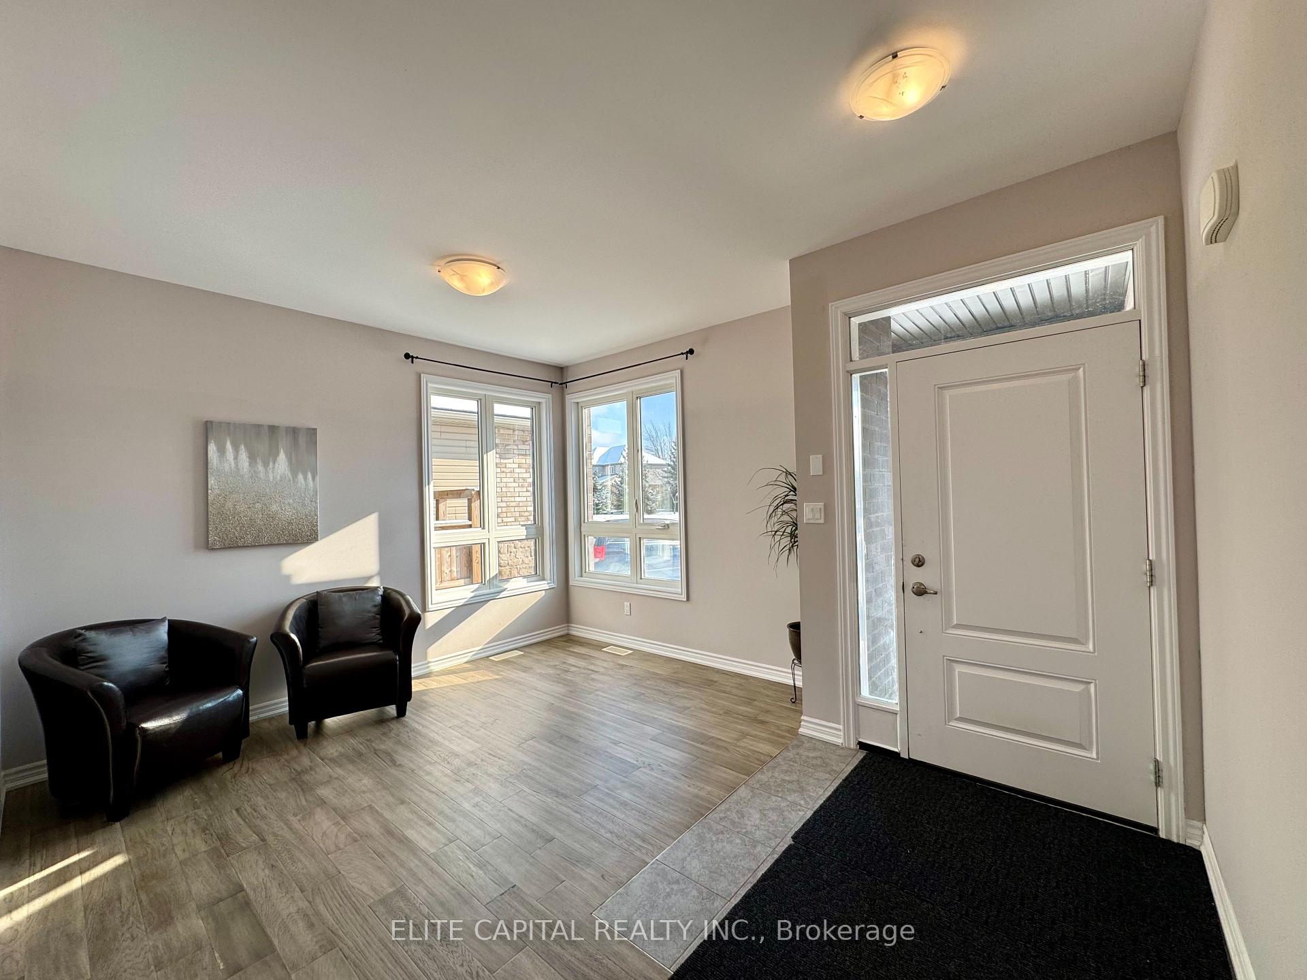
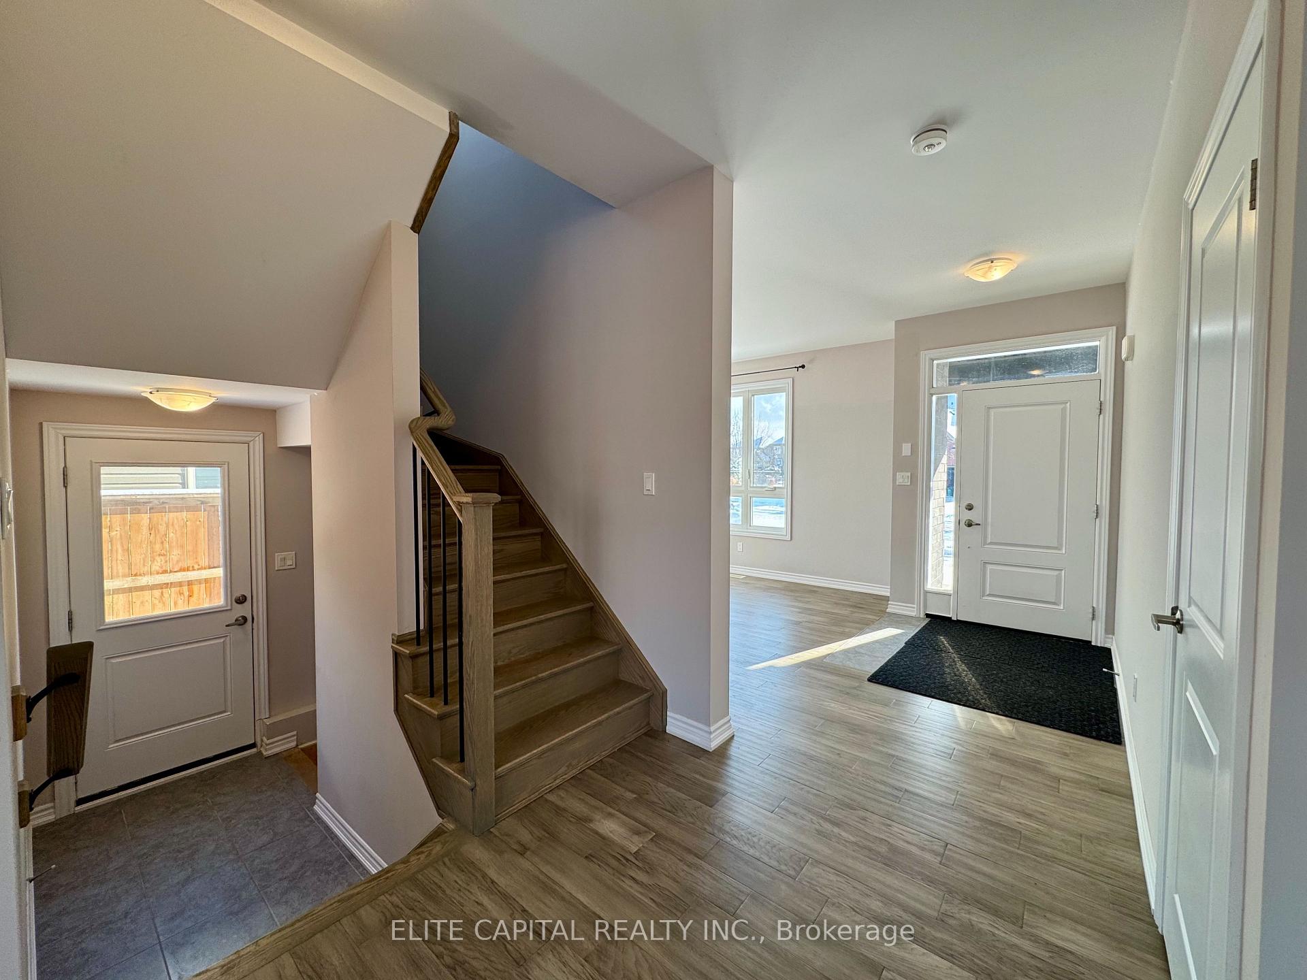
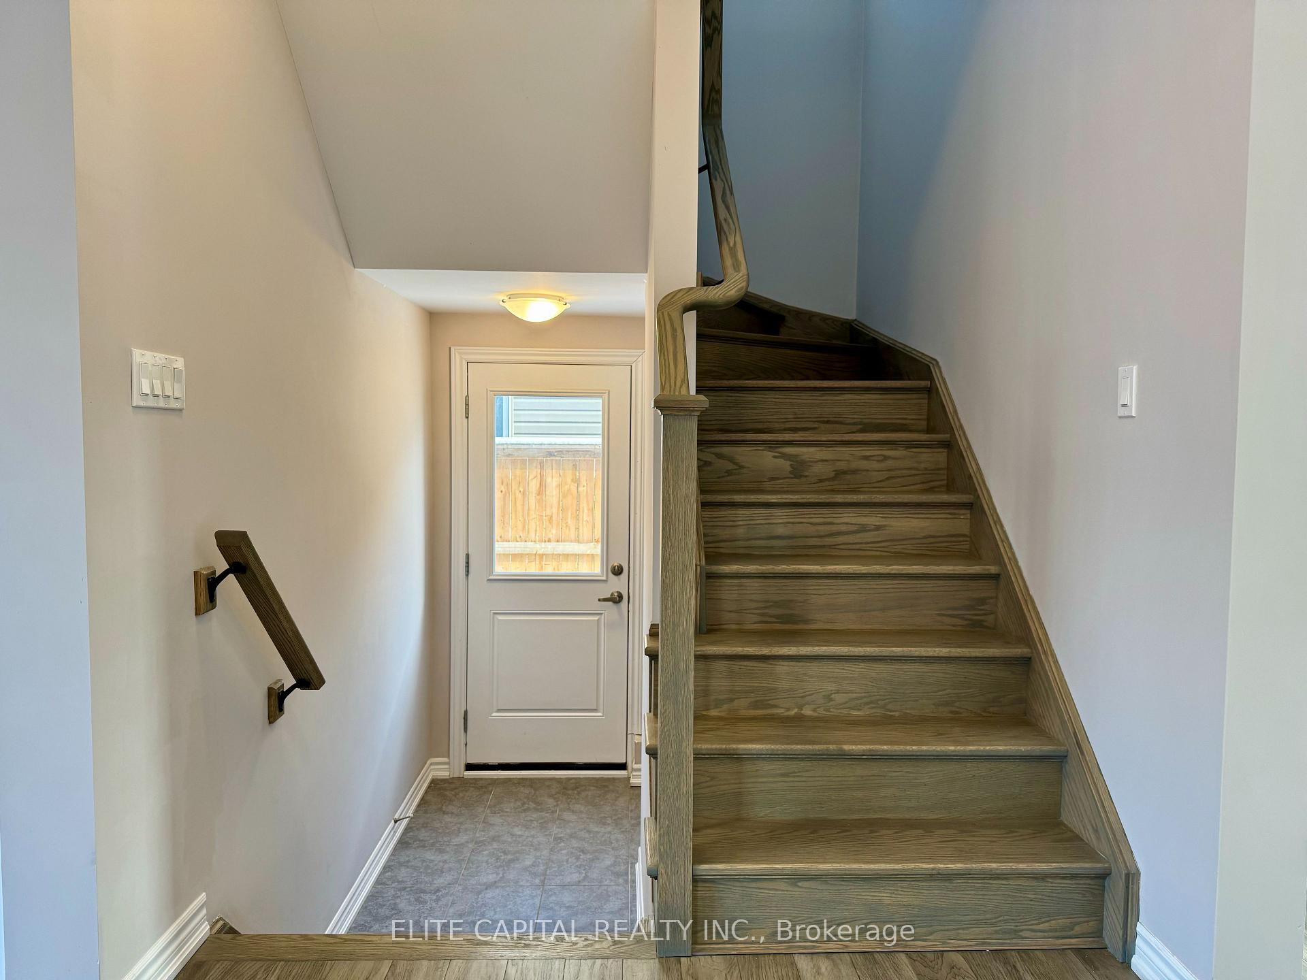
Immaculate 3 Year new home in desirable community! Gorgeous Hardwood Floors on Main and 2nd Floors, Modern Open Concept Kitchen, Centre Island, Granite Countertops, Stainless Steel Appliances, 9ft Ceilings on Main, 3 Bathrooms on 2nd floor, Direct Access From Garage, Separate Side Entrance to Basement. Full Of Natural Light, With Modern Design Throughout. This Is A Home You Don't Want To Miss Out. Minutes to amenities including Walmart, Costco, Highway, Grocery Stores, Home Depot, Restaurants and Niagara Falls Transit.
Ask about this home
A HOMEH agent will answer your questions about this home.
Around this home
Daily convenience, out of 100, from the distances below
Schools nearby
School rating, out of 10.
Helpful calculators
Your HOMEH agent

"I would see it this week."