
8133 Sarah Street
Niagara Falls (Chippawa)8133 Sarah Street
Niagara Falls (Chippawa)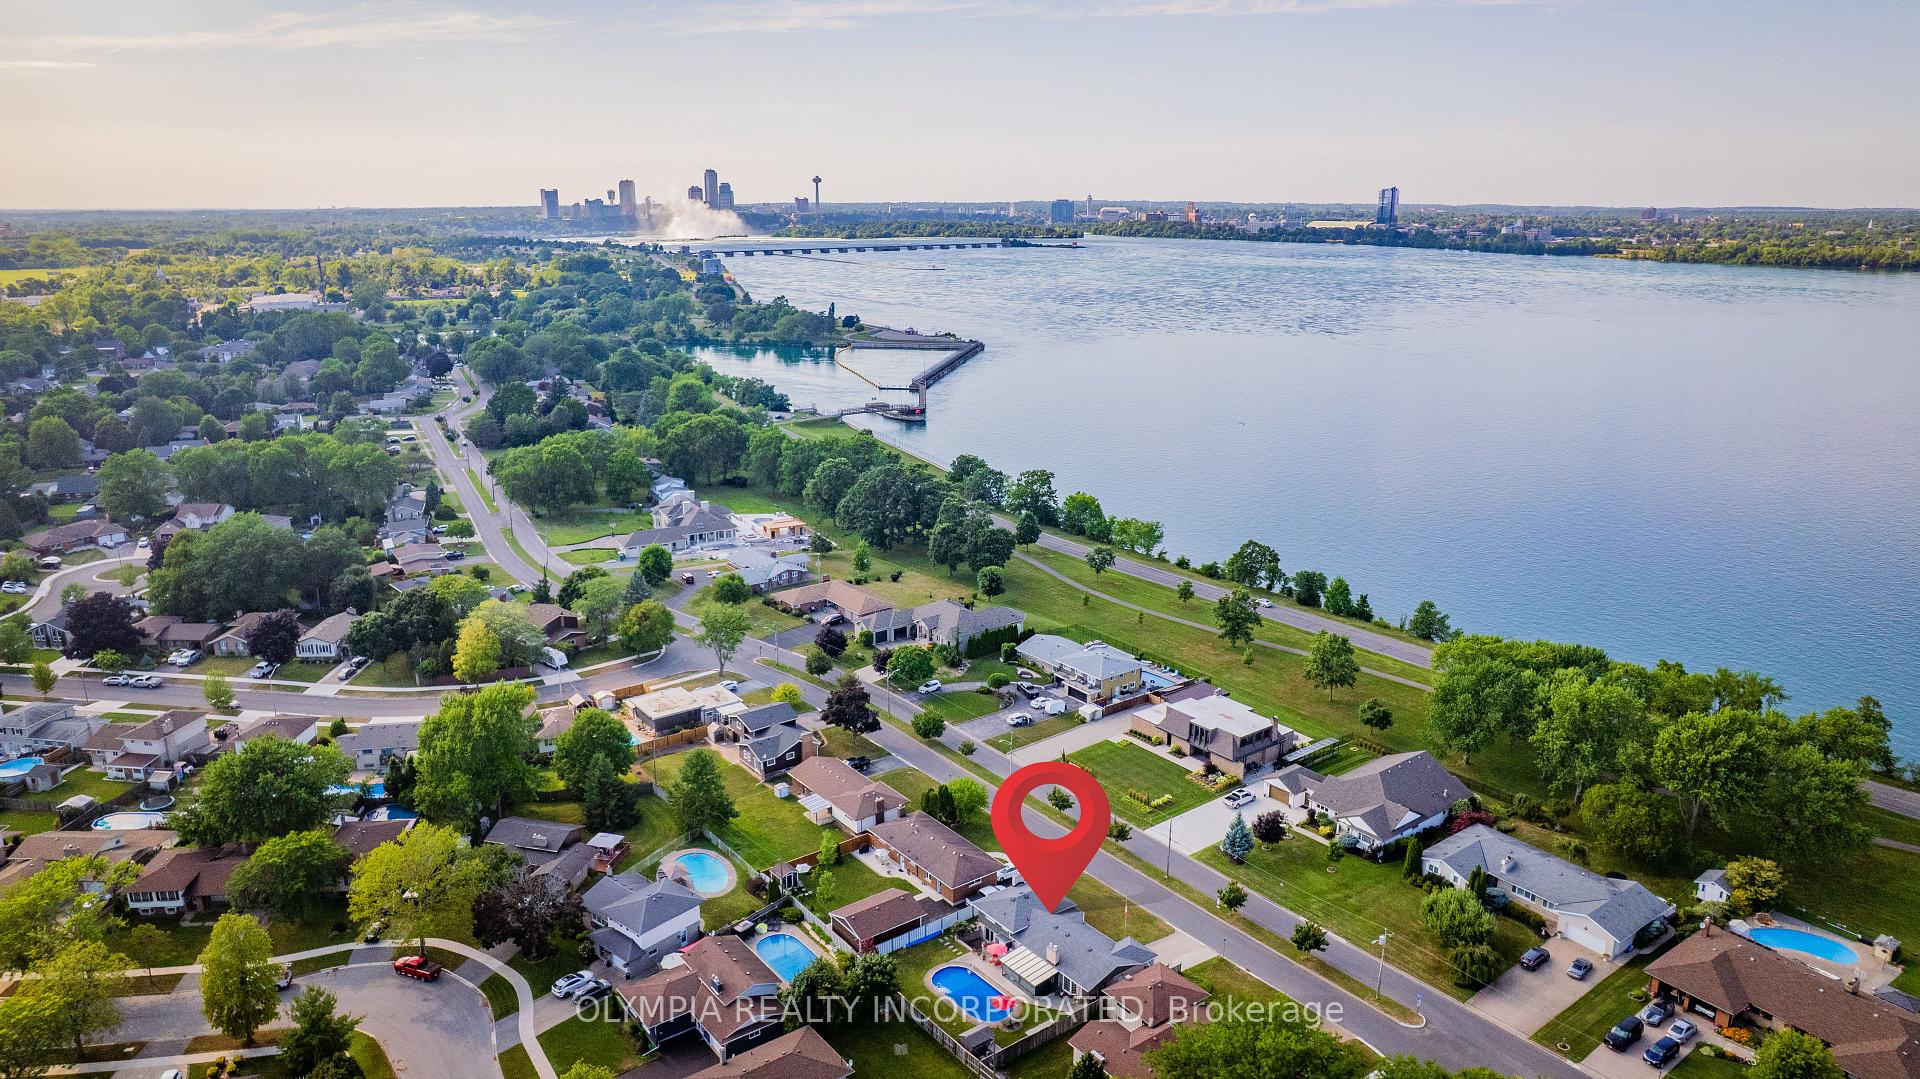
 See all 29 photos
Property history

This listing has ended. It is no longer available.
Property not available for sale or for rent.
About this home
8133 Sarah Street, Niagara Falls
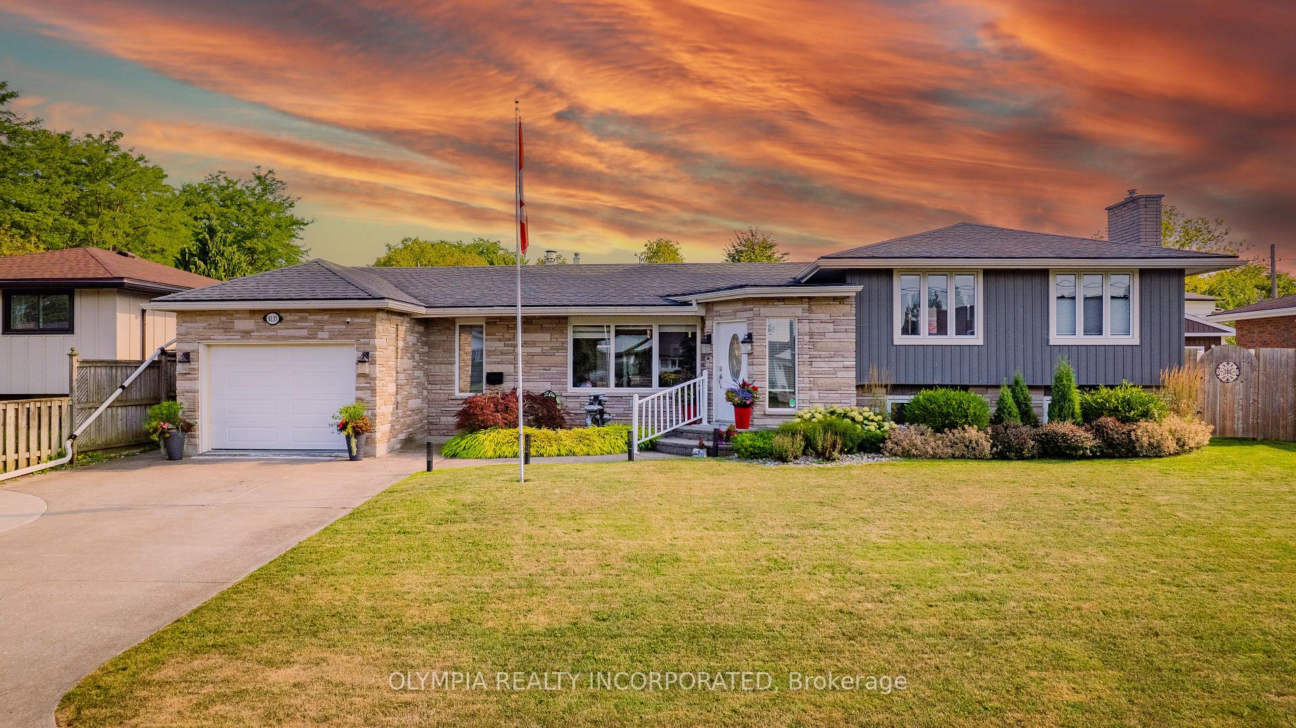
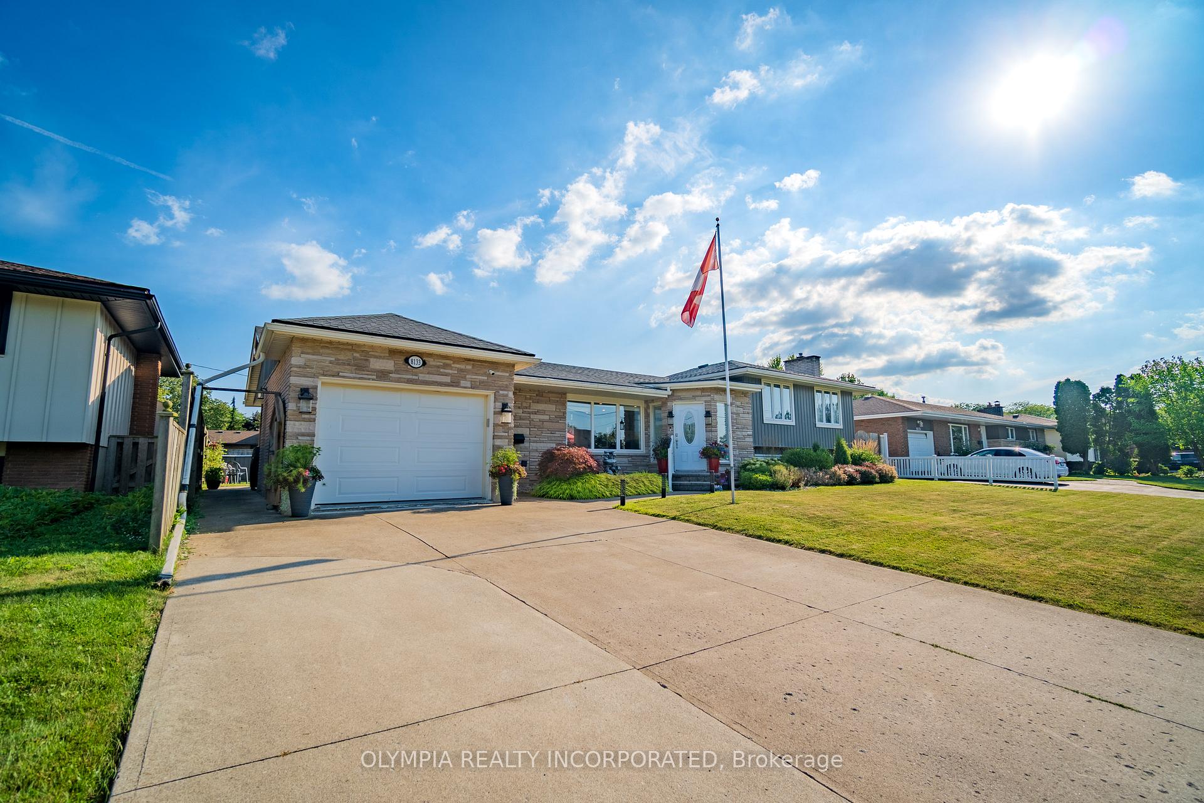
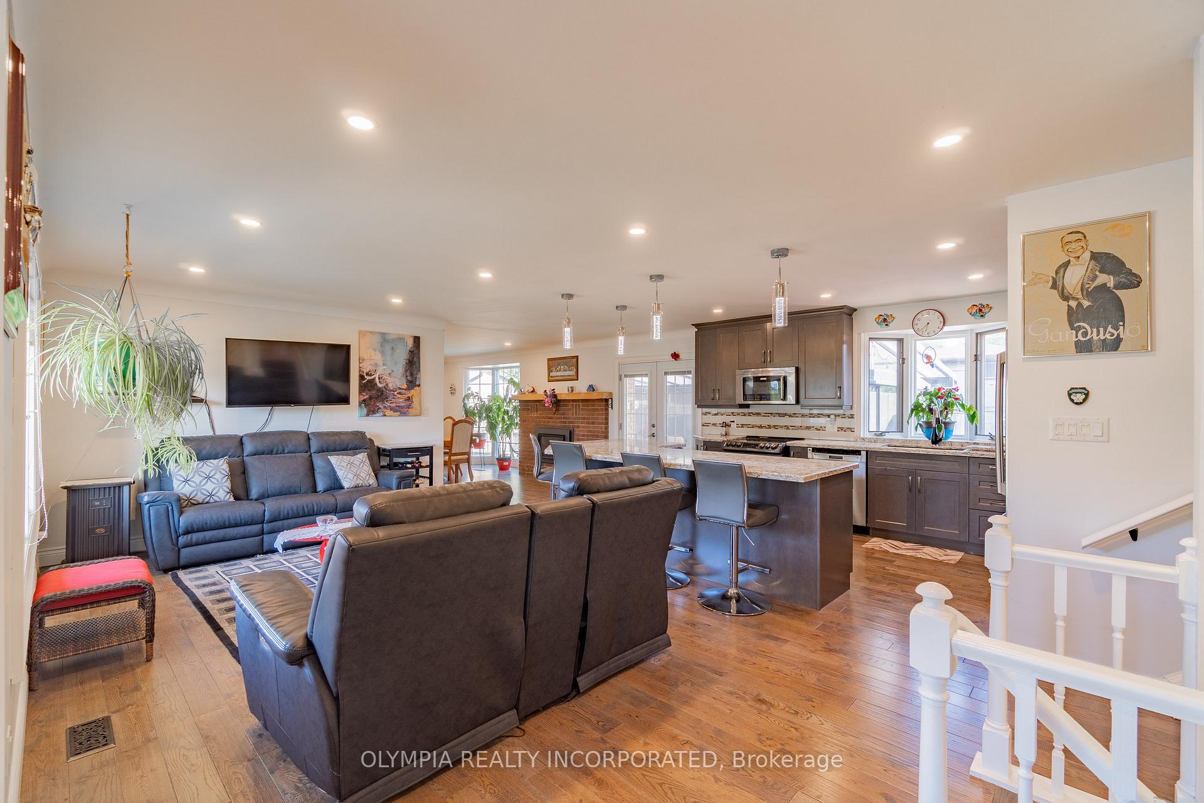
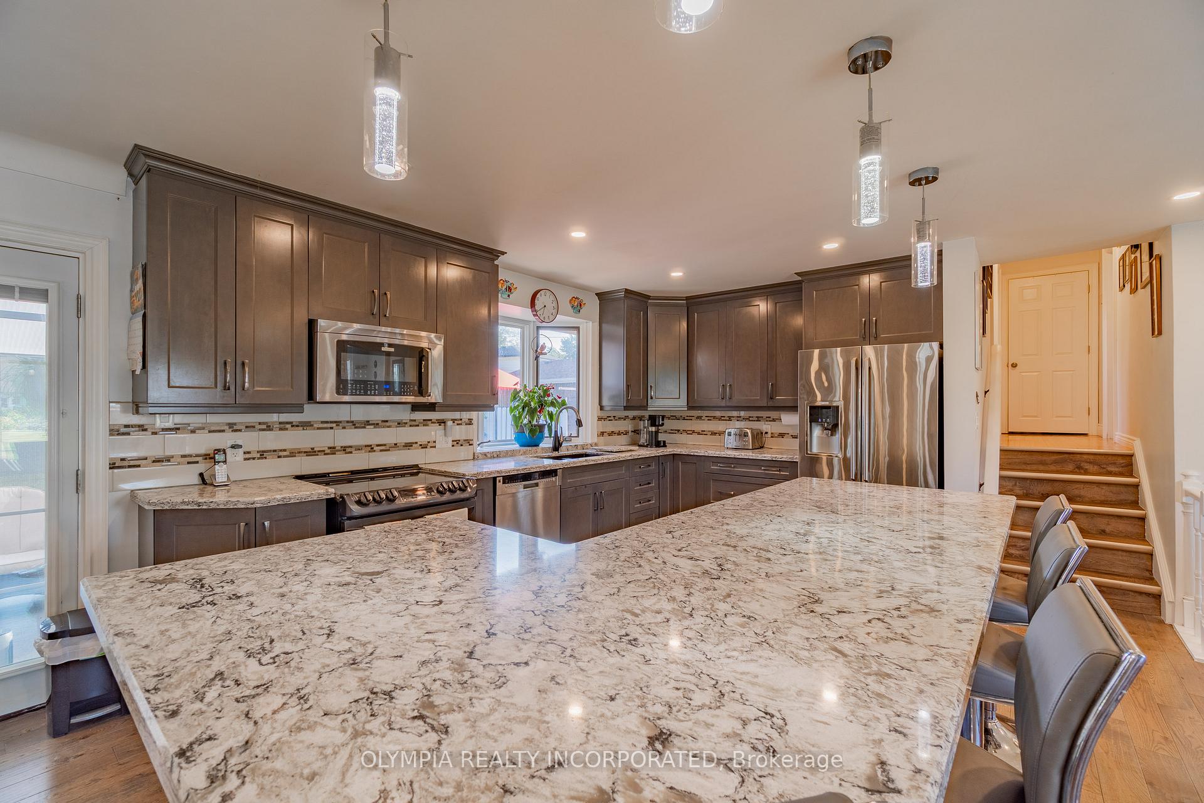
Move-In Ready Gem on Prestigious Sarah Street. Nestled in the heart of Chippawa on the highly sought-after Sarah Street, this beautifully updated 3-bedroom, 2-bathroom 4-level Sidesplit is ready to be yours! Enjoy privacy and tranquility living on a peaceful dead-end street just steps from the Niagara River Parkway and Riverview Park. Step inside to a bright, open-concept main floor featuring well-kept hardwood floors, a spacious living and dining area, and a stunning kitchen with quartz countertops, shaker-style cabinetry, undermount lighting, and an L-shaped island perfect for entertaining. A gas fireplace adds warmth and ambiance, while a garden door leads to a gorgeous, year-round sunroom (built 2024) with a ductless split unit for climate control. The upper level offers two generous bedrooms and a renovated 3-piece bath - 1,461 sqft above grade - while the third level features a walkout to the ravine lot backyard, a wet bar with granite countertops, a cozy rec room with a gas fireplace, and updated vinyl flooring. The fourth level is home to the third bedroom with coffered ceilings and a spa-like 4-piece ensuite, plus a laundry and utility room. Enjoy summer days by the in-ground concrete pool, upgraded with a new liner and heater (2024). Other major updates include: Furnace & AC (2022) and Owned hot water heater (2024). 3 Bedrooms (2+1) 2 Full Bathrooms 1,461 Sq Ft + Sunroom. Attached Garage with inside entry. 75' x 110' Fully Fenced Lot. A true pleasure to view and show.
Facts & features
Ask about this home
A HOMEH agent will answer your questions about this home.
Rooms
11 rooms · 2 bathrooms
- Kitchen15′ × 10′150 sq.ft.
- Living room22′ × 10′1″222 sq.ft.
- Dining room15′ × 10′150 sq.ft.
- Laundry10′ × 7′70 sq.ft.
- Primary bedroom18′ × 13′234 sq.ft.
- Bathroom12′2″ × 8′6″104 sq.ft.
- Bedroom 212′10″ × 9′115 sq.ft.
- Recreation25′ × 18′450 sq.ft.
- Den11′8″ × 12′140 sq.ft.
- Bedroom 312′10″ × 9′115 sq.ft.
- Bathroom10′6″ × 9′2″96 sq.ft.
Around this home
Schools nearby
School rating, out of 10.
Listing details
Helpful tools
Your HOMEH agent
"Priced 44% over our estimate. I would see it this week."
Ask HOMEH about this home
Price, neighbourhood, monthly cost. Ask anything.
HOMEH Intelligent Agent is an AI, not a licensed representative. Check anything important with your agent.