

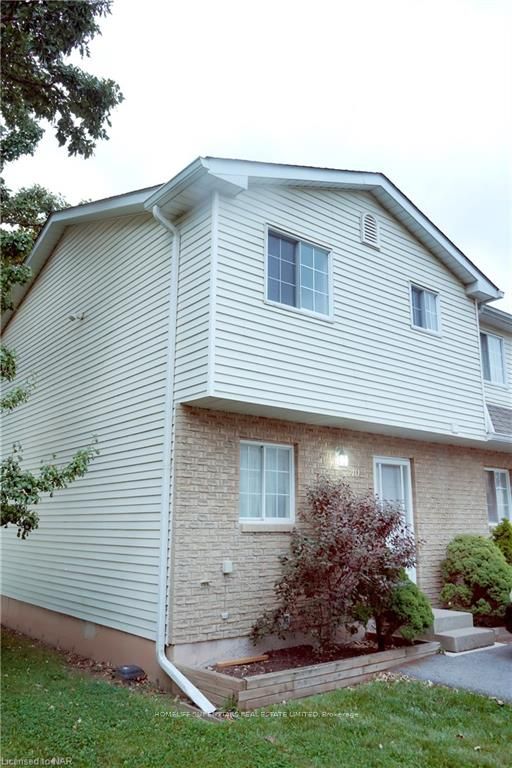
Unit 40, 8136 Coventry Road
Condo Townhouse Expired
1/19Unit 40, 8136 Coventry Road
Condo Townhouse Expired
 See all 19 photos
3 Bedrooms
2 Bathrooms
1 Parking
1K–1.2K sq.ft
Unknown
— Unit
Property history
- $499,000TerminatedList: 2024-08-19|End: 2025-04-19|243 daysX9409760
- $2,300ExpiredList: 2024-10-05|End: 2024-12-31|87 daysX9414989
Facts and features
- BasementUnknown
- LaundryIn basement
- Lease term12 months
- PetsAllowed
What stands out
- Central air
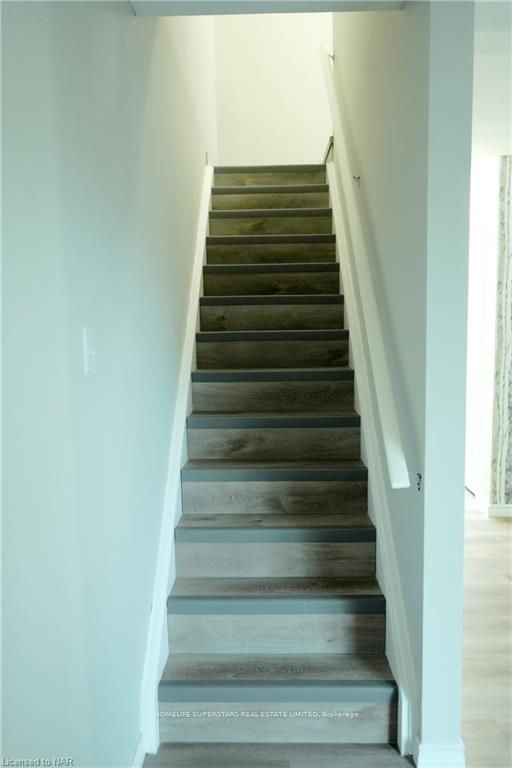
The homeCondo Townhouse, 2-storey, Age 31–50 years
- TypeCondo Townhouse
- Style2-storey
- Age31–50 years
- Living space1,000–1,199 sq ft
- BasementUnknown
- ExposureEast
- WaterfrontNone
InsideIn basement, Rooms above ground 7, Rooms in the basement 0
- LaundryIn basement
- Rooms above ground7
- Rooms in the basement0
- Bedrooms3
- Bathrooms2
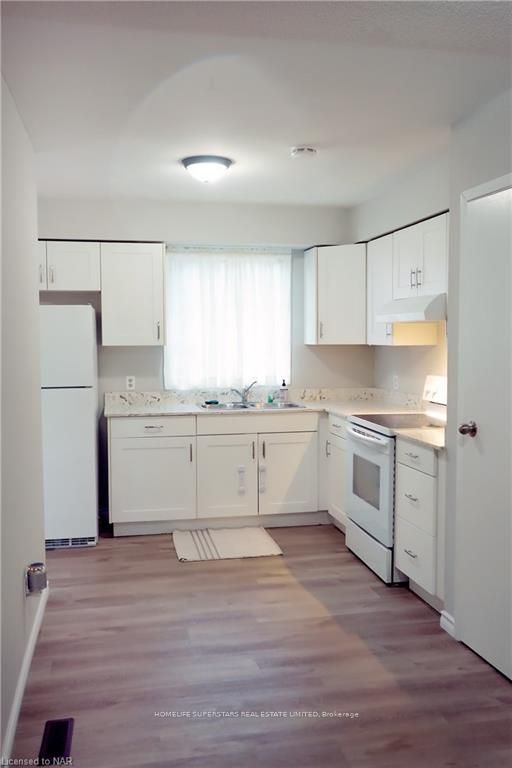
- Kitchens1
OutsideAluminum siding, Unknown, Balcony None
- ExteriorAluminum siding
- RoofUnknown
- BalconyNone
Parking and locker1 Parking, Unknown, Unknown
- Spaces1 Parking
- GarageUnknown
- Parking typeUnknown
- DrivewayPrivate
- LockerNone
Building8136 Coventry Road, Condo corporation 0, Pets Allowed
- Name8136 Coventry Road
- Condo corporation0
- PetsAllowed
Heating, water and powerForced air, unknown, Central air, Municipal water
- HeatingForced air, unknown
- CoolingCentral air
- WaterMunicipal water
Rent and termsRent $2,300 a month, Unknown, Unfurnished
- Rent$2,300 a month
- Space for rentUnknown
- FurnishedUnfurnished
- Lease12 months
IncludedIncluded None
- IncludedNone
Listing detailsX9414989, Expired, Oct 5, 2024
- MLS® numberX9414989
- StatusExpired
- Listed onOct 5, 2024
- Days on market87
- UpdatedDec 31, 2024
- PossessionImmediate
- Occupied byVacant
- Listing brokerageHOMELIFE SUPERSTARS REAL ESTATE LIMITED
About this home
Unit 40, 8136 Coventry Road, Niagara Falls (West Wood), ON L2H 2X6
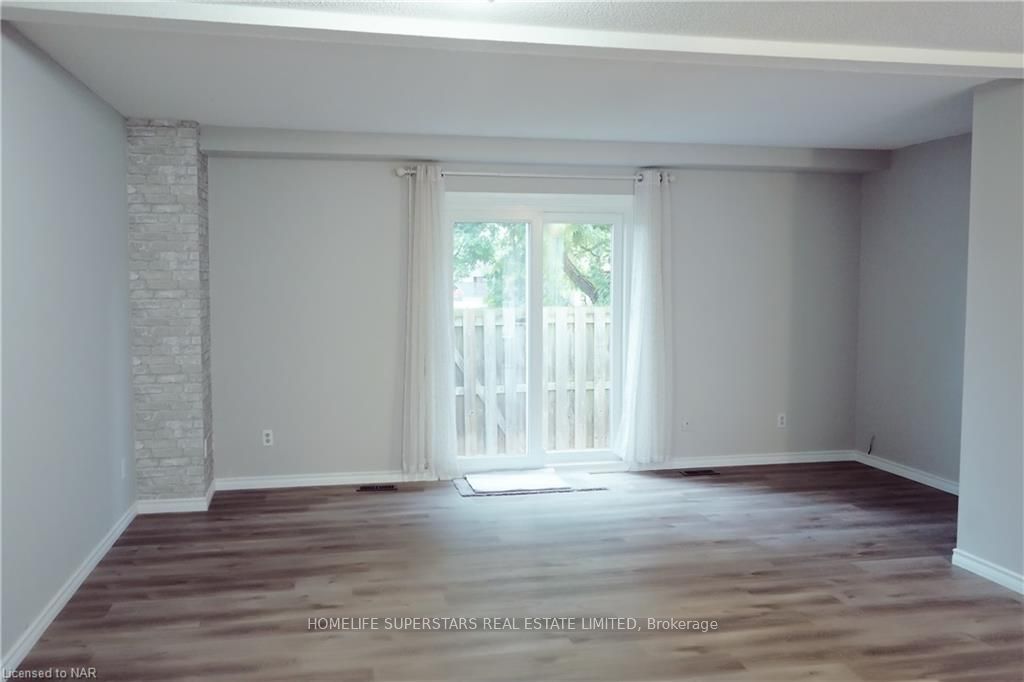
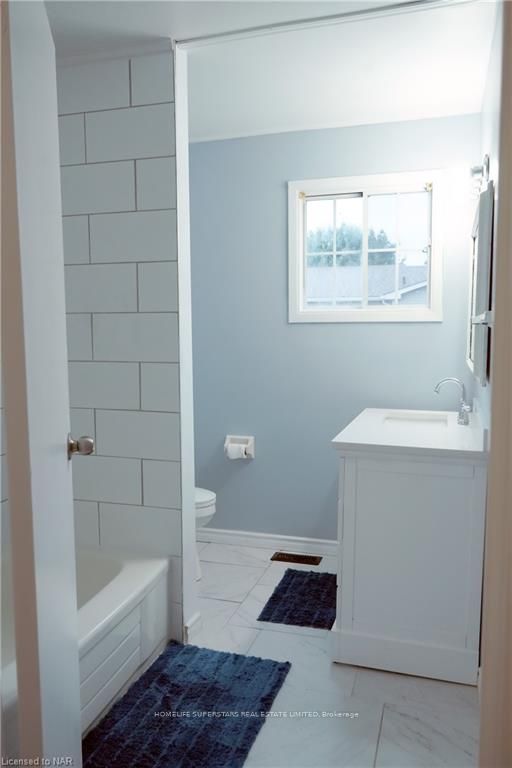
End unit 3 bedroom condo unit townhouse, available for lease @2500 plus utilities. Open living space, spacious 3 bedrooms, unfinished basement for extra storage, fully renovated, walking to school & bus route. Rental application, pay stub and credit report required.
Read more
Ask about this home
A HOMEH agent will answer your questions about this home.
Ask a question
Know more about 8136 Coventry Road
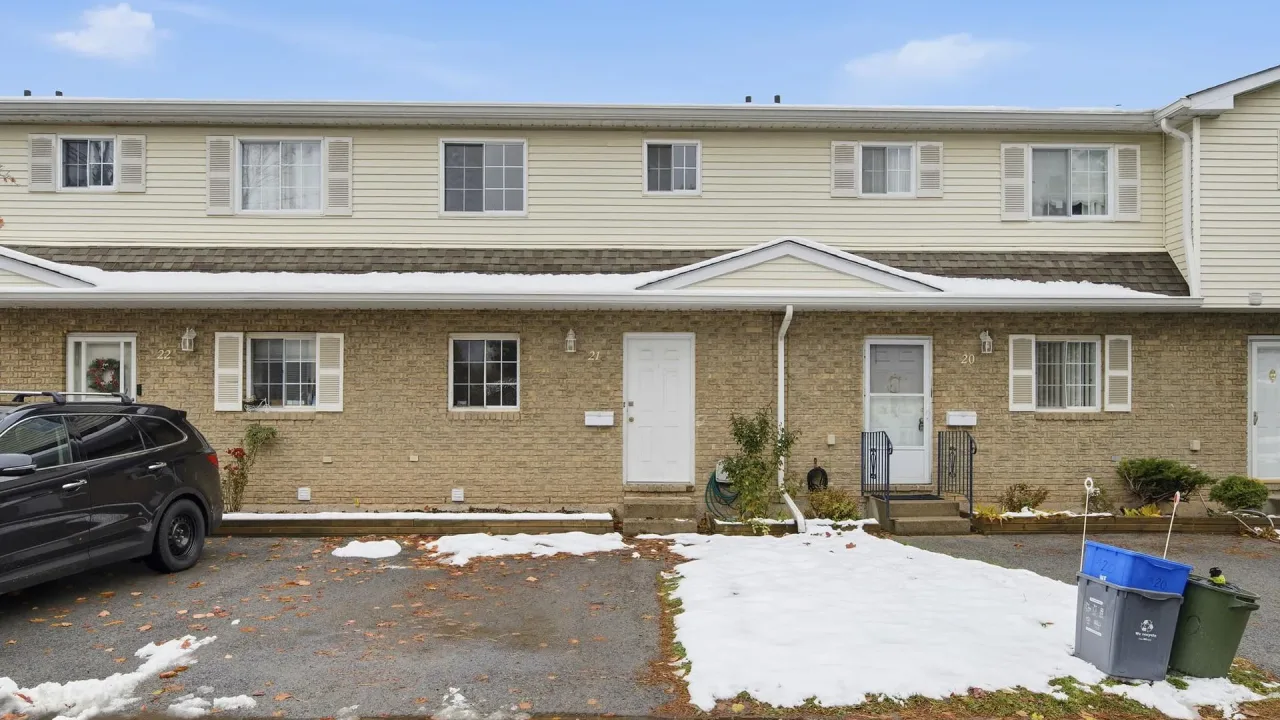
Condo building · 8136 Coventry Road
8136 Coventry Road is a condo. Right now 1 for sale is on the market here.
- $303/sq ft
No similar units for rent in 8136 Coventry Road right now.
Around this home
Kalar Rd & Coventry Rd
Errands
Parks
Schools
Daily convenience, out of 100, from the distances below
ParkJohn N Allan Park Playground · 2 within 1 km4 min walk220 m
GroceryMetro10 min walk632 m
SchoolKate S Durdan Public School4 min walk250 m
PharmacyCostco Pharmacy18 min walk1.1 km
Cafés & foodD'Vinci's Pizza · 7 within 1 km9 min walk566 m
Gym & rec centreMacBain Community Centre14 min walk891 m
LibraryNiagara Falls Public Library - Community Centre Branch14 min walk881 m
WalkDriveStraight-line distance, open map data
Grocery0.6 km
Park0.2 km
Coffee0.7 km
Dining0.8 km
Gym1.0 km
Schools nearby
School rating, out of 10.
Kate S Durdan Public Schoolelementary · Public · 0.3 km
8.8/10
Loretto Catholic Elementary Schoolelementary · Catholic · 0.3 km
7.1/10
Thundering Heights Public Schoolelementary · Public · 0.7 km
—
Contact agent
Helpful calculators
Rent vs buy
Affordability
Mortgage
Down payment
Stress test
CMHC insurance
Your HOMEH agent

NimaHOMEH agent · Niagara Falls
"I would see it this week."
Ask Nima