
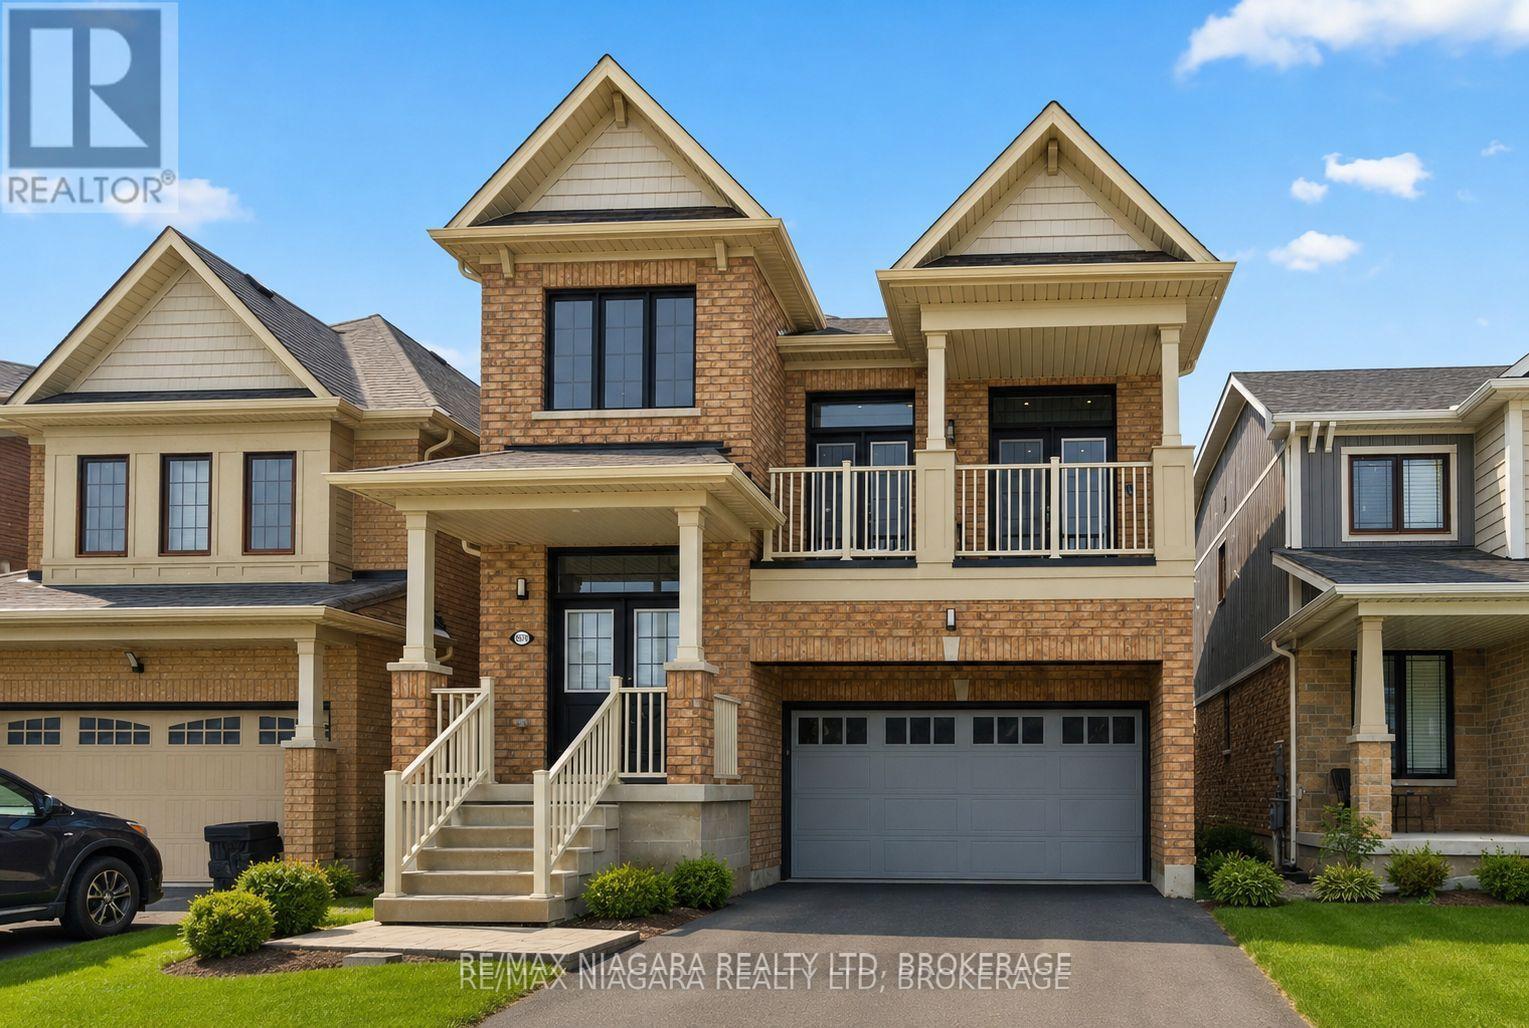
8139 Buckeye Crescent
8139 Buckeye Crescent
 See all 45 photos

About this home
8139 Buckeye Crescent, Niagara Falls (Brown), ON L2H 2Y6
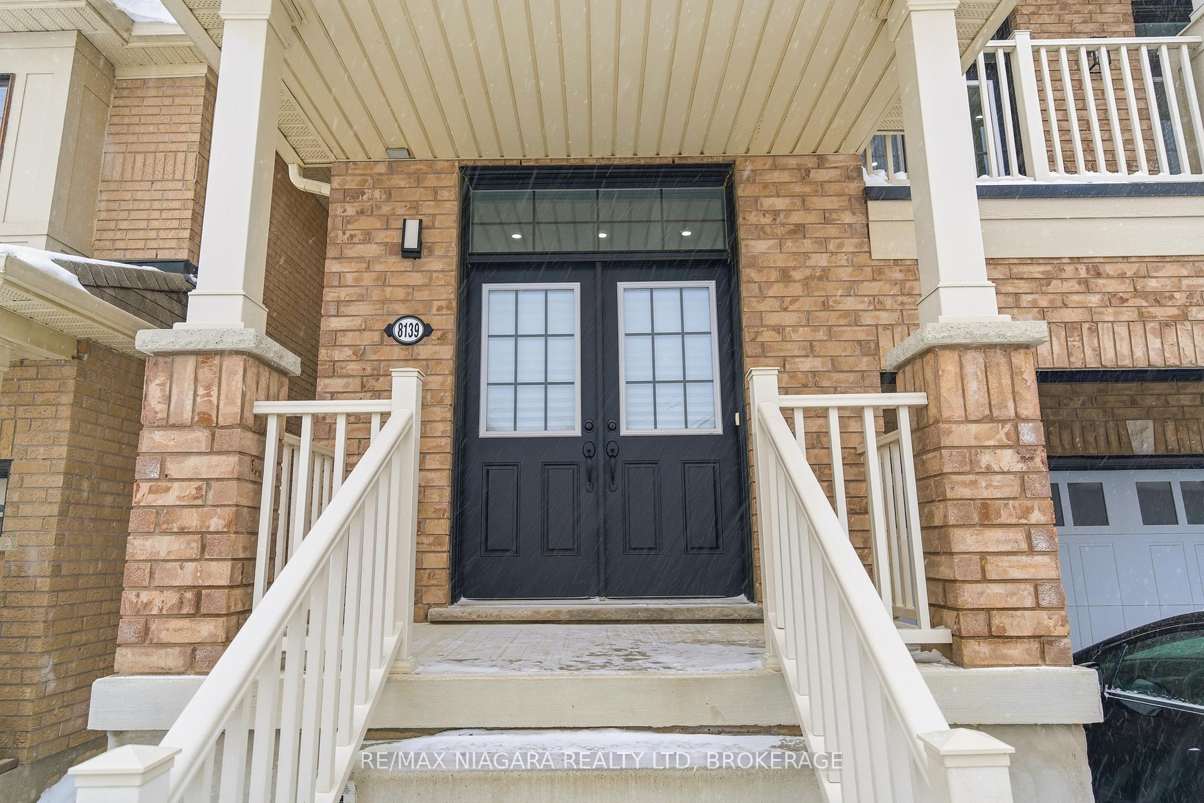
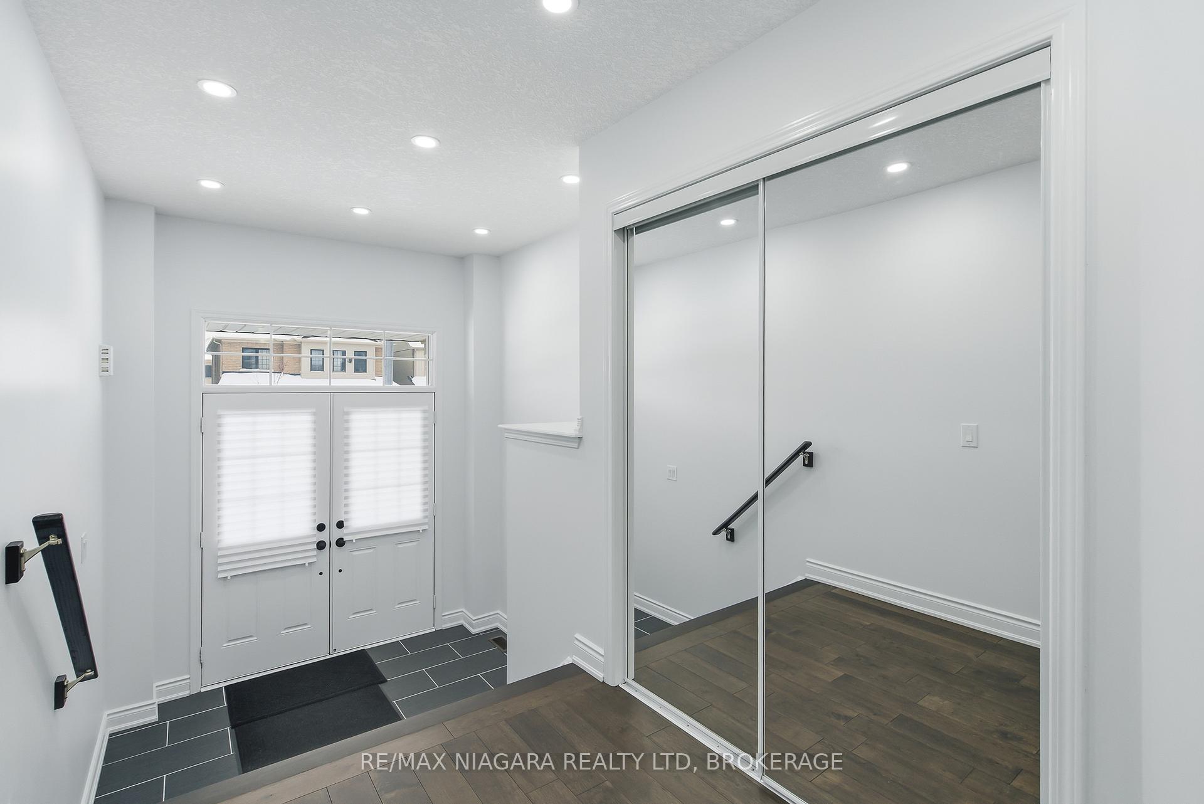
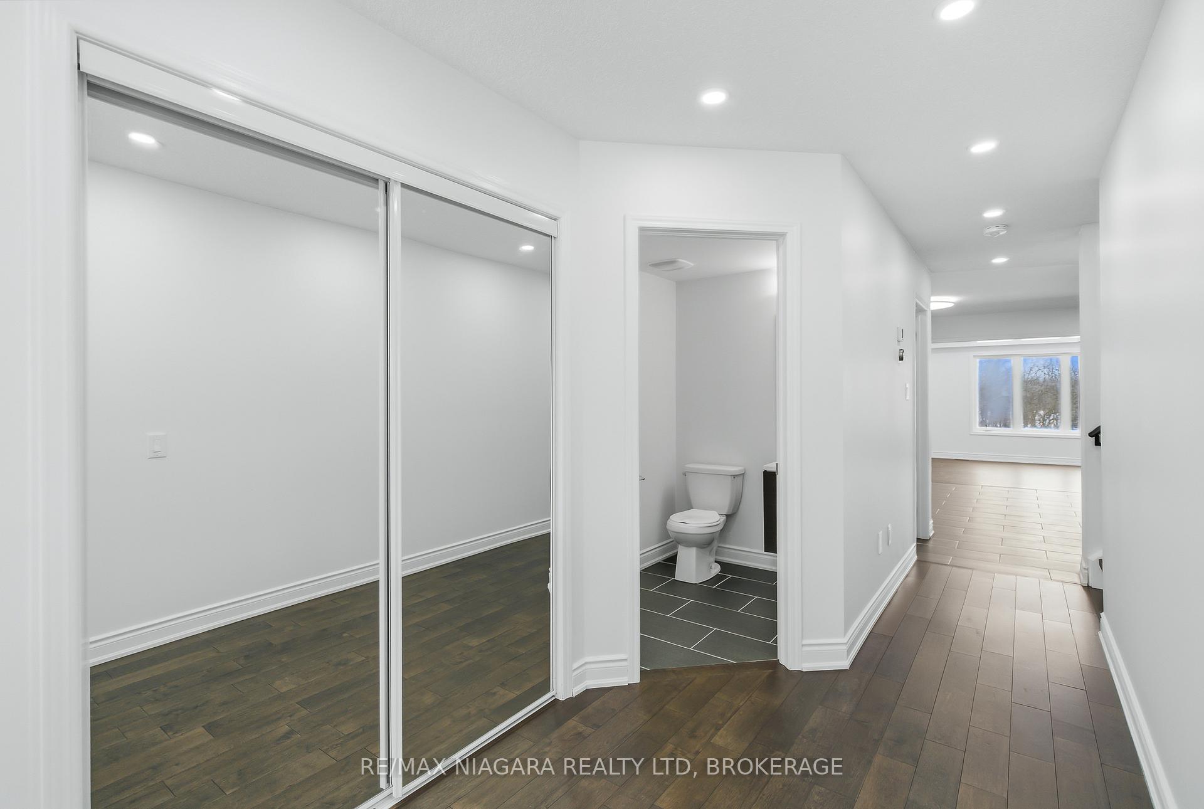
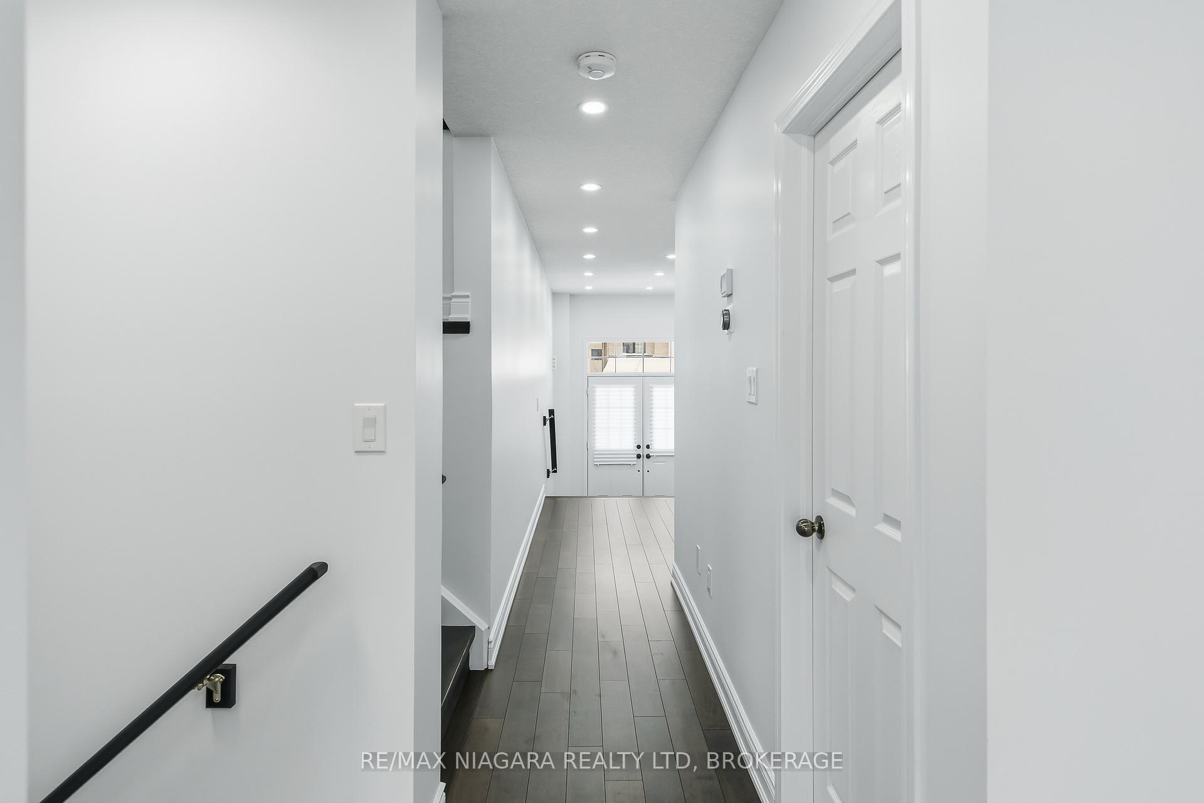
Exceptional opportunity to rent or rent-to-own this executive detached, nearly new luxury home in Niagara Falls-offering space, privacy, and value at an attractive price.This gorgeous, move-in ready 2-storey home, just 8 yrs young, offers over 2,400sq.ft. of finished living space, features extensive builder upgrades & recent renovations throughout.The 2nd level features 4spacious bedrms, including a primary suite retreat with a private hallway, 2 walk-in closets, and a spa-inspired 5-pc ensuite w/soaker tub.A large family room on this level offers double French doors opening to a covered balcony-perfect for relaxing or entertaining.The main floor welcomes you w/a large foyer & powder rm, flowing into a bright open-concept kitchen w/all new stainless steel appliances & a spacious great rm. A functional planning centre sits next to the main-floor laundry, w/walkout access to a private deck overlooking a treed backyard w/no rear neighbours.Recent renovations: 12mm engineered hardwood flooring (6mm wear layer), 51LED pot lights, new staircase and pickets, upgraded 6" baseboards with shoe moulding, freshly painted throughout.Perfectly located minutes from Costco, shopping centres, restaurants, brewery, groceries, schools, McBain Community Centre, QEW access, and a short drive to the new hospital.A rare opportunity to rent or rent-to-own this executive an almost-new, impeccably maintained, fully upgraded home in a prime location-truly move-in ready, not to be missed. Please note that only main and second floor of the house is for rent. The unfinished basement is not for rent. 5 parking spaces are included, one parking space on the driveway is not included.
Facts & features
Book a viewing
Rooms
12 rooms · 3 bathrooms
- Great room19′ × 11′6″219 sq.ft.
- Foyer27′7″ × 8′6″236 sq.ft.
- Breakfast11′6″ × 9′7″110 sq.ft.
- Pantry5′5″ × 4′10″26 sq.ft.
- Common room11′6″ × 6′5″74 sq.ft.
- Laundry9′11″ × 5′4″53 sq.ft.
- Kitchen10′7″ × 10′106 sq.ft.
- Bedroom 213′ × 8′7″111 sq.ft.
- Bedroom 49′11″ × 9′7″95 sq.ft.
- Family room19′11″ × 16′11″338 sq.ft.
- Bedroom15′7″ × 11′172 sq.ft.
- Bedroom 312′ × 10′120 sq.ft.
Around this home
Schools nearby
School rating, out of 10.
Listing details
Helpful tools
Your HOMEH agent
"I would see it this week."
Ask HOMEH about this home
Price, neighbourhood, monthly cost. Ask anything.
HOMEH Intelligent Agent is an AI, not a licensed representative. Check anything important with your agent.