
8171 Marcon St Street
Niagara Falls (Ascot)8171 Marcon St Street
Niagara Falls (Ascot)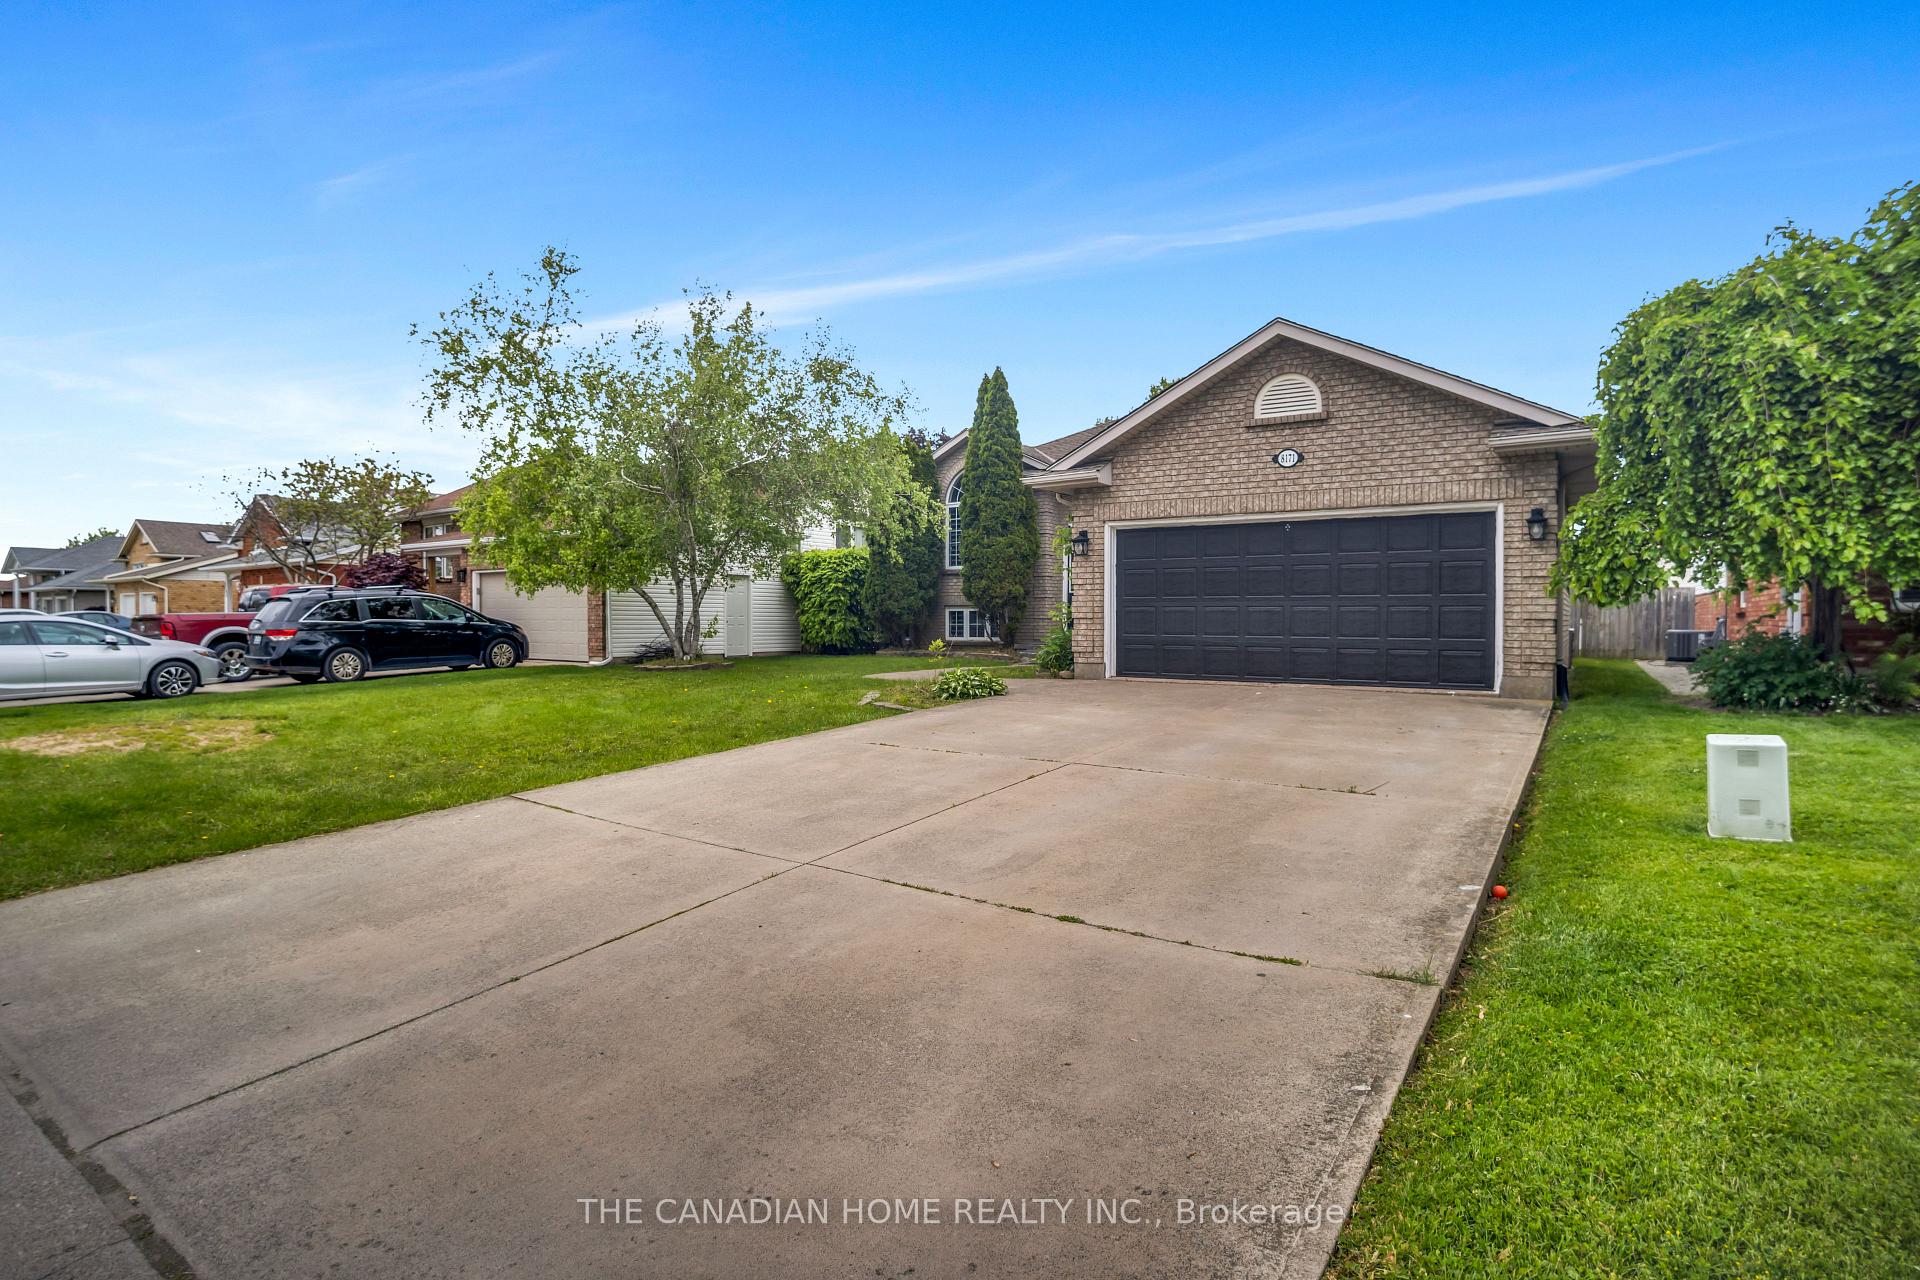
 See all 40 photos
Property history

This listing has ended. It is no longer available.
Property not available for sale or for rent.
Ask about this home
A HOMEH agent will answer your questions about this home.Ask HOMEH
About this home
8171 Marcon St Street, Niagara Falls
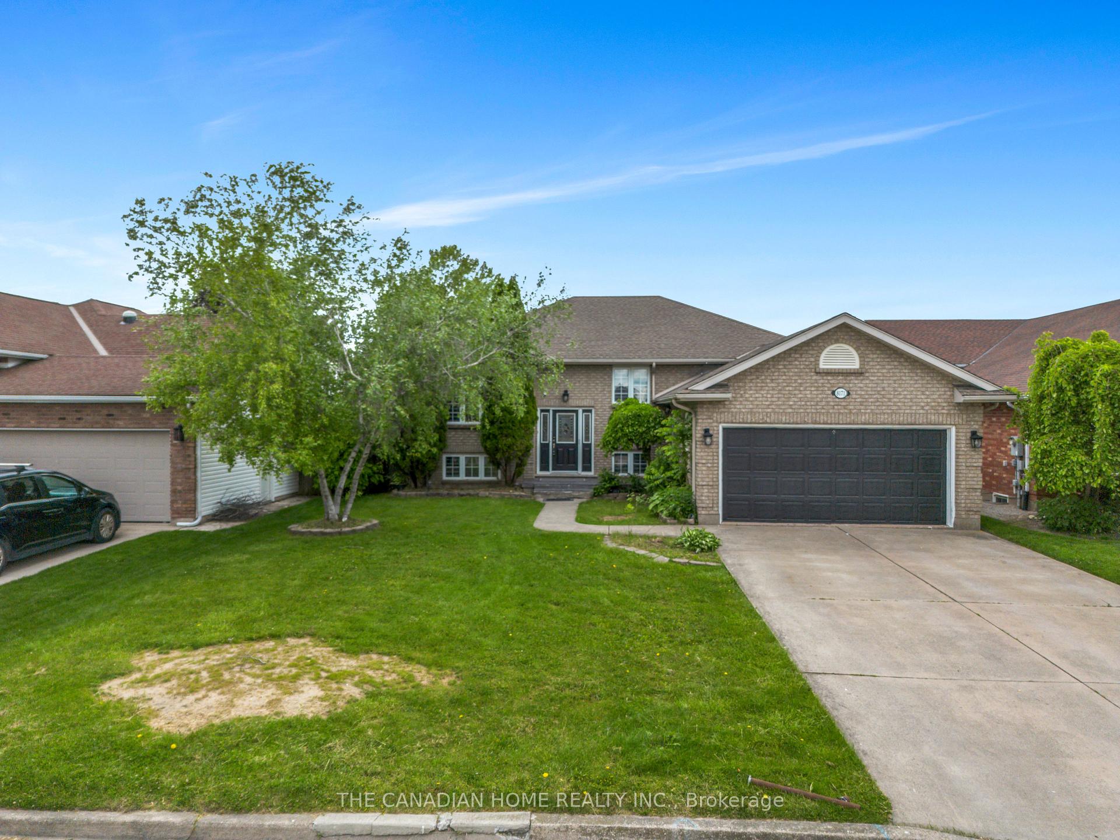
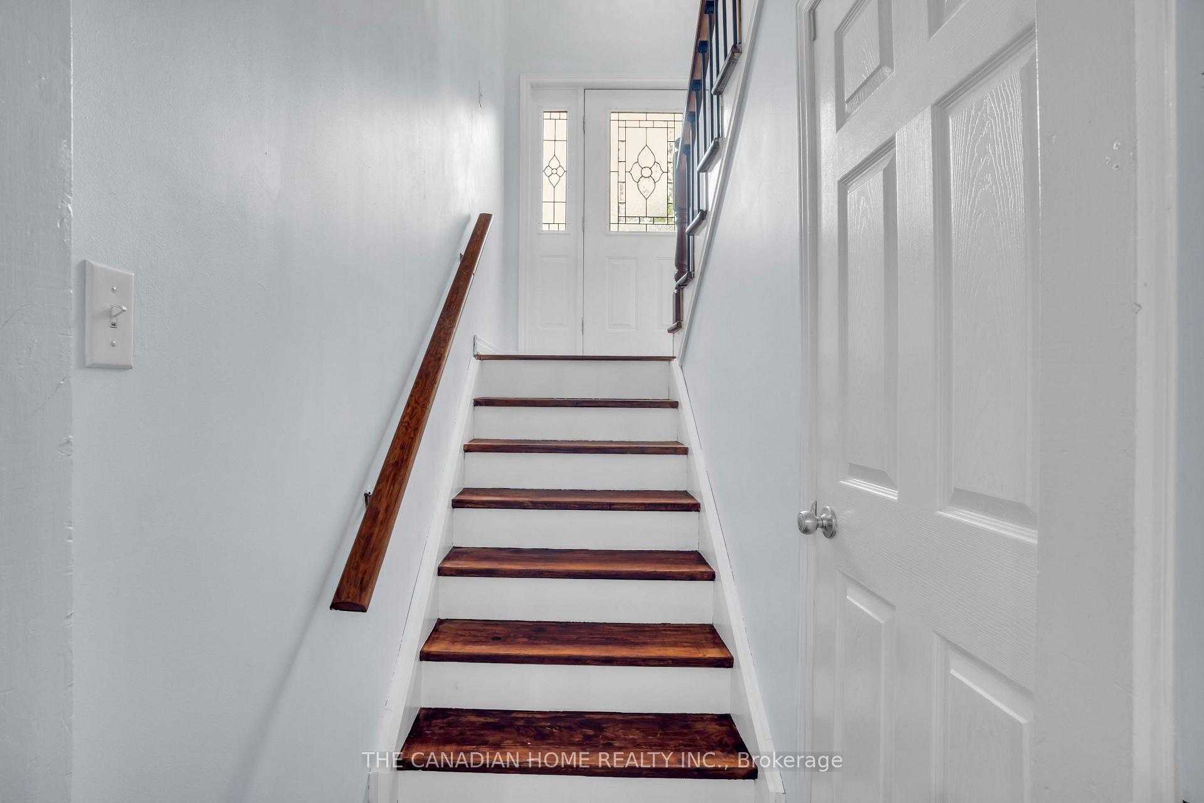
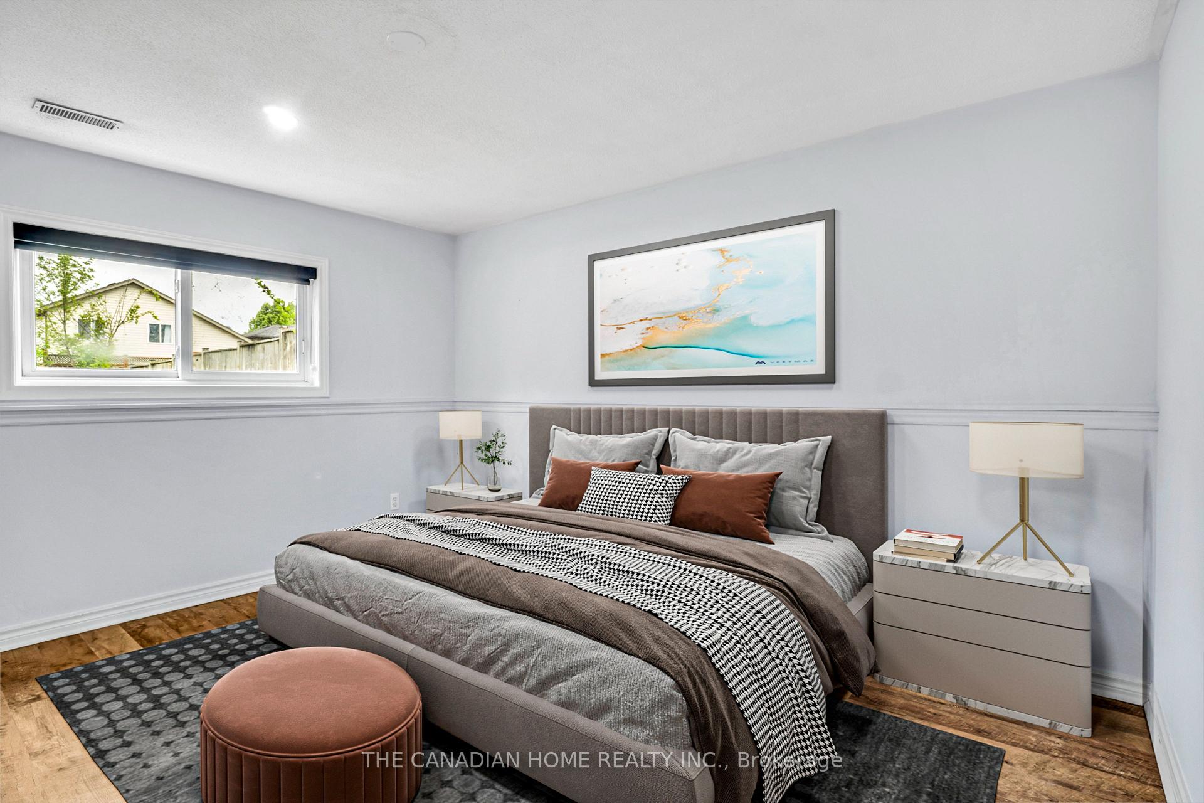
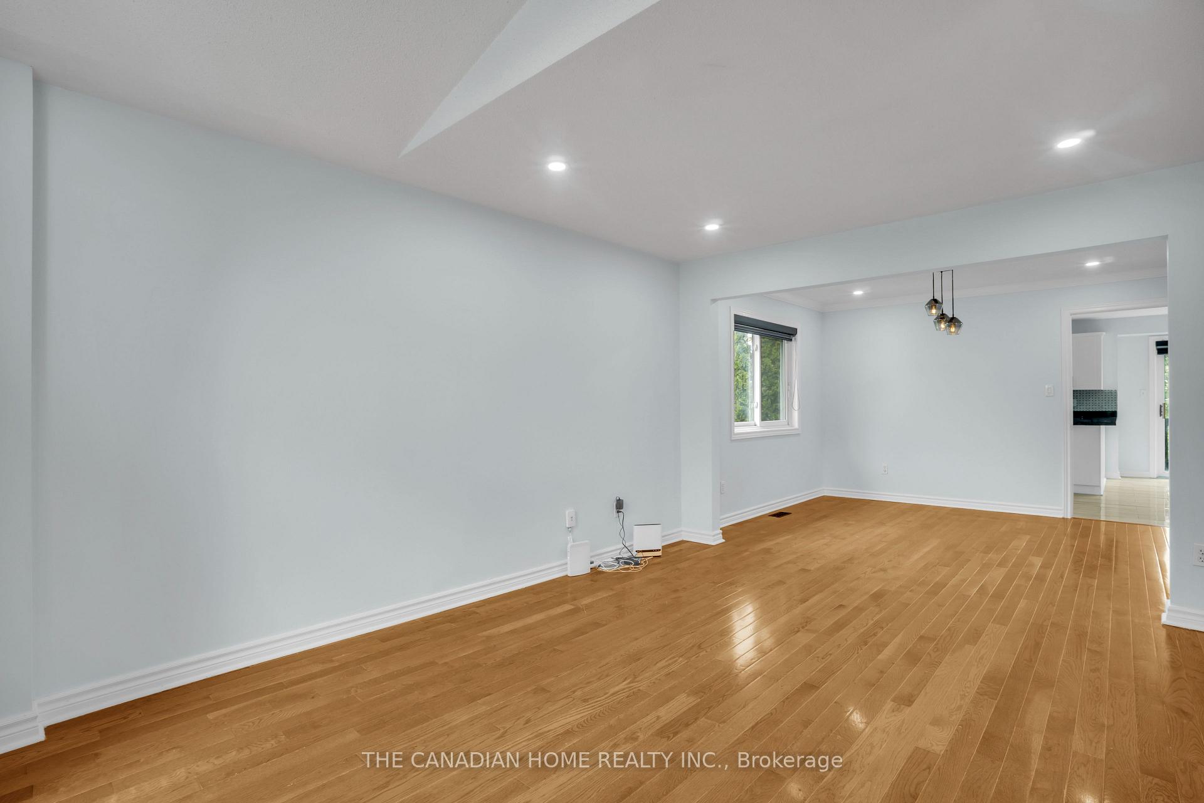
Welcome to 8171 Marcon Street, a beautifully updated raised bungalow nestled in a quiet, family-friendly neighborhood in Niagara Falls. This home offers incredible value with a spacious layout and thoughtful upgrades throughout. The main floor features three bright bedrooms and two full bathrooms, including a renovated primary ensuite. The freshly repainted interior and upgraded kitchen countertops give the space a clean, modern feel, complemented by a spacious eat-in kitchen ideal for family gatherings. The lower level offers a fully finished basement with a separate entrance, perfect for extended family or rental potential. It includes three additional bedrooms, one and a half bathrooms, a large eat-in kitchen, and updated counters in both the kitchen and bathrooms. Additional features include a gas fireplace, and an attached two-car garage with a private double driveway. Located in the desirable Ascot neighborhood, this home is close to schools, shopping, parks, and all the amenities Niagara Falls has to offer. Whether you're looking for a multigenerational home or a great investment opportunity, 8171 Marcon Street checks all the boxes
Facts & features
Ask about this home
A HOMEH agent will answer your questions about this home.
Rooms
16 rooms · 4 bathrooms
- Living room15′ × 11′10″177 sq.ft.
- Dining room11′10″ × 10′8″126 sq.ft.
- Kitchen17′8″ × 31′547 sq.ft.
- Family room13′3″ × 10′9″142 sq.ft.
- Primary bedroom14′ × 11′6″160 sq.ft.
- Bedroom11′5″ × 11′125 sq.ft.
- Bedroom12′5″ × 10′7″131 sq.ft.
- Bathroom—
- Bathroom—
- Kitchen17′ × 12′6″212 sq.ft.
- Living room17′3″ × 12′5″214 sq.ft.
- Primary bedroom13′ × 12′3″159 sq.ft.
- Bedroom11′9″ × 8′9″103 sq.ft.
- Bedroom24′ × 11′264 sq.ft.
- Bathroom—
- Bathroom—
Around this home
Schools nearby
School rating, out of 10.
Listing details
Helpful tools
Your HOMEH agent
"I would see it this week."
Ask HOMEH about this home
Price, neighbourhood, monthly cost. Ask anything.
HOMEH Intelligent Agent is an AI, not a licensed representative. Check anything important with your agent.