
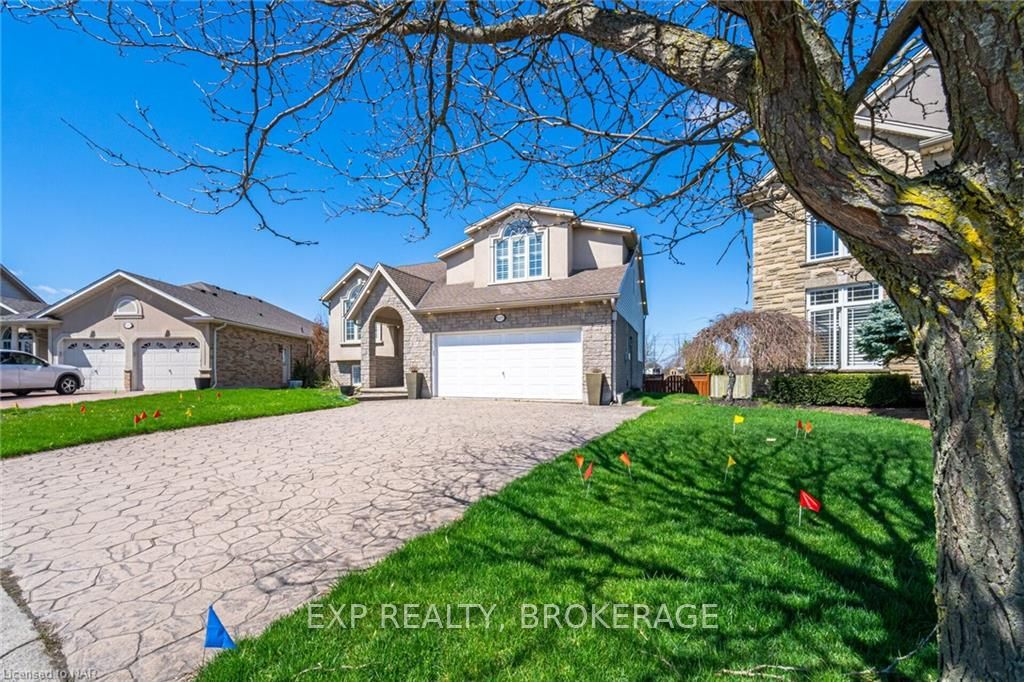
8207 Beaver Glen Drive
Niagara Falls (Ascot)8207 Beaver Glen Drive
Niagara Falls (Ascot)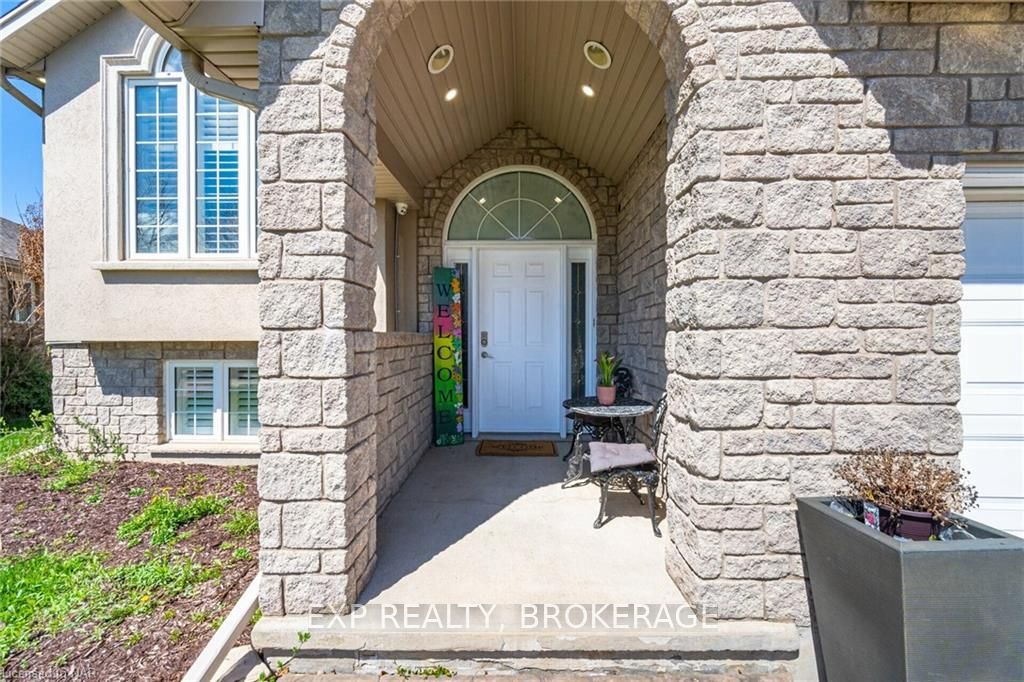
 See all 18 photos
Property history

This listing has ended. It is no longer available.
Property not available for sale or for rent.
Ask about this home
A HOMEH agent will answer your questions about this home.Ask HOMEH
About this home
8207 Beaver Glen Drive, Niagara Falls
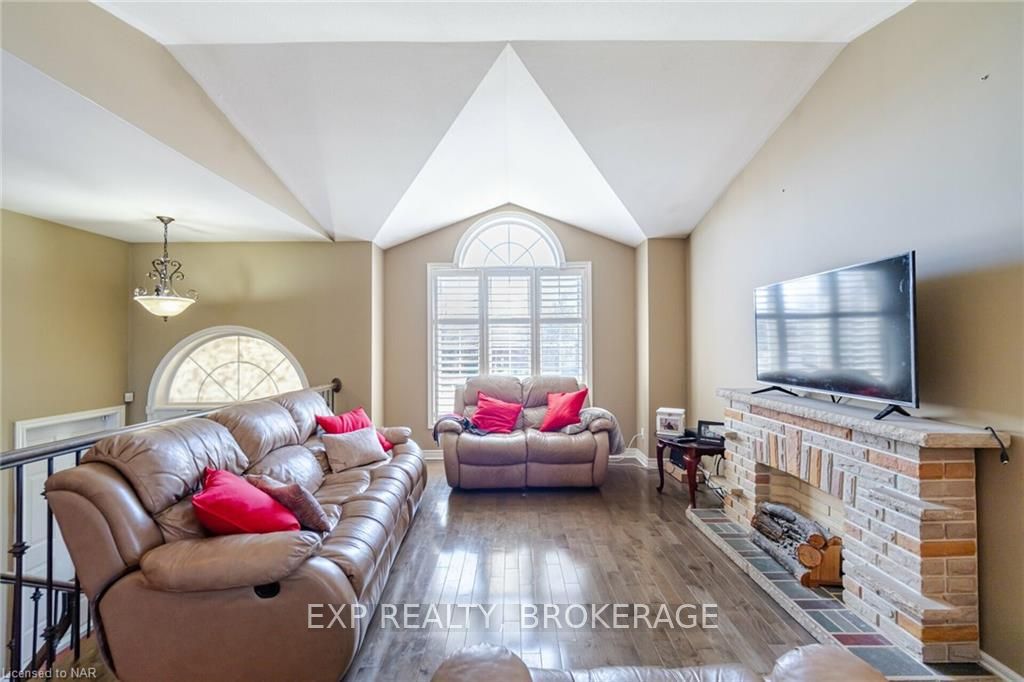
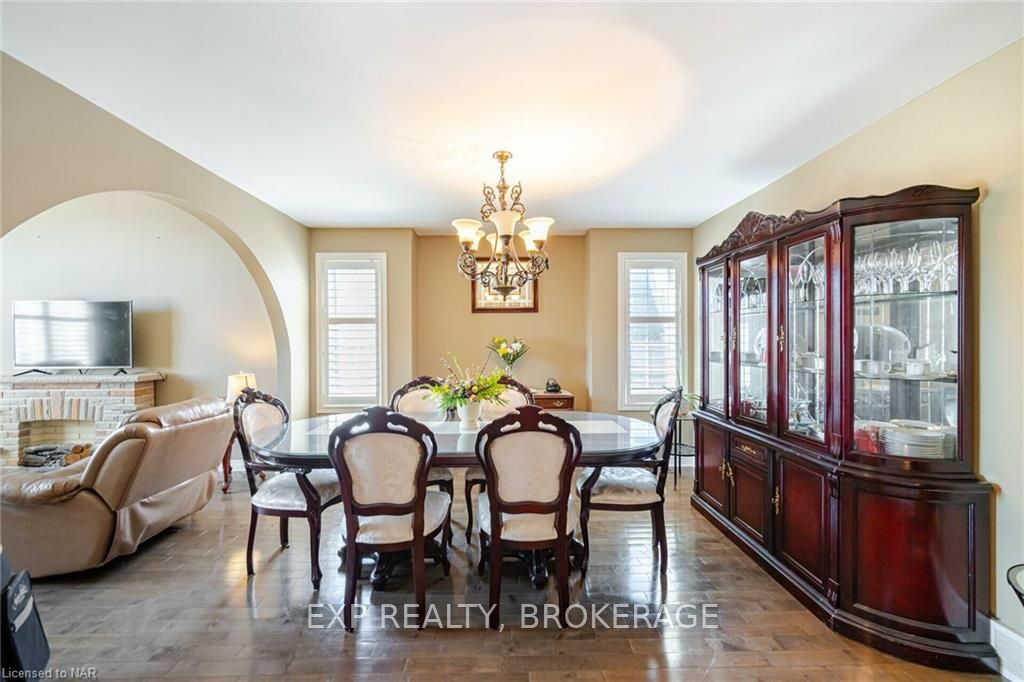
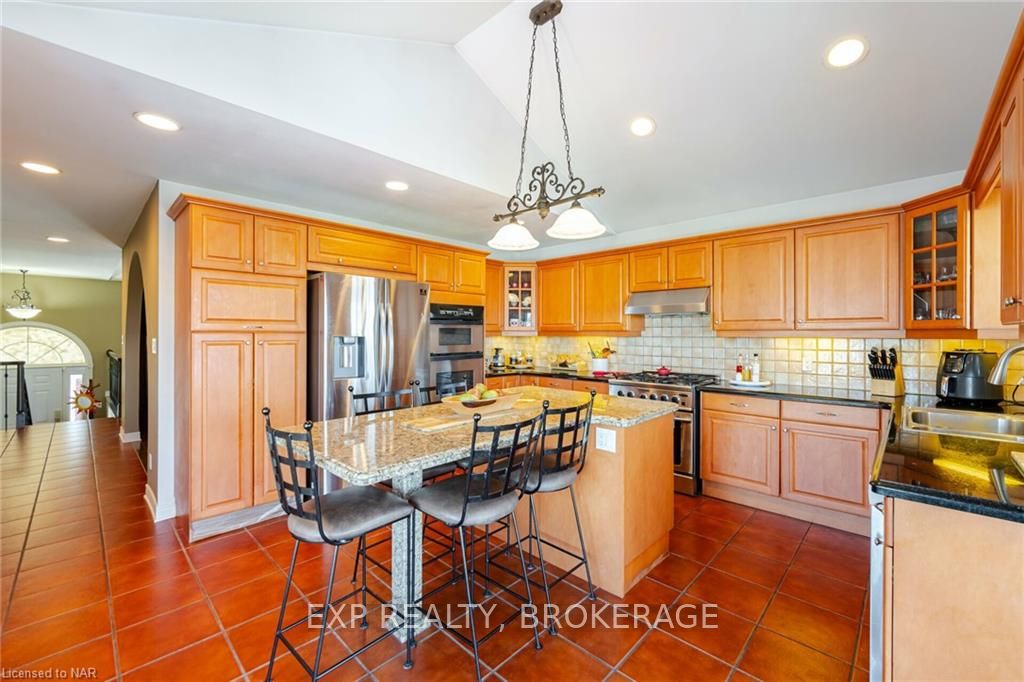
Imaculate Large 3+2 Br Home Features Hardwood Floors Throughout The Living/Dining Room Area, beautiful Kitchen With Granite Counters, Built In Appliances Such As Fridge And 2 Ovens And A Gas Stove! From The Kitchen Walk Out To Your deck Overlooking Your Heated, Inground Pool. Fully Fenced Yard With Pool House with a backyard view of green and pond. Close to all the amenities.
Facts & features
Ask about this home
A HOMEH agent will answer your questions about this home.
Rooms
24 rooms · 3 bathrooms
- Living room14′9″ × 12′4″182 sq.ft.
- Dining room12′8″ × 12′10″162 sq.ft.
- Kitchen14′6″ × 14′11″216 sq.ft.
- Primary bedroom14′11″ × 15′10″237 sq.ft.
- Bedroom9′10″ × 8′9″86 sq.ft.
- Bedroom9′7″ × 8′8″83 sq.ft.
- Bathroom—
- Bathroom—
- Living room14′9″ × 12′4″182 sq.ft.
- Dining room12′8″ × 12′10″162 sq.ft.
- Kitchen14′6″ × 14′11″216 sq.ft.
- Primary bedroom14′11″ × 15′10″237 sq.ft.
- Bedroom9′10″ × 8′9″86 sq.ft.
- Bedroom9′7″ × 8′8″83 sq.ft.
- Bathroom—
- Bathroom—
- Family room20′4″ × 28′7″581 sq.ft.
- Bedroom14′6″ × 11′3″163 sq.ft.
- Bedroom9′10″ × 13′10″136 sq.ft.
- Bathroom—
- Family room20′4″ × 28′7″581 sq.ft.
- Bedroom14′6″ × 11′3″163 sq.ft.
- Bedroom9′10″ × 13′10″136 sq.ft.
- Bathroom—
Around this home
Schools nearby
School rating, out of 10.
Listing details
Helpful tools
Your HOMEH agent
"I would see it this week."
Ask HOMEH about this home
Price, neighbourhood, monthly cost. Ask anything.
HOMEH Intelligent Agent is an AI, not a licensed representative. Check anything important with your agent.