
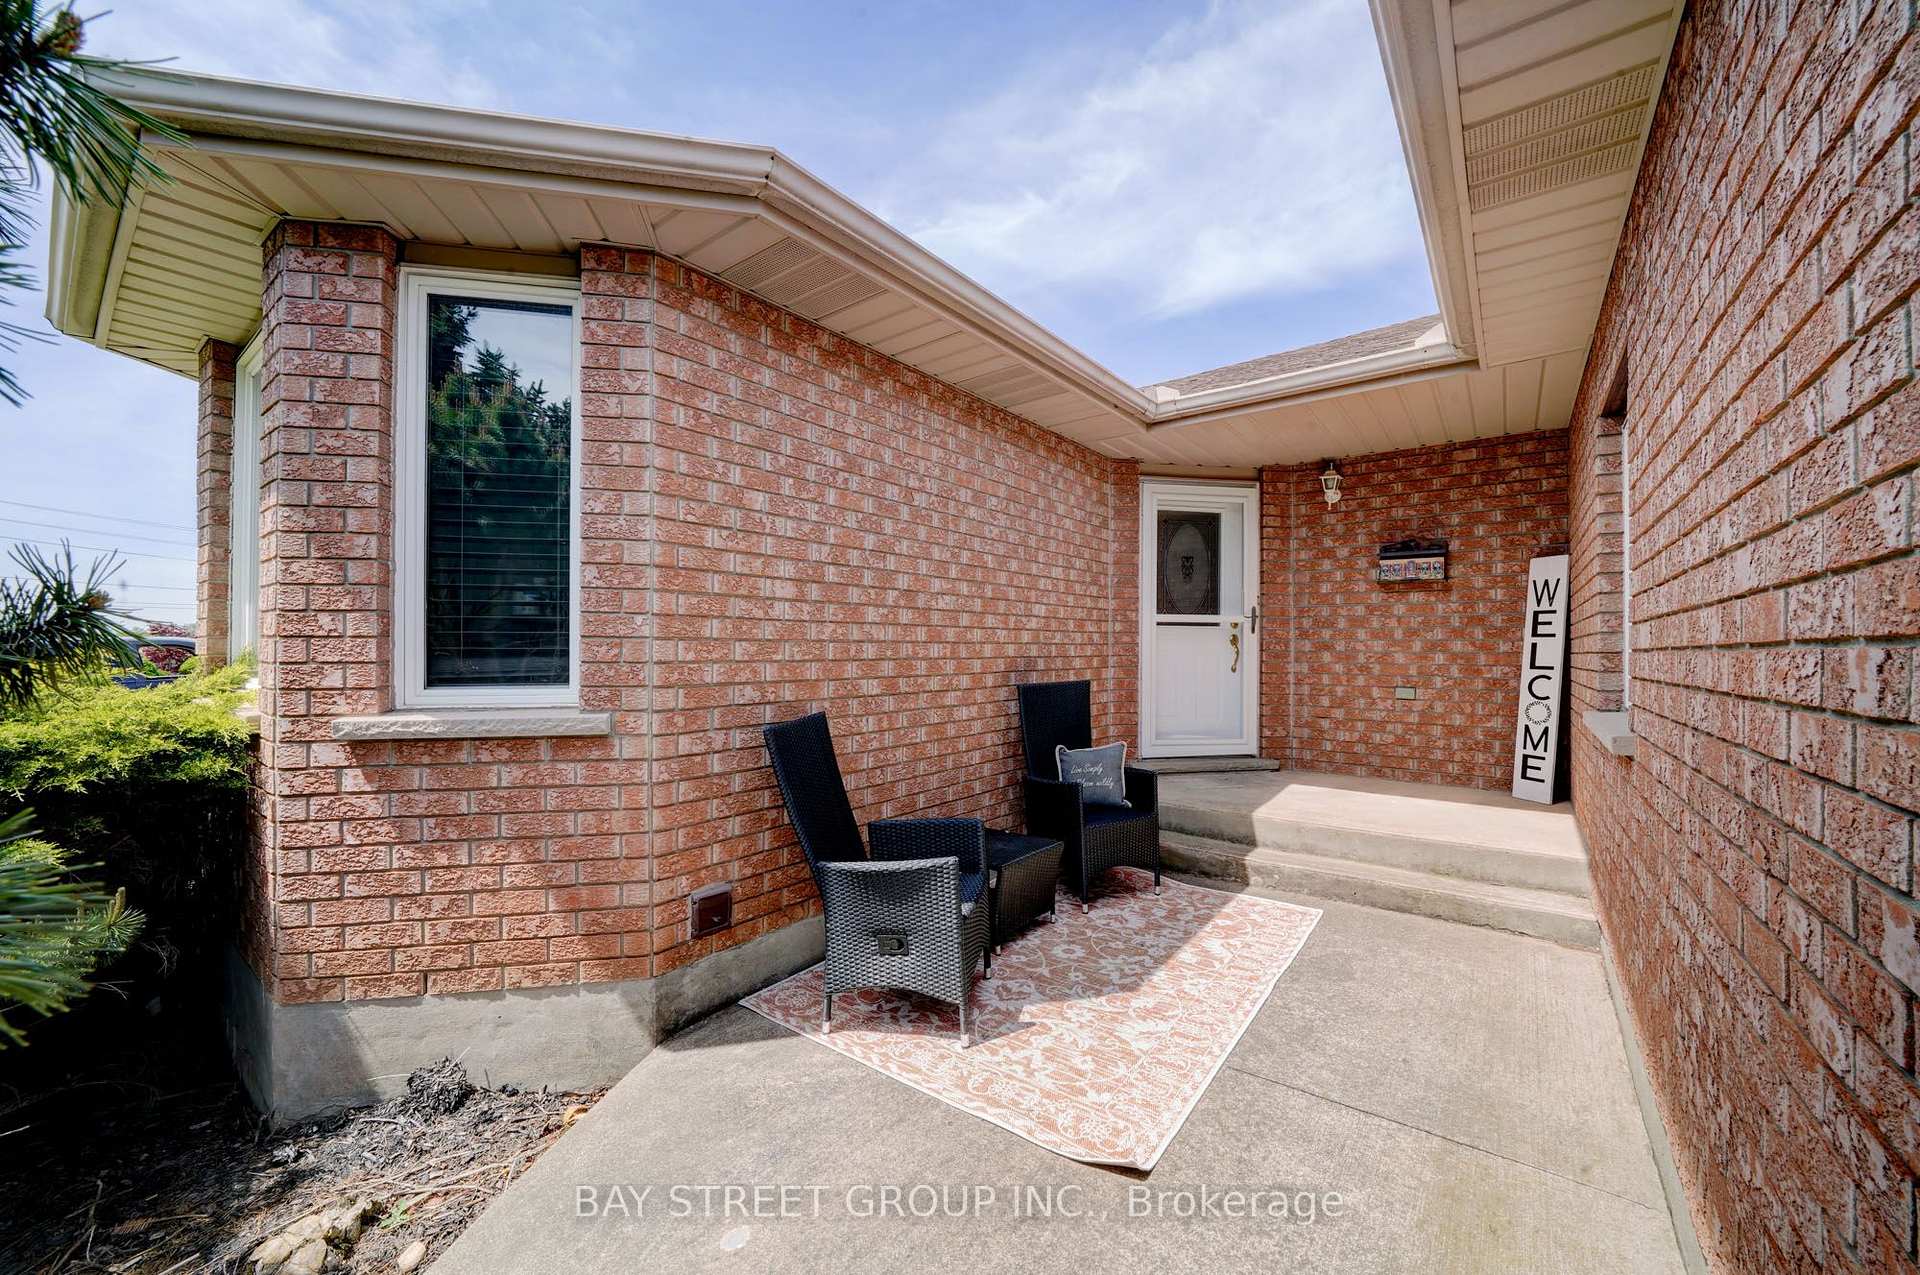
 See all 61 photos

Book a viewing
Ask HOMEH
About this home
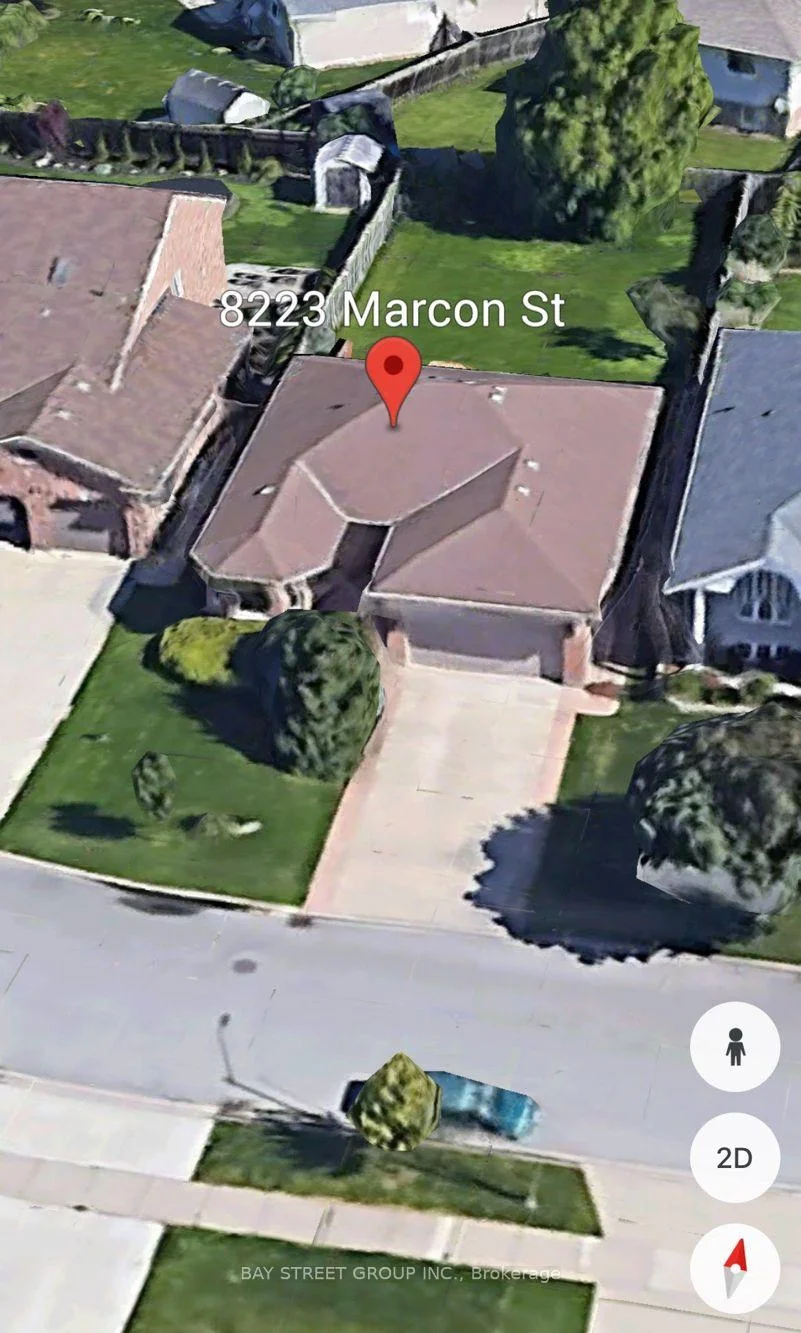
8223 Marcon Street, Niagara Falls
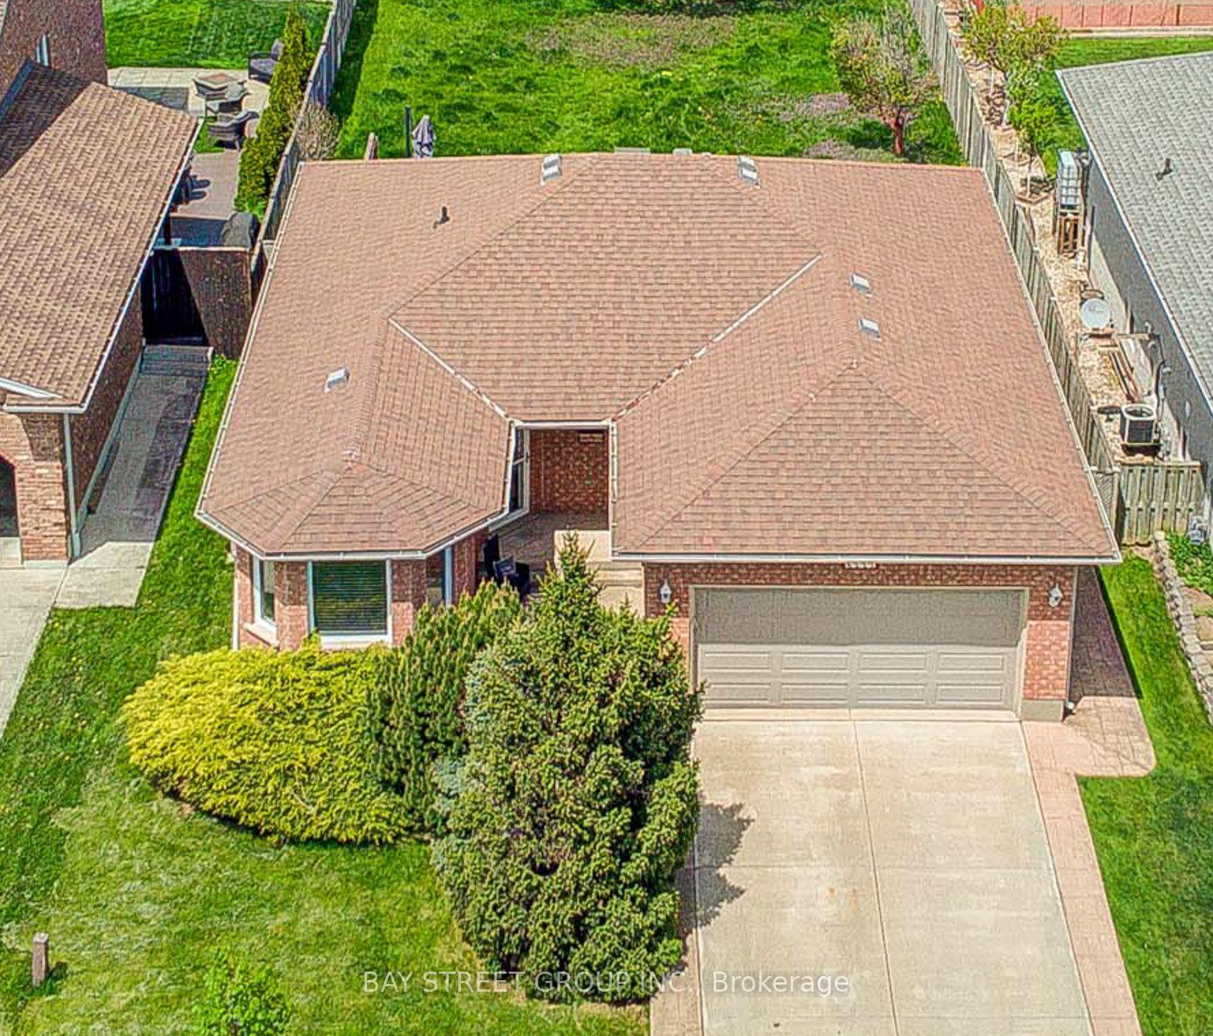
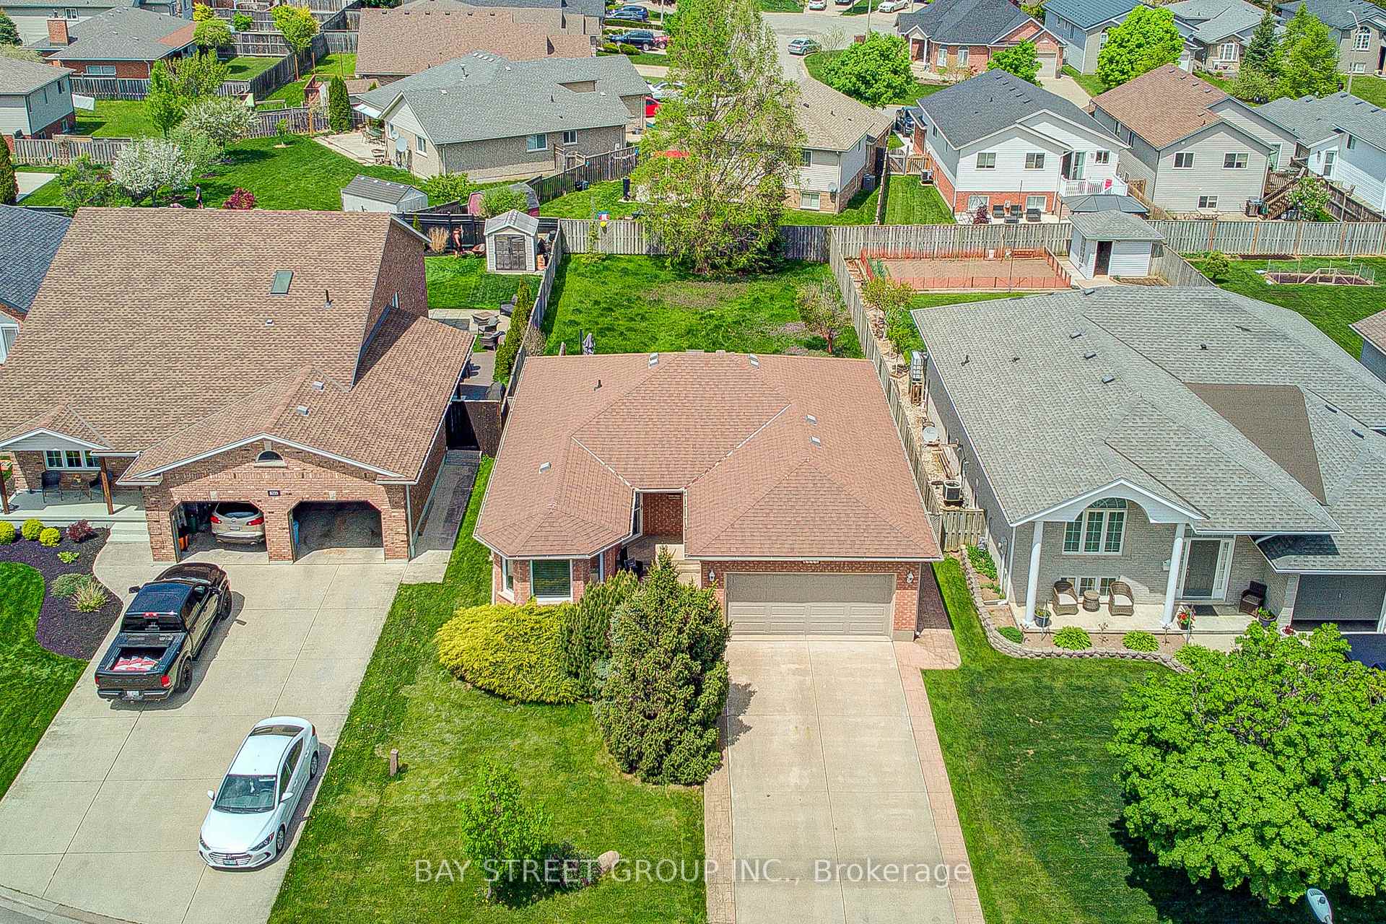
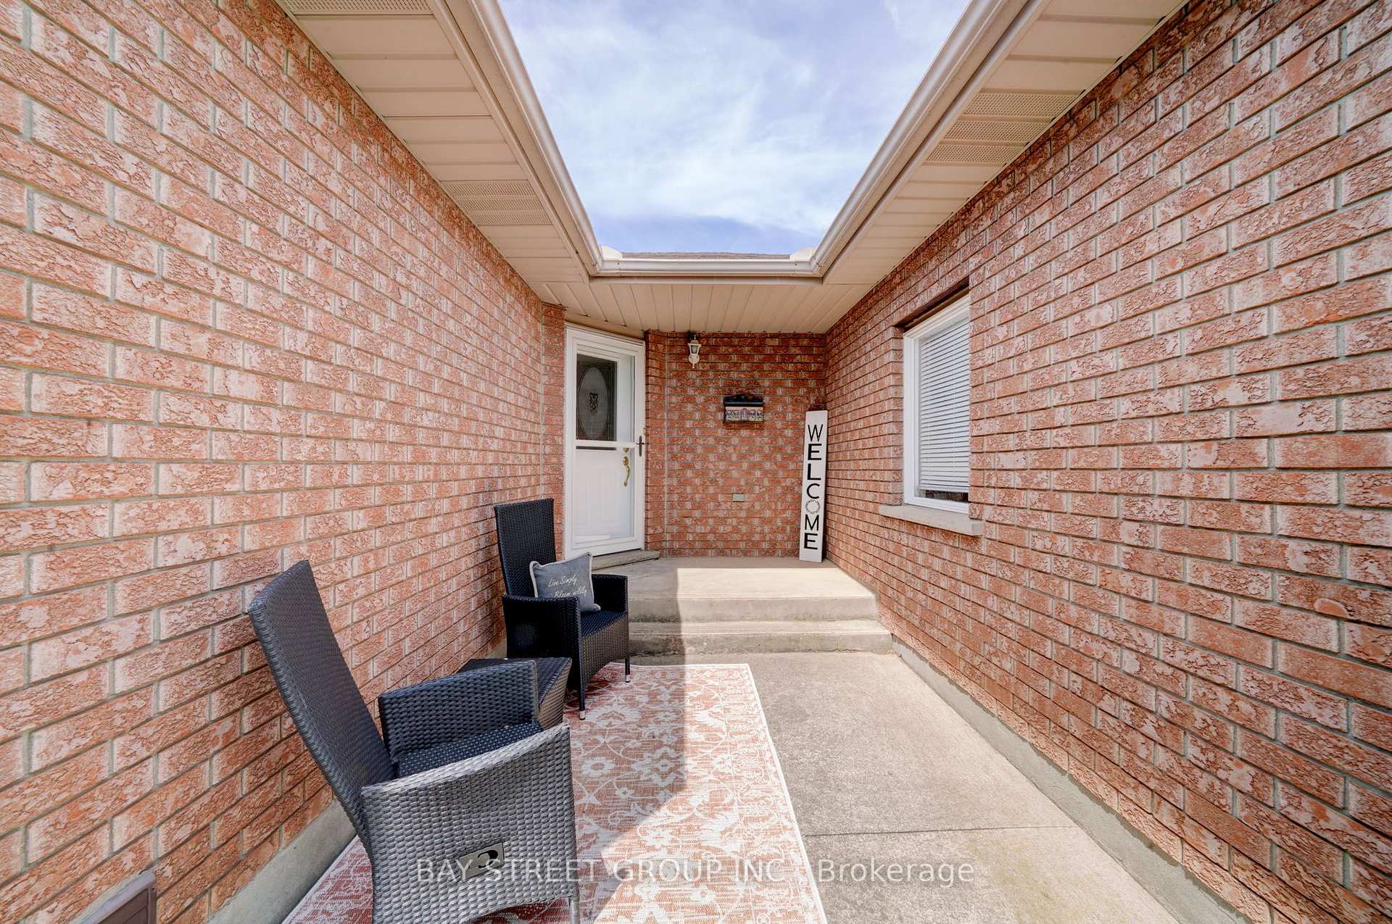
Beautiful all-brick bungalow situated on a generous 50' x 156' lot in a quiet, family-friendly neighbourhood. Bright and spacious open-concept main floor featuring 3 bedrooms and 1 bathroom, with an additional 2 bedrooms and 1 bathroom in the finished basement. New kitchen on the main floor and new refrigerator (2026). Basement renovated in 2022 and 2026. Features include two kitchens, two laundry areas, and a separate entrance, offering excellent flexibility for investors or multi-generational families. Skylight in the main bathroom. Brand-new A/C (2023) and 200-amp electrical panel (2022). Enjoy 6 parking spaces plus a double-car garage. Conveniently located just 5 minutes to the QEW, 10 minutes to the GO Train station, and close to Clifton Hill, casinos, restaurants, entertainment, shopping, and schools.
Facts & features
Book a viewing
Rooms
13 rooms · 2 bathrooms
- Bedroom8′ × 8′8″69 sq.ft.
- Dining room4′5″ × 8′8″38 sq.ft.
- Bedroom3′10″ × 8′2″31 sq.ft.
- Bathroom10′ × 7′2″72 sq.ft.
- Kitchen11′6″ × 5′4″61 sq.ft.
- Laundry4′ × 4′16 sq.ft.
- Living room10′10″ × 11′119 sq.ft.
- Primary bedroom4′5″ × 8′8″38 sq.ft.
- Great room27′10″ × 16′445 sq.ft.
- Bedroom11′ × 9′8″106 sq.ft.
- Bathroom7′5″ × 6′8″49 sq.ft.
- Bedroom13′5″ × 10′9″144 sq.ft.
- Kitchen14′8″ × 11′161 sq.ft.
Around this home
Listing details
Helpful tools
Your HOMEH agent
"Priced 4% under our estimate. I would see it this week."
Ask HOMEH about this home
Price, neighbourhood, monthly cost. Ask anything.
HOMEH Intelligent Agent is an AI, not a licensed representative. Check anything important with your agent.