
 See all 40 photos
Property history

This home has sold. It is no longer available.
Property not available for sale or for rent.
Ask about this home
A HOMEH agent will answer your questions about this home.Ask HOMEH
About this home
8371 Ares Court, Niagara Falls
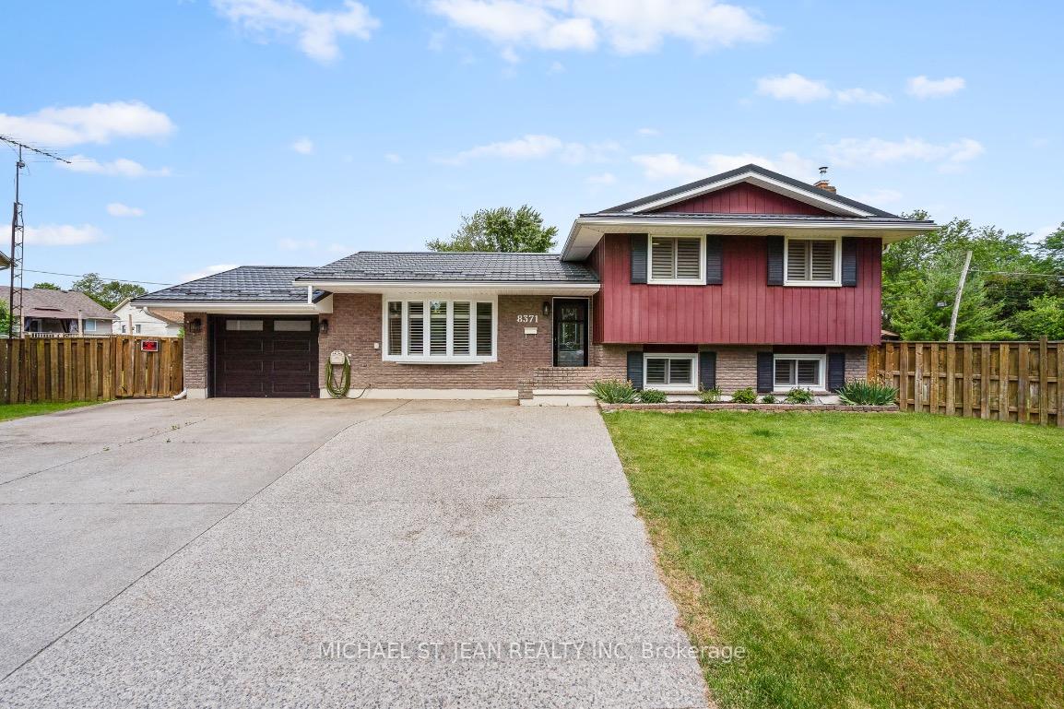
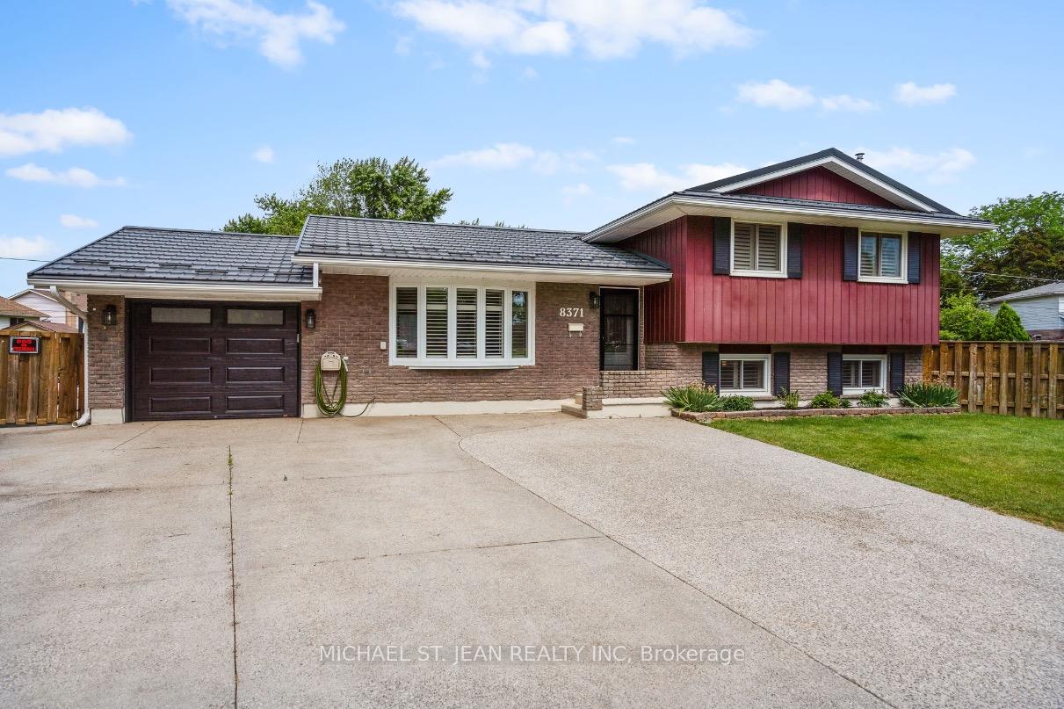
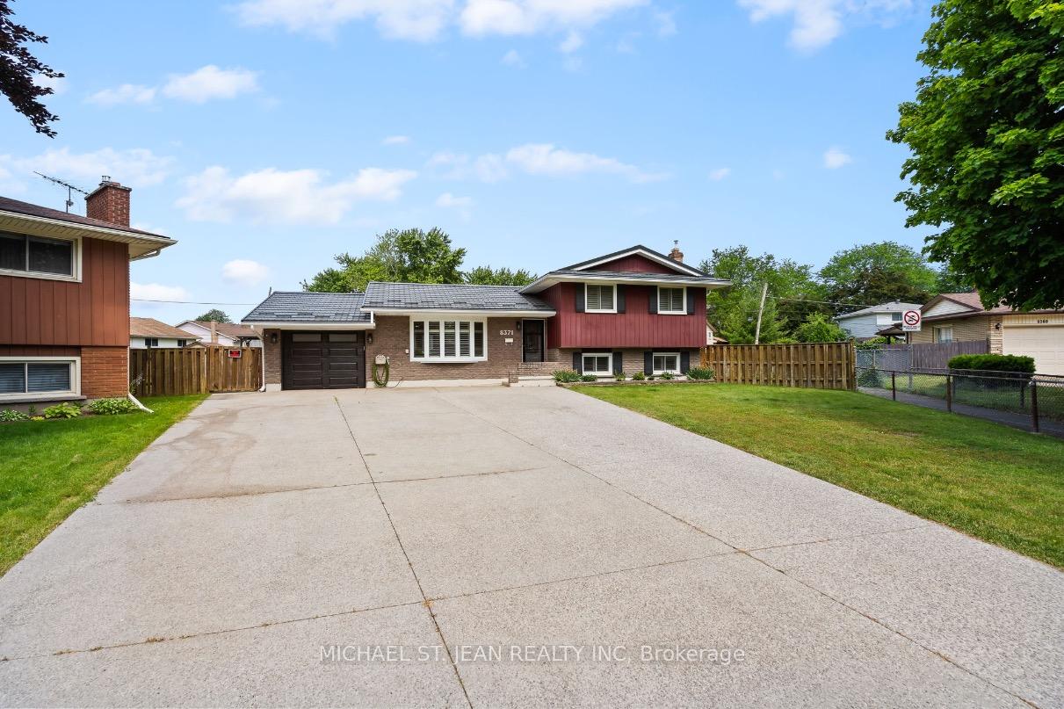
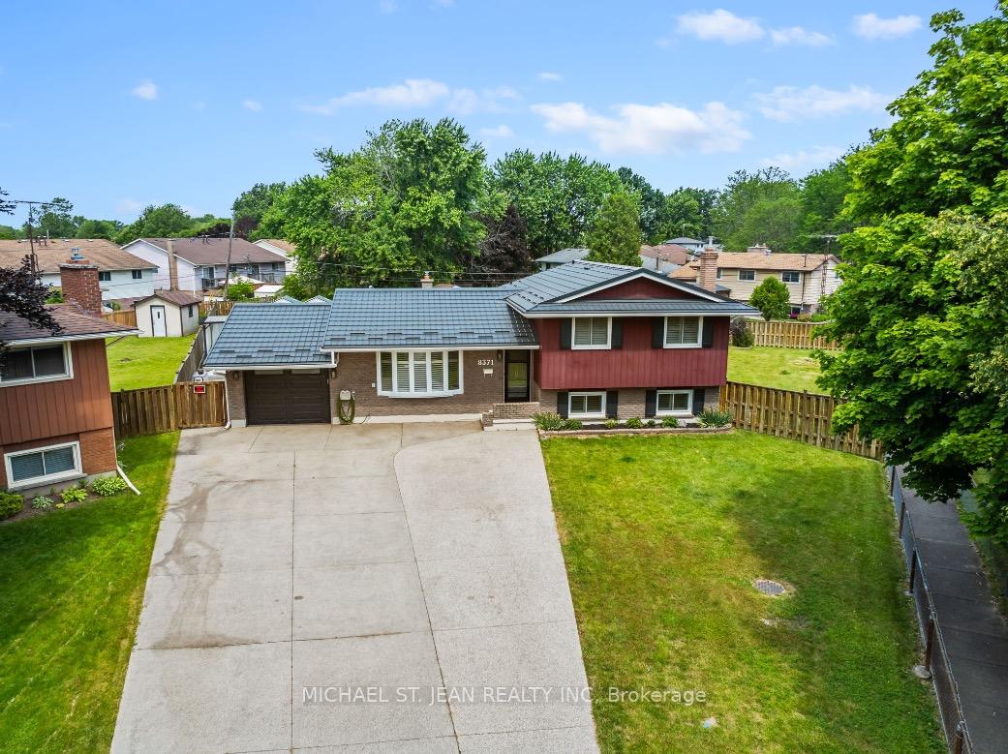
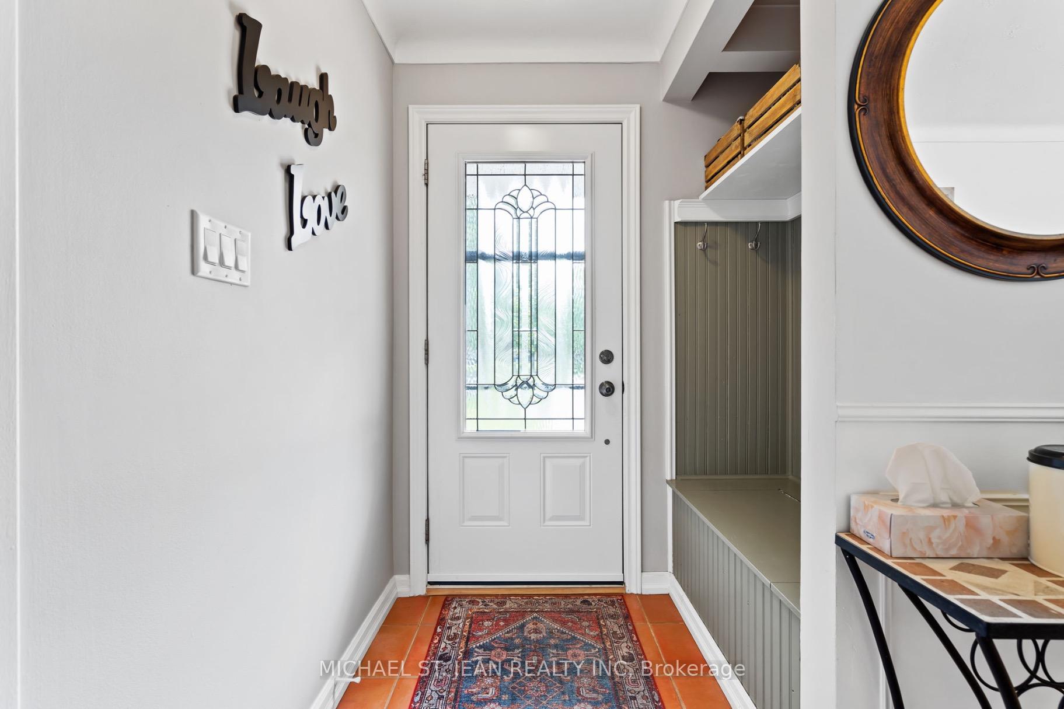
Welcome to 8371 Ares Court, an exquisite family retreat nestled in Niagara Falls' coveted Chippawa neighbourhood. Upon the entry way leading into the sun-drenched living area adorned with custom California shutters and showcasing views of the expansive backyard. The heart of the home is a chef's dream kitchen, boasting soapstone countertops, high-end stainless steel appliances, and abundant cabinet spacea perfect blend of style and functionality. A formal dining area offers an elegant space for entertaining, complemented by views of the meticulously landscaped grounds. Upstairs, the master suite is a retreat unto itself. Three additional bedrooms provide comfort and privacy for family members or guests, each with its own unique charm. Outside, one of the largest lot in Chippawa accommodates an inground concrete pool, perfect for refreshing swims on hot summer days. The expansive backyard also features lush greenery, mature trees, and a patio area for outdoor dining and relaxation. Additional highlights include a new metal roof with warranty. Located in a prime neighbourhood, it offers easy access to parks, schools, shopping, high end golf courses and recreational amenities. Experience the perfect blend of suburban tranquility and urban convenience in this exceptional property. Don't miss your opportunity to own this remarkable home. Schedule your private tour today. Renovated kitchen featuring soap stone countertops and all Fischer & Paykel appliances (2015). Concrete pool with a new pump (2022). Metal roof (2018) with a 40 year warranty. 200 Amp panel. Custom California shutters on all windows (2014).
Facts & features
Ask about this home
A HOMEH agent will answer your questions about this home.
Rooms
7 rooms · 2 bathrooms
- Kitchen21′4″ × 9′7″204 sq.ft.
- Dining room11′5″ × 15′5″176 sq.ft.
- Bedroom11′1″ × 11′3″125 sq.ft.
- Bedroom9′4″ × 10′8″99 sq.ft.
- Primary bedroom14′5″ × 9′9″140 sq.ft.
- Living room18′2″ × 18′8″339 sq.ft.
- Bedroom11′1″ × 8′9″97 sq.ft.
Around this home
Listing details
Helpful tools
Your HOMEH agent
"I would see it this week."
Ask HOMEH about this home
Price, neighbourhood, monthly cost. Ask anything.
HOMEH Intelligent Agent is an AI, not a licensed representative. Check anything important with your agent.