
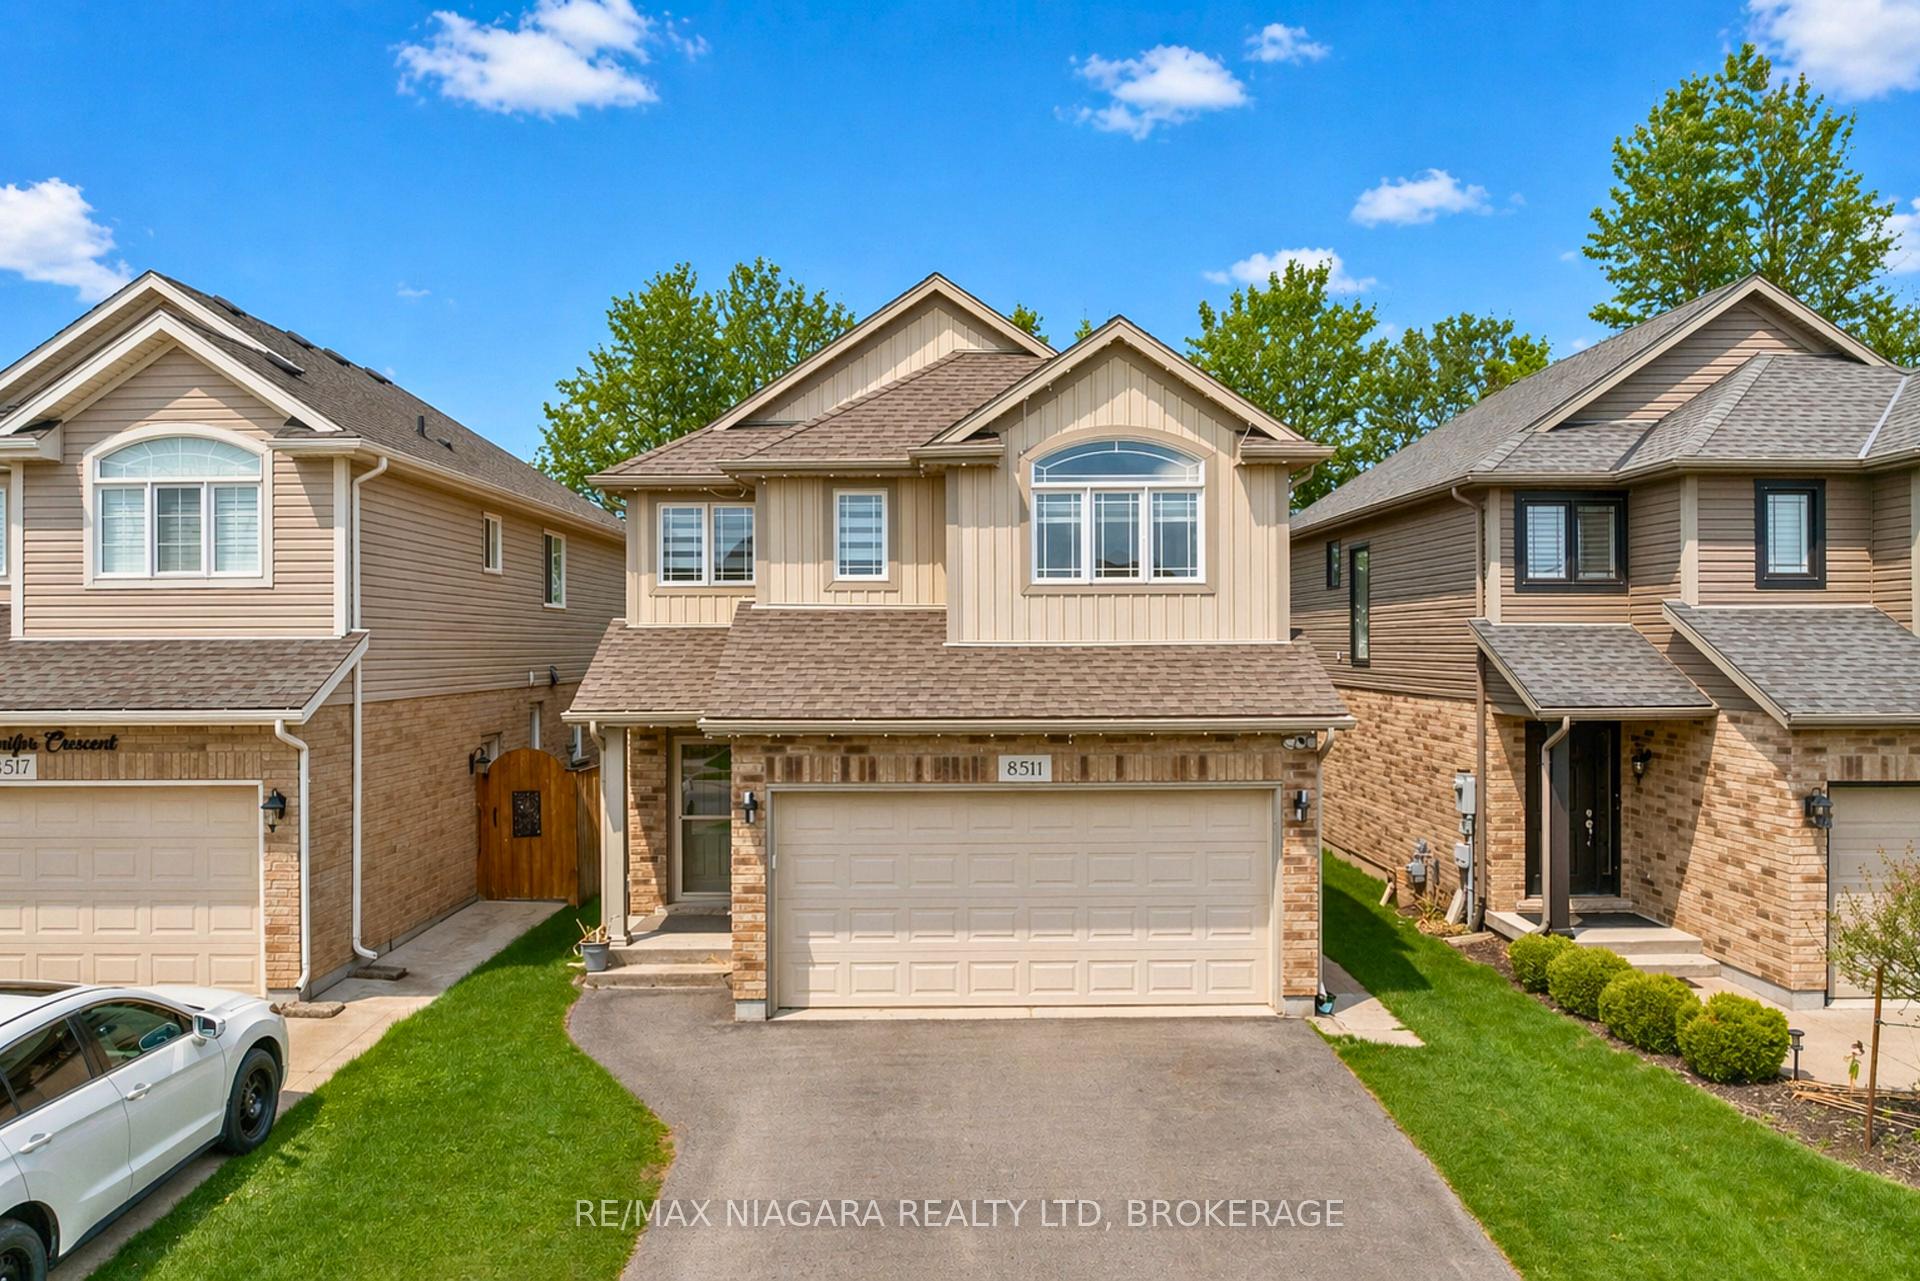
8511 Jennifer Crescent
Niagara Falls (Forestview)8511 Jennifer Crescent
Niagara Falls (Forestview)
 See all 43 photos
Property history

This listing has ended. It is no longer available.
Property not available for sale or for rent.
Ask about this home
A HOMEH agent will answer your questions about this home.Ask HOMEH
About this home
8511 Jennifer Crescent, Niagara Falls
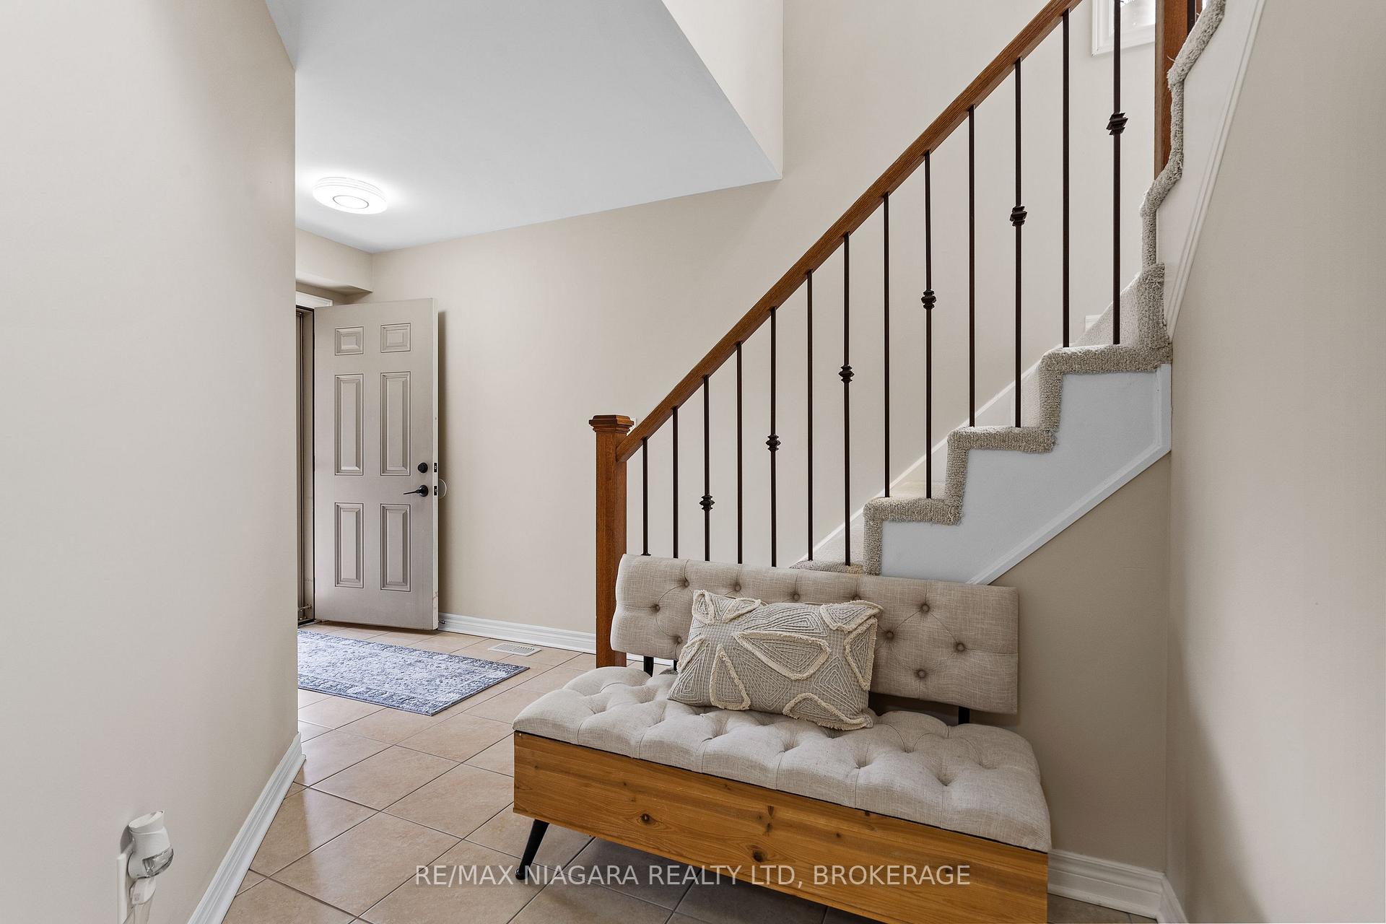
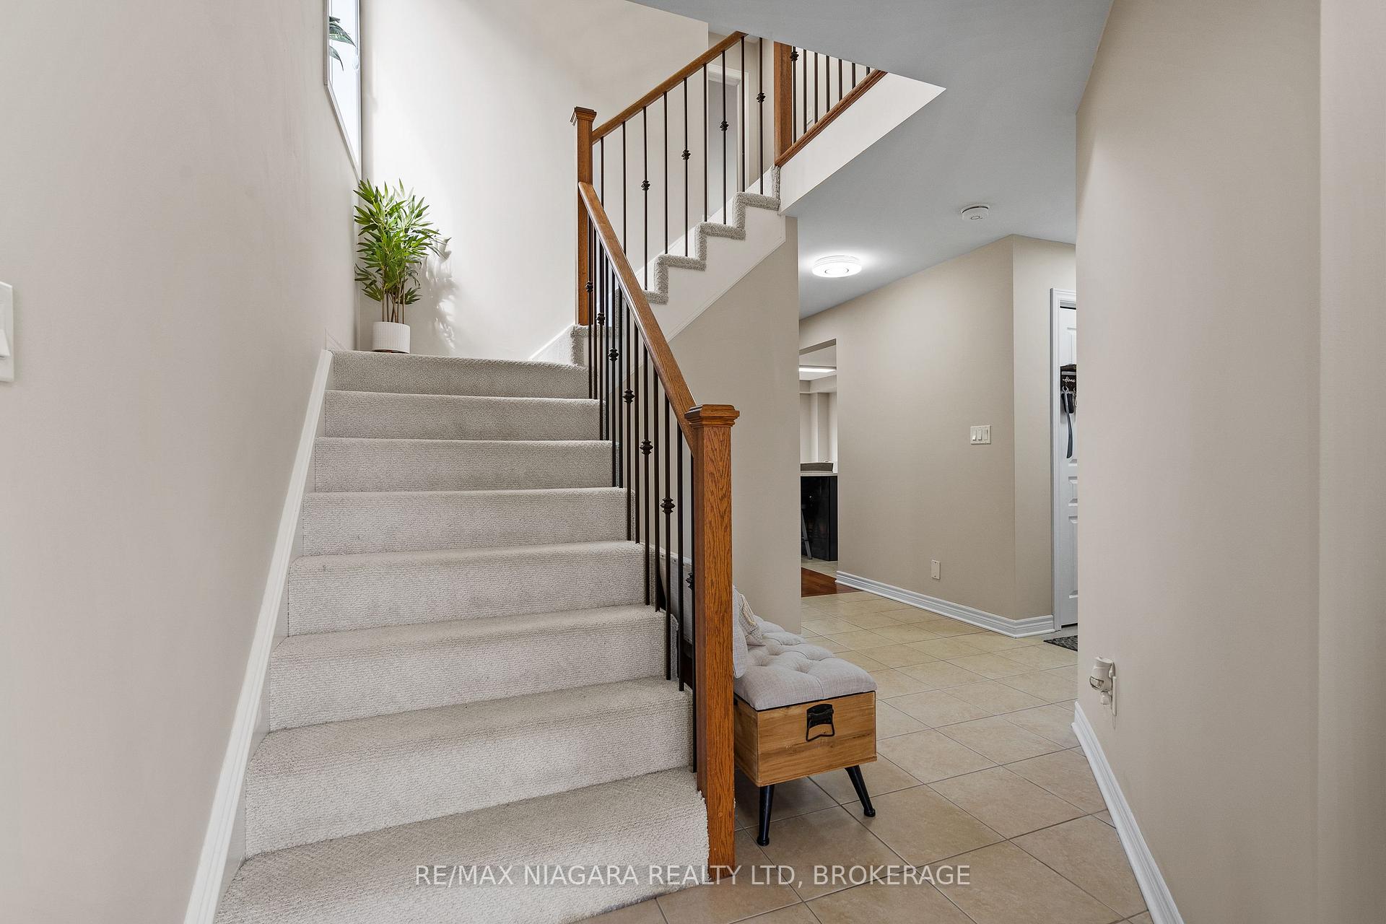
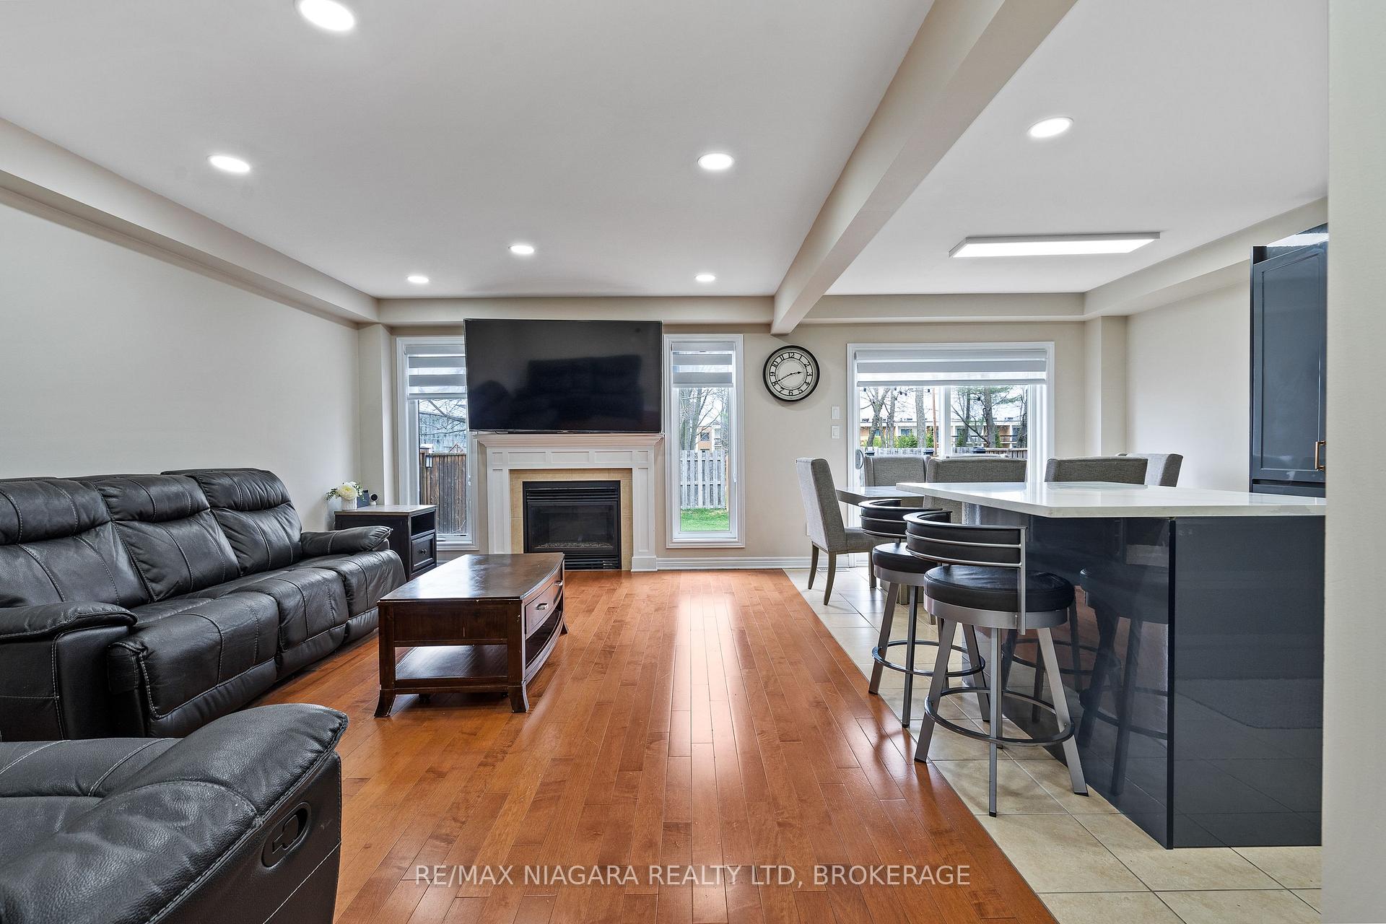
Welcome to 8511 Jennifer Crescent, a beautifully updated two-storey home available for lease in the highly sought-after Forestview subdivision. Situated on a quiet crescent with no rear neighbours, this spacious home offers nearly 1,800 sq. ft. above grade plus a finished basement, providing plenty of room for the whole family. The bright open-concept main floor is filled with natural light and features engineered hardwood flooring throughout the living area, a fully renovated kitchen with brand new cabinetry, quartz countertops, and modern finishes, along with a convenient powder room. Upstairs, you'll find four generously sized bedrooms, including a primary suite with a walk-in closet and private ensuite, a full main bathroom, and the added convenience of second-floor laundry. The fully finished basement provides exceptional additional living space with a one-bedroom setup featuring its own kitchen and full 3-piece bathroom, making it ideal for extended family, guests, a home office, or a recreation area. Outside, enjoy a fully fenced backyard with no rear neighbours, a double-car garage, and a rare four-car driveway with no sidewalk. Conveniently located just minutes from everyday amenities, you're only a one-minute drive to FreshCo and six minutes from Costco, Metro, RONA, and the McBain Community Centre, with quick access to the QEW and surrounded by parks and six schools within a five-minute drive. This is a fantastic opportunity to lease a move-in-ready home in one of Niagara Falls' most desirable family-friendly neighbourhoods.
Facts & features
Ask about this home
A HOMEH agent will answer your questions about this home.
Rooms
15 rooms · 4 bathrooms
- Dining room10′ × 6′9″68 sq.ft.
- Living room12′4″ × 17′8″217 sq.ft.
- Kitchen10′ × 12′9″127 sq.ft.
- Powder room5′ × 5′11″29 sq.ft.
- Primary bedroom15′1″ × 14′1″213 sq.ft.
- Bedroom 211′8″ × 9′5″109 sq.ft.
- Laundry6′11″ × 5′4″37 sq.ft.
- Bedroom 410′7″ × 9′11″105 sq.ft.
- Bedroom 310′7″ × 9′11″105 sq.ft.
- Bathroom6′7″ × 8′53 sq.ft.
- Dining room11′7″ × 8′6″99 sq.ft.
- Utility room9′8″ × 5′11″57 sq.ft.
- Kitchen17′ × 10′10″184 sq.ft.
- Bedroom 510′4″ × 11′114 sq.ft.
- Bathroom9′8″ × 5′7″54 sq.ft.
Around this home
Listing details
Helpful tools
Your HOMEH agent
"I would see it this week."
Ask HOMEH about this home
Price, neighbourhood, monthly cost. Ask anything.
HOMEH Intelligent Agent is an AI, not a licensed representative. Check anything important with your agent.