

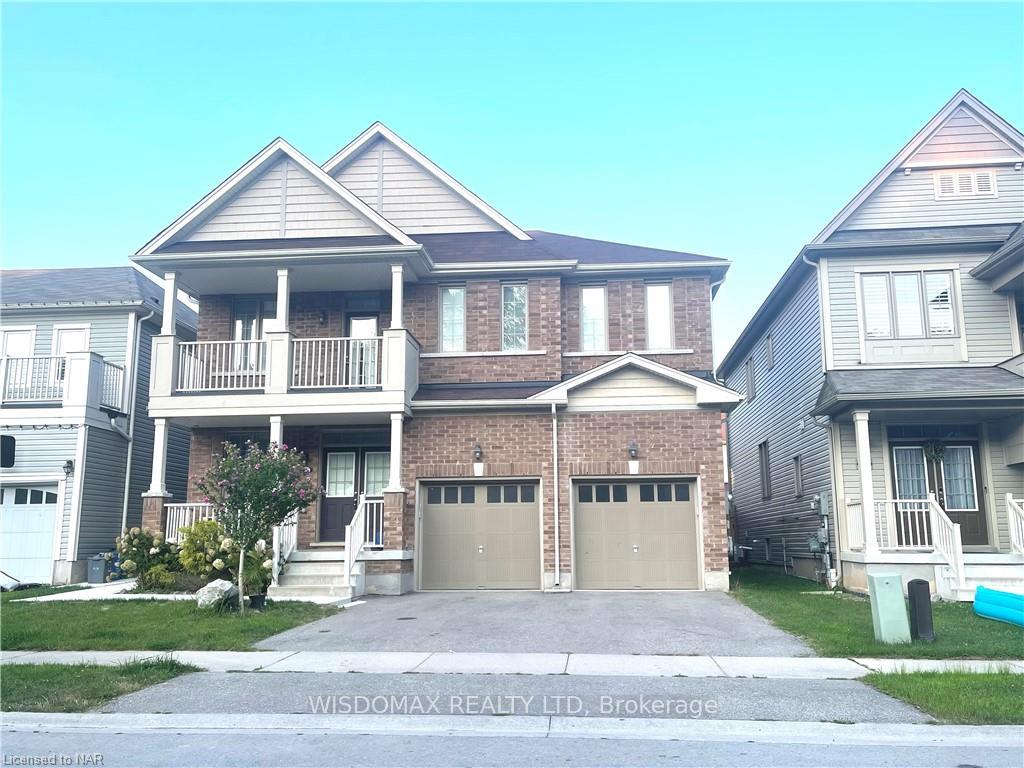
Lower, 8592 Sweet Chestnut Road
Detached For Rent
1/15Lower, 8592 Sweet Chestnut Road
Detached For Rent
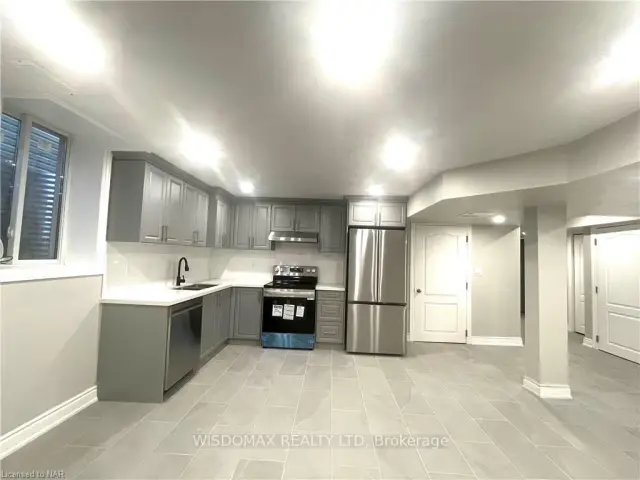 See all 15 photos
0 Bedrooms
1 Bathroom
2 Garage
700–1.1K sq.ft
Basement
Available Now
Facts and features
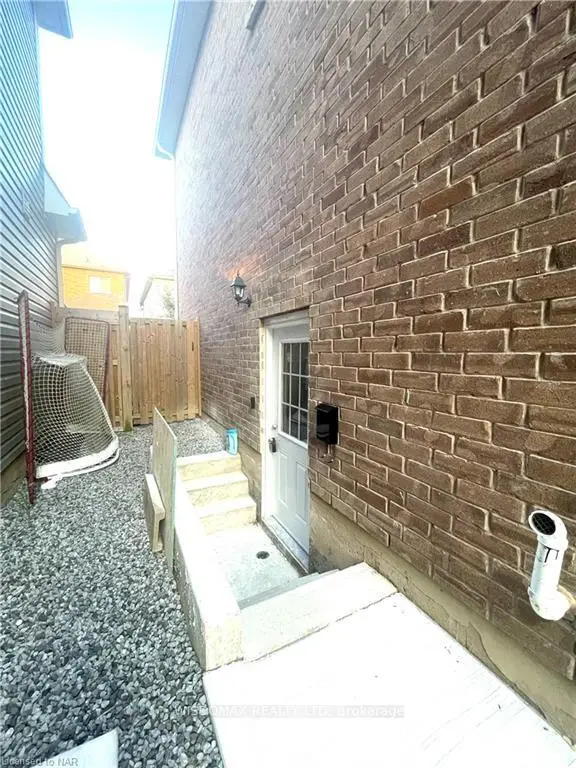
- BasementWalk-out
- Lot size44 × 92 ft
- Lease term12 months
- FurnishedUnfurnished
What stands out
- Central air
The homeDetached, 2-storey, Age 6–15 years
- TypeDetached
- Style2-storey
- Age6–15 years
- Living space700–1,100 sq ft
- BasementFull, finished with walk-out
- WaterfrontNone
InsideIn building, laundry room, Air exchanger, Rooms above ground 1
- LaundryIn building, laundry room
- FeaturesAir exchanger
- Rooms above ground1
- Rooms in the basement0
- Bathrooms1
- Kitchens1
- Family roomYes
Outside and lotBrick, Asphalt shingle, Poured concrete
- ExteriorBrick
- RoofAsphalt shingle
- FoundationPoured concrete
- Size43.96 × 91.83 ft
Parking2 Garage, Attached, Private double
- Spaces2 Garage
- GarageAttached
- DrivewayPrivate double
Heating, water and powerForced air, gas, Central air, Municipal water
- HeatingForced air, gas
- CoolingCentral air
- WaterMunicipal water
- SewerMunicipal sewer
Rent and termsRent $1,500 a month, Basement, Unfurnished
- Rent$1,500 a month
- Space for rentBasement
- FurnishedUnfurnished
- Lease12 months
- Rent includesParking
- DepositRequired
- Credit checkRequired
- Employment letterRequired
- Rental applicationRequired
- ReferencesRequired
NearbyFenced yard
- Close toFenced yard
Listing detailsX14186058, For Rent, Nov 16, 2026
- MLS® numberX14186058
- StatusFor Rent
- Listed onNov 16, 2026
- Days on market4
- UpdatedNov 16, 2026
- Possession2026-11-16 / Immediate
- Occupied byTenant
- Listing brokerageWisdomax Realty LTD
About this home
Lower, 8592 Sweet Chestnut Road, Niagara Falls (Brown), ON L2H 0N1
Air ExchangerFenced Yard
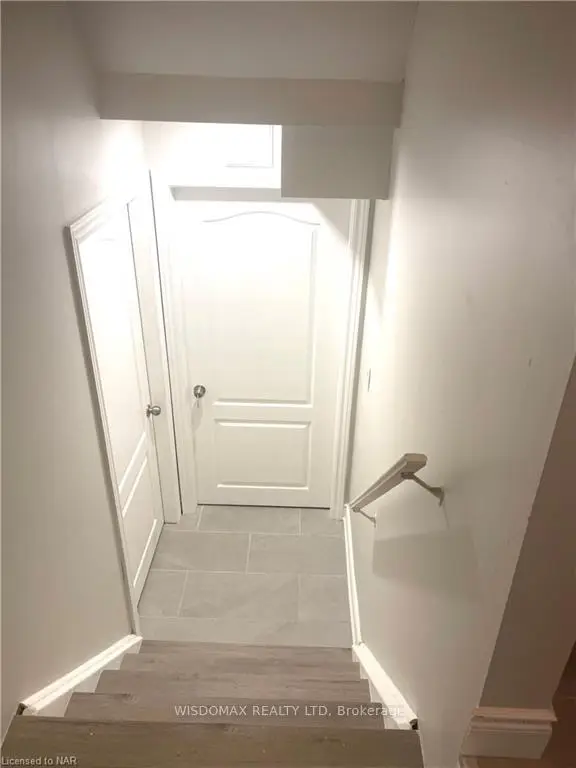
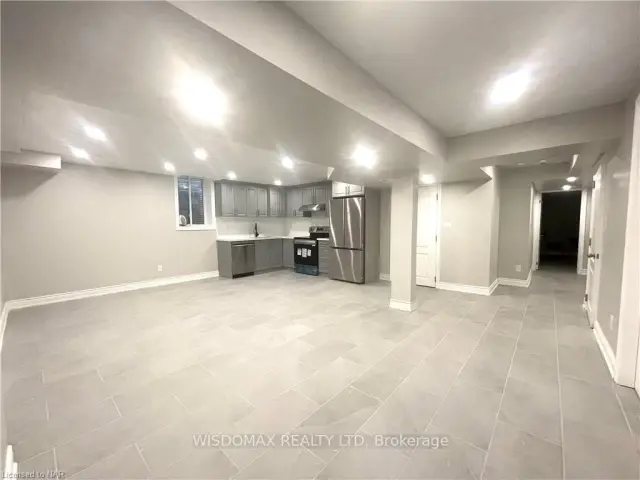
Specious Legal bsement one bedroom unit for rent, big window, seperate entrance, walk up and out. own laundry. 1 parking space Tenant pay 30% utilities(gas water hydro internet and hot water heater & ERV. (($150 installment every month.)
Read more
Book a viewing
Fri20Nov
Sat21Nov
Sun22Nov
Mon23Nov
Tue24Nov
Wed25Nov
Thu26Nov
Pick A Time
Around this home
KALAR ROAD AND BROWN ROAD
Errands
Schools
Daily convenience, out of 100, from the distances below
SchoolThundering Heights Public School18 min walk1.1 km
PharmacyCostco Pharmacy22 min walk1.3 km
Cafés & foodBlackburn Beer Company · 1 within 1 km16 min walk959 m
Gym & rec centreBoys and Girls Club of Niagara19 min walk1.1 km
WalkDriveStraight-line distance, open map data
Coffee1.4 km
Dining1.4 km
Gym1.4 km
Schools nearby
School rating, out of 10.
Thundering Heights Public Schoolelementary · Public · 1.1 km
—
Saint Michael Catholic High Schoolsecondary · Catholic · 1.3 km
7.1/10Good
Loretto Catholic Elementary Schoolelementary · Catholic · 1.8 km
7.1/10Good
Contact agent
Helpful calculators
Rent vs buy
Affordability
Mortgage
Down payment
Stress test
CMHC insurance

Your HOMEH agent
NimaHOMEH agent · Niagara Falls
"I would see it this week."
Ask Nima