

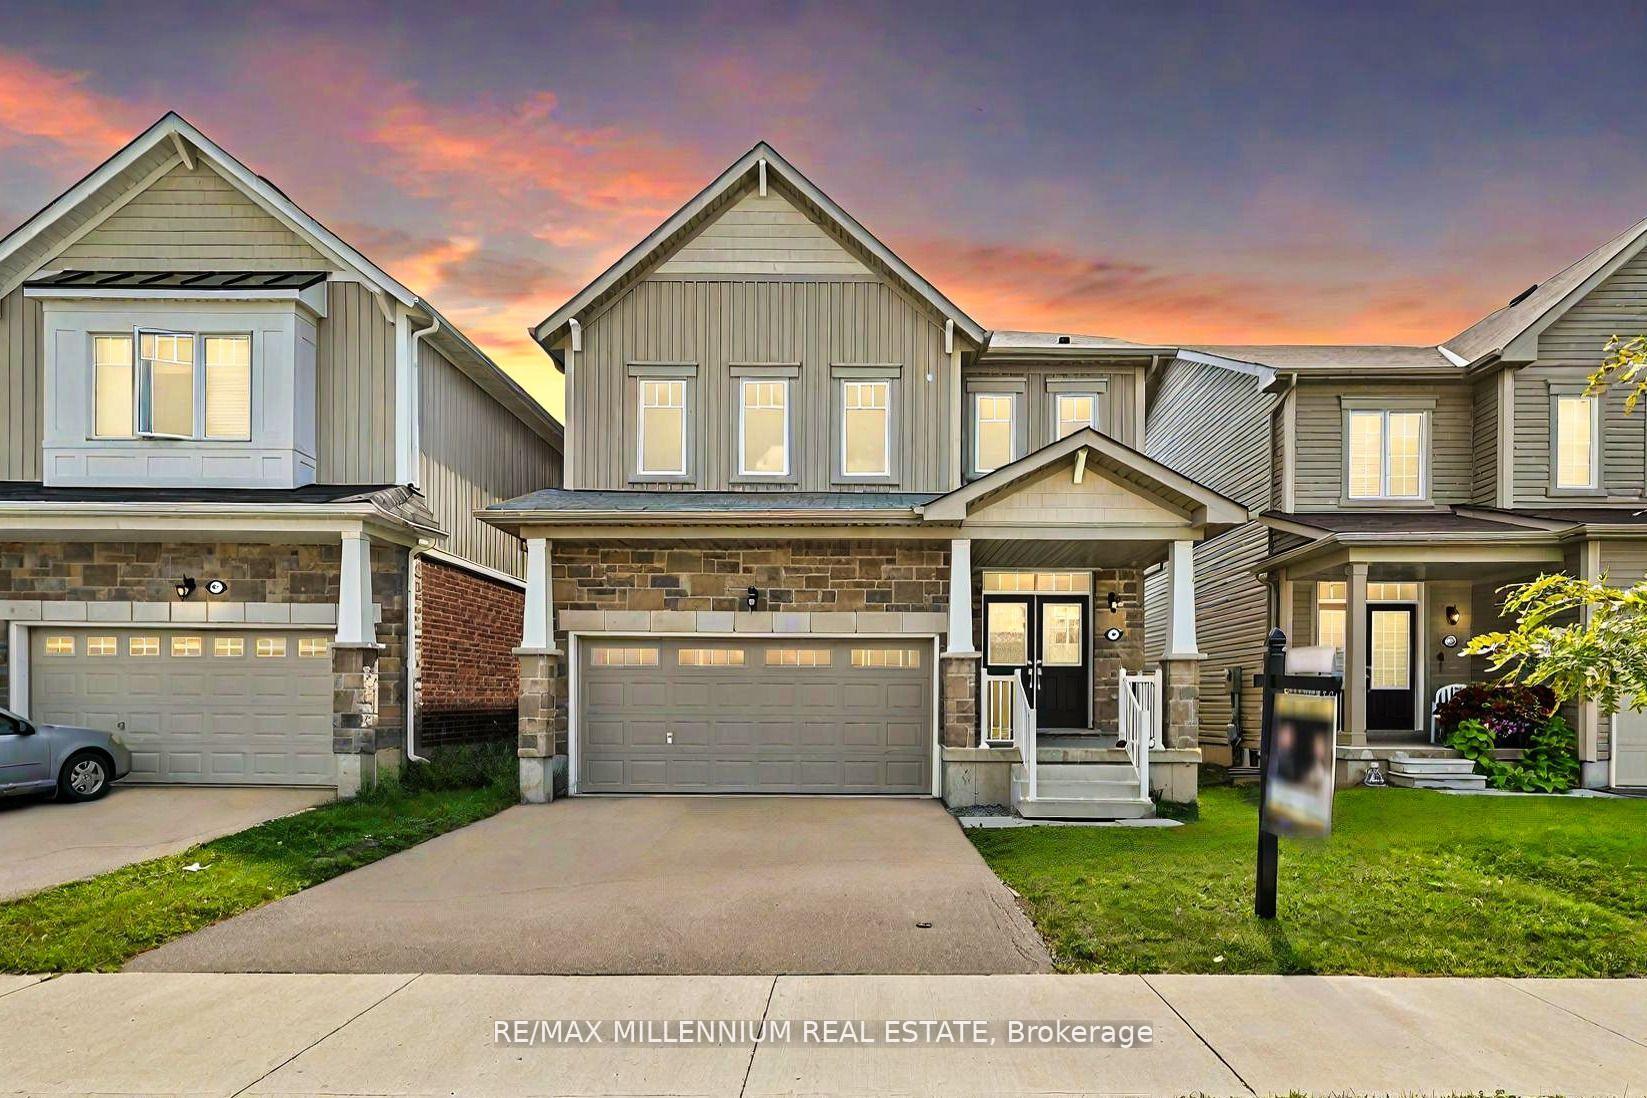
8620 Pawpaw Lane
8620 Pawpaw Lane
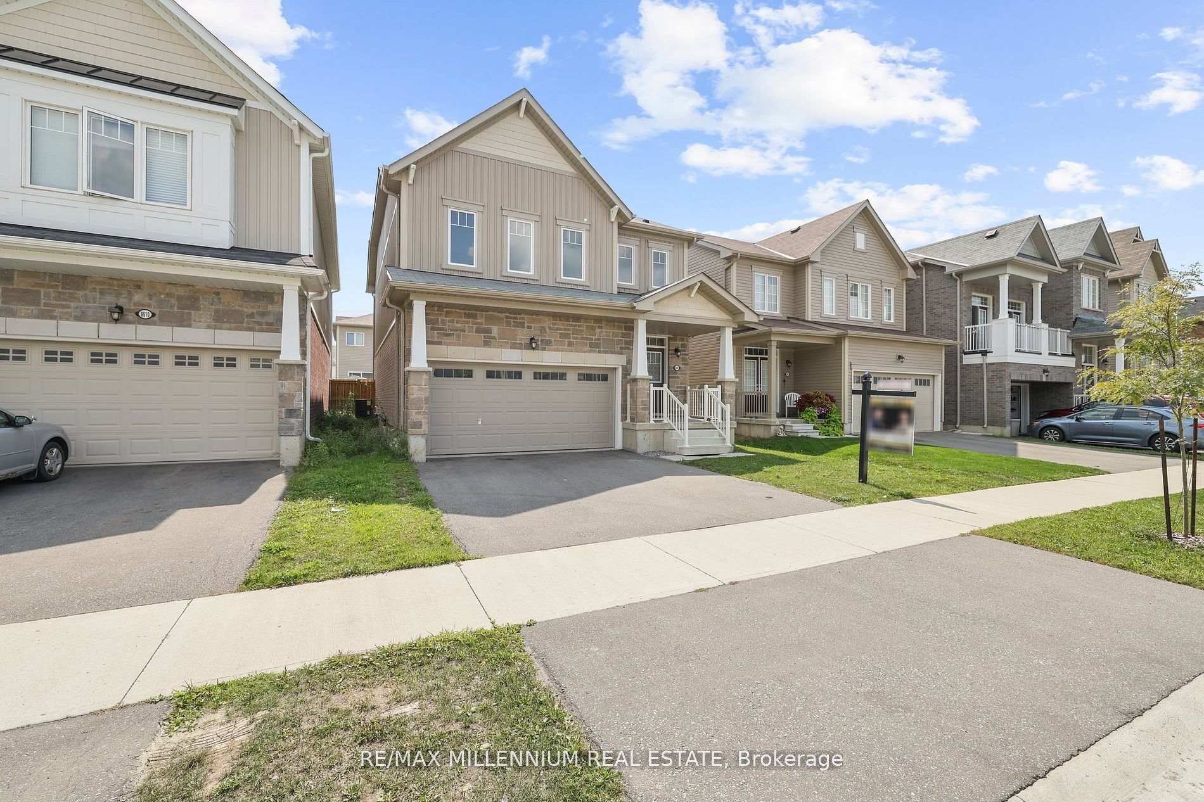
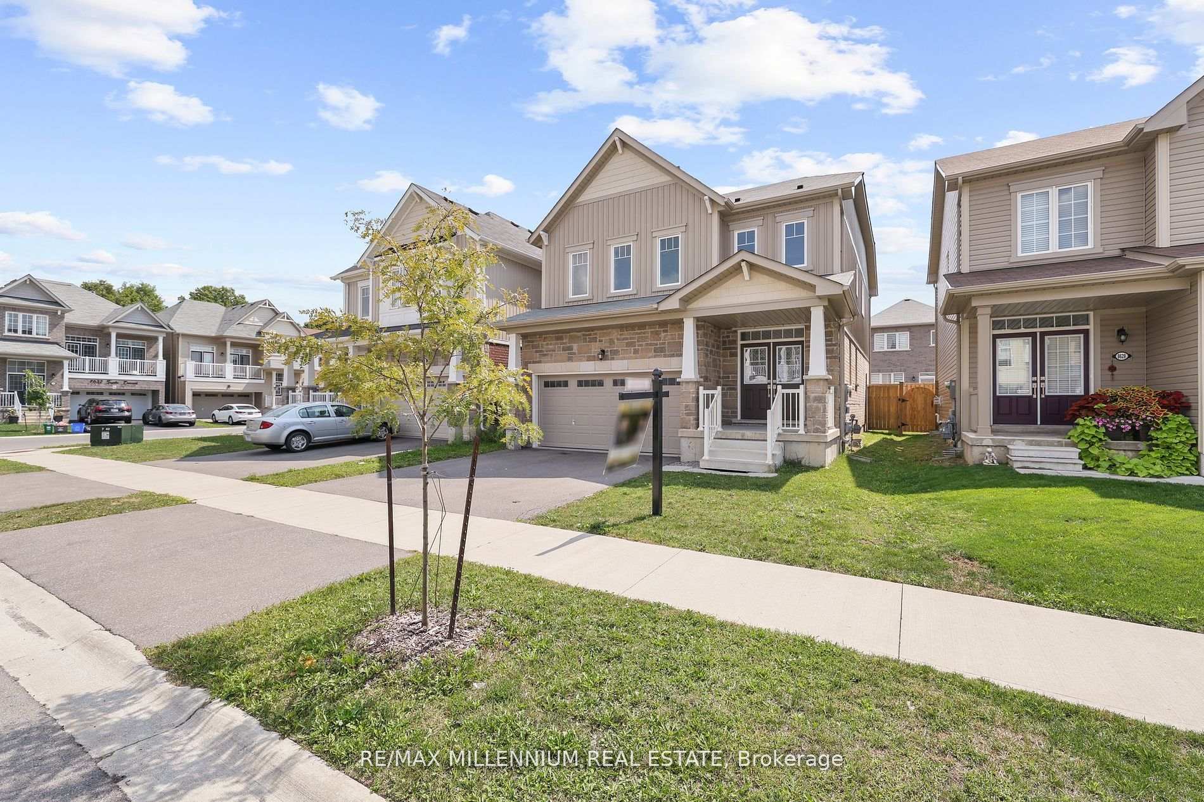
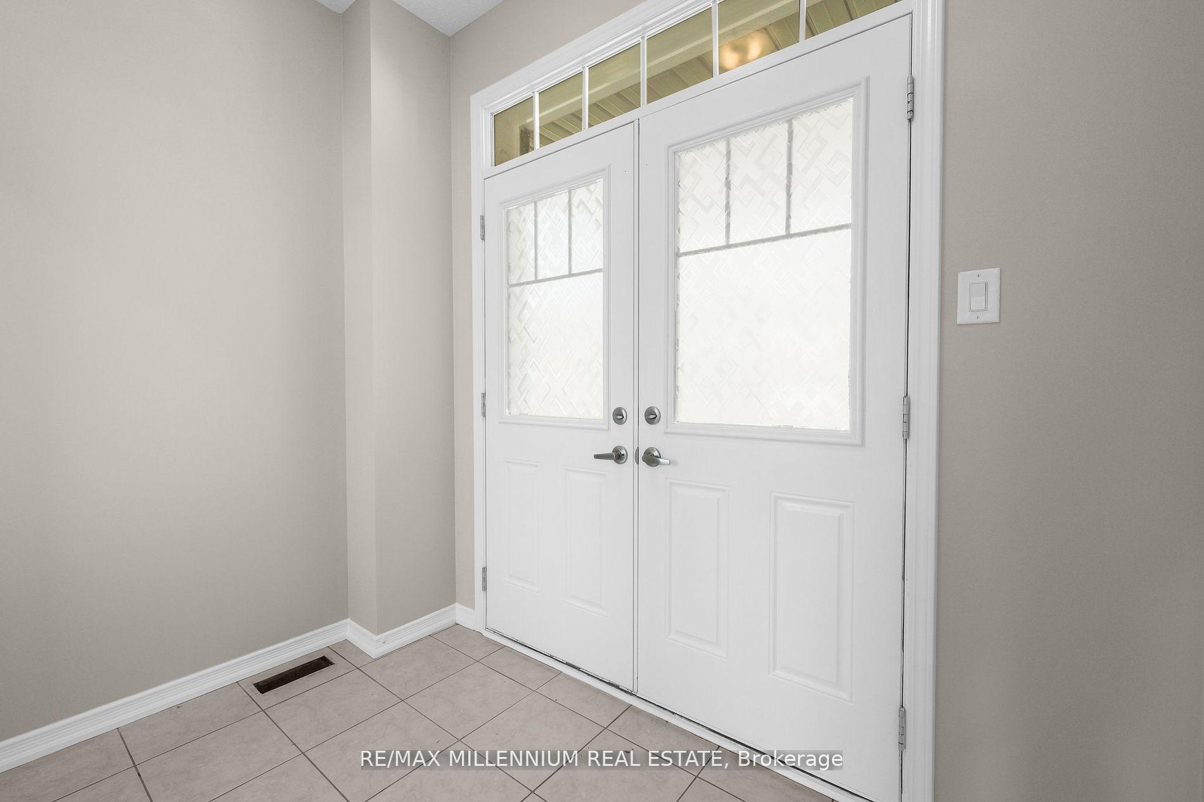
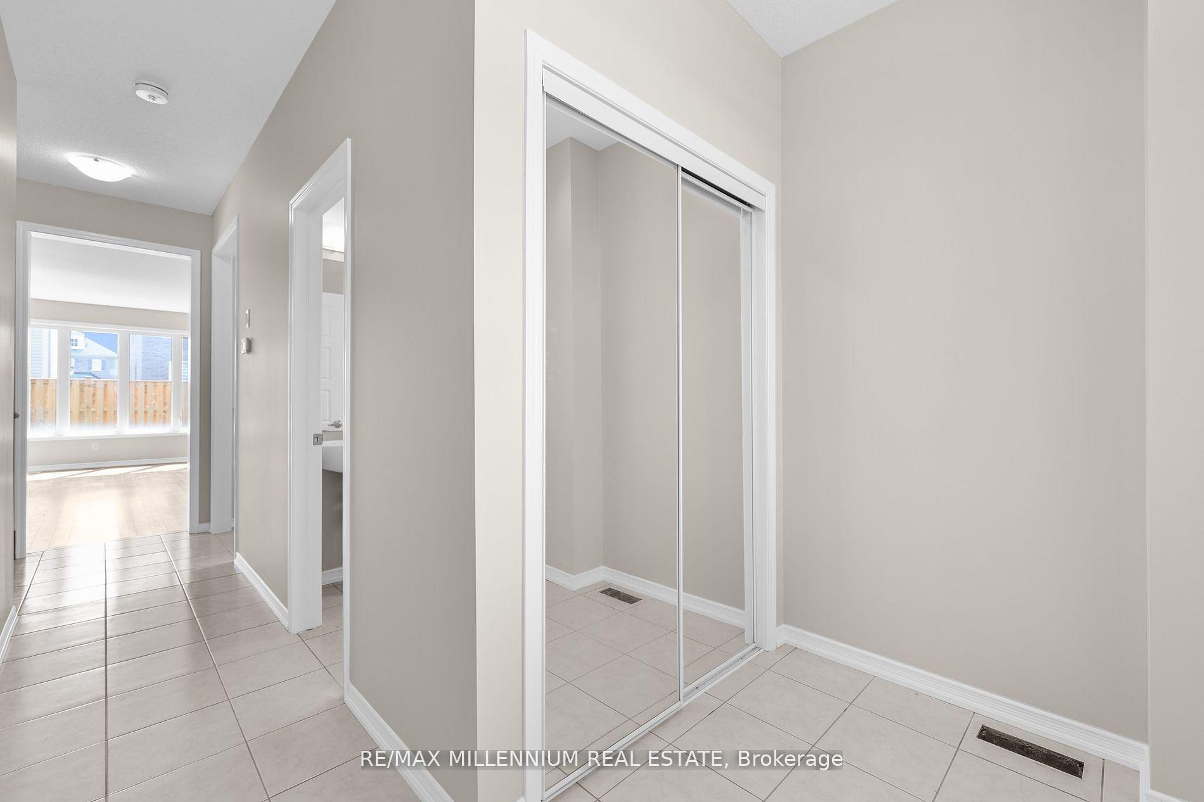 See all 39 photos
Property history
- $3,000TerminatedList: 2024-09-24|End: 2025-03-20|177 daysX9365771
- $829,900ExpiredList: 2024-11-25|End: 2025-02-28|95 daysX10875089
- $839,900TerminatedList: 2024-08-28|End: 2024-11-25|89 daysX9282364
Facts and features
- BasementUnfinished
- Lot size34 × 92 ft
- Lease term12 months
- FurnishedUnfurnished
- Hardwood floors
- Central air
The homeDetached, 2-storey, Unfinished
- Type: Detached
- Style: 2-storey
- Basement: Unfinished
InsideHardwood, Tile, Broadloom, Ensuite, Other
- Flooring: Hardwood, Tile, Broadloom
- Laundry: Ensuite
- Features: Other
- Rooms above ground: 7
- Bedrooms: 4
- Bathrooms: 3
- Kitchens: 1
Outside and lotBrick, vinyl siding, Other, Other
- Exterior: Brick, vinyl siding
- Roof: Other
- Foundation: Other
- Size: 34.2 × 92.08 ft
Parking2 Garage, Attached, Private
- Spaces: 2 Garage
- Garage: Attached
- Driveway: Private
Heating, water and powerForced air, gas, Central air, Municipal water
- Heating: Forced air, gas
- Cooling: Central air
- Water: Municipal water
- Sewer: Municipal sewer
Rent and termsRent $3,000 a month, Entire property, Unfurnished
- Rent: $3,000 a month
- Space for rent: Entire property
- Furnished: Unfurnished
- Lease: 12 months
- Paid: Monthly
- Rent includes: Parking
- Deposit: Required
- Credit check: Required
- Employment letter: Required
- Rental application: Required
- References: Required
IncludedFridge, stove, dishwasher, washer and dryer., Tenant to pay all utilities.
- Included: Fridge, stove, dishwasher, washer and dryer.
- Not included: Tenant to pay all utilities.
Listing detailsX9365771, Terminated, Sep 24, 2024
- MLS® number: X9365771
- Status: Terminated
- Listed on: Sep 24, 2024
- Days on market: 177
- Updated: Mar 20, 2025
- Possession: TBD/Immediately
- Occupied by: Vacant
- Listing brokerage: RE/MAX MILLENNIUM REAL ESTATE
About this home
8620 Pawpaw Lane, Niagara Falls (Brown), ON L2H 3S1
Welcome to 8620 Pawpaw Lane, a spacious and bright detached home in a sought-after Niagara Falls community. With approximately 2,500 sq. ft. of open-concept living space, this home features oak hardwood flooring on the main floor, creating an ideal setting for entertaining. The large kitchen boasts an island, stainless steel appliances, and a walkout to a fully fenced backyard. Upstairs, you'll find four generously sized bedrooms, perfect for a growing family. Situated on a family-friendly street, this home offers both comfort and convenience in a desirable neighborhood. **EXTRAS** Located in a fantastic neighborhood, this home is just minutes away from top-rated schools, convenient transit, shopping malls, and easy access to Highway QEW. Short 5 minute drive to Niagara Falls!
Ask about this home
A HOMEH agent will answer your questions about this home.
Around this home
Daily convenience, out of 100, from the distances below
Schools nearby
School rating, out of 10.
Helpful calculators
Your HOMEH agent

"I would see it this week."