

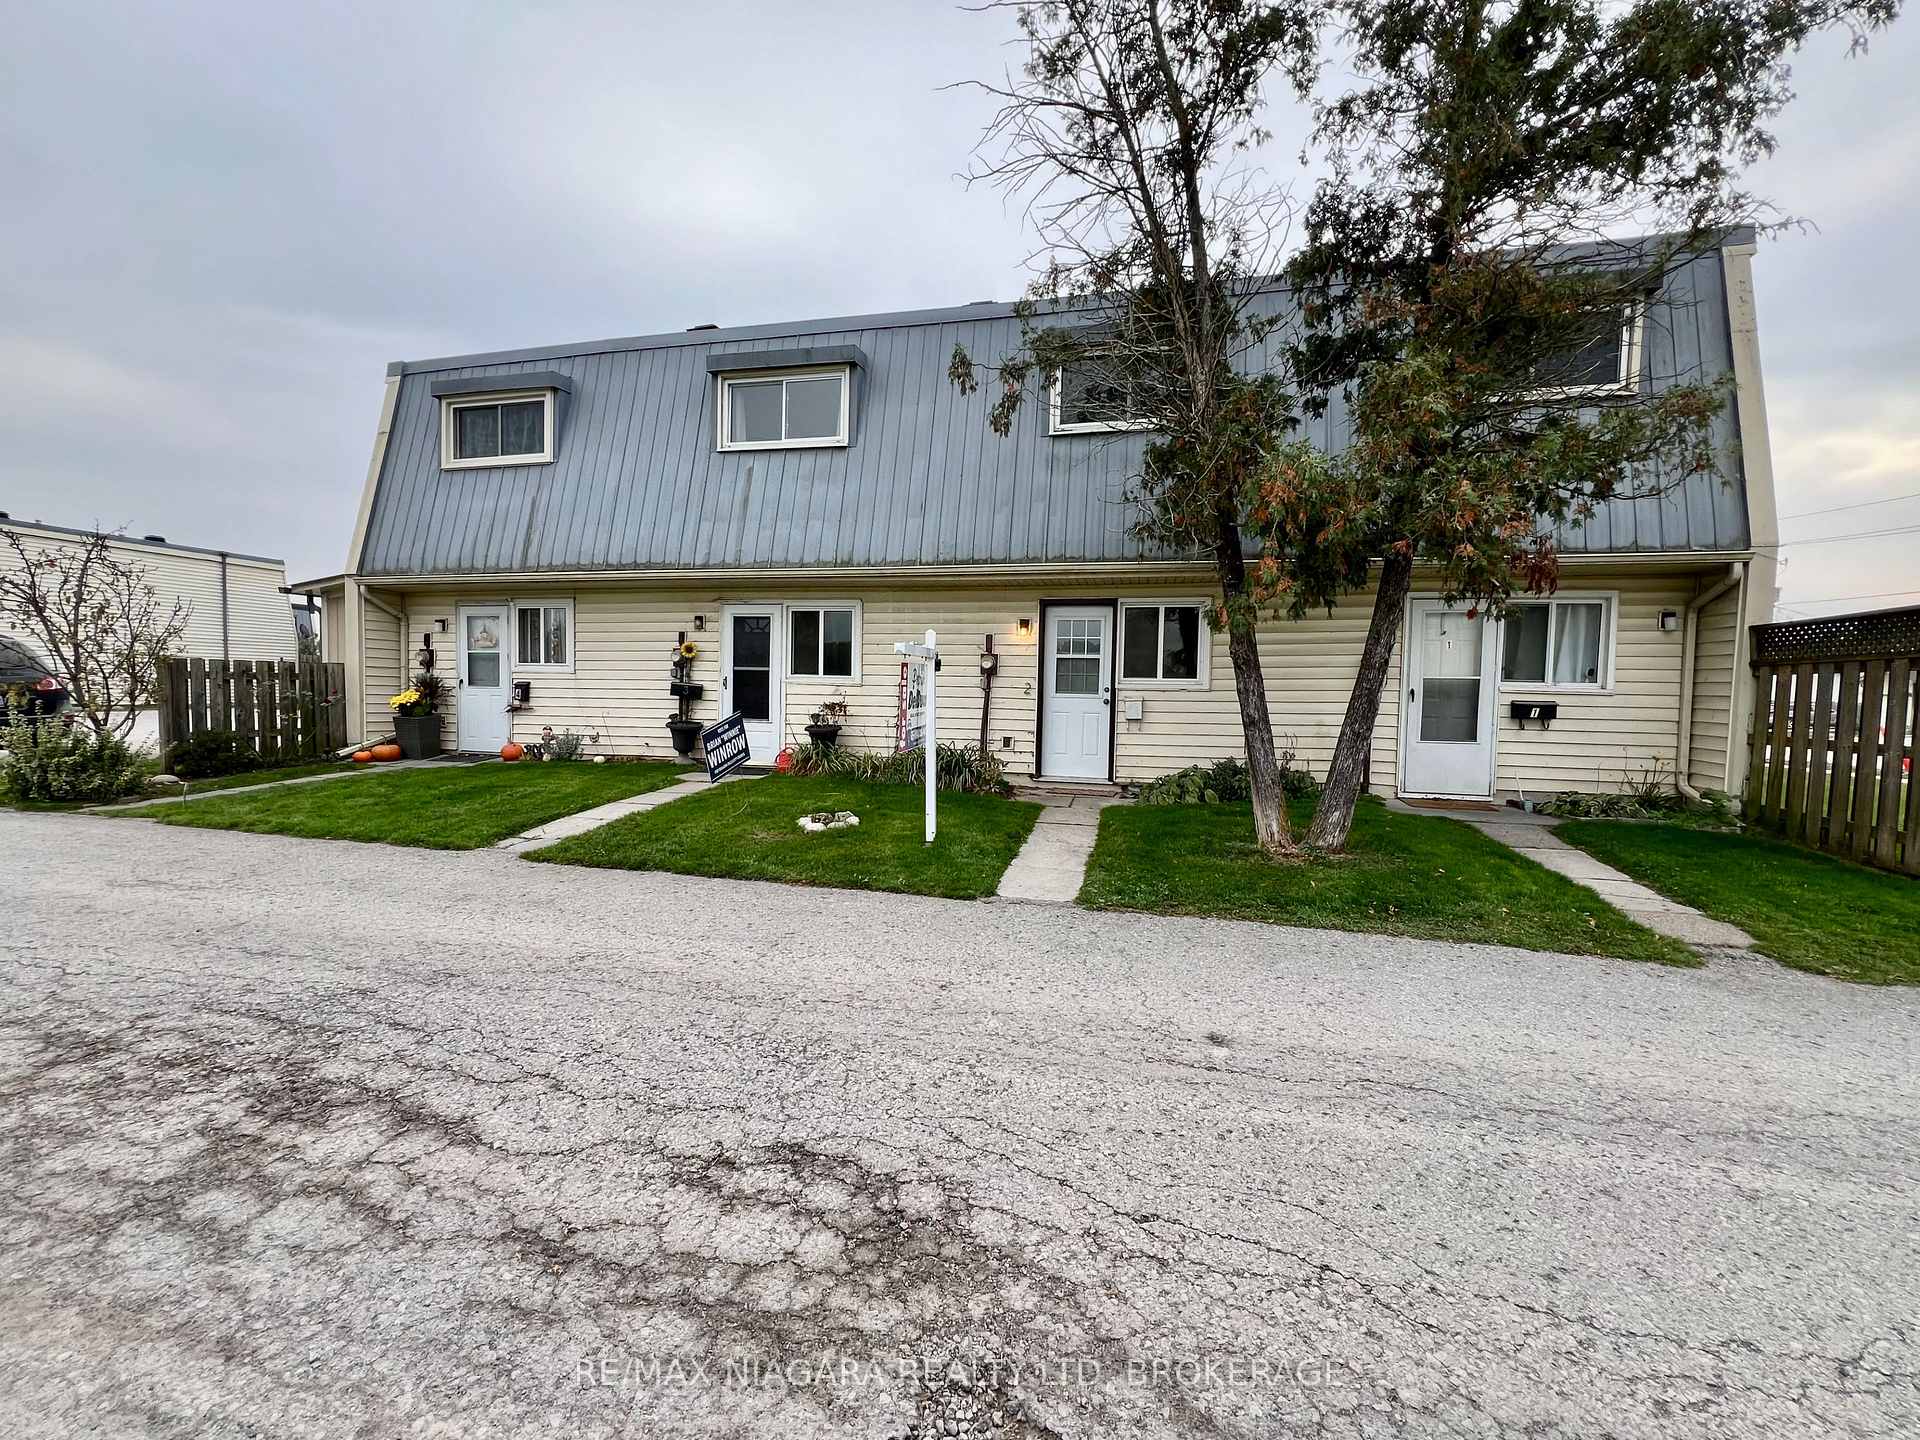
Unit 2, 8646 Willoughby Drive
Condo Townhouse For Rent
1/30Unit 2, 8646 Willoughby Drive
Condo Townhouse For Rent
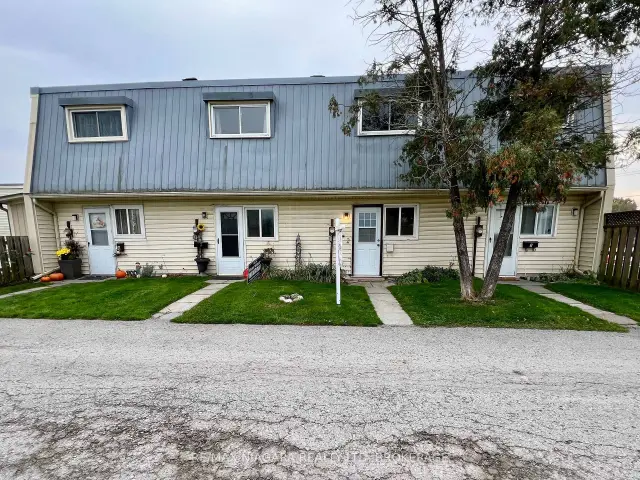 See all 30 photos
2 Bedrooms
1 Bathroom
1 Parking
1K–1.2K sq.ft
Entire Home
Available Now
Facts and features
- BasementNone
- LaundryIn-suite
- Lease term12 months
- PetsAllowed
The homeCondo Townhouse, 2-storey, 1,000–1,199 sq ft
- Type: Condo Townhouse
- Style: 2-storey
- Living space: 1,000–1,199 sq ft
- Basement: None
- Exposure: East
InsideIn-suite laundry, Storage area lockers, Rooms above ground 7
- Laundry: In-suite laundry
- Features: Storage area lockers
- Rooms above ground: 7
- Bedrooms: 2
- Bathrooms: 1
- Kitchens: 1
OutsideAluminum siding, Balcony None
- Exterior: Aluminum siding
- Balcony: None
Parking and locker1 Parking, Exclusive, Exclusive
- Spaces: 1 Parking
- Parking type: Exclusive
- Locker: Exclusive
Building8646 Willoughby Drive, Condo corporation 8, Pets Allowed
- Name: 8646 Willoughby Drive
- Condo corporation: 8
- Pets: Allowed
Heating, water and powerBaseboard, electric, Window unit(s)
- Heating: Baseboard, electric
- Cooling: Window unit(s)
Rent and termsRent $1,855 a month, Entire property, Unfurnished
- Rent: $1,855 a month
- Space for rent: Entire property
- Furnished: Unfurnished
- Lease: 12 months
- Paid: Monthly
- Rent includes: Common elements, grounds maintenance, exterior maintenance, parking, private garbage removal
- Deposit: Required
- Credit check: Required
- Employment letter: Required
- Rental application: Required
- References: Required
Listing detailsX14139608, For Rent, Oct 31, 2026
- MLS® number: X14139608
- Status: For Rent
- Listed on: Oct 31, 2026
- Days on market: 21
- Updated: Nov 2, 2026
- Possession: 2026-11-01 / Immediate
- Occupied by: Vacant
- Listing brokerage: RE/MAX NIAGARA REALTY LTD, BROKERAGE
About this home
Unit 2, 8646 Willoughby Drive, Niagara Falls (Chippawa), ON L2G 6X7
Storage Area Lockers
Maintenance Free Living. This lovely Condo Townhouse includes all exterior maintenance, snow shovelling and grass cutting. Parking is designated with storage locker right next to your park space.
Read more
Book a viewing
Sat21Nov
Sun22Nov
Mon23Nov
Tue24Nov
Wed25Nov
Thu26Nov
Fri27Nov
Pick A Time
Know more about 8646 Willoughby Drive
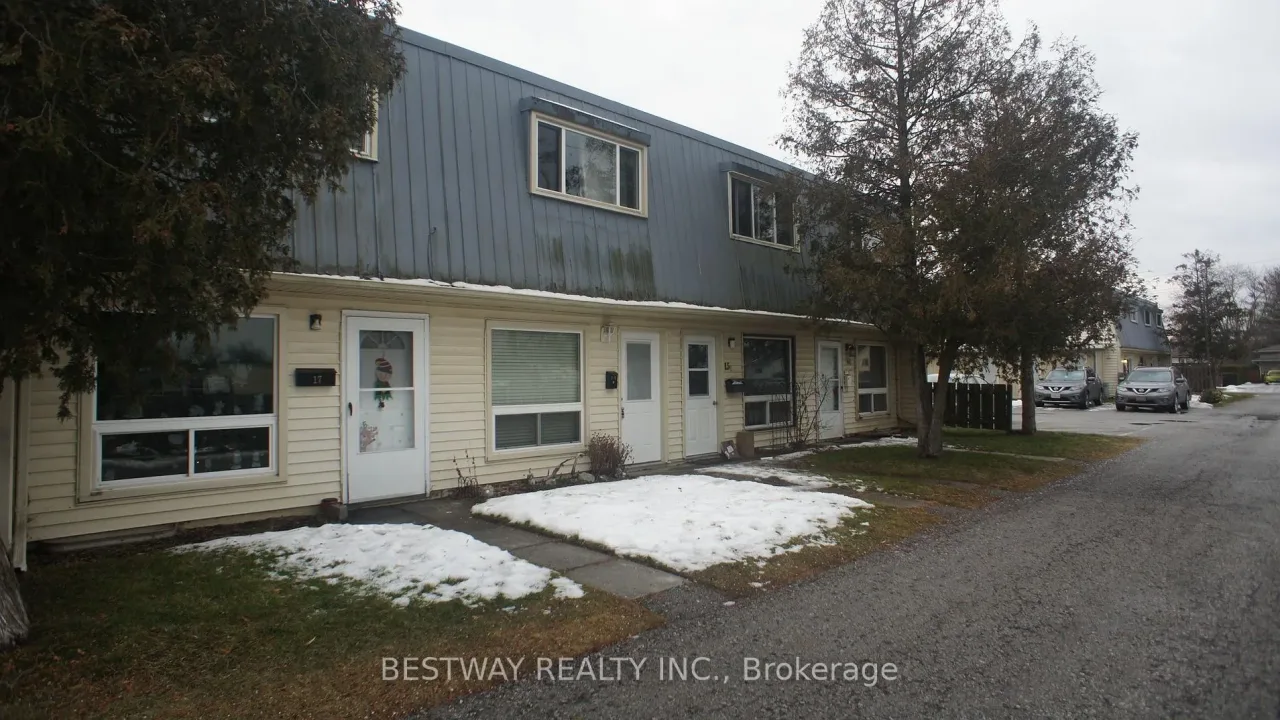
Condo building · 8646 Willoughby Drive
8646 Willoughby Drive is a condo. Right now 1 for sale and 1 for rent are on the market here.
No similar units for rent in 8646 Willoughby Drive right now.
Around this home
Portage Road and Main Street OLD TOWN CENTER
Errands
Parks
Schools
Daily convenience, out of 100, from the distances below
ParkChippawa Lion's Park · 5 within 1 km11 min walk662 m
GroceryThe Store3 min walk179 m
SchoolRiver View Public School7 min walk410 m
PharmacyI.D.A.12 min walk715 m
Cafés & foodGabriele's Hungarian Style Cabbage Rolls & More · 5 within 1 km11 min walk701 m
Gym & rec centreChippawa Willoughby Memorial Arena18 min walk1.1 km
WalkDriveStraight-line distance, open map data
Grocery0.2 km
Park0.7 km
Coffee1.0 km
Dining0.7 km
Schools nearby
School rating, out of 10.
River View Public Schoolelementary · Public · 0.4 km
8.0/10Excellent
Al-Mahdi Learning Instituteelementary · Private · 0.5 km
—
Sacred Heart Catholic Elementary Schoolelementary · Catholic · 0.6 km
7.8/10Good
Contact agent
Helpful calculators
Rent vs buy
Affordability
Mortgage
Down payment
Stress test
CMHC insurance

Your HOMEH agent
NimaHOMEH agent · Niagara Falls
"I would see it this week."
Ask Nima