
 See all 28 photos
Property history

This home has sold. It is no longer available.
Property not available for sale or for rent.
Book a viewing
Ask HOMEH
About this home
8665 Westport Drive, Niagara Falls
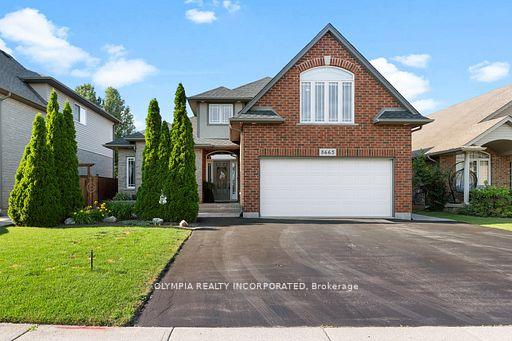
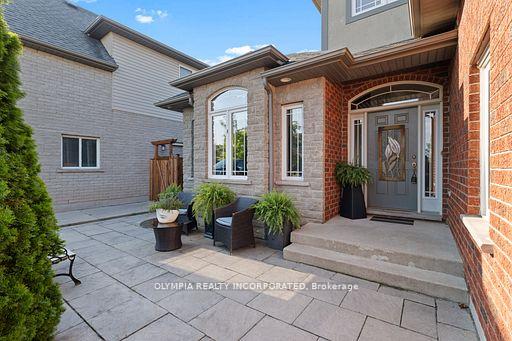
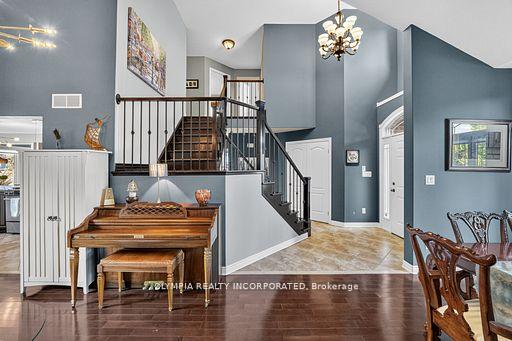
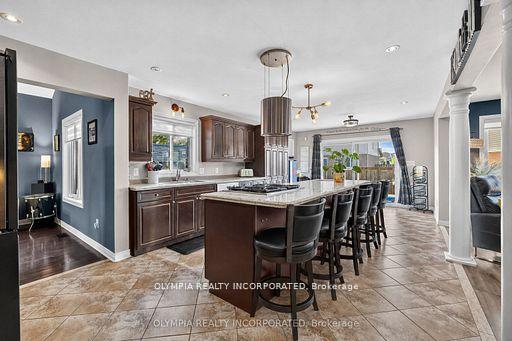
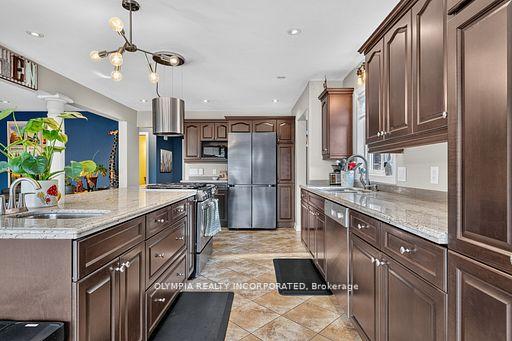
Welcome to 8665 Westport Drive, a beautifully maintained custom-built home proudly offered for sale by its original owners. From the moment you step inside, the soaring two-storey foyer makes a striking first impression, leading into bright, open living spaces filled with natural light. The spacious eat-in kitchen is the heart of the home, offering plenty of cabinetry, granite countertops, and a seamless connection to the living area, making it ideal for both everyday living and entertaining. A convenient main-floor laundry room with inside access to the attached double-car garage adds everyday functionality. Upstairs, the spacious primary suite features a walk-in closet and a luxurious 5-piece ensuite. At the same time, the fully finished basement offers additional living space complete with a recreation room, custom wet bar, and a unique hidden room behind a built-in bookshelf. Step outside to your private backyard retreat featuring an in-ground pool with a heat pump and a liner replaced in 2021, perfect for relaxing or entertaining family and friends. Recent updates include a new furnace (2023), central air conditioning (2023), and an asphalt shingle roof (2024), offering added peace of mind. Ideally located in a sought-after Niagara Falls neighbourhood close to excellent schools, parks, shopping, restaurants, and everyday amenities, this exceptional home combines quality craftsmanship, thoughtful design, and pride of ownership throughout.
Facts & features
Book a viewing
Rooms
14 rooms · 4 bathrooms
- Living room21′9″ × 13′7″296 sq.ft.
- Dining room25′6″ × 10′8″272 sq.ft.
- Mud room8′4″ × 5′5″45 sq.ft.
- Bathroom5′ × 4′6″23 sq.ft.
- Kitchen25′7″ × 10′10″277 sq.ft.
- Bedroom 217′5″ × 12′3″214 sq.ft.
- Primary bedroom16′10″ × 12′8″213 sq.ft.
- Bedroom 311′7″ × 10′3″119 sq.ft.
- Bathroom13′9″ × 9′11″136 sq.ft.
- Bathroom8′8″ × 6′10″59 sq.ft.
- Utility room18′1″ × 11′6″208 sq.ft.
- Bathroom5′5″ × 4′5″24 sq.ft.
- Family room27′7″ × 13′1″360 sq.ft.
- Recreation23′ × 10′5″240 sq.ft.
Around this home
Schools nearby
School rating, out of 10.
Listing details
Helpful tools
Your HOMEH agent
"I would see it this week."
Ask HOMEH about this home
Price, neighbourhood, monthly cost. Ask anything.
HOMEH Intelligent Agent is an AI, not a licensed representative. Check anything important with your agent.