

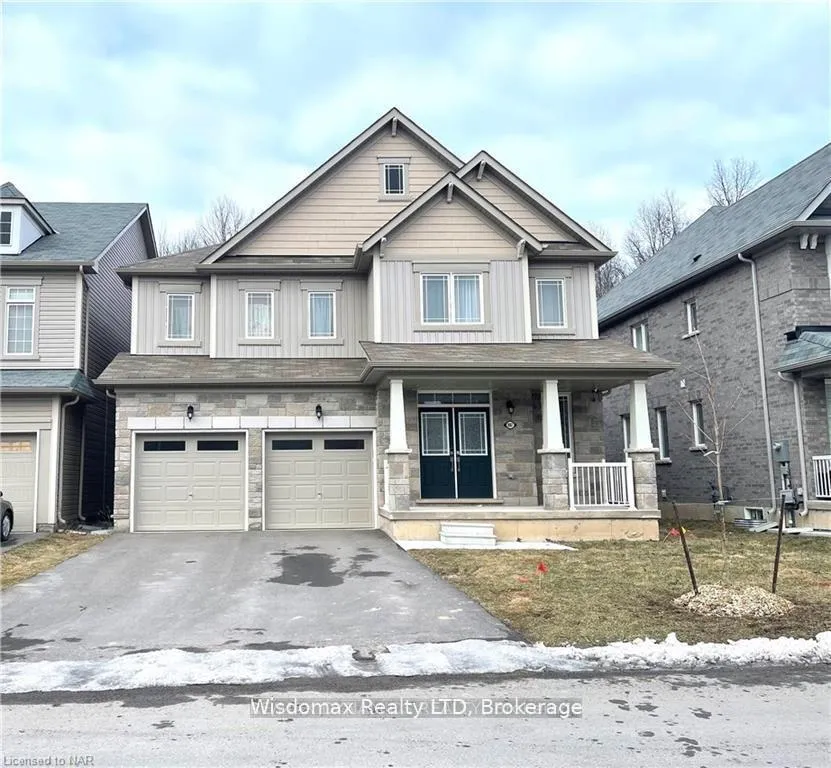
8667 Chickory Trail
8667 Chickory Trail
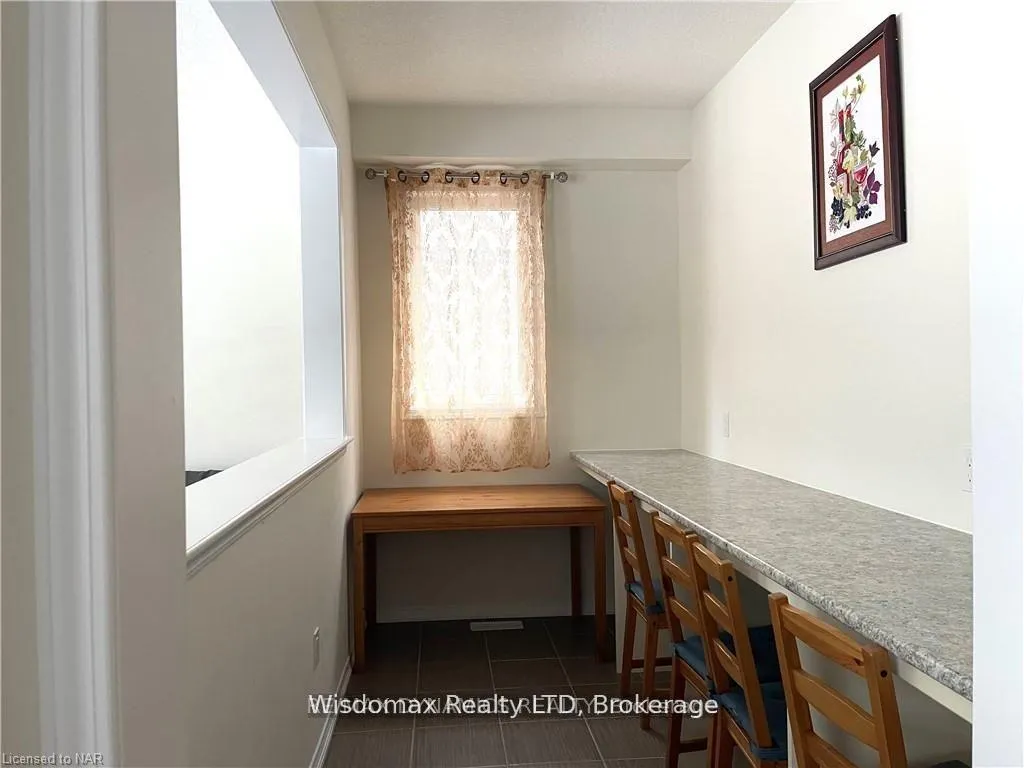 See all 28 photos
Property history
- $829,000ExpiredList: 2026-01-26|End: 2026-05-31|125 daysX12729286
- $3,050ExpiredList: 2026-01-23|End: 2026-05-31|128 daysX12726584
- $3,100ExpiredList: 2025-11-26|End: 2026-02-28|94 daysX12580518
Facts and features
- BasementUnfinished
- Lot size44 × 95 ft
- Lease term12 months
- FurnishedUnfurnished
- Central air
The homeDetached, 2-storey, Age 0–5 years
- Type: Detached
- Style: 2-storey
- Age: 0–5 years
- Living space: 2,500–3,000 sq ft
- Basement: Unfinished, full
- Waterfront: None
InsideLaundry room, Rooms above ground 15, Rooms in the basement 0
- Laundry: Laundry room
- Rooms above ground: 15
- Rooms in the basement: 0
- Bedrooms: 4
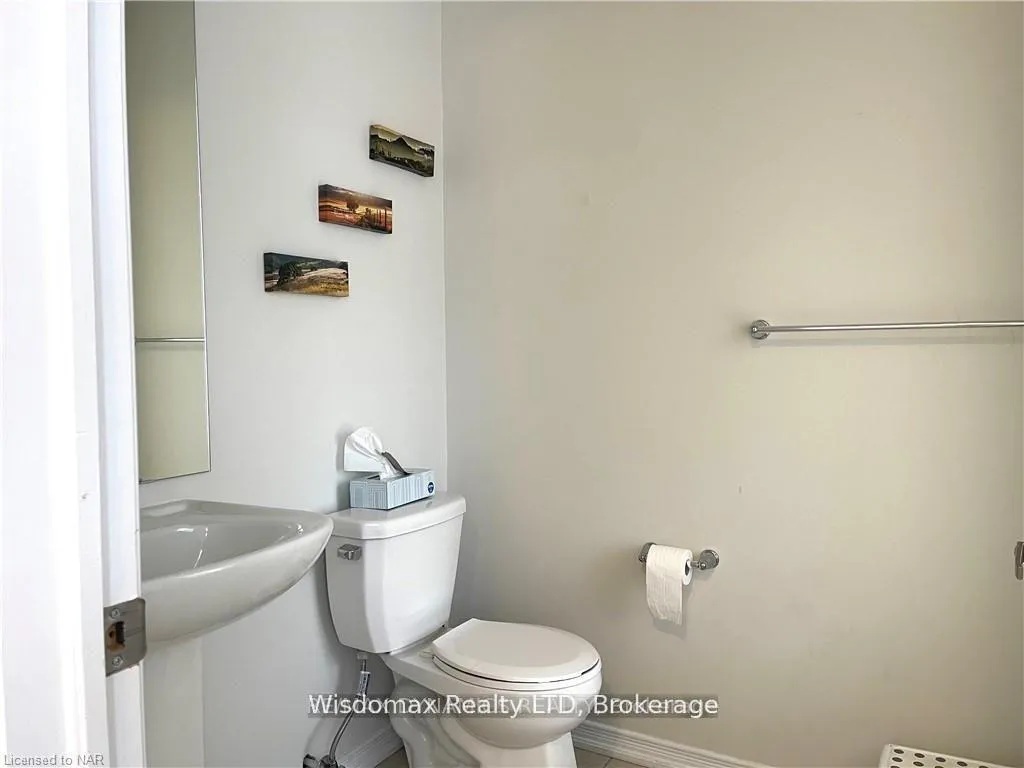
- Bathrooms: 4
- Kitchens: 1
- Family room: Yes
Outside and lotBrick, Asphalt shingle, Concrete block
- Exterior: Brick
- Roof: Asphalt shingle
- Foundation: Concrete block
- Size: 44 × 95 ft
Parking2 Garage, Attached, Front yard parking
- Spaces: 2 Garage
- Garage: Attached
- Driveway: Front yard parking
Heating, water and powerForced air, gas, Central air, Municipal water
- Heating: Forced air, gas
- Cooling: Central air
- Water: Municipal water
- Sewer: Municipal sewer
Rent and termsRent $3,050 a month, Entire property, Unfurnished
- Rent: $3,050 a month
- Space for rent: Entire property
- Furnished: Unfurnished
- Lease: 12 months
- Paid: Monthly
- Deposit: Required
- Credit check: Required
- Employment letter: Required
- Rental application: Required
- References: Required
Listing detailsX12726584, Expired, Jan 23, 2026
- MLS® number: X12726584
- Status: Expired
- Listed on: Jan 23, 2026
- Days on market: 128
- Updated: May 31, 2026
- Possession: 2026-01-31 / Flexible
- Occupied by: Vacant
- Listing brokerage: Wisdomax Realty LTD
About this home
8667 Chickory Trail, Niagara Falls (Brown), ON L2H 2Y6
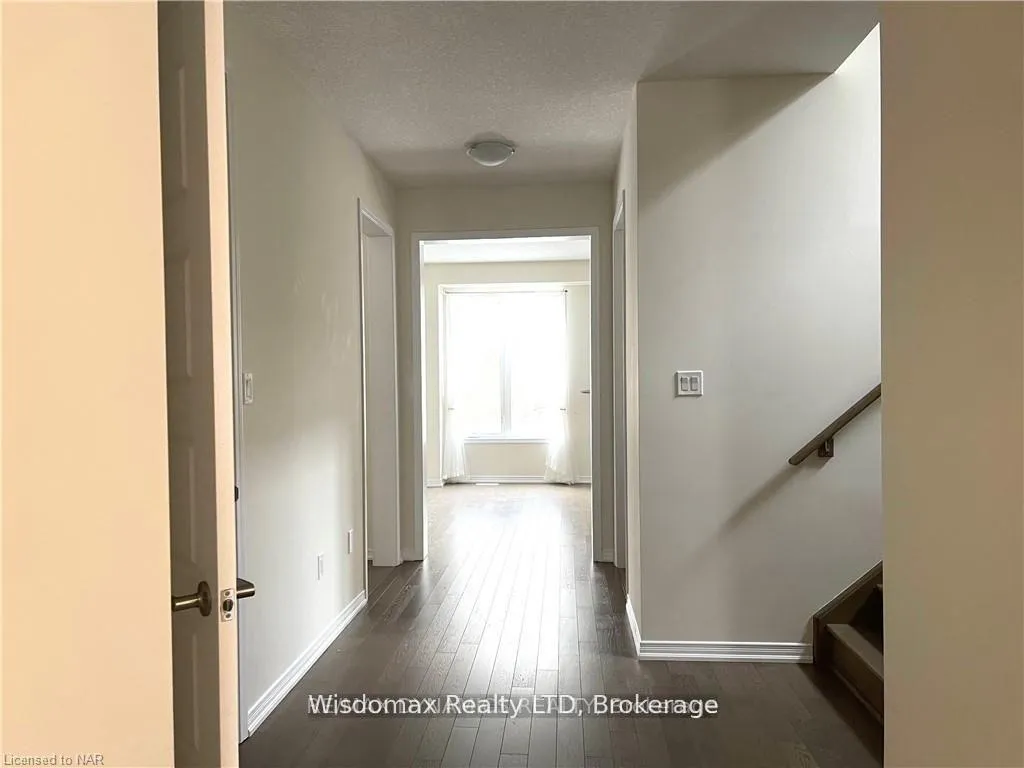
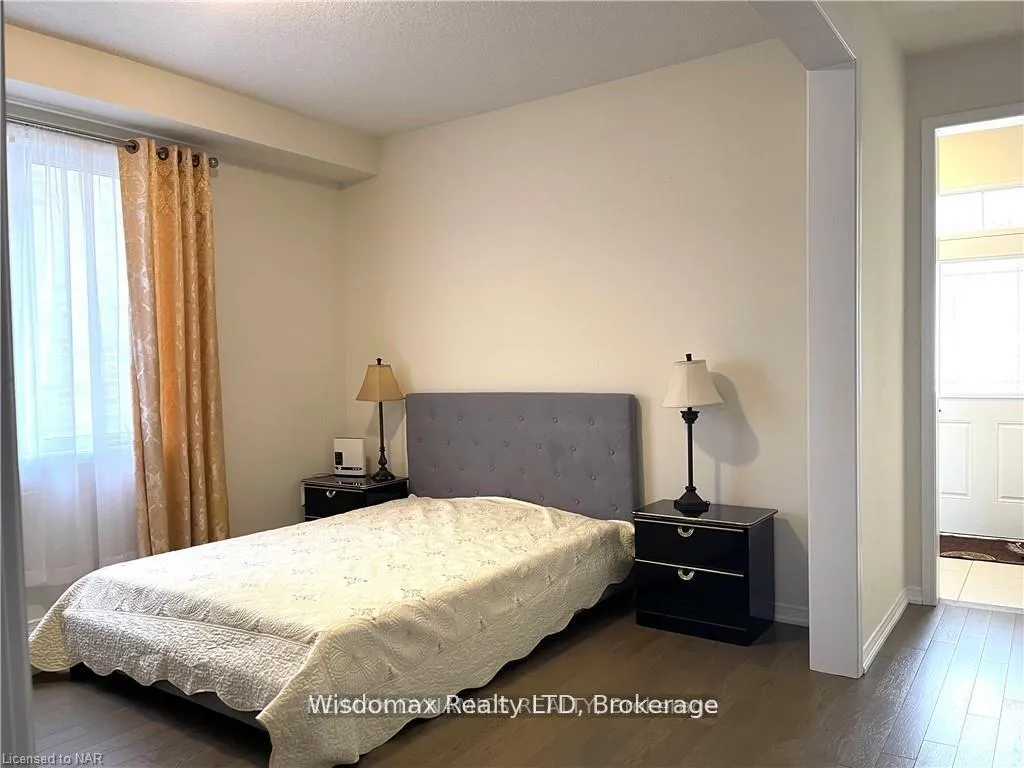
Don't miss this beautiful 4 bedroom, 4 bathroom home nestled in a quiet and lush neighbourhood filled with greenery. Backing onto forested areas with no rear neighbours. 1 years new. This home is move in ready!Main floor offers stunning views from the kitchen and family room, Eat in Kitchen w/o to Deck to Perfect Size Backyard. Upstairs you'll find four bright and airy bedrooms, with two ensuites and a jack and jill washroom. Minutes to beautiful parks, trails, QEW, Casino, Golf club, Costco and Walmart. Book an appointment today!
Ask about this home
A HOMEH agent will answer your questions about this home.
Around this home
Daily convenience, out of 100, from the distances below
Schools nearby
School rating, out of 10.
Helpful calculators
Your HOMEH agent

"I would see it this week."