

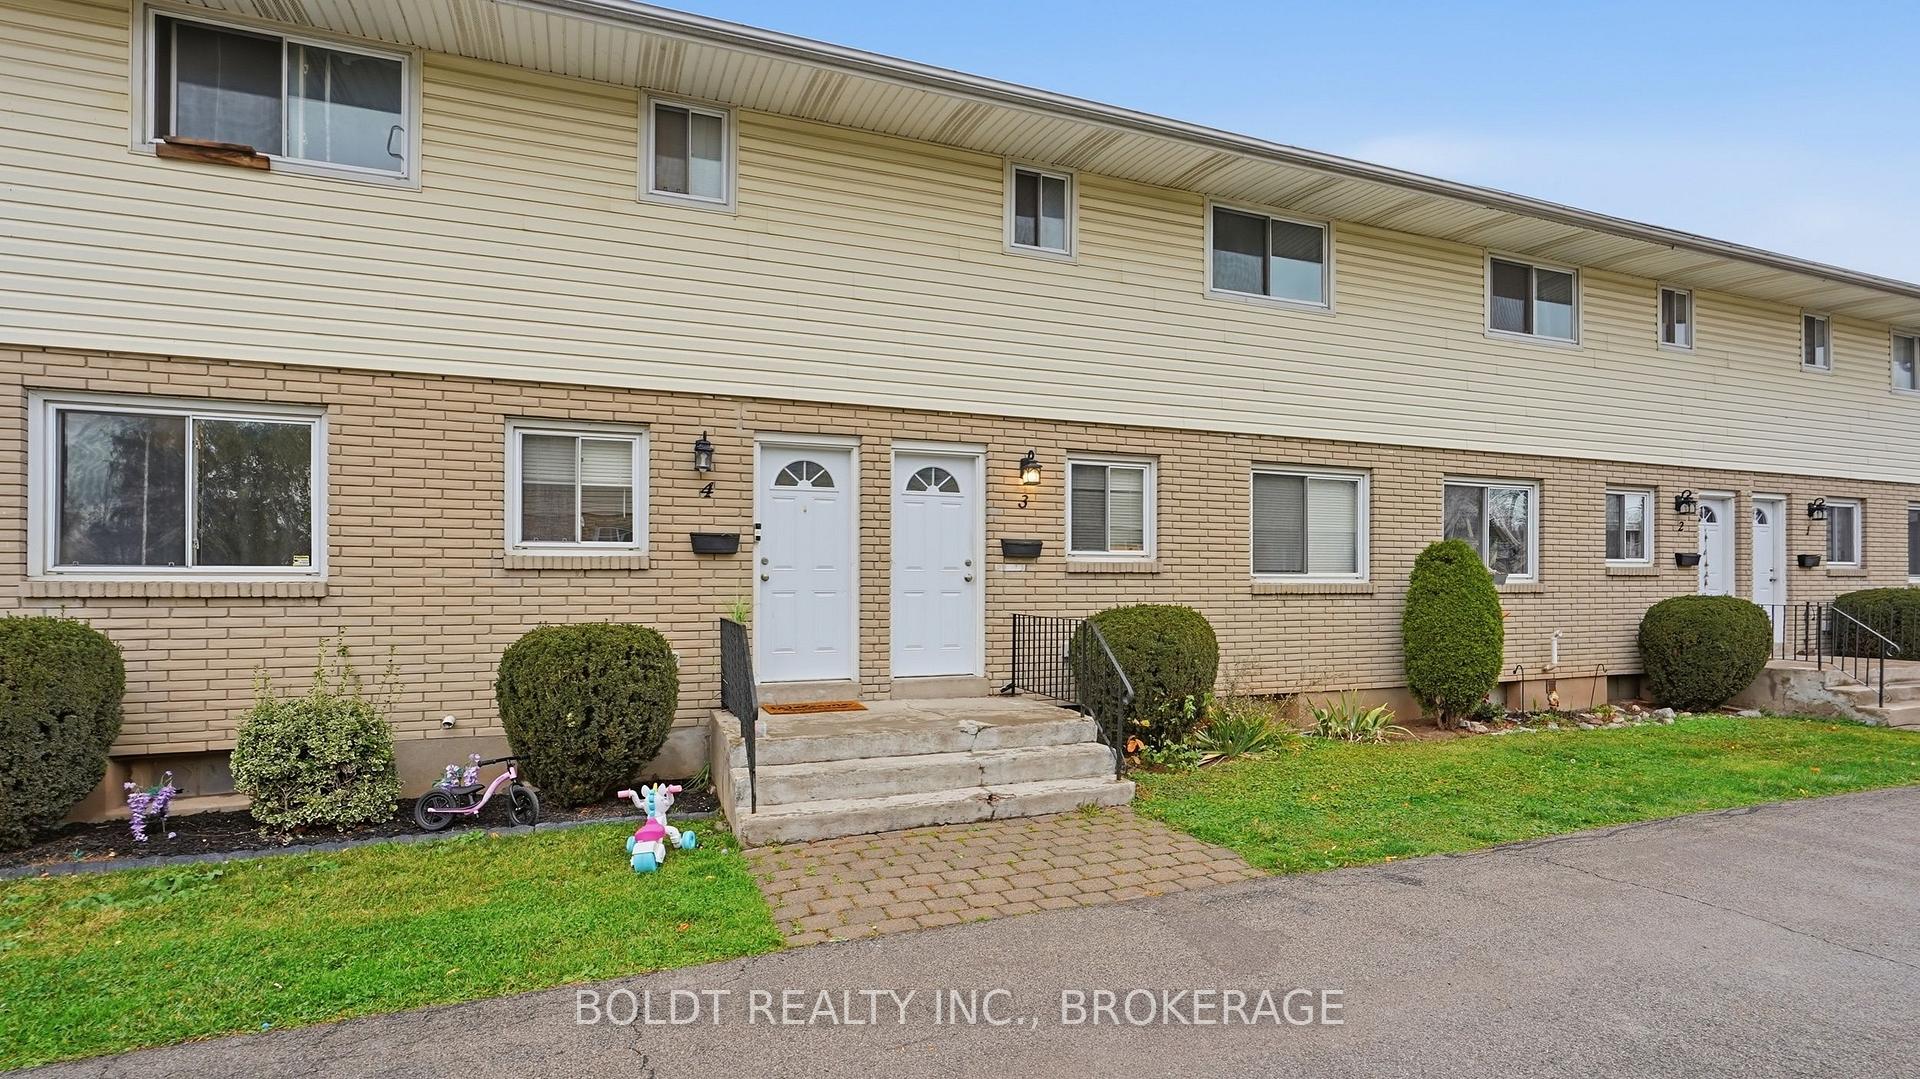
Unit 3, 8793 Willoughby Drive
Freehold Townhouse For Rent
1/23Unit 3, 8793 Willoughby Drive
Freehold Townhouse For Rent
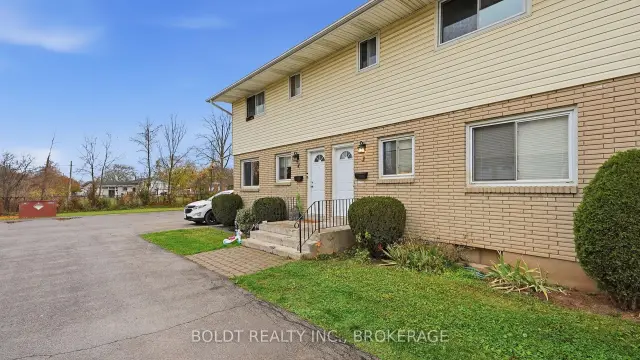
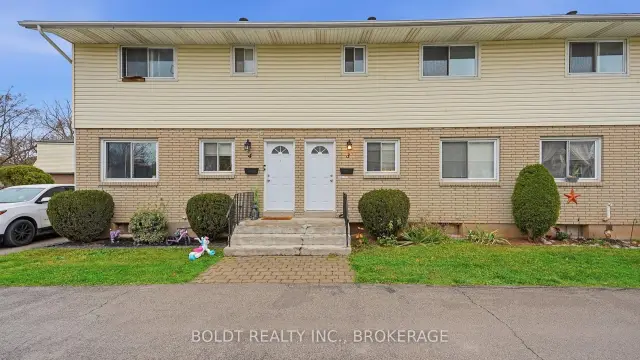
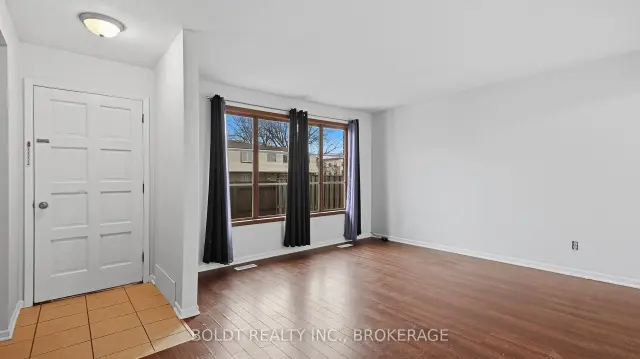 See all 23 photos
3 Bedrooms
1 Bathroom
0 Garage
1.1K–1.5K sq.ft
Entire Home
Flexible Date
Facts and features
- BasementUnfinished
- Lease term12 months
- FurnishedUnfurnished
- LaundryIn-suite
What stands out
- Central air
The homeFreehold Townhouse, 2-storey, 1,100–1,500 sq ft
- Type: Freehold Townhouse
- Style: 2-storey
- Living space: 1,100–1,500 sq ft
- Basement: Unfinished
- Waterfront: None
InsideIn-suite laundry, Rooms above ground 6, Bedrooms 3
- Laundry: In-suite laundry
- Rooms above ground: 6
- Bedrooms: 3
- Bathrooms: 1
- Kitchens: 1
Outside and lotVinyl siding, brick, Asphalt shingle, Concrete
- Exterior: Vinyl siding, brick
- Roof: Asphalt shingle
- Foundation: Concrete
Parking1 Parking, Reserved/assigned
- Spaces: 1 Parking
- Driveway: Reserved/assigned
Heating, water and powerForced air, other, Central air, Municipal water
- Heating: Forced air, other
- Cooling: Central air
- Water: Municipal water
- Sewer: Municipal sewer
Rent and termsRent $1,400 a month, Entire property, Unfurnished
- Rent: $1,400 a month
- Space for rent: Entire property
- Furnished: Unfurnished
- Lease: 12 months
- Paid: Monthly
- Rent includes: Water
- Deposit: Required
- Credit check: Required
- Employment letter: Required
- Rental application: Required
- References: Required
IncludedWater
- Included: Water
Listing detailsX14173910, For Rent, Nov 10, 2026
- MLS® number: X14173910
- Status: For Rent
- Listed on: Nov 10, 2026
- Days on market: 10
- Updated: Nov 13, 2026
- Possession: Flexible
- Occupied by: Vacant
- Listing brokerage: BOLDT REALTY INC., BROKERAGE
About this home
Unit 3, 8793 Willoughby Drive, Niagara Falls (Chippawa), ON L2G 6X6
Welcome home to this sparkling, move-in ready 3-bedroom, 1-bathroom townhome. The kitchen and 4-piece bathroom have been newly renovated, and the home has been freshly painted throughout. You'll love the large, bright living space, along with in-suite laundry and an included parking spot. This well-maintained home sits close to all amenities and public transit. It shows A+++!
Read more
Book a viewing
Fri20Nov
Sat21Nov
Sun22Nov
Mon23Nov
Tue24Nov
Wed25Nov
Thu26Nov
Pick A Time
Around this home
Portage Rd & Main St & Willoughby Dr
Errands
Parks
Schools
Daily convenience, out of 100, from the distances below
ParkPatrick Cummings Memorial Sports Complex · 3 within 1 km11 min walk683 m
GroceryThe Store7 min walk461 m
SchoolRiver View Public School11 min walk670 m
PharmacyI.D.A.14 min walk887 m
Cafés & foodGabriele's Hungarian Style Cabbage Rolls & More · 1 within 1 km14 min walk886 m
Gym & rec centreChippawa Willoughby Memorial Arena15 min walk923 m
WalkDriveStraight-line distance, open map data
Grocery0.5 km
Park0.7 km
Coffee1.2 km
Dining0.9 km
Schools nearby
School rating, out of 10.
River View Public Schoolelementary · Public · 0.7 km
8.0/10Excellent
Sacred Heart Catholic Elementary Schoolelementary · Catholic · 0.7 km
7.8/10Good
Al-Mahdi Learning Instituteelementary · Private · 0.8 km
—
Contact agent
Helpful calculators
Rent vs buy
Affordability
Mortgage
Down payment
Stress test
CMHC insurance

Your HOMEH agent
KimHOMEH agent · Niagara Falls
"I would see it this week."
Ask Kim