
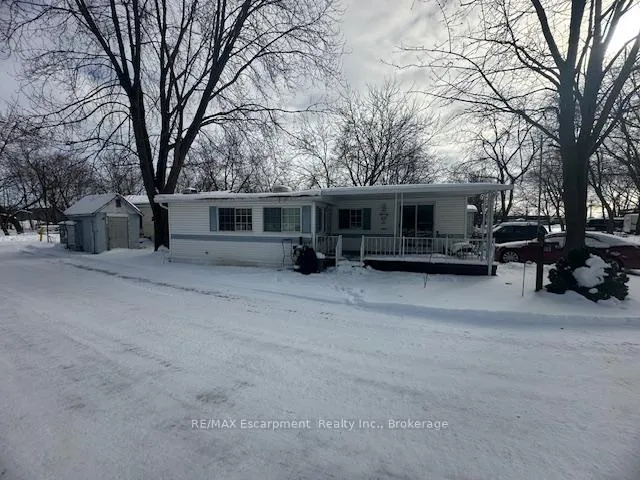
Unit 232, 8845 Lundy's Lane
Niagara Falls (Ascot)Unit 232, 8845 Lundy's Lane
Niagara Falls (Ascot)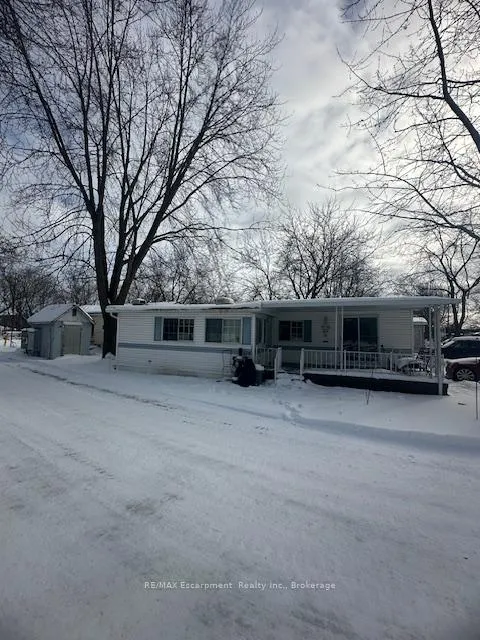
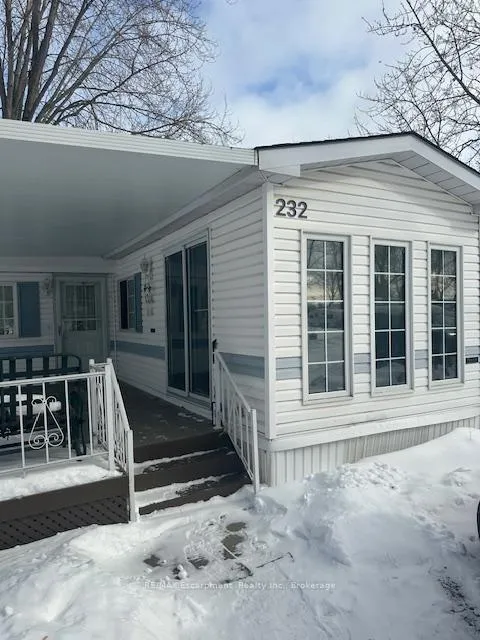
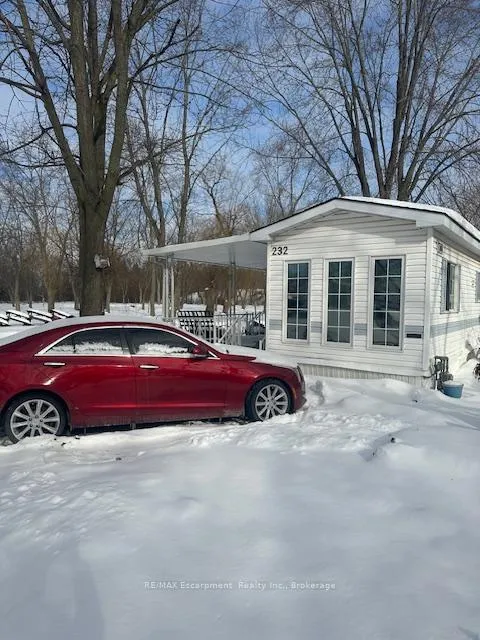
 See all 18 photos
Property history

This listing has ended. It is no longer available.
Property not available for sale or for rent.
Ask about this home
A HOMEH agent will answer your questions about this home.Ask HOMEH
About this home
Unit 232, 8845 Lundy's Lane, Niagara Falls
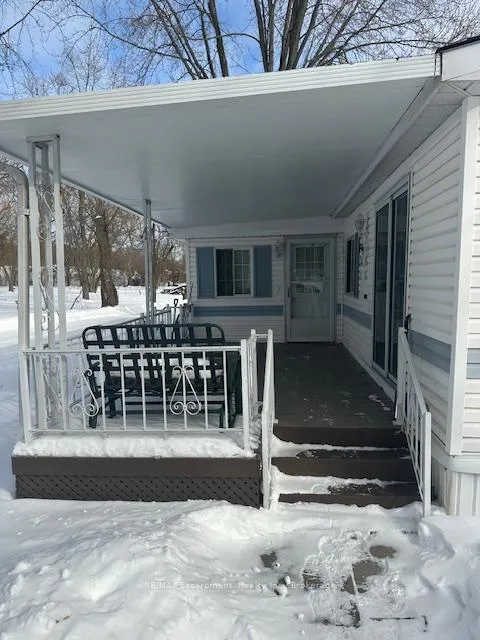
This charming 1-bedroom, 1-bathroom mobile home is perfectly situated in a peaceful, adult-oriented 55+ community in the desirable Forestview/Scott's Trailer Park area. Ideal for retirees or those seeking low-maintenance, year-round living close to the excitement of Niagara Falls! Step inside to discover a cozy, well-designed layout that maximizes comfort and space. The bright open-concept living area flows seamlessly into a functional kitchen, offering plenty of room for relaxing or entertaining guests. The spacious bedroom provides a serene retreat, while the full bathroom is conveniently located nearby. Standout features include: An inviting all-season sunroom - perfect for enjoying morning coffee, reading, or unwinding with views of the community, rain or shine! A welcoming covered front porch - ideal for relaxing outdoors, people-watching, or adding a touch of curb appeal with seasonal decor. Best view of the park from the porch! This home is part of a friendly, pet-friendly 55+ community with amenities like a salt-water pool for summer enjoyment, on-site laundromat, variety store, park areas, and easy access to nearby shopping, dining, and attractions along historic Lundy's Lane - just minutes from the world-famous Falls, casinos, wineries, and highways. Affordable living with leased land, low maintenance, and the freedom to enjoy retirement without the hassle of big-property upkeep. Whether you're downsizing, relocating, or seeking a seasonal escape that works year-round, this gem offers comfort, convenience, and community vibes. Don't miss this opportunity.
Facts & features
Ask about this home
A HOMEH agent will answer your questions about this home.
Rooms
6 rooms · 1 bathroom
- Living room11′11″ × 9′7″114 sq.ft.
- Kitchen9′7″ × 9′5″90 sq.ft.
- Dining room11′11″ × 9′7″114 sq.ft.
- Bedroom9′7″ × 7′6″72 sq.ft.
- Sunroom14′4″ × 9′7″137 sq.ft.
- Bathroom—
Around this home
Schools nearby
School rating, out of 10.
Listing details
Helpful tools
Your HOMEH agent
"I would see it this week."
Ask HOMEH about this home
Price, neighbourhood, monthly cost. Ask anything.
HOMEH Intelligent Agent is an AI, not a licensed representative. Check anything important with your agent.