
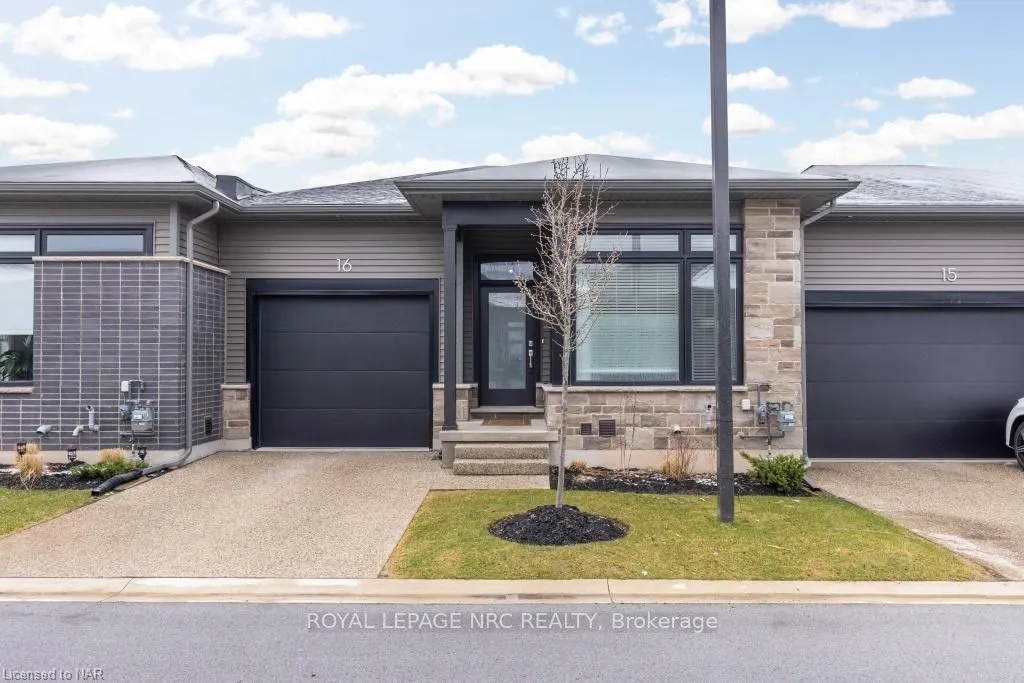
Unit 16, 8974 Willoughby Drive
Niagara Falls (Chippawa)Unit 16, 8974 Willoughby Drive
Niagara Falls (Chippawa)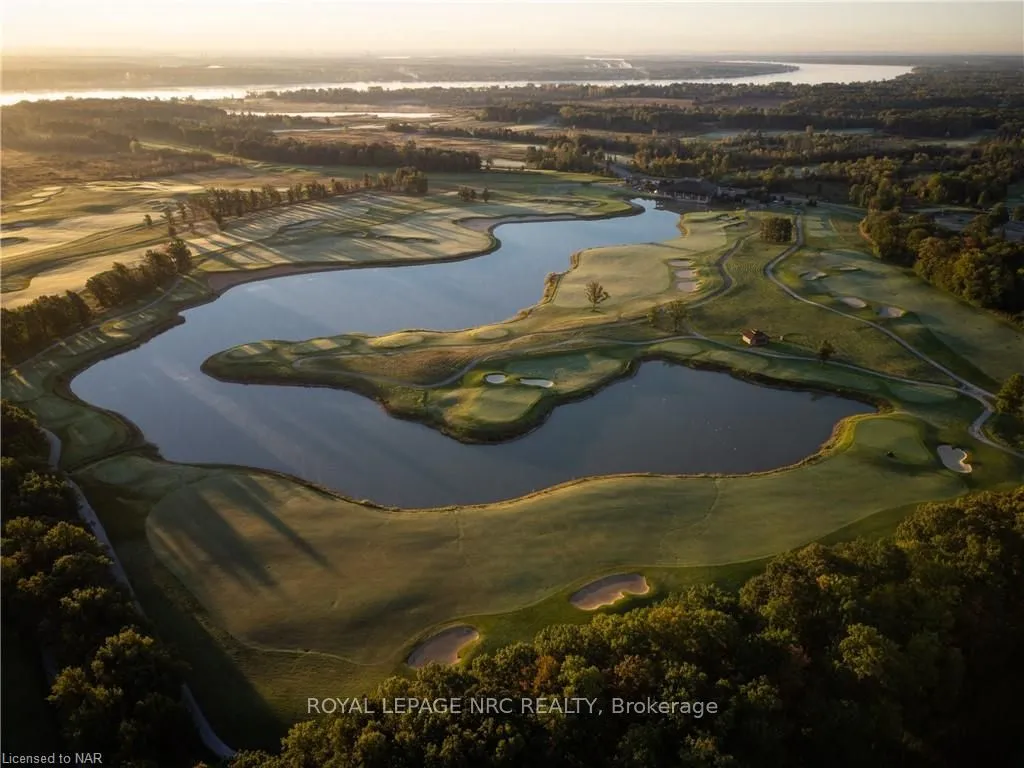
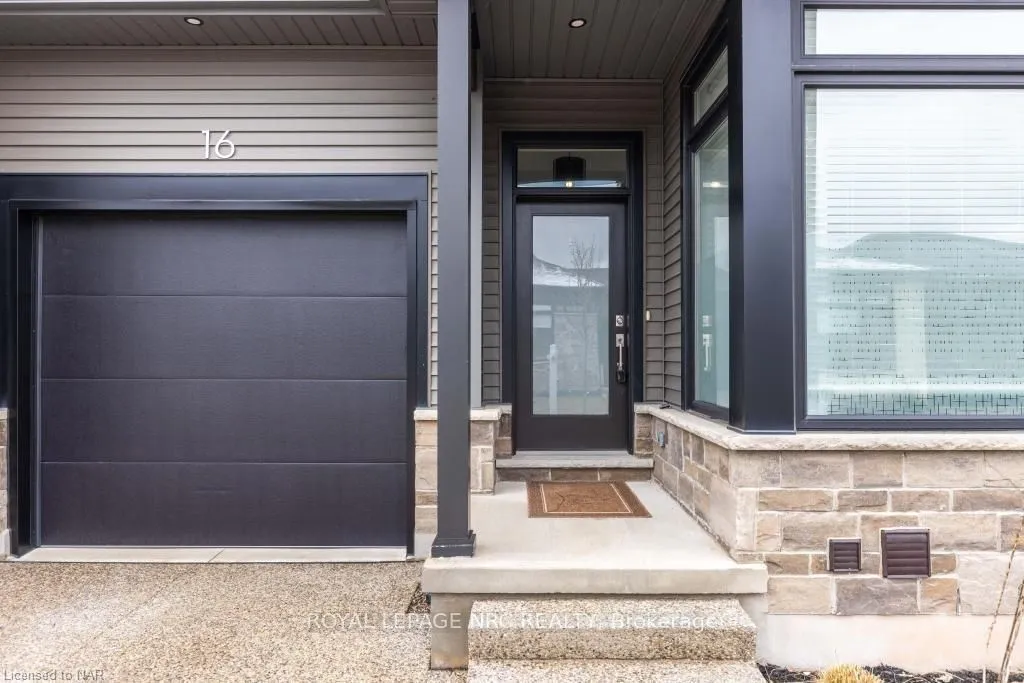 See all 31 photos
Property history

This listing has ended. It is no longer available.
Property not available for sale or for rent.
Ask about this home
A HOMEH agent will answer your questions about this home.Ask HOMEH
About this home
Unit 16, 8974 Willoughby Drive, Niagara Falls
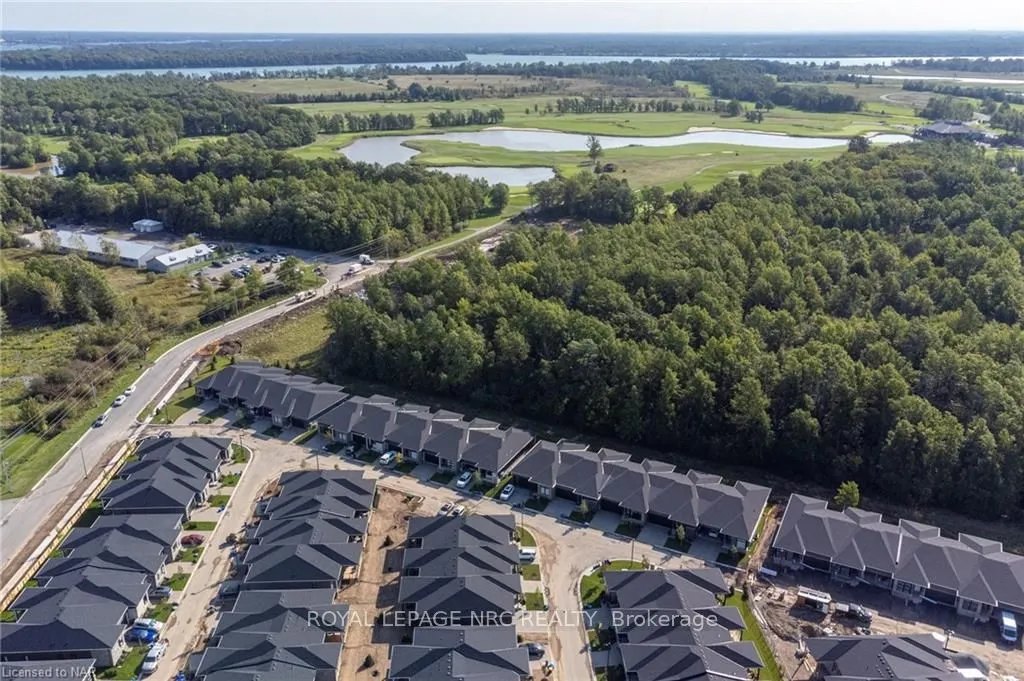
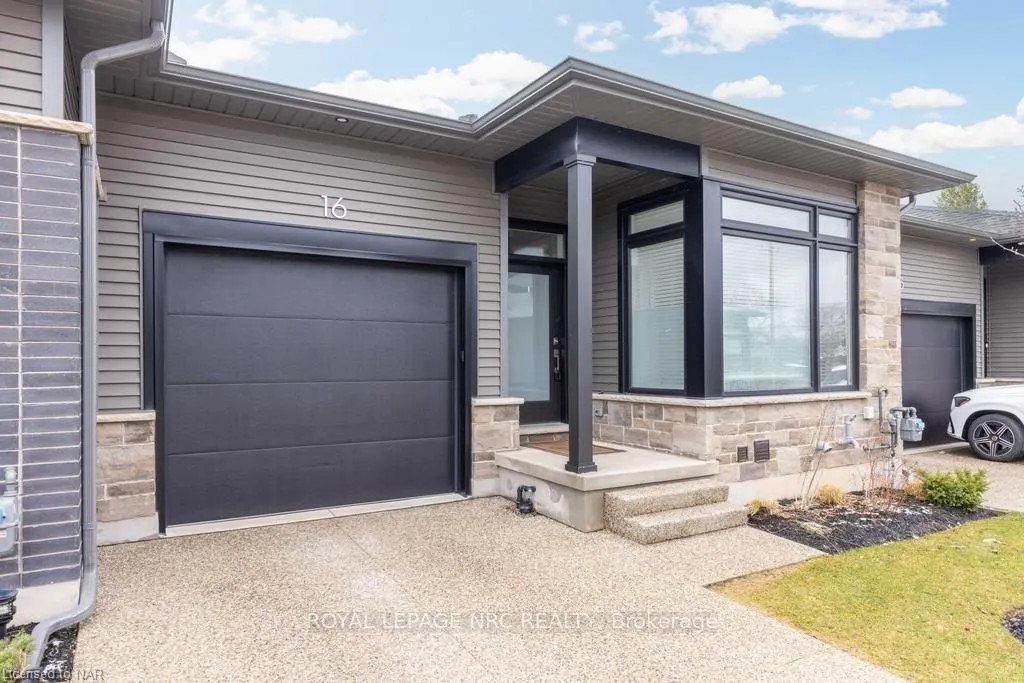
Enjoy a life of leisure and luxury in this modern bungalow townhome located steps from world class ‘Legends on the Niagara’ golf course. Built by award-winning local builder Silvergate Homes, this home is Energy Star® certified, built with materials of the finest quality and exceeds provincial building code standards. Freedom and peace of mind come from knowing exterior maintenance is taken care of by a low condo fee. Golf, shop, lock your door and travel. With 9’ ceilings, 8’ doors and modern finishes throughout, the main floor feels cosmopolitan, cozy and so welcoming. Perfect for the inspired chef, the spacious kitchen with large pantry and Quartz countertops overlooks the great room with fireplace and garden door to the expansive, covered terrace. The primary bedroom feels like a soothing sanctuary with a large window, spa-inspired ensuite and generous walk-in closet. The versatile second bedroom could also be used as a home office. Main floor laundry conveniently located in the main bathroom. The unfinished lower level offers an additional 1,200 sf with rough-in for a 3rd bathroom and opportunity to customize to your needs. This enclave of homes is known for its proximity to golf, boating, watersports and fishing along the Chippawa Creek and Niagara River. Enjoy the area’s wineries, boutique restaurants and stores, trails and Niagara River Recreation Trail.
Facts & features
Ask about this home
A HOMEH agent will answer your questions about this home.
Rooms
16 rooms · 1 bathroom
- Foyer19′ × 5′95 sq.ft.
- Kitchen11′2″ × 8′6″95 sq.ft.
- Great room21′6″ × 15′8″337 sq.ft.
- Primary bedroom14′8″ × 11′161 sq.ft.
- Other7′11″ × 8′6″67 sq.ft.
- Other5′7″ × 4′5″25 sq.ft.
- Bedroom12′ × 9′8″116 sq.ft.
- Bathroom10′2″ × 9′7″97 sq.ft.
- Foyer19′ × 5′95 sq.ft.
- Kitchen11′2″ × 8′6″95 sq.ft.
- Great room21′6″ × 15′8″337 sq.ft.
- Primary bedroom14′8″ × 11′161 sq.ft.
- Other7′11″ × 8′6″67 sq.ft.
- Other5′7″ × 4′5″25 sq.ft.
- Bedroom12′ × 9′8″116 sq.ft.
- Bathroom10′2″ × 9′7″97 sq.ft.
Around this home
Schools nearby
School rating, out of 10.
Listing details
Helpful tools
Your HOMEH agent
"Priced 36% over our estimate. I would see it this week."
Ask HOMEH about this home
Price, neighbourhood, monthly cost. Ask anything.
HOMEH Intelligent Agent is an AI, not a licensed representative. Check anything important with your agent.