
Unit 19, 8974 Willoughby Drive
Niagara Falls (Chippawa)Unit 19, 8974 Willoughby Drive
Niagara Falls (Chippawa)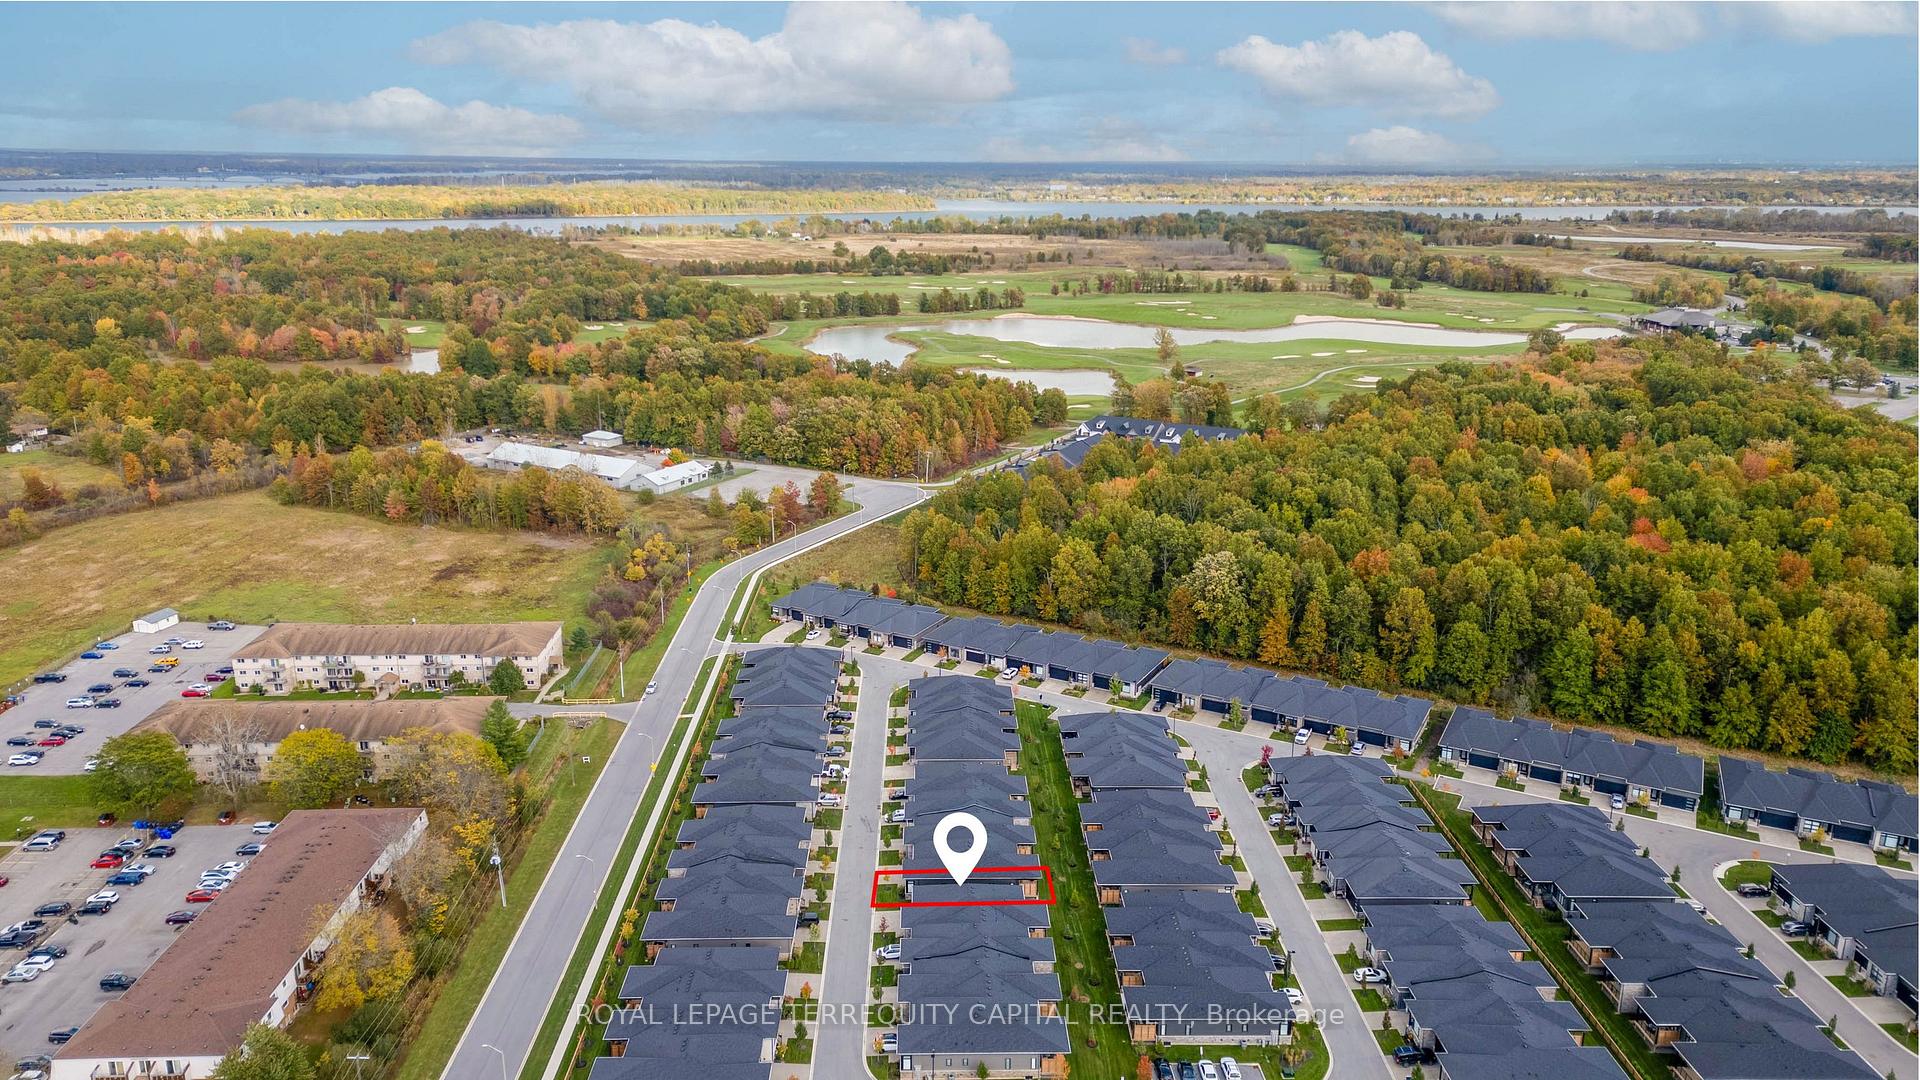
 See all 33 photos
Property history

This listing has ended. It is no longer available.
Property not available for sale or for rent.
Ask about this home
A HOMEH agent will answer your questions about this home.Ask HOMEH
About this home
Unit 19, 8974 Willoughby Drive, Niagara Falls
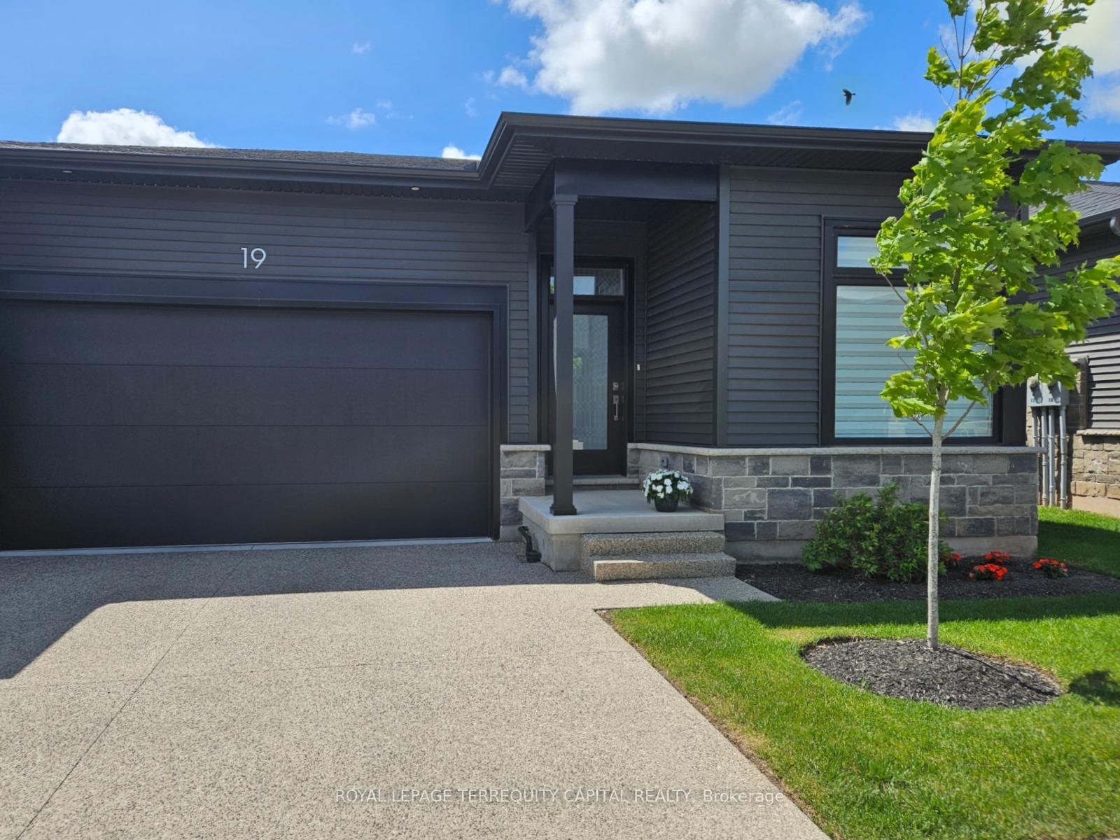
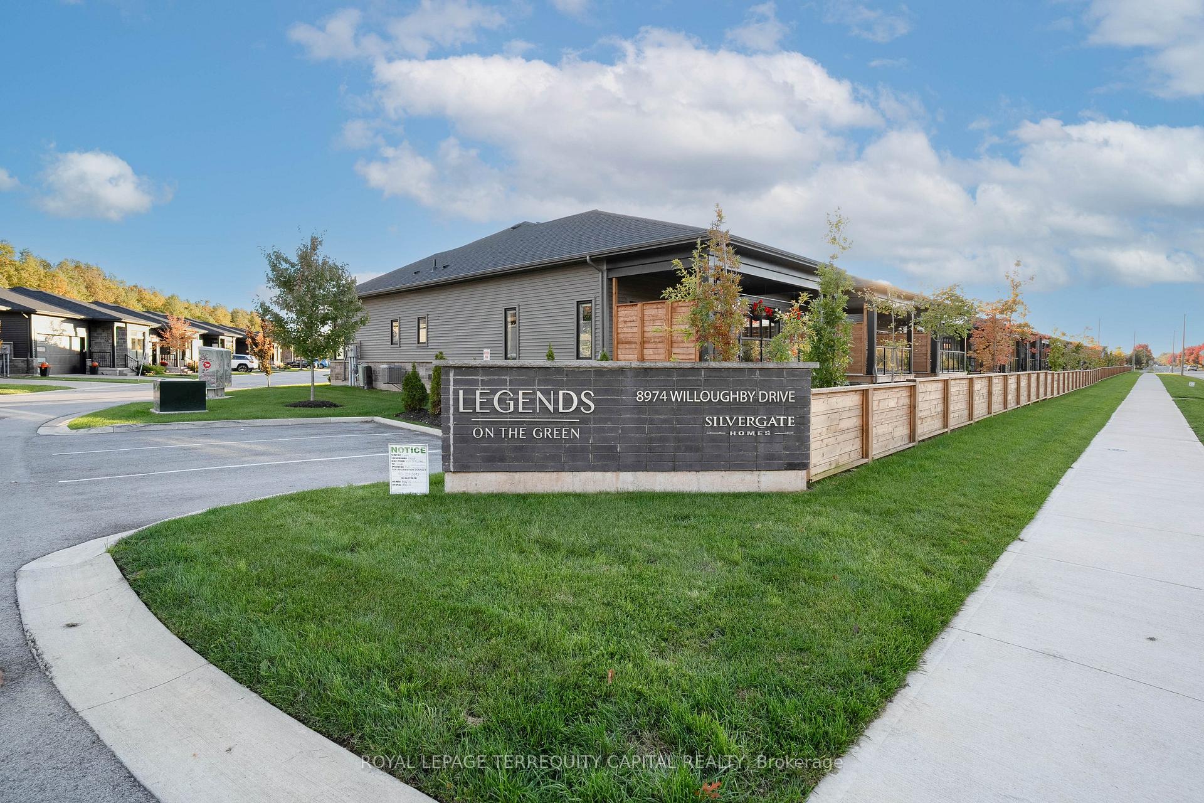
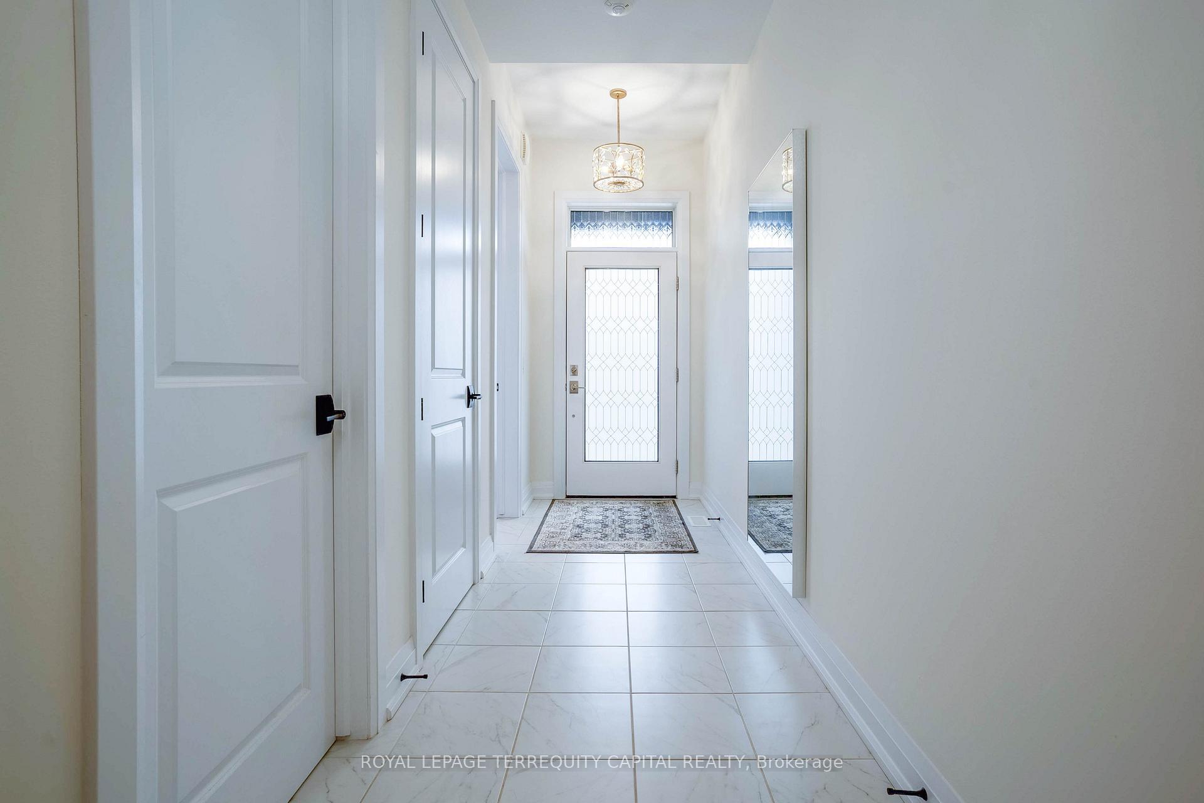
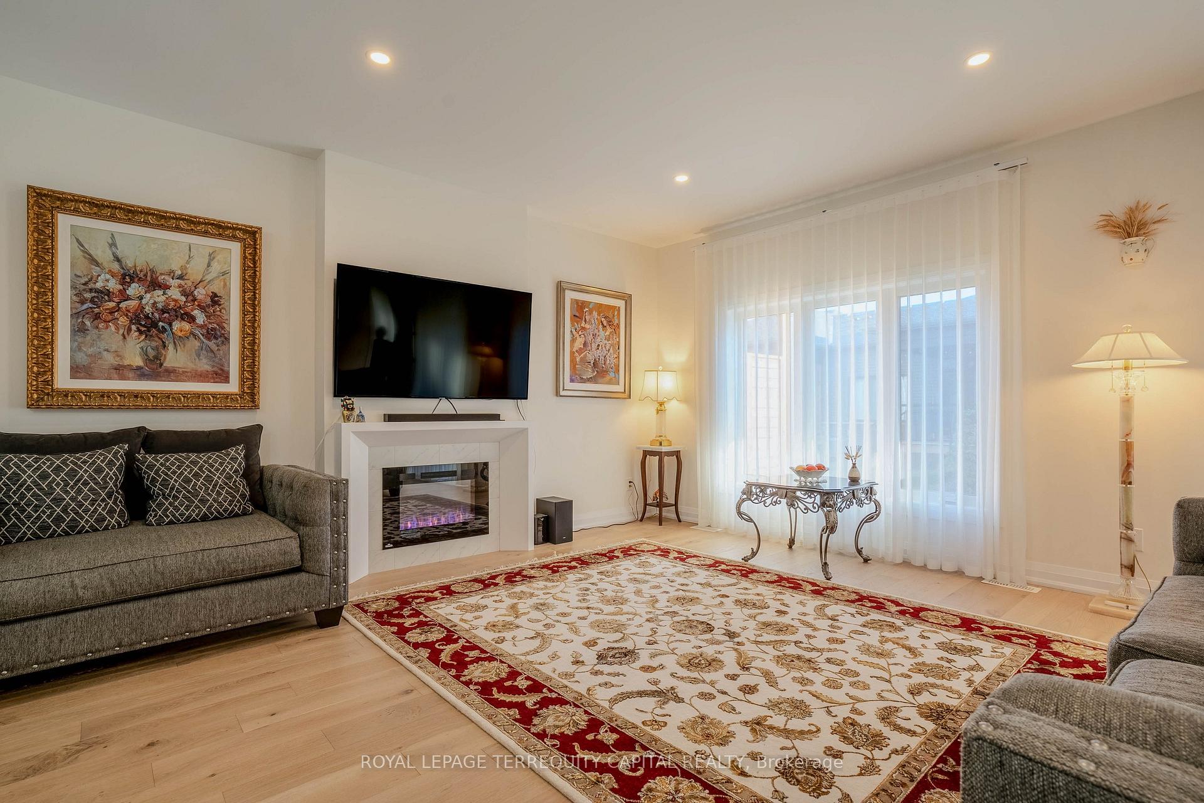
Luxury living in Legends on the Green. This stunning end-unit bungalow townhouse features a double car garage and high-quality finishes throughout. With over 2,350 sq/ft of beautifully crafted living space, this home offers 2+1 bedrooms and 3 bathrooms, providing everything you could need. The open-concept main floor includes a walkout to a covered deck with glass railing and showcases a chefs kitchen with ceiling-height cabinets, overlooking the spacious living and dining areas. Every inch of this home exudes elegance, with tasteful design features. Beautiful 9-foot ceilings and grand 8-foot doors set the tone for luxury. The master bedroom on the main floor features a walk-in closet and a luxurious 5-piece ensuite bath. An additional bedroom and a 4-piece bath are also located on the main floor for added convenience. The lower level offers a large finished family room, perfect for a media space or entertaining, complete with a walk-in closet for extra storage. There is also an additional bedroom on this level with its own walk-in closet and a stylish 3-piece bathroom with a sleek glass-tiled shower. Located in a beautifully maintained and sought-after community, this home is close to golf course, parks, huge sports complex, schools, Niagara River and Welland River, and offers easy access to the QEW. Its the perfect combination of elegance, convenience, and comfort, ready to meet all your needs!
Facts & features
Ask about this home
A HOMEH agent will answer your questions about this home.
Rooms
11 rooms · 3 bathrooms
- Foyer21′ × 5′6″116 sq.ft.
- Kitchen21′ × 8′6″178 sq.ft.
- Great room21′ × 16′336 sq.ft.
- Primary bedroom14′8″ × 12′176 sq.ft.
- Bathroom9′4″ × 9′6″89 sq.ft.
- Bedroom12′ × 9′108 sq.ft.
- Bathroom12′ × 7′10″94 sq.ft.
- Laundry6′2″ × 4′7″28 sq.ft.
- Bedroom11′9″ × 12′141 sq.ft.
- Family room23′4″ × 24′5″569 sq.ft.
- Bathroom8′10″ × 8′10″78 sq.ft.
Around this home
Schools nearby
School rating, out of 10.
Listing details
Helpful tools
Your HOMEH agent
"Priced 4% under our estimate. I would see it this week."
Ask HOMEH about this home
Price, neighbourhood, monthly cost. Ask anything.
HOMEH Intelligent Agent is an AI, not a licensed representative. Check anything important with your agent.