
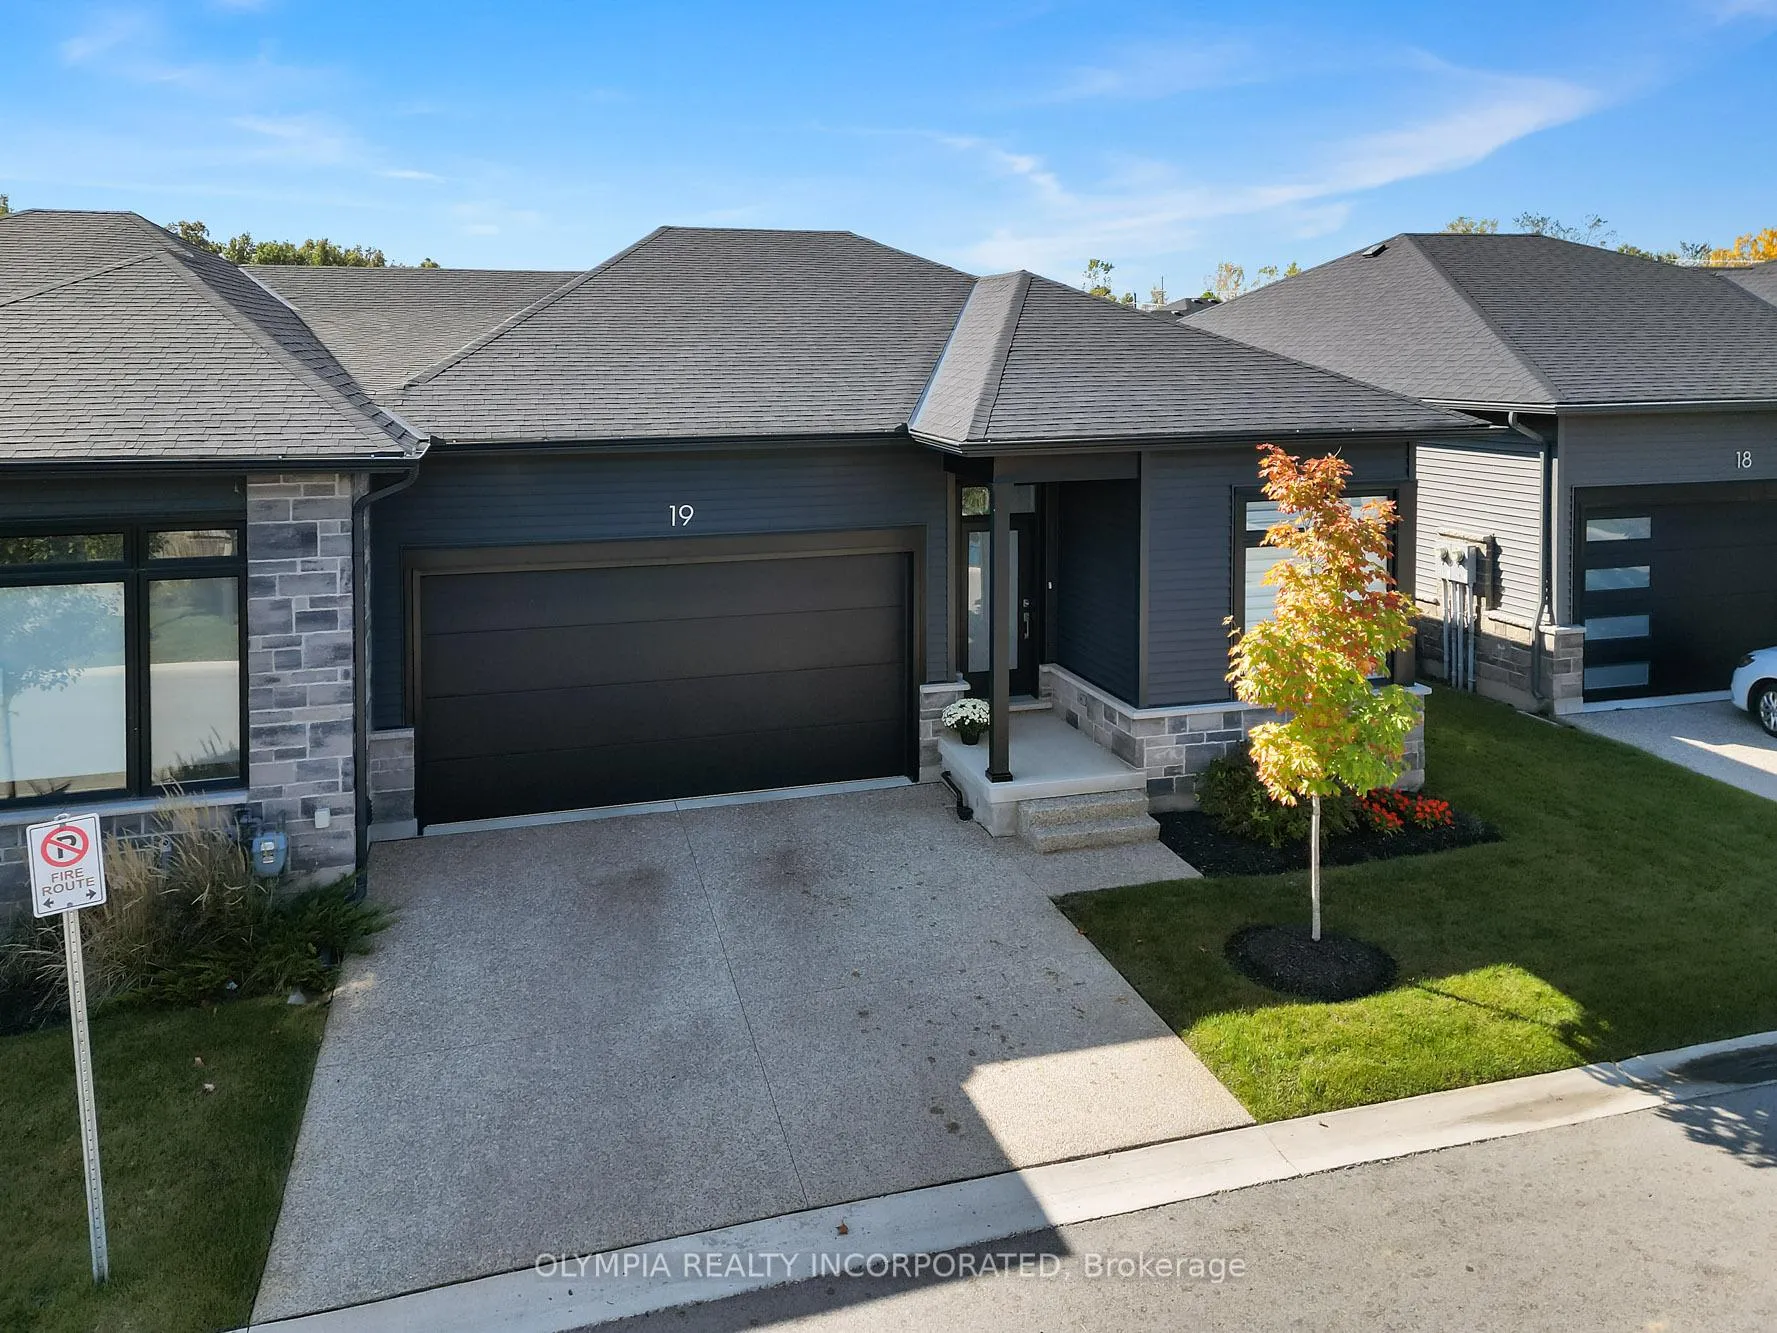
Unit 19, 8974 Willoughby Drive
Niagara Falls (Chippawa)Unit 19, 8974 Willoughby Drive
Niagara Falls (Chippawa)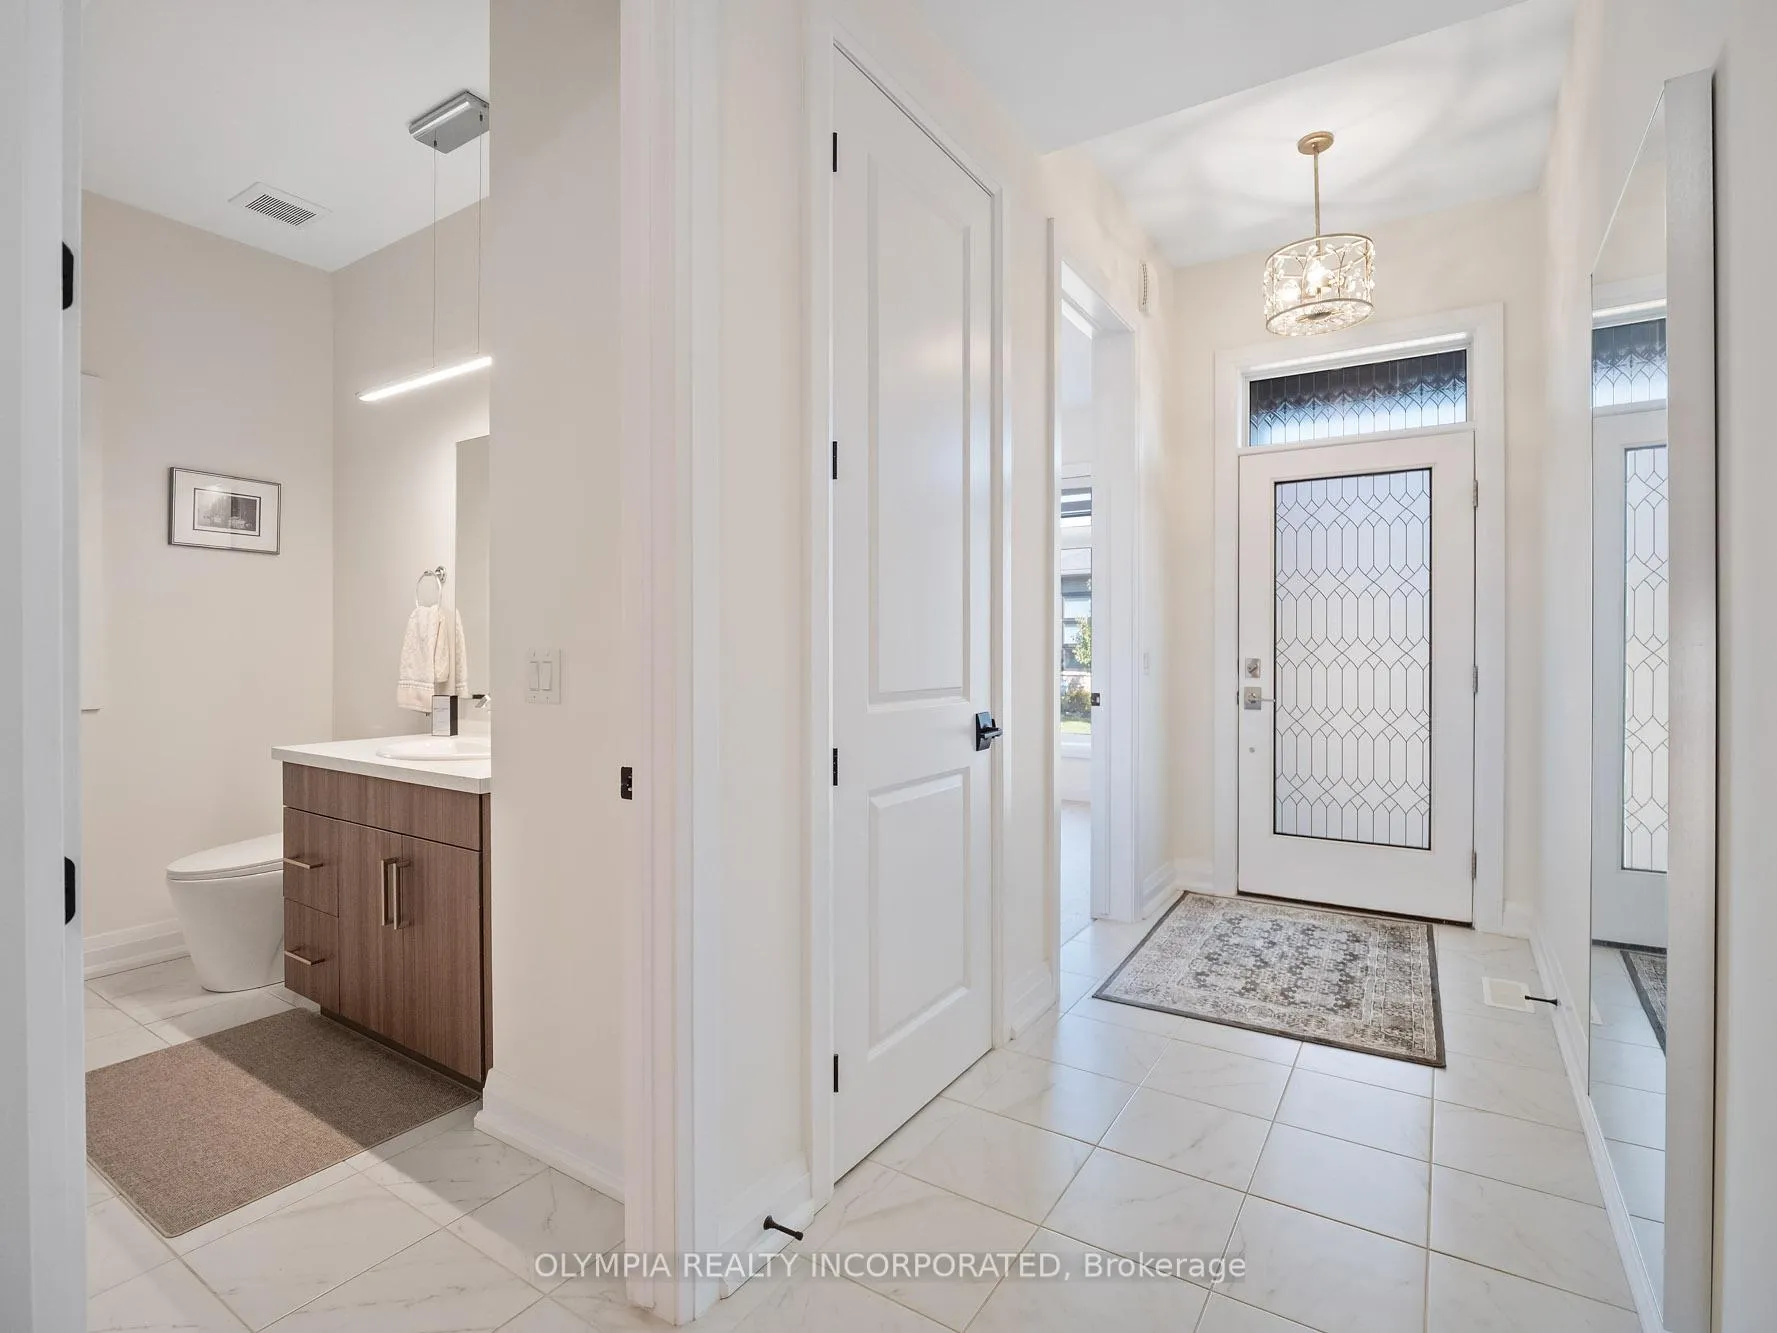
 See all 27 photos
Property history

This listing has ended. It is no longer available.
Property not available for sale or for rent.
Ask about this home
A HOMEH agent will answer your questions about this home.Ask HOMEH
About this home
Unit 19, 8974 Willoughby Drive, Niagara Falls
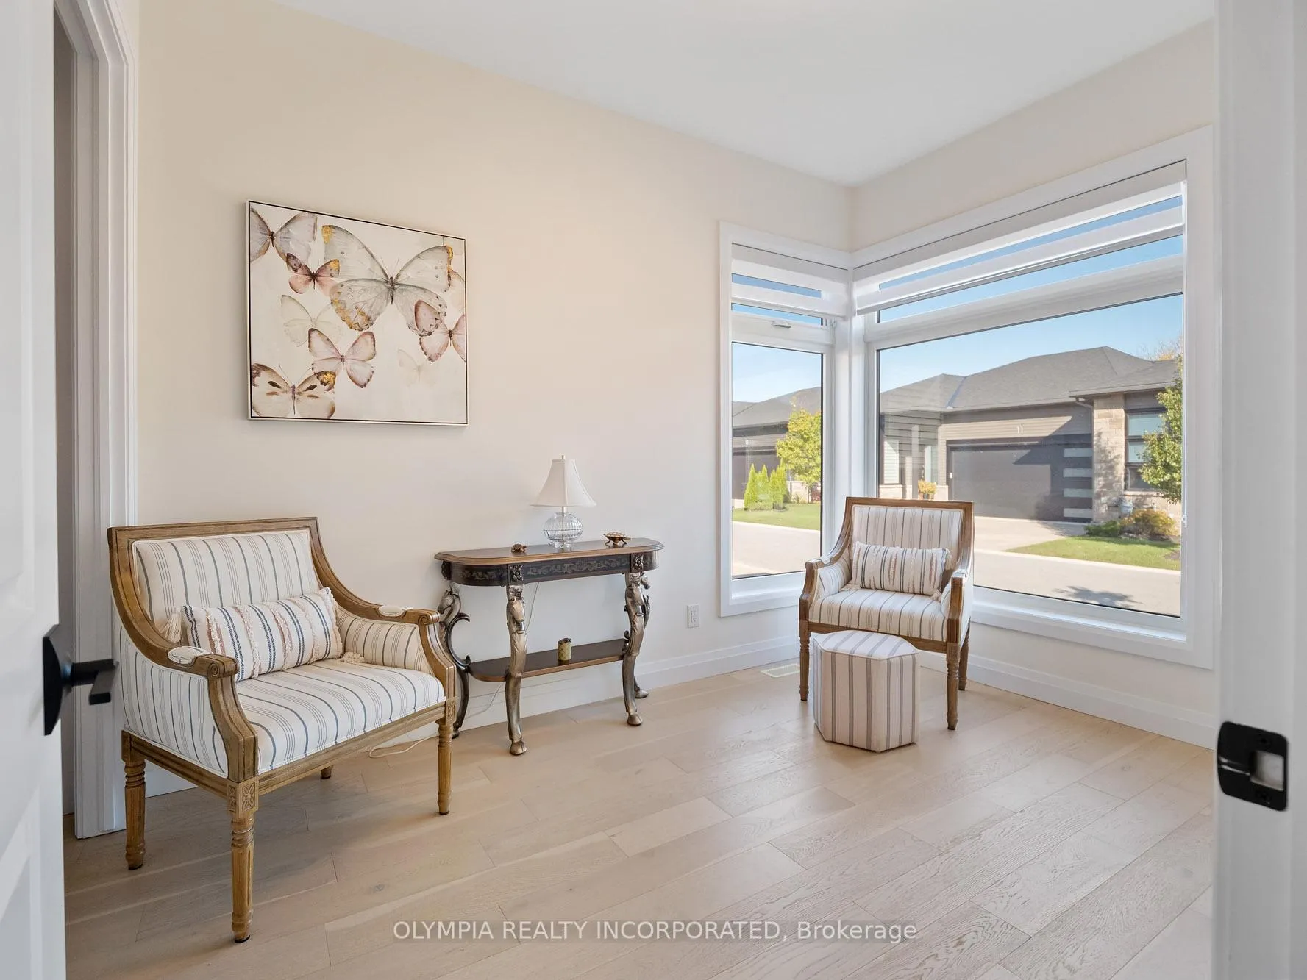
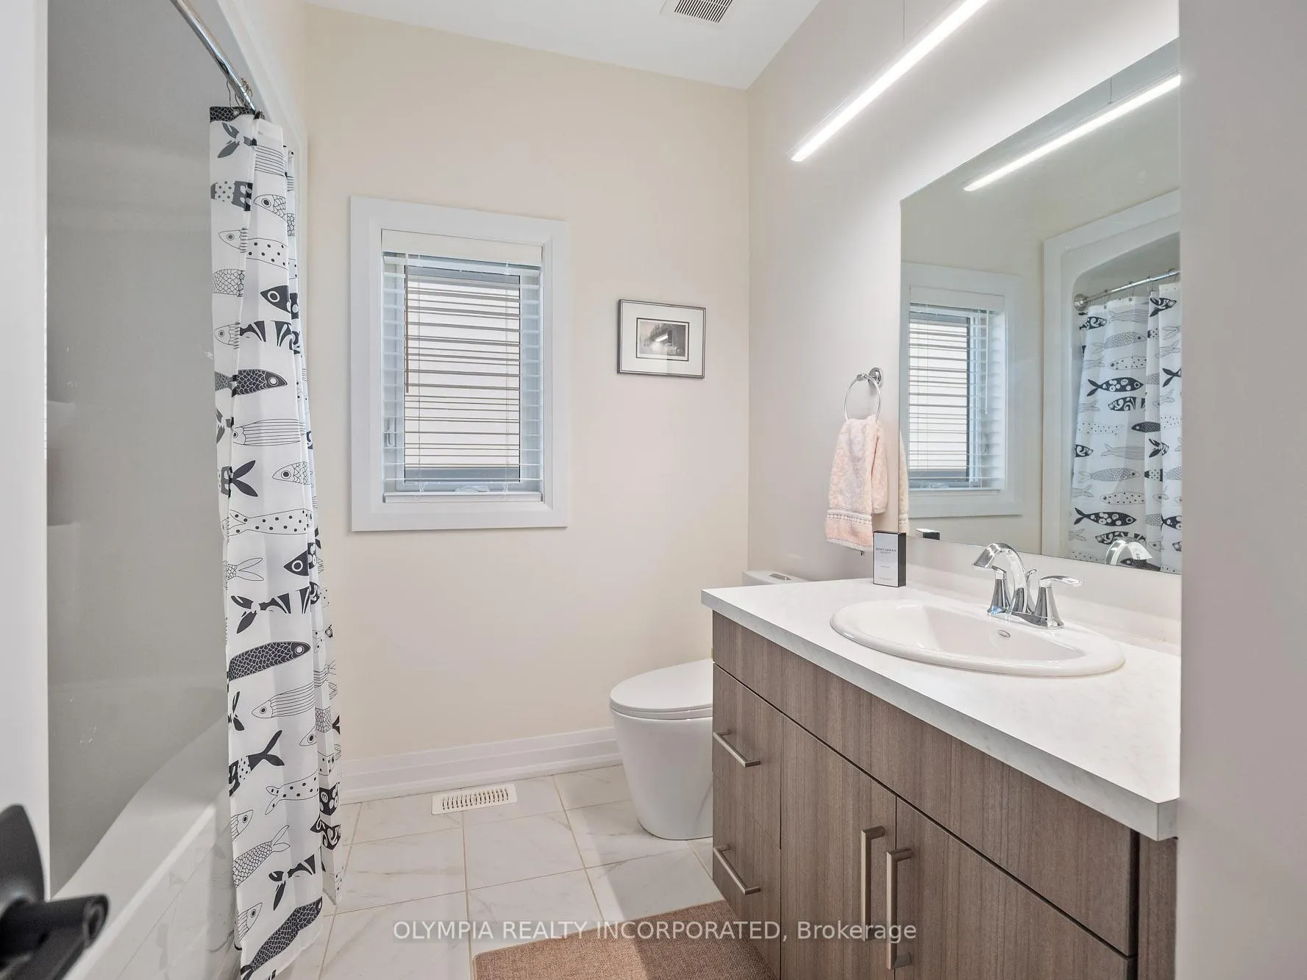
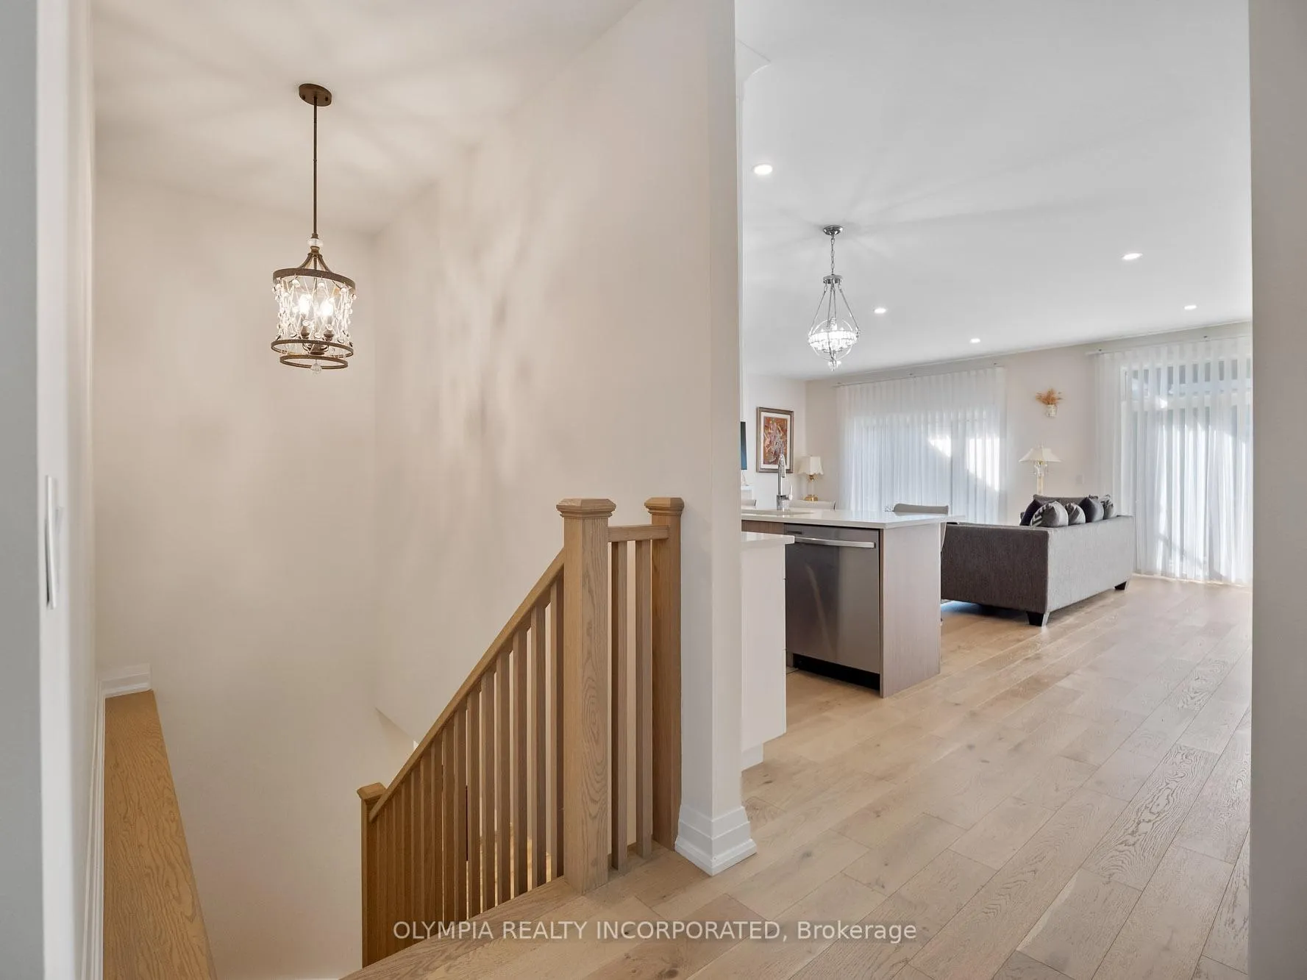
Welcome to 8974 Willoughby Drive #19, set within the prestigious Legends on the Green community in Niagara Falls. This elegant bungalow townhome condominium combines luxury, modern comfort, and refined design, offering 2,277 sq. ft. of total living space. Thoughtfully crafted with high-end finishes throughout, the home showcases exceptional quality and timeless style at every turn. Step inside to a grand foyer with soaring ceilings, immediately setting the tone for the sophisticated interior. The bright, open-concept main floor is ideal for both everyday living and entertaining, featuring a spacious living and dining area with seamless access to a covered deck, complete with a built-in barbecue and plenty of room for outdoor dining and relaxation. The chef-inspired kitchen is beautifully appointed with an expansive island, abundant cabinetry, and modern finishes perfect for both casual meals and hosting gatherings. The primary suite offers a serene retreat with a walk-in closet and a luxurious 5-piece ensuite, including a double vanity, walk-in glass shower, and a deep soaker tub. A second bedroom with large windows brings in abundant natural light and is complemented by a stylish 4-piece bathroom. A convenient laundry room and inside access to the double car garage complete this level. The fully finished lower level extends the living space with a generous family room, a third bedroom with its own walk-in closet, and a contemporary 3-piece bathroom with a glass walk-in shower. Ample storage space ensures functionality, making this level perfect for guests, extended family, or a private retreat.Ideally situated close to the QEW, top-rated schools, the Niagara River, and world-class golf courses, this home delivers a truly exceptional lifestyle in one of Niagara's most desired communities.
Facts & features
Ask about this home
A HOMEH agent will answer your questions about this home.
Rooms
11 rooms · 3 bathrooms
- Bedroom 211′8″ × 9′2″107 sq.ft.
- Bedroom21′1″ × 11′11″250 sq.ft.
- Bathroom8′7″ × 9′2″79 sq.ft.
- Bathroom9′8″ × 9′2″88 sq.ft.
- Kitchen8′8″ × 20′2″174 sq.ft.
- Living room16′4″ × 20′3″331 sq.ft.
- Laundry4′4″ × 6′3″27 sq.ft.
- Bedroom 312′7″ × 12′10″162 sq.ft.
- Bathroom8′10″ × 8′7″76 sq.ft.
- Family room29′6″ × 23′5″692 sq.ft.
- Furnace room24′7″ × 14′2″348 sq.ft.
Around this home
Schools nearby
School rating, out of 10.
Listing details
Helpful tools
Your HOMEH agent
"Priced 10% over our estimate. I would see it this week."
Ask HOMEH about this home
Price, neighbourhood, monthly cost. Ask anything.
HOMEH Intelligent Agent is an AI, not a licensed representative. Check anything important with your agent.