

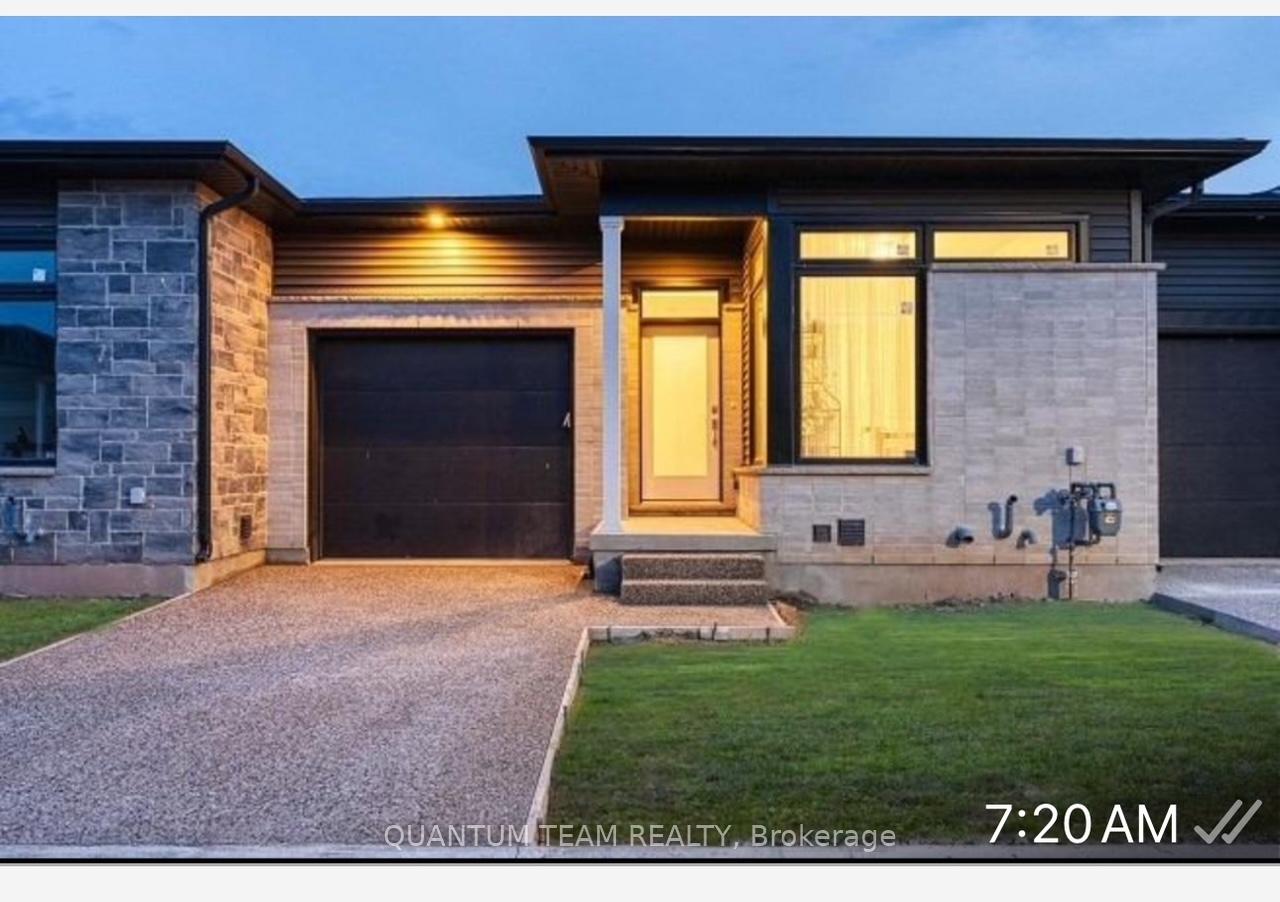
Unit 21, 8974 Willoughby Drive
Unit 21, 8974 Willoughby Drive
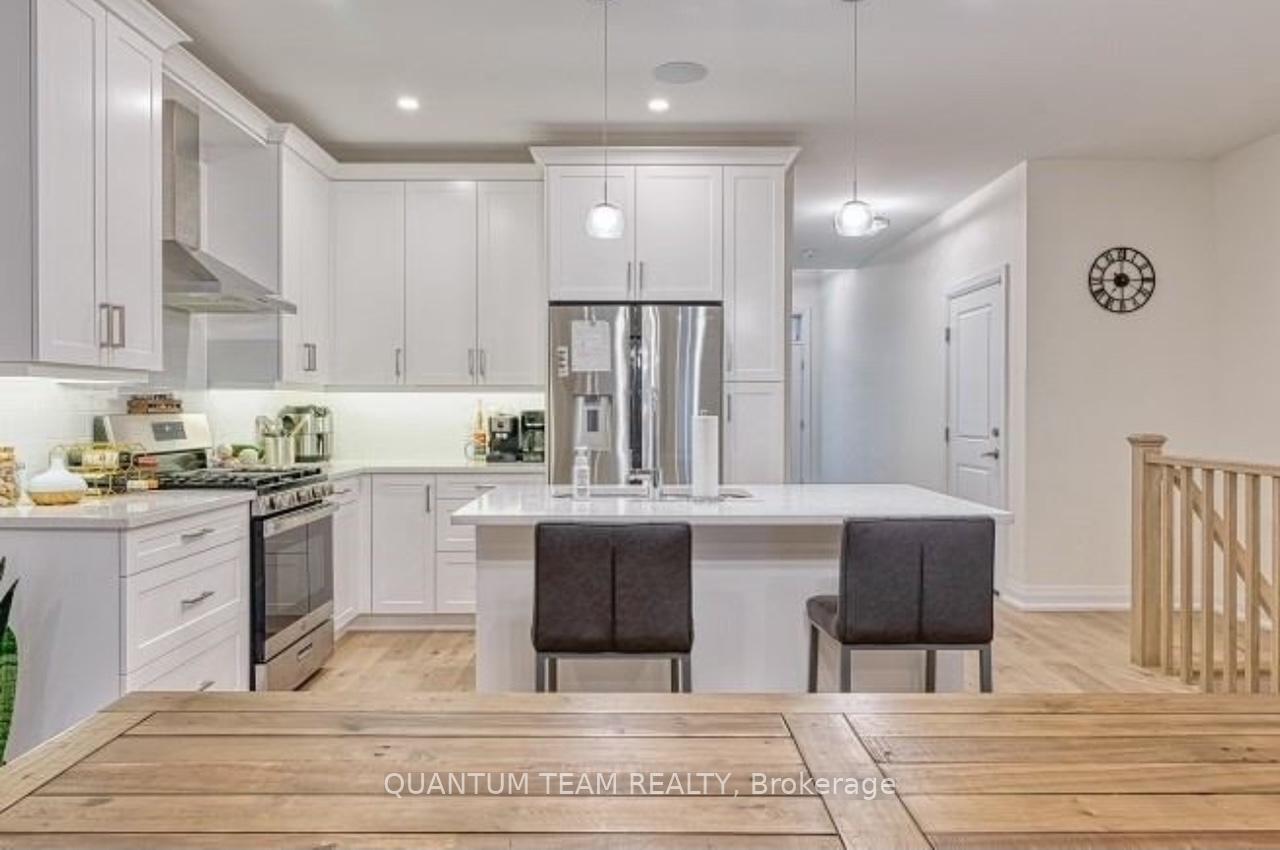 See all 25 photos
Property history
- $2,500TerminatedList: 2025-09-22|End: 2025-12-01|70 daysX12427810
- $749,999ExpiredList: 2025-05-12|End: 2025-08-13|93 daysX12143008
Facts and features
- BasementFinished
- LaundryEnsuite
- Lease term12 months
- PetsNot allowed
- Hardwood floors
- Central air
The homeCondo Townhouse, Bungalow, Age 0–5 years
- TypeCondo Townhouse
- StyleBungalow
- Age0–5 years
- Living space1,200–1,399 sq ft
- BasementFinished
- ExposureEast
InsideHardwood, Broadloom, Ensuite, Auto garage door remote, carpet free, in-law suite, primary bedroom - main floor
- FlooringHardwood, Broadloom
- LaundryEnsuite
- FeaturesAuto garage door remote, carpet free, in-law suite, primary bedroom - main floor
- Rooms above ground4
- Bedrooms4
- Bathrooms3
- Kitchens1
OutsideBrick, Balcony None
- ExteriorBrick
- BalconyNone
Parking and locker2 Parking (1 garage + 1 drive), Attached, Parking type None
- Spaces2 Parking (1 garage + 1 drive)
- GarageAttached
- Parking typeNone
- LockerNone
BuildingLegends on the Green, Units 58, Registered 2021
- NameLegends on the Green
- Units58
- Registered2021
- Condo corporation649500021
- PetsNot allowed
Heating, water and powerForced air, gas, Central air
- HeatingForced air, gas
- CoolingCentral air
Rent and termsRent $2,500 a month, Entire property, Partially
- Rent$2,500 a month
- Space for rentEntire property
- FurnishedPartially
- Lease12 months
- PaidMonthly
- Rent includesCommon elements
- DepositRequired
- Credit checkRequired
- Employment letterRequired
- Rental applicationRequired
- ReferencesRequired
- Rental itemsHot water tank
IncludedTenant pay all utilities bill.
- Not includedTenant pay all utilities bill.
Listing detailsX12427810, Terminated, Sep 22, 2025
- MLS® numberX12427810
- StatusTerminated
- Listed onSep 22, 2025
- Days on market70
- UpdatedDec 1, 2025
- Possession2025-10-01 / Immediate
- Occupied byTenant
- Listing brokerageQUANTUM TEAM REALTY
About this home
Unit 21, 8974 Willoughby Drive, Niagara Falls (Chippawa), ON L2G 0Y7
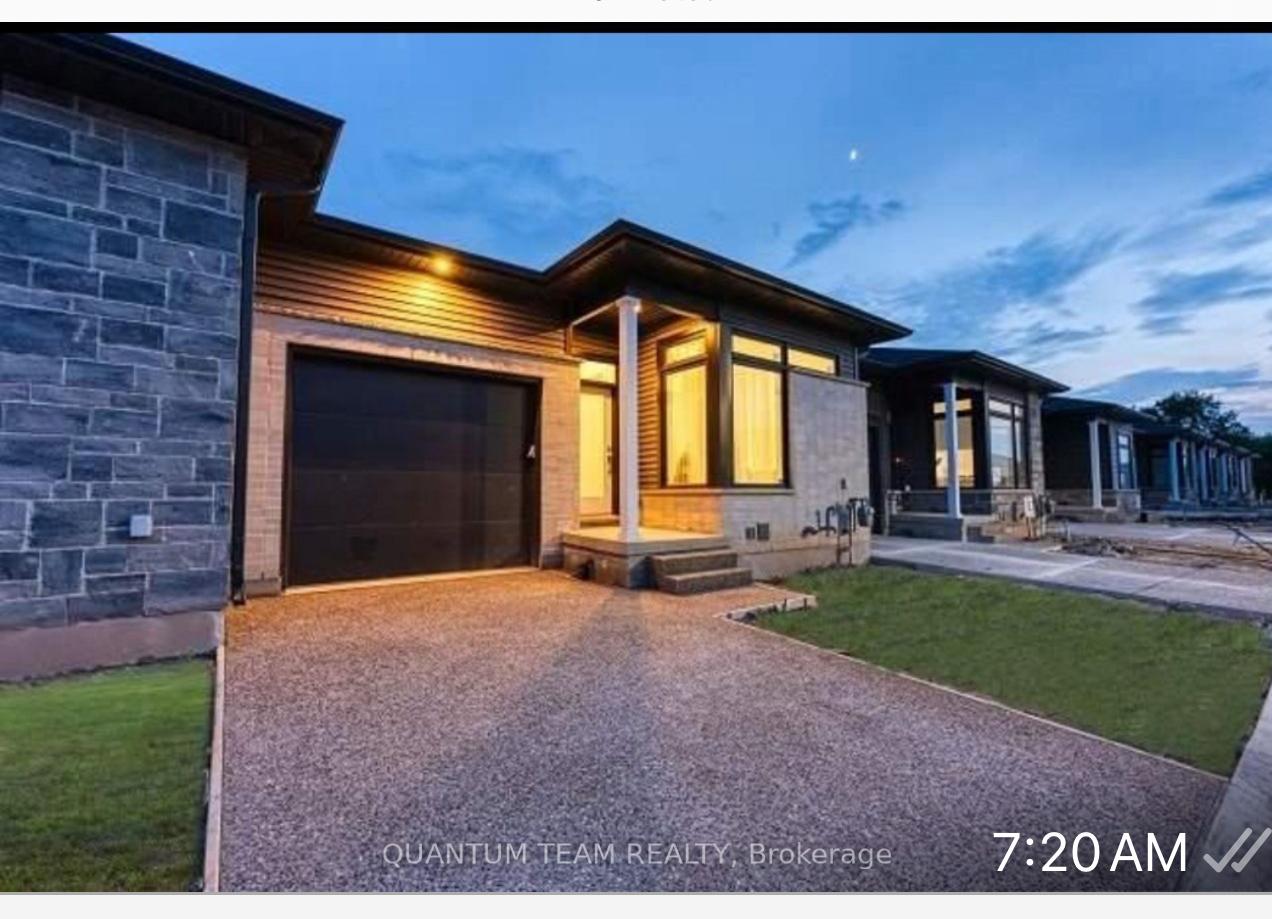
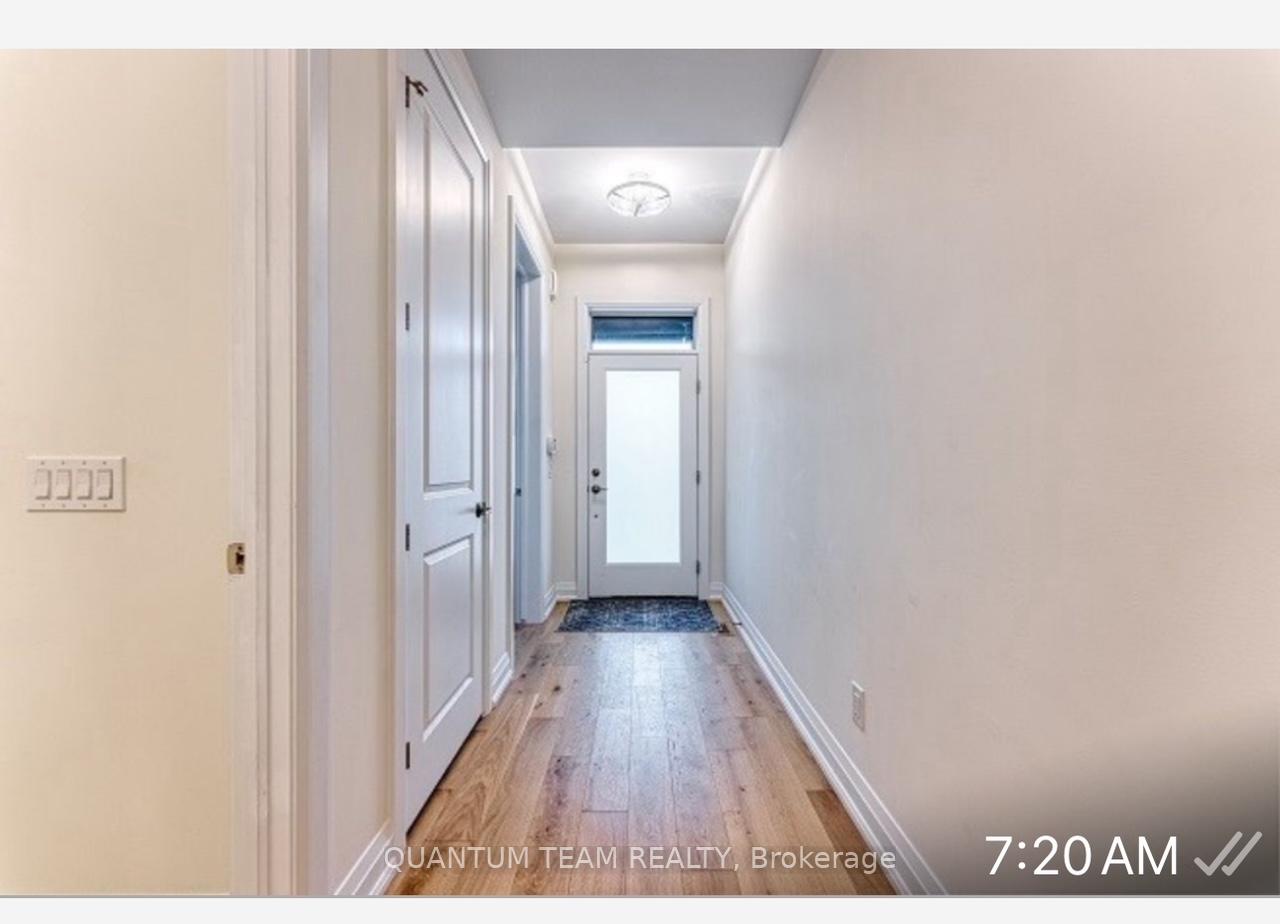
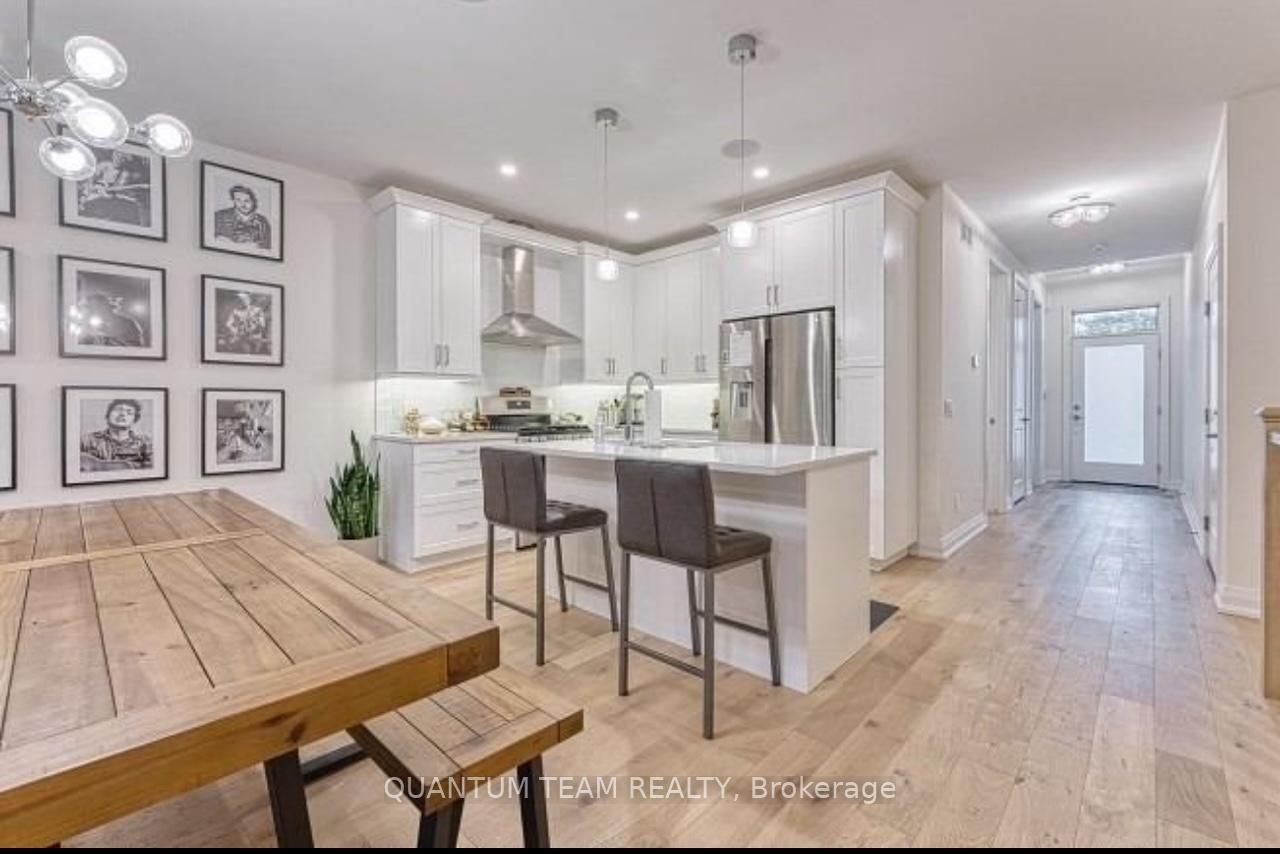
Gorgeous, spacious, and beautifully built in 2021 by the award-winning Silvergate Homes, this bungalow-townhome in the exclusive Legends on the Green community offers a blend of luxury and convenience. Move-in ready with a desirable layout and a sleek, modern design, this home features premium finishes, an attached garage, and a 10x15 ft covered deck. A spacious foyer welcomes you, leading to a bright front bedroom perfect for a home office. The open-concept living and dining area boasts 9-ft ceilings, California shutters, and engineered hardwood floors, seamlessly connecting to a designer kitchen with quartz countertops and a large island. The private primary suite is a tranquil retreat with a walk-in closet and a spa-like ensuite. Downstairs, the fully finished basement provides exceptional living space with a great room featuring a surround-sound home theatre, living area in the basement can be used as a gym, an additional bedroom, and a 4-pc bath. With built-in speakers throughout the home and a cozy living room fireplace, this residence is designed for sophisticated comfort. 2 bedroom on the main level and 2 bedrooms in the basement.
Ask about this home
A HOMEH agent will answer your questions about this home.
Know more about Legends on the Green
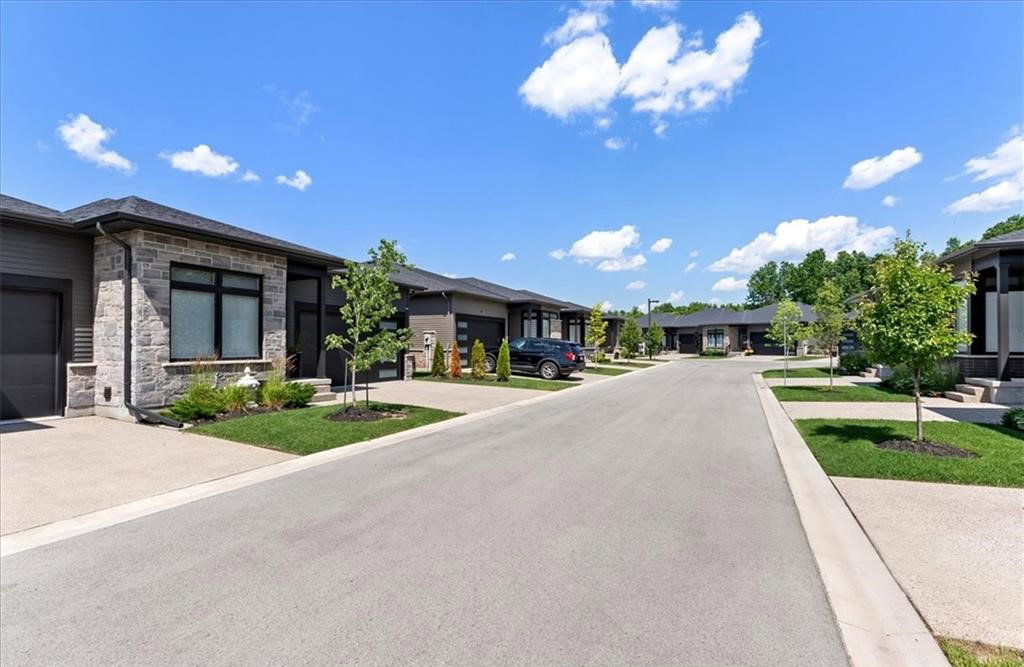
Condo building · 8974 Willoughby Drive
Legends on the Green is a condo with 58 suites, built in 2021 by Silvergate Homes. Right now 1 for rent is on the market here.
- 1storey
- 58suites
- $513/sq ft
- 2021built
No similar units for rent in Legends on the Green right now.
Around this home
Daily convenience, out of 100, from the distances below
Schools nearby
School rating, out of 10.
Helpful calculators
Your HOMEH agent

"I would see it this week."