

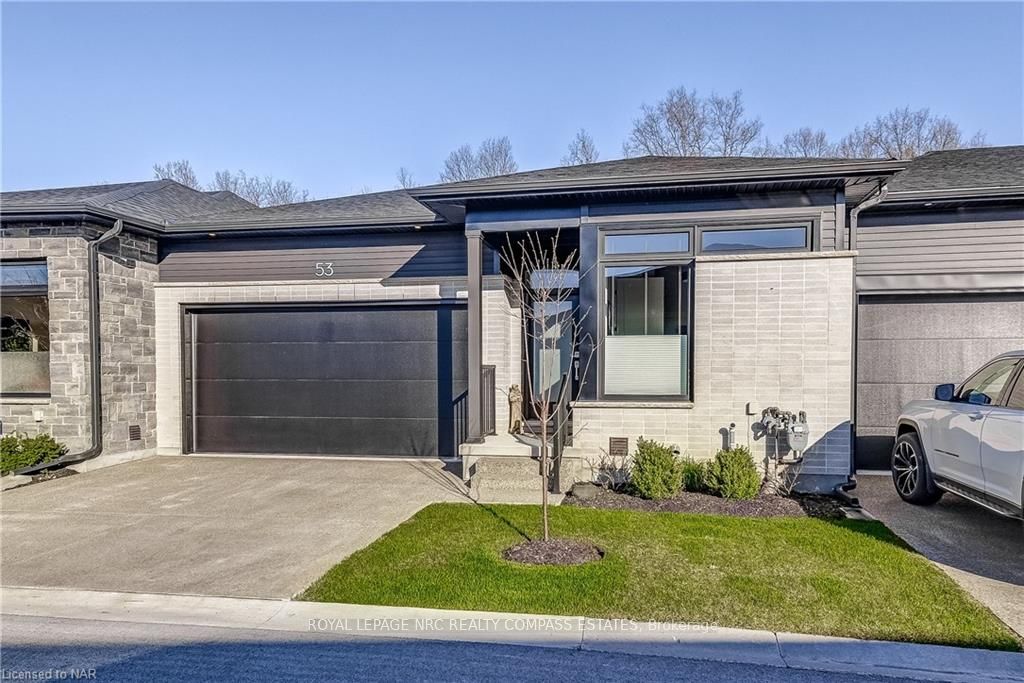
Unit 53, 8974 Willoughby Drive
Unit 53, 8974 Willoughby Drive
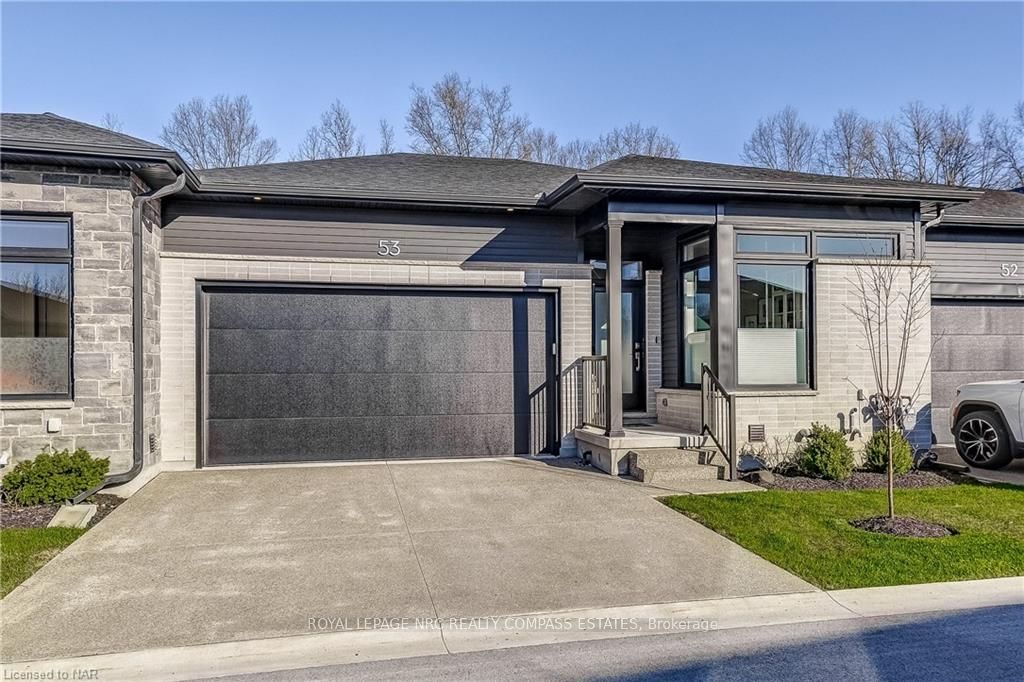
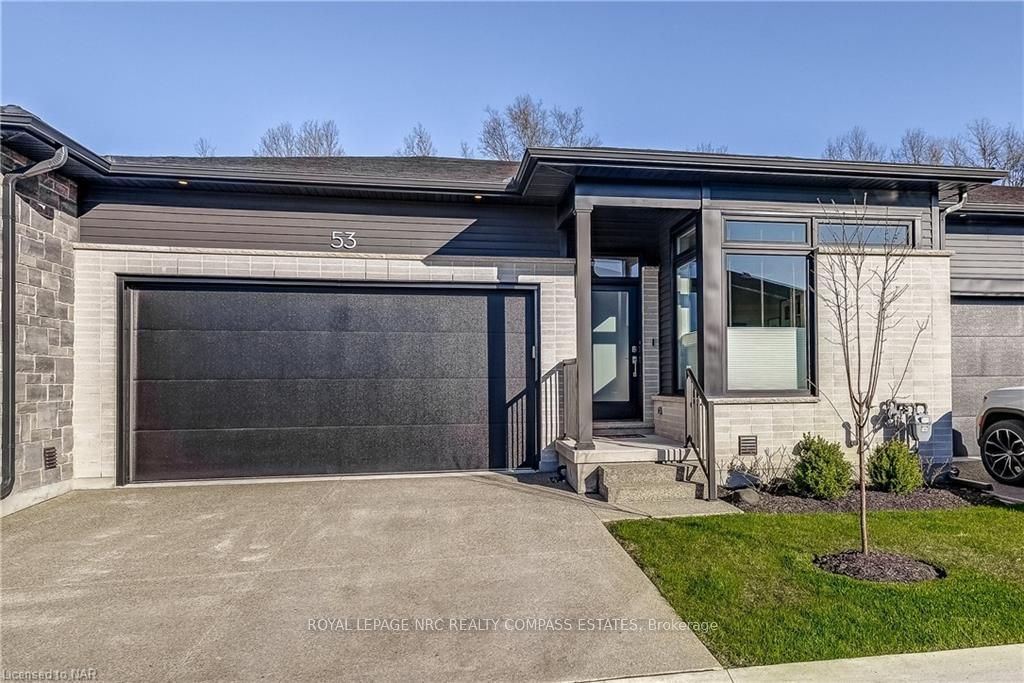
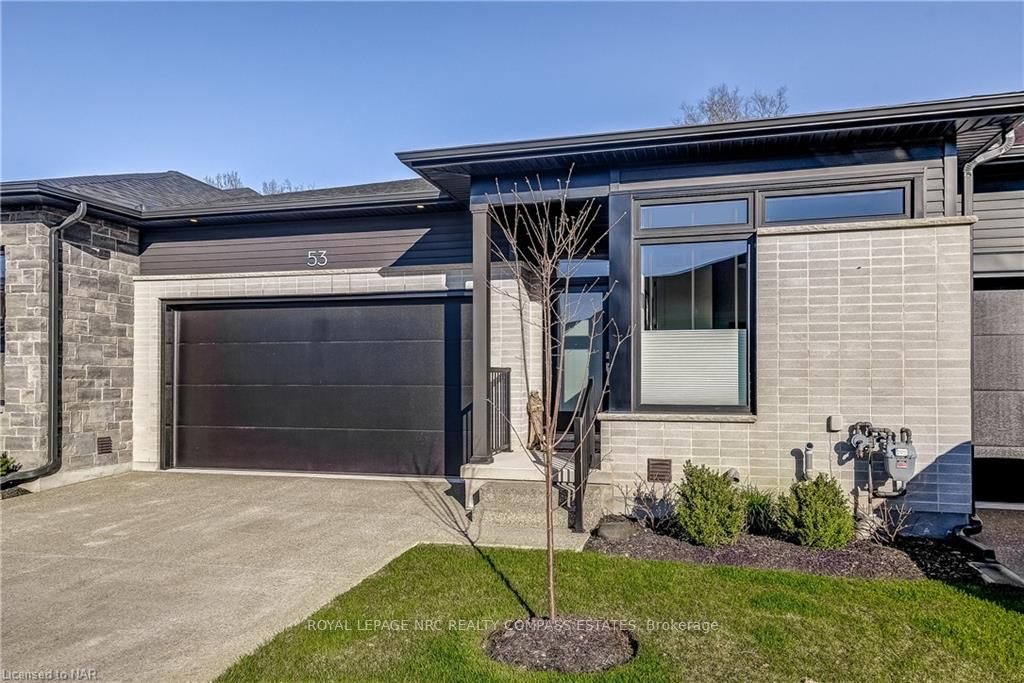
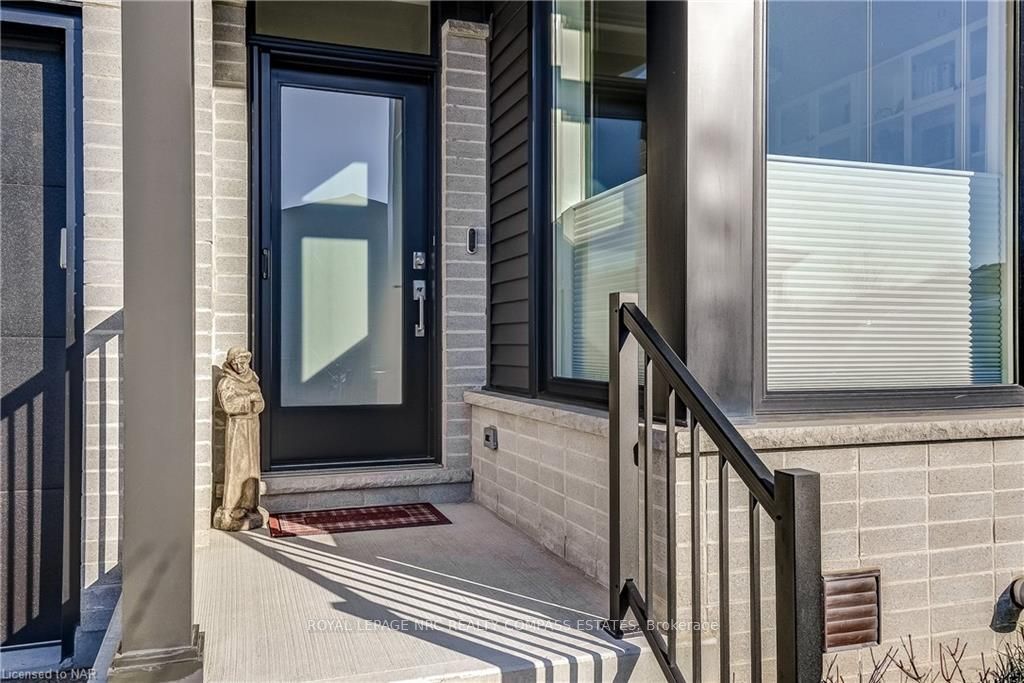 See all 40 photos
Property history
- $995,000TerminatedList: 2024-04-26|End: 2025-04-19|358 daysX9404614
Facts and features
- BasementFinished
- Age of home0–5 years
- ExposureSouth
- LockerNone
- Fireplace
- Central air
The homeCondo Townhouse, Bungalow, Age 0–5 years
- Type: Condo Townhouse
- Style: Bungalow
- Age: 0–5 years
- Living space: 1,400–1,599 sq ft
- Basement: Finished, full
- Exposure: South
- View: Forest
- Waterfront: None
InsideFireplace Yes, electric, Smoke detector, Rooms above ground 9
- Fireplace: Yes, electric
- Security: Smoke detector
- Rooms above ground: 9
- Rooms in the basement: 4
- Bedrooms: 2 + 1 in the basement
- Bathrooms: 2
- Kitchens: 1
OutsideStone, vinyl siding, Asphalt shingle, Poured concrete
- Exterior: Stone, vinyl siding
- Roof: Asphalt shingle
- Foundation: Poured concrete
- Balcony: Open
- Features: Deck, lawn sprinkler system, privacy, recreational area
Parking and locker4 Parking (2 garage + 2 drive), Attached, Private double
- Spaces: 4 Parking (2 garage + 2 drive)
- Garage: Attached
- Driveway: Private double
- Locker: None
BuildingLegends on the Green, Units 58, Registered 2021
- Name: Legends on the Green
- Units: 58
- Registered: 2021
- Condo corporation: 150
- Amenities: Visitor parking
- Pets: Allowed
Heating, water and powerForced air, gas, Central air, Municipal water
- Heating: Forced air, gas
- Cooling: Central air
- Water: Municipal water
Costs and taxesTaxes $5,298 a year, Condo fee $230 a month, Parking included
- Taxes, 2023: $5,298 a year
- Condo fee: $230 a month
- Fee includes: Parking included
Included in the saleAll elf's, dishwasher, dryer, garage door opener, microwave, rangehood, refrigerator, washer, window coverings
- Included: All elf's, dishwasher, dryer, garage door opener, microwave, rangehood, refrigerator, washer, window coverings
NearbyGolf
- Close to: Golf
Listing detailsX9404614, Terminated, Apr 26, 2024
- MLS® number: X9404614
- Status: Terminated
- Listed on: Apr 26, 2024
- Days on market: 358
- Updated: Apr 19, 2025
- Possession: 60-89 days
- Occupied by: Owner
- Listing brokerage: ROYAL LEPAGE NRC REALTY COMPASS ESTATES
About this home
Unit 53, 8974 Willoughby Drive, Niagara Falls (Chippawa), ON L2G 0Y7
Step into this elegantly designed Silvergate townhome, boasting over 1,400 square feet of luxurious living space, perfectly situated next to the renowned Legends Golf Course with no rear neighbours. This distinguished unit offers a blend of architectural elegance and modern convenience, framed by the tranquility of adjacent conservation land. Inside, you’ll find a sophisticated layout with 2 bedrooms and 2 bathrooms on the main floor, including Artcraft kitchens and vanities, engineered hardwood flooring, and high ceilings—9ft on the main level. The heart of the home features a sleek, open-concept gourmet kitchen equipped with top-of-the-line black stainless steel appliances. The residence is fully networked and includes comprehensive amenities such as a 200 amp service with an EV plug in the garage and gas lines to the BBQ, stove, and dryer. Comfort extends outside to a spacious 10x20 covered porch, perfect for serene outdoor living and entertainment. Adding to its allure, the lower level is beautifully finished, featuring a massive recreation room and an additional bedroom with a full bath that offers ensuite privileges. This level enhances the home’s spacious feel and provides ample room for relaxation and guest accommodation. This townhome is a true sanctuary of sophistication and functionality, designed for those seeking an upscale, maintenance-free lifestyle amidst some of Niagara’s most coveted scenery.Further enhancing this exquisite home is a covered terrace, a serene escape shielded from passersby, where one can entertain guests in privacy and style. Revel in this premium quality sanctuary that harmonizes luxurious indoor living with tranquil outdoor enjoyment.
Ask about this home
A HOMEH agent will answer your questions about this home.
Know more about Legends on the Green
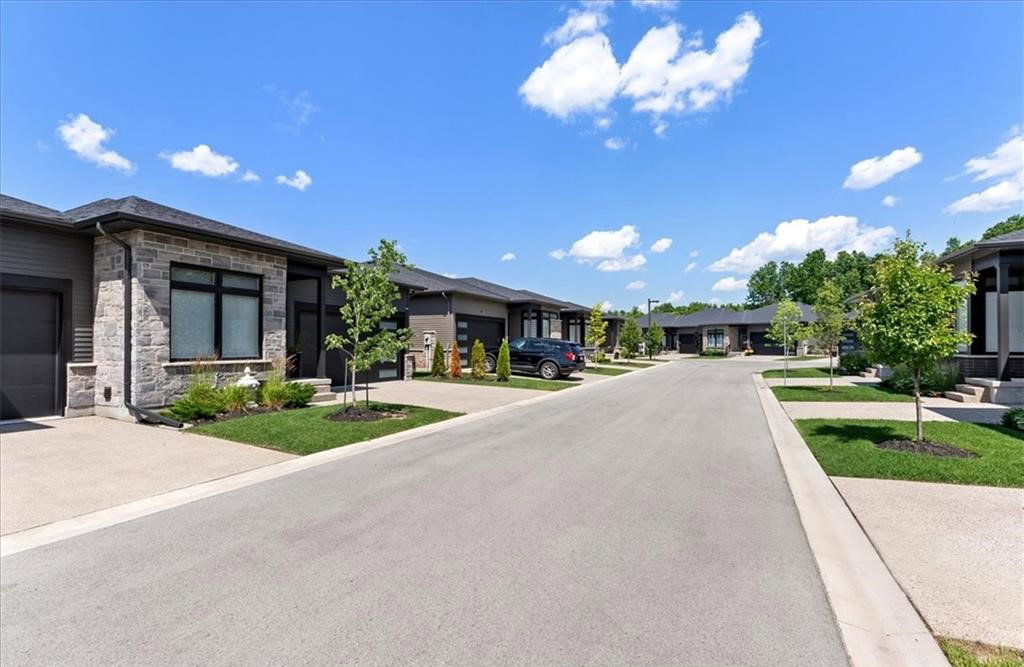
Condo building · 8974 Willoughby Drive
Legends on the Green is a condo with 58 suites, built in 2021 by Silvergate Homes. Right now 1 for rent is on the market here.
- 1storey
- 58suites
- $513/sq ft
- 2021built
No similar units for sale in Legends on the Green right now.
Around this home
Daily convenience, out of 100, from the distances below
Schools nearby
School rating, out of 10.
Helpful calculators
Your HOMEH agent

"I would see it this week."