
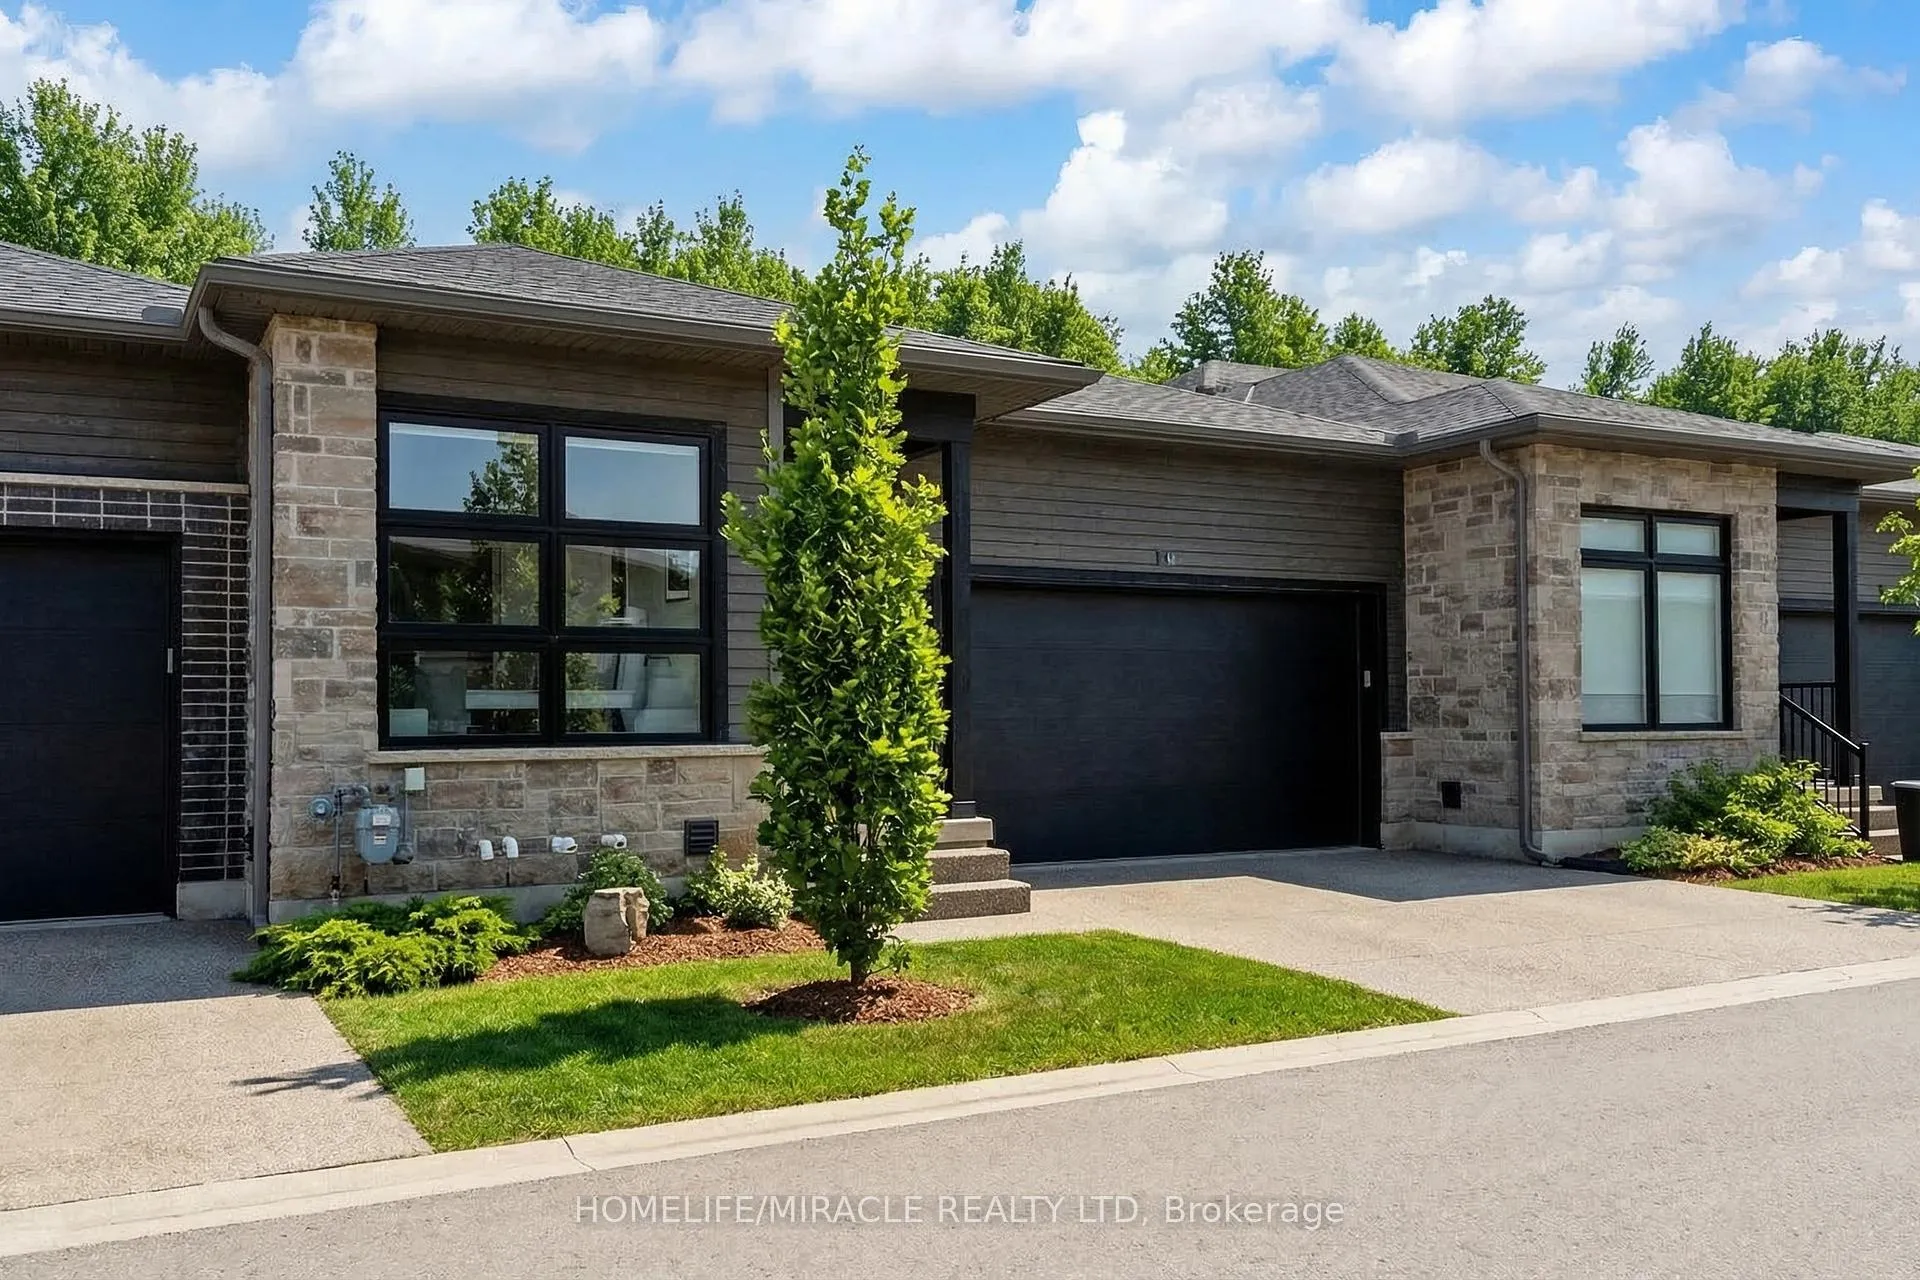
 See all 50 photos
Property history

This home has sold. It is no longer available.
Property not available for sale or for rent.
Book a viewing
Ask HOMEH
About this home
Unit 24, 9150 Willoughby Drive, Niagara Falls
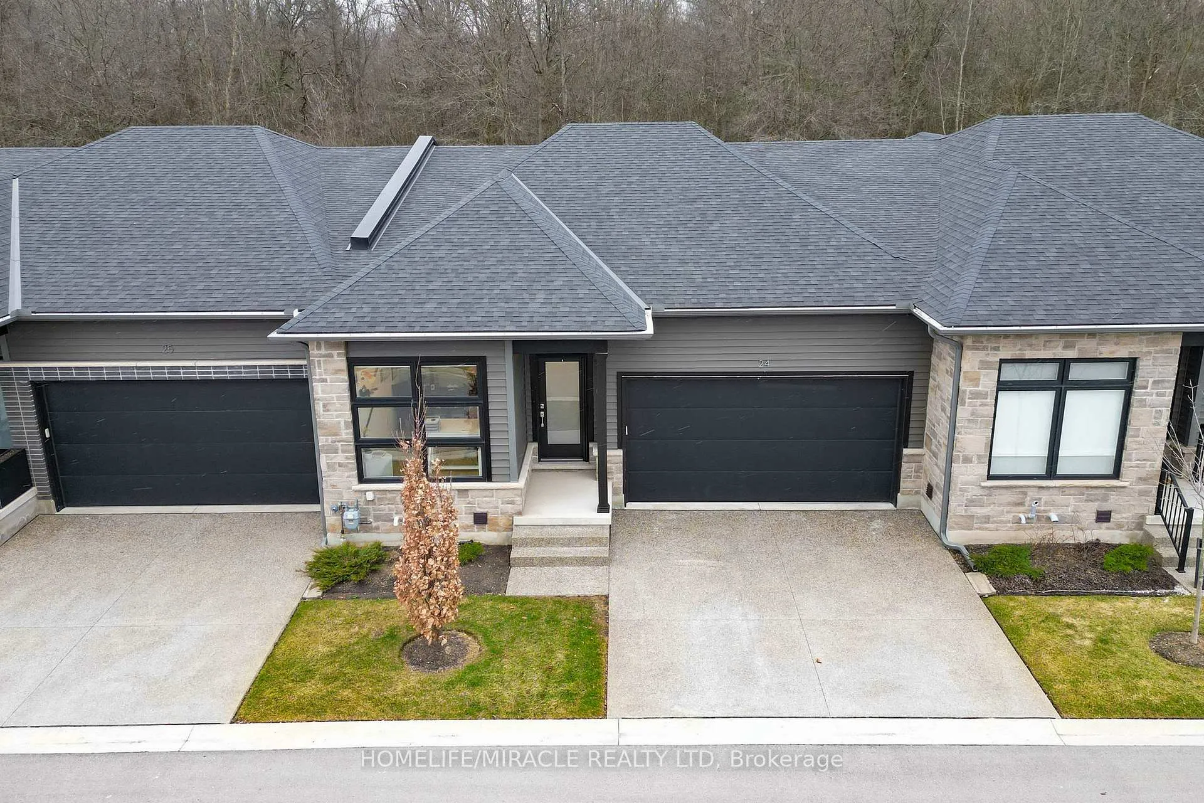
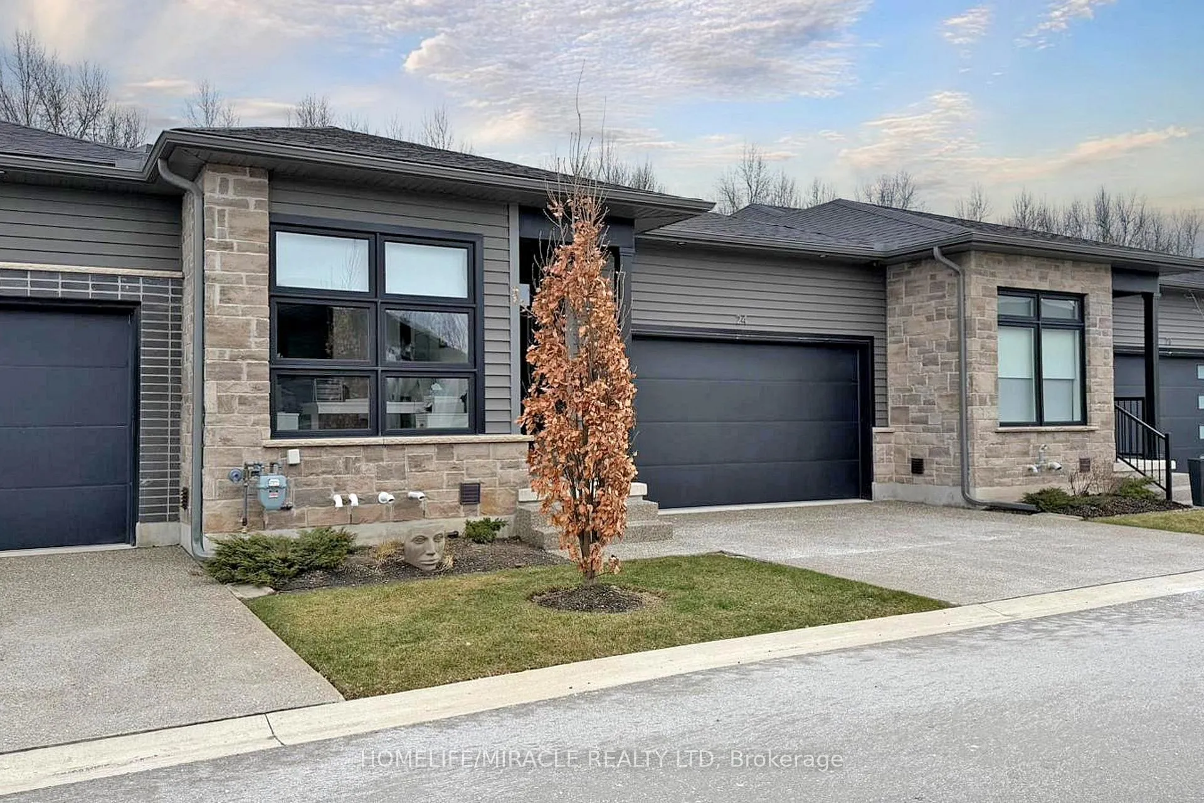
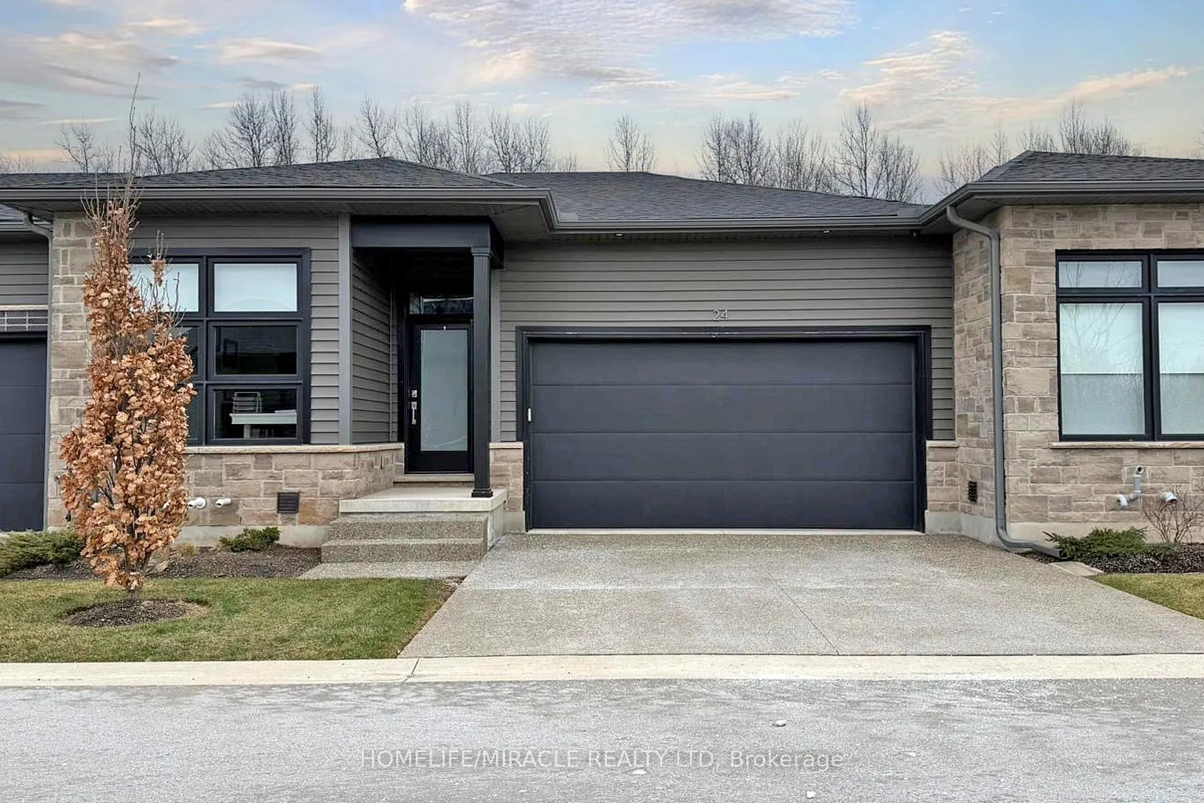
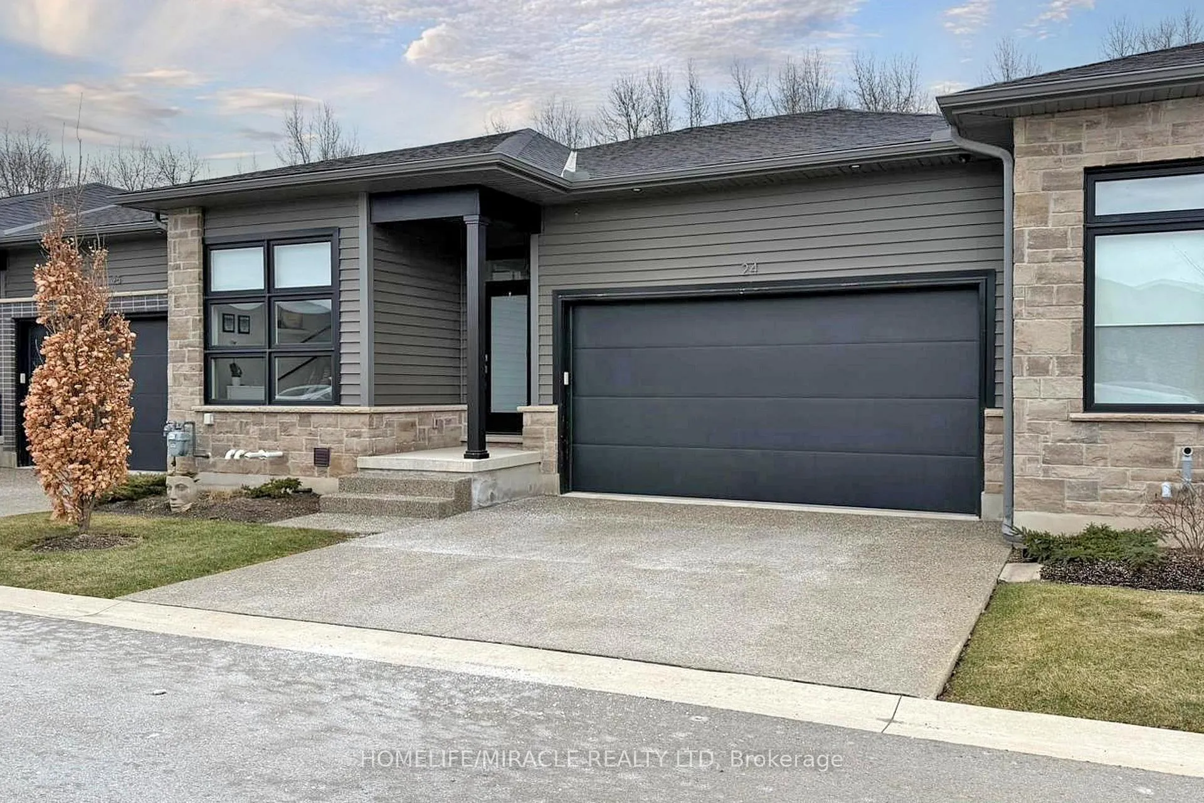
Enjoy luxury living and architectural elegance in this extensively upgraded double car garage bungalow townhome which backs on to the wooded area and located steps from world class 'Legends on the Niagara' golf course in Niagara's premier contemporary community. Luxury finishes throughout the house including $125K spent in quality upgrades and enjoy carefree living in this rare enclave of upscale homes. Features include 9' ceilings on main level, 8' tall interior doors, gorgeous gourmet kitchen with stainless steel appliances, extended center island with Quartz countertops and waterfall edge, laundry room with custom built-ins located conveniently off of the kitchen. Modern open concept great room with electric fireplace and floating wood mantle, large windows, sliding glass door leading to private, covered 20' x 10' deck finished with glass railing and gorgeous views of wooded area. Backyard also features a concrete patio and natural gas hookup for BBQ. Serene primary bedroom with large walk-in closet and spa-inspired 5PC ensuite, complete with glass and tile shower, soaker tub, double vanity and Quartz counters. West facing 2nd bedroom with large windows, 4PC guest bath and interior door to double car garage with rough-in for future electric vehicle completes the main level. Finished basement with upgraded carpet and under pad provides additional 660 Sq Ft of luxurious living space including a bedroom, 3PC ensuite bathroom with heated floors & custom wood shelves, a huge rec room with large window and exercise area. Unfinished mechanical room is 307 Sq Ft in size. Home is wired with audio system in all the rooms, outside video cameras installed and comes with Sony surround sound system, Sonos Amps, HIKVISION for video surveillance along with the 90" TV in the basement rec room. Hunter Douglas blinds throughout with remotes. Upgraded lighting throughout. 200 AMP Electrical Panel. Energy Star certified and located close to golf, boating, watersports and fishing.
Facts & features
Book a viewing
Rooms
12 rooms · 3 bathrooms
- Great room20′5″ × 16′327 sq.ft.
- Kitchen16′7″ × 8′6″141 sq.ft.
- Primary bedroom14′8″ × 12′176 sq.ft.
- Bedroom 212′ × 9′108 sq.ft.
- Laundry6′2″ × 4′7″28 sq.ft.
- Bathroom9′6″ × 9′4″89 sq.ft.
- Bathroom9′4″ × 8′9″82 sq.ft.
- Recreation25′2″ × 18′2″457 sq.ft.
- Exercise room16′5″ × 9′1″149 sq.ft.
- Bedroom 318′4″ × 12′221 sq.ft.
- Bathroom8′2″ × 7′10″65 sq.ft.
- Utility room23′ × 13′4″306 sq.ft.
Around this home
Schools nearby
School rating, out of 10.
Listing details
Helpful tools
Your HOMEH agent
"I would see it this week."
Ask HOMEH about this home
Price, neighbourhood, monthly cost. Ask anything.
HOMEH Intelligent Agent is an AI, not a licensed representative. Check anything important with your agent.