
 See all 44 photos
Book a viewing
Ask HOMEH
About this home
1068 Niagara Stone Road, Niagara-on-the-Lake
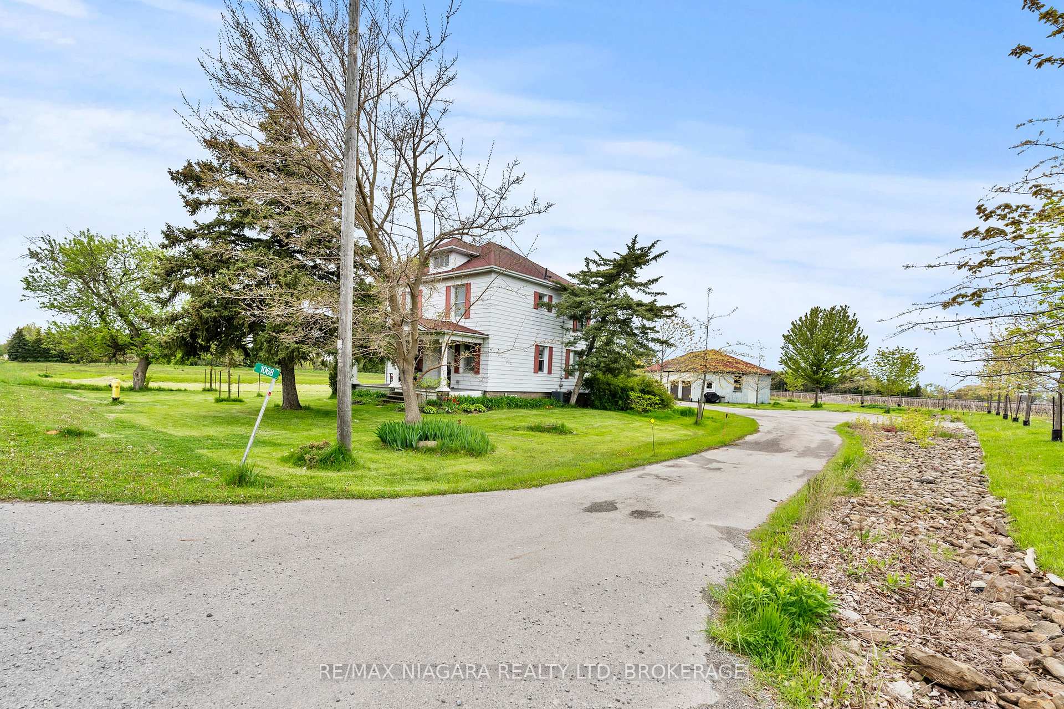
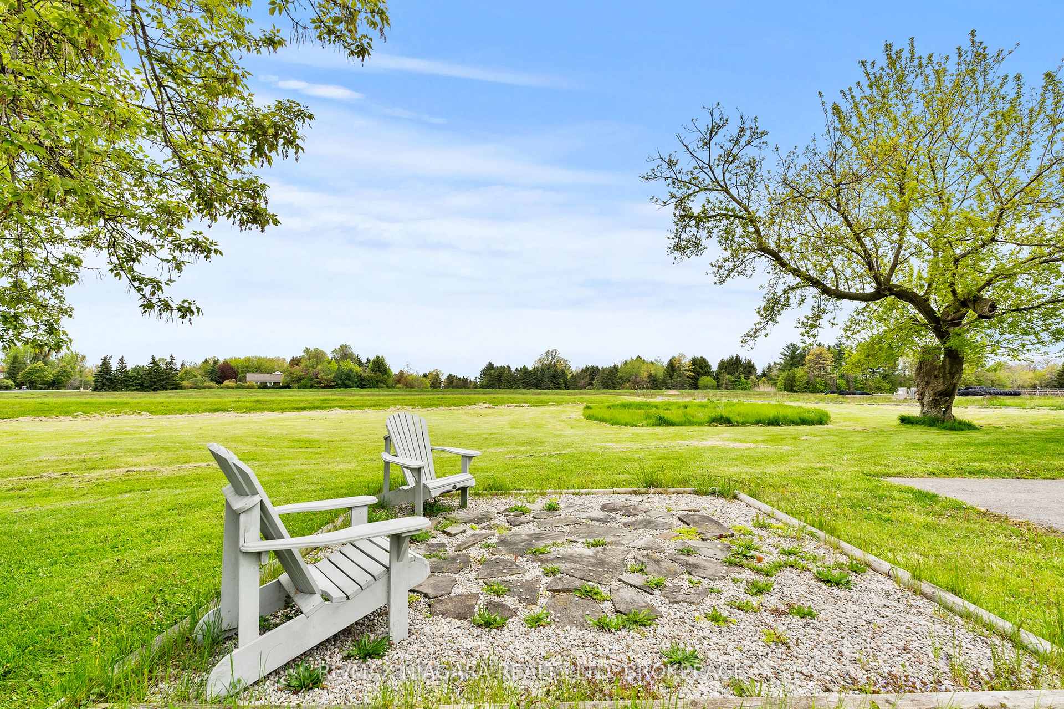
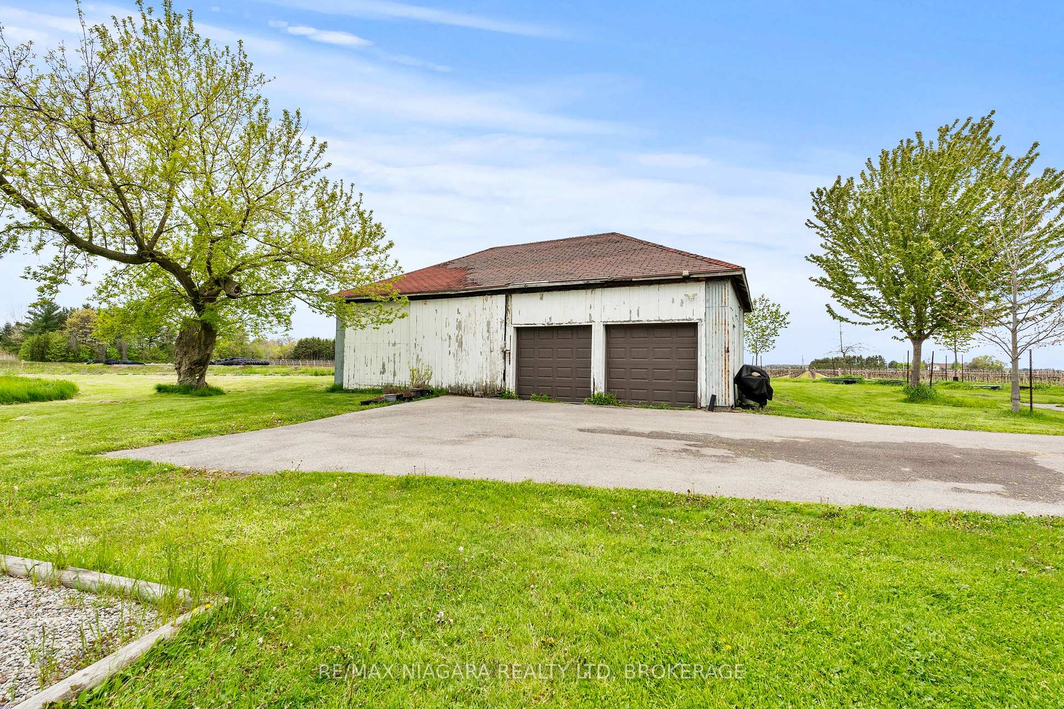
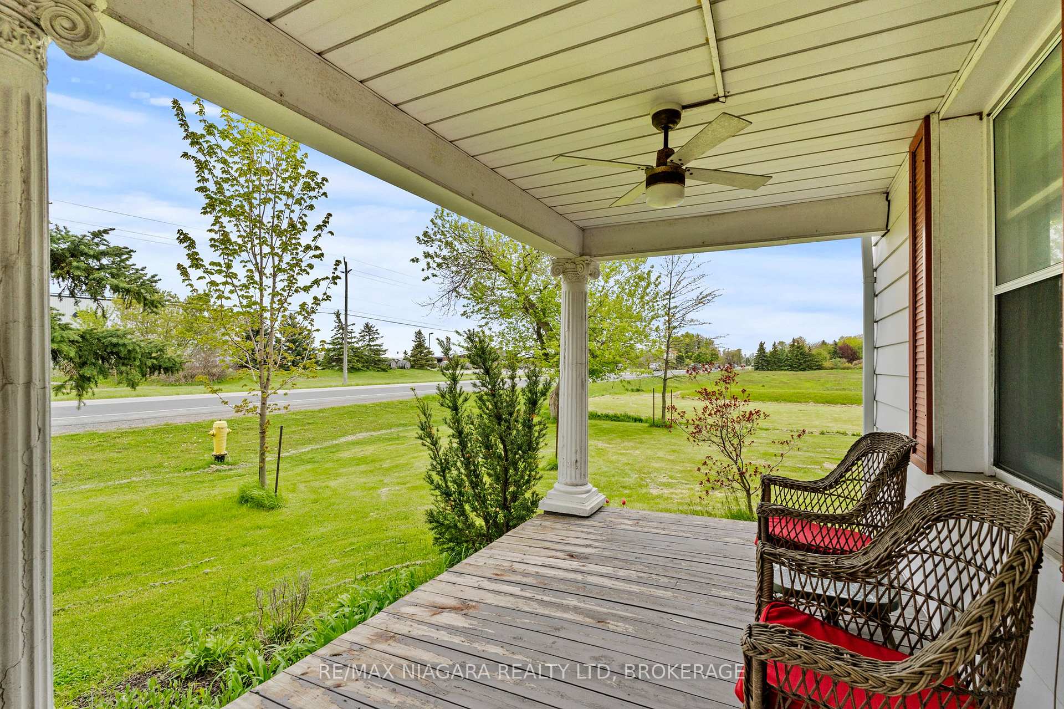
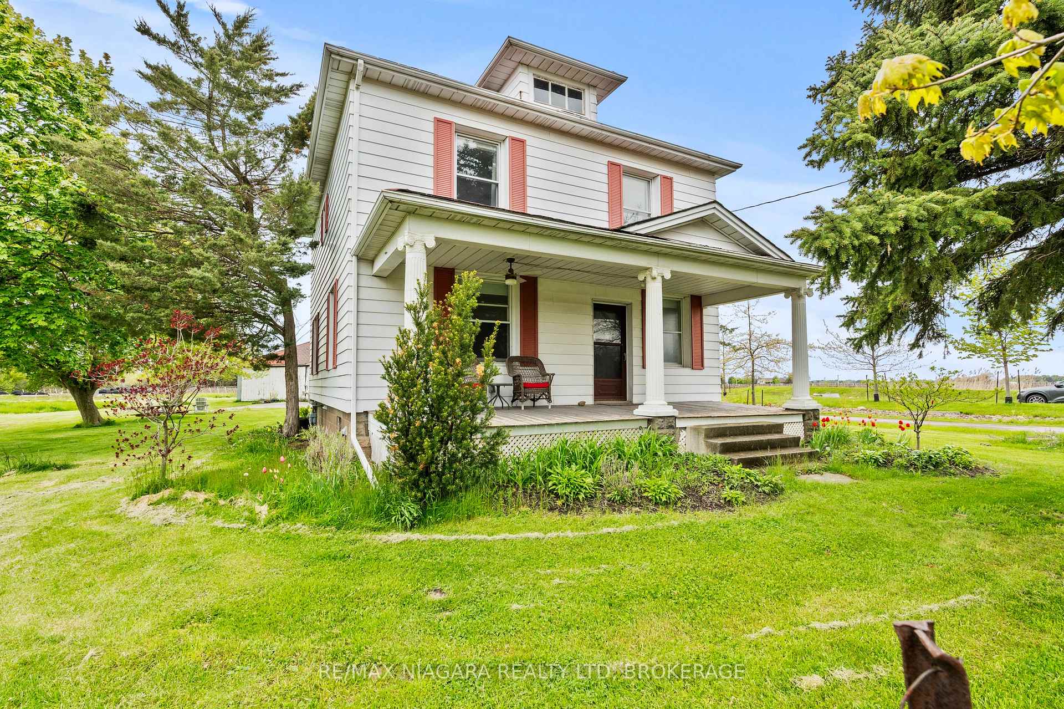
ONE ACRE WITH STUNNING VINEYARD VIEWS, A MASSIVE FOUR-CAR GARAGE/BARN, AND A FULL BASEMENT IN-LAW SUITE - all just minutes from the heart of Niagara-on-the-Lake.Heading into one of the most desirable towns in Canada, this beautiful character-filled two-storey farmhouse offers the kind of lifestyle buyers dream about - peaceful country living with breathtaking vineyard and rolling countryside views from virtually every window, without the burden of maintaining a sprawling estate.Lovingly maintained and beautifully cared for, this home is packed with warmth, charm, and flexibility. The thoughtfully designed layout offers incredible versatility, including a fully separate finished basement in-law suite - ideal for multigenerational living, guest accommodations, short-term rental potential, or additional income generation while enjoying the main home for yourself.Outside, the massive four-car garage/barn is a game changer. Whether you're a car enthusiast, hobbyist, contractor, collector, or simply someone who needs serious storage for toys, tools, or equipment, this space opens the door to endless possibilities.What makes this property especially rare is the combination of peaceful rural beauty and unbeatable convenience. You get the serenity of country life on approximately one acre, while being just minutes to world-class wineries, championship golf, incredible dining, Old Town Niagara-on-the-Lake, shopping, and everything this iconic destination has to offer.A truly unique opportunity to own a lifestyle property with character, income potential, and one of the most picturesque settings in Niagara wine country.
Facts & features
Book a viewing
Rooms
13 rooms · 3 bathrooms
- Laundry7′5″ × 4′8″34 sq.ft.
- Living room12′4″ × 13′3″164 sq.ft.
- Foyer7′8″ × 9′1″70 sq.ft.
- Kitchen12′10″ × 18′9″240 sq.ft.
- Dining room10′8″ × 14′6″155 sq.ft.
- Primary bedroom11′11″ × 10′7″126 sq.ft.
- Bedroom 39′8″ × 9′2″89 sq.ft.
- Bedroom 211′7″ × 10′7″123 sq.ft.
- Dining room8′3″ × 10′9″88 sq.ft.
- Living room19′6″ × 9′10″192 sq.ft.
- Bedroom6′9″ × 10′8″73 sq.ft.
- Kitchen8′ × 10′9″86 sq.ft.
- Utility room16′1″ × 13′3″213 sq.ft.
Around this home
Listing details
Helpful tools
Your HOMEH agent

"Priced 6% over our estimate. I would see it this week."
Ask HOMEH about this home
Price, neighbourhood, monthly cost. Ask anything.
HOMEH Intelligent Agent is an AI, not a licensed representative. Check anything important with your agent.