
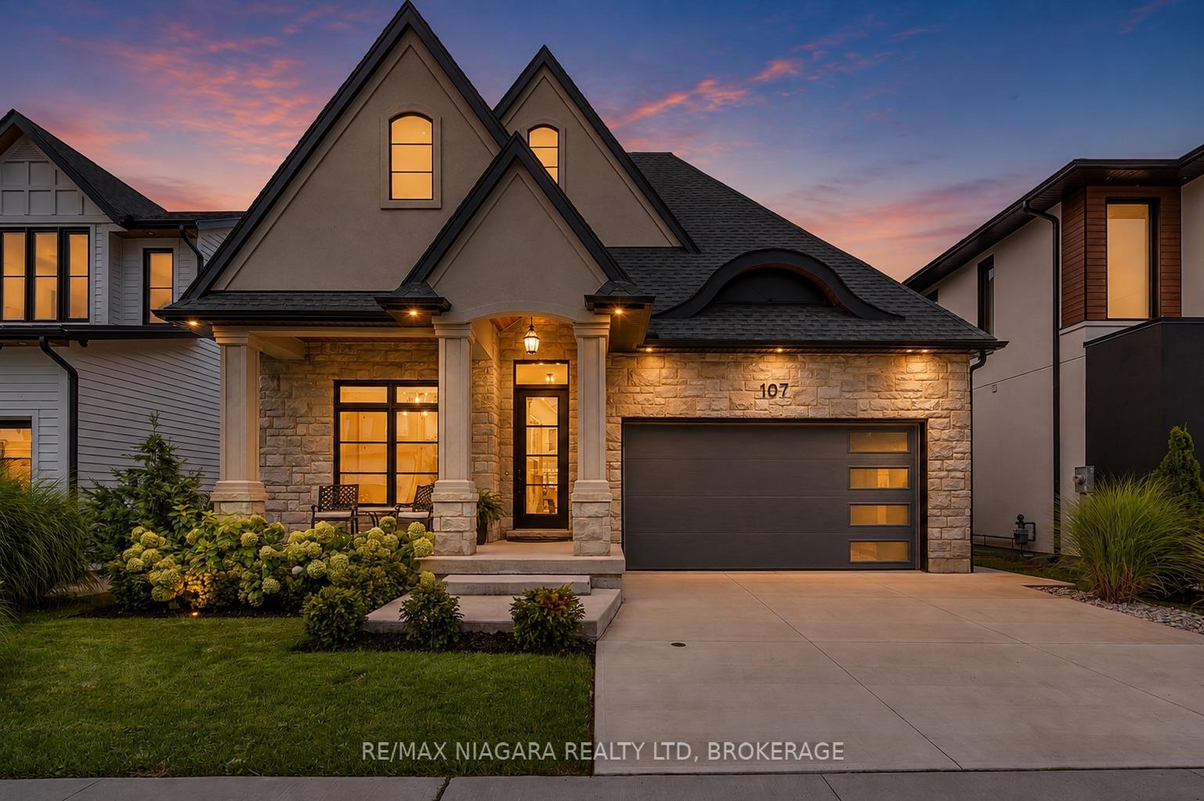
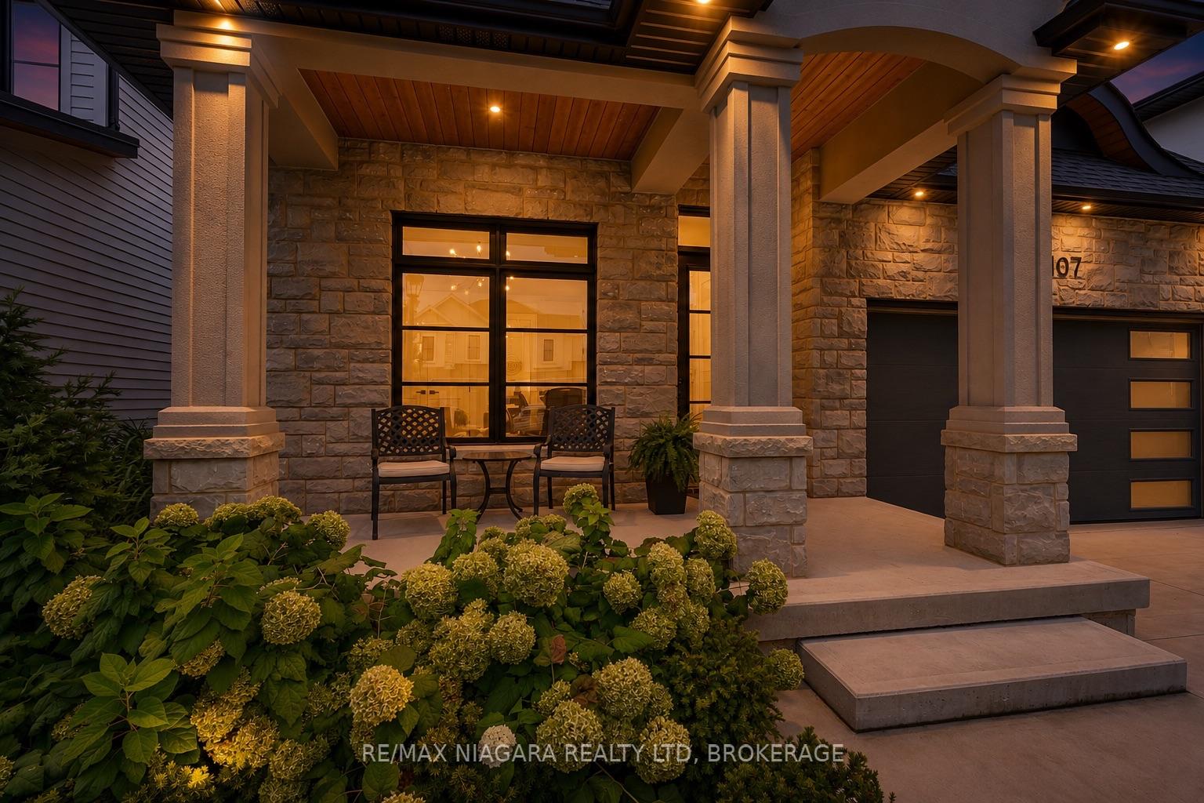
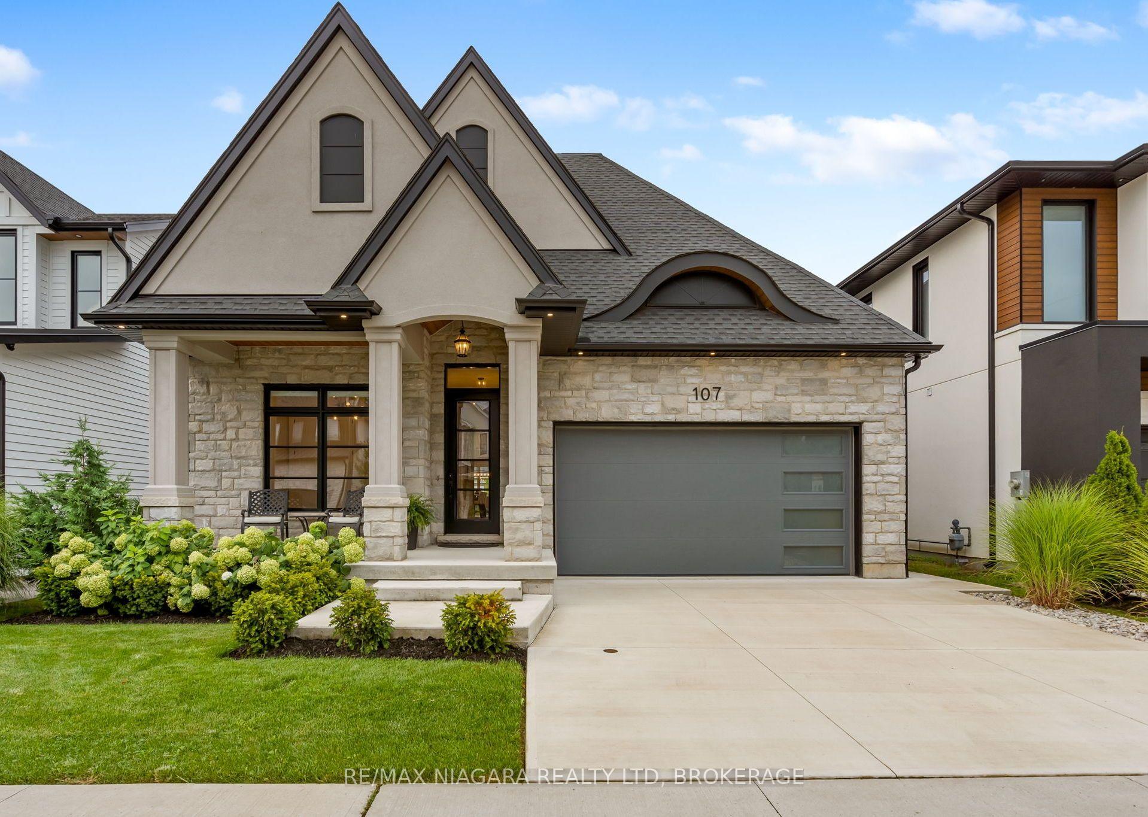
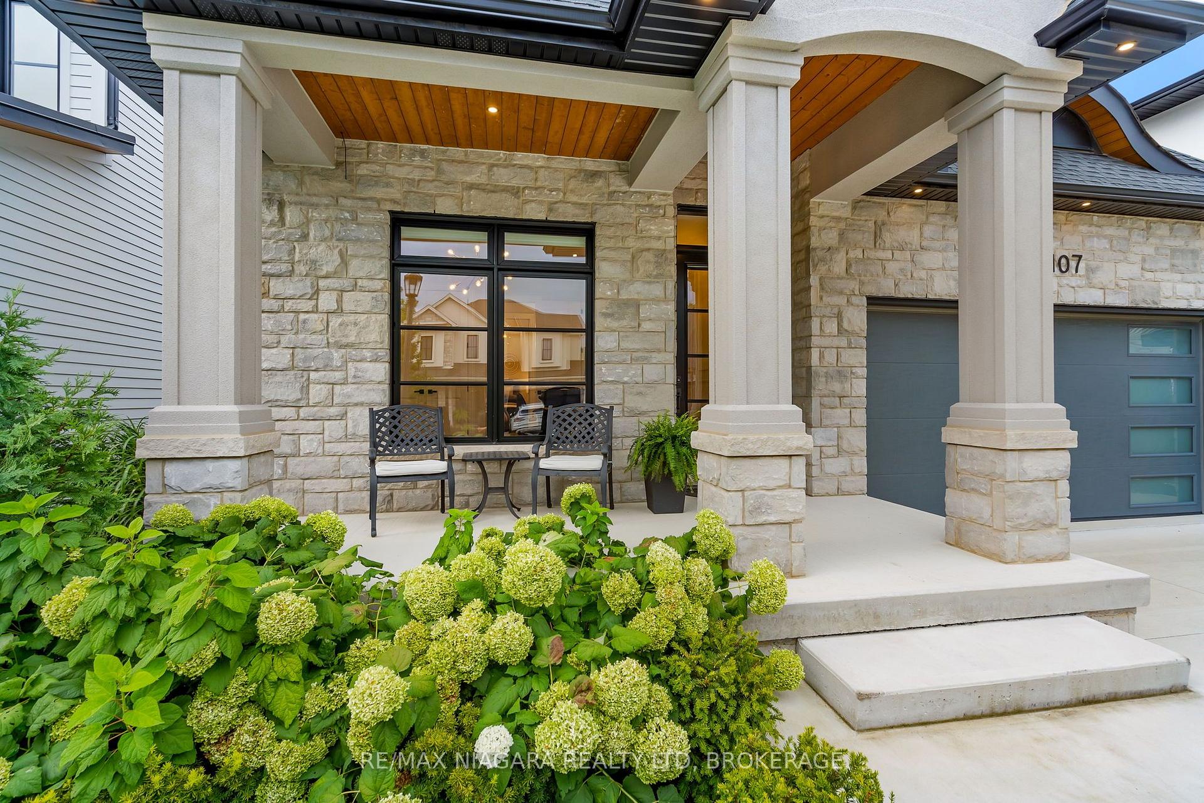
 See all 50 photos
Book a viewing
Ask HOMEH
About this home
107 Millpond Road, Niagara-on-the-Lake
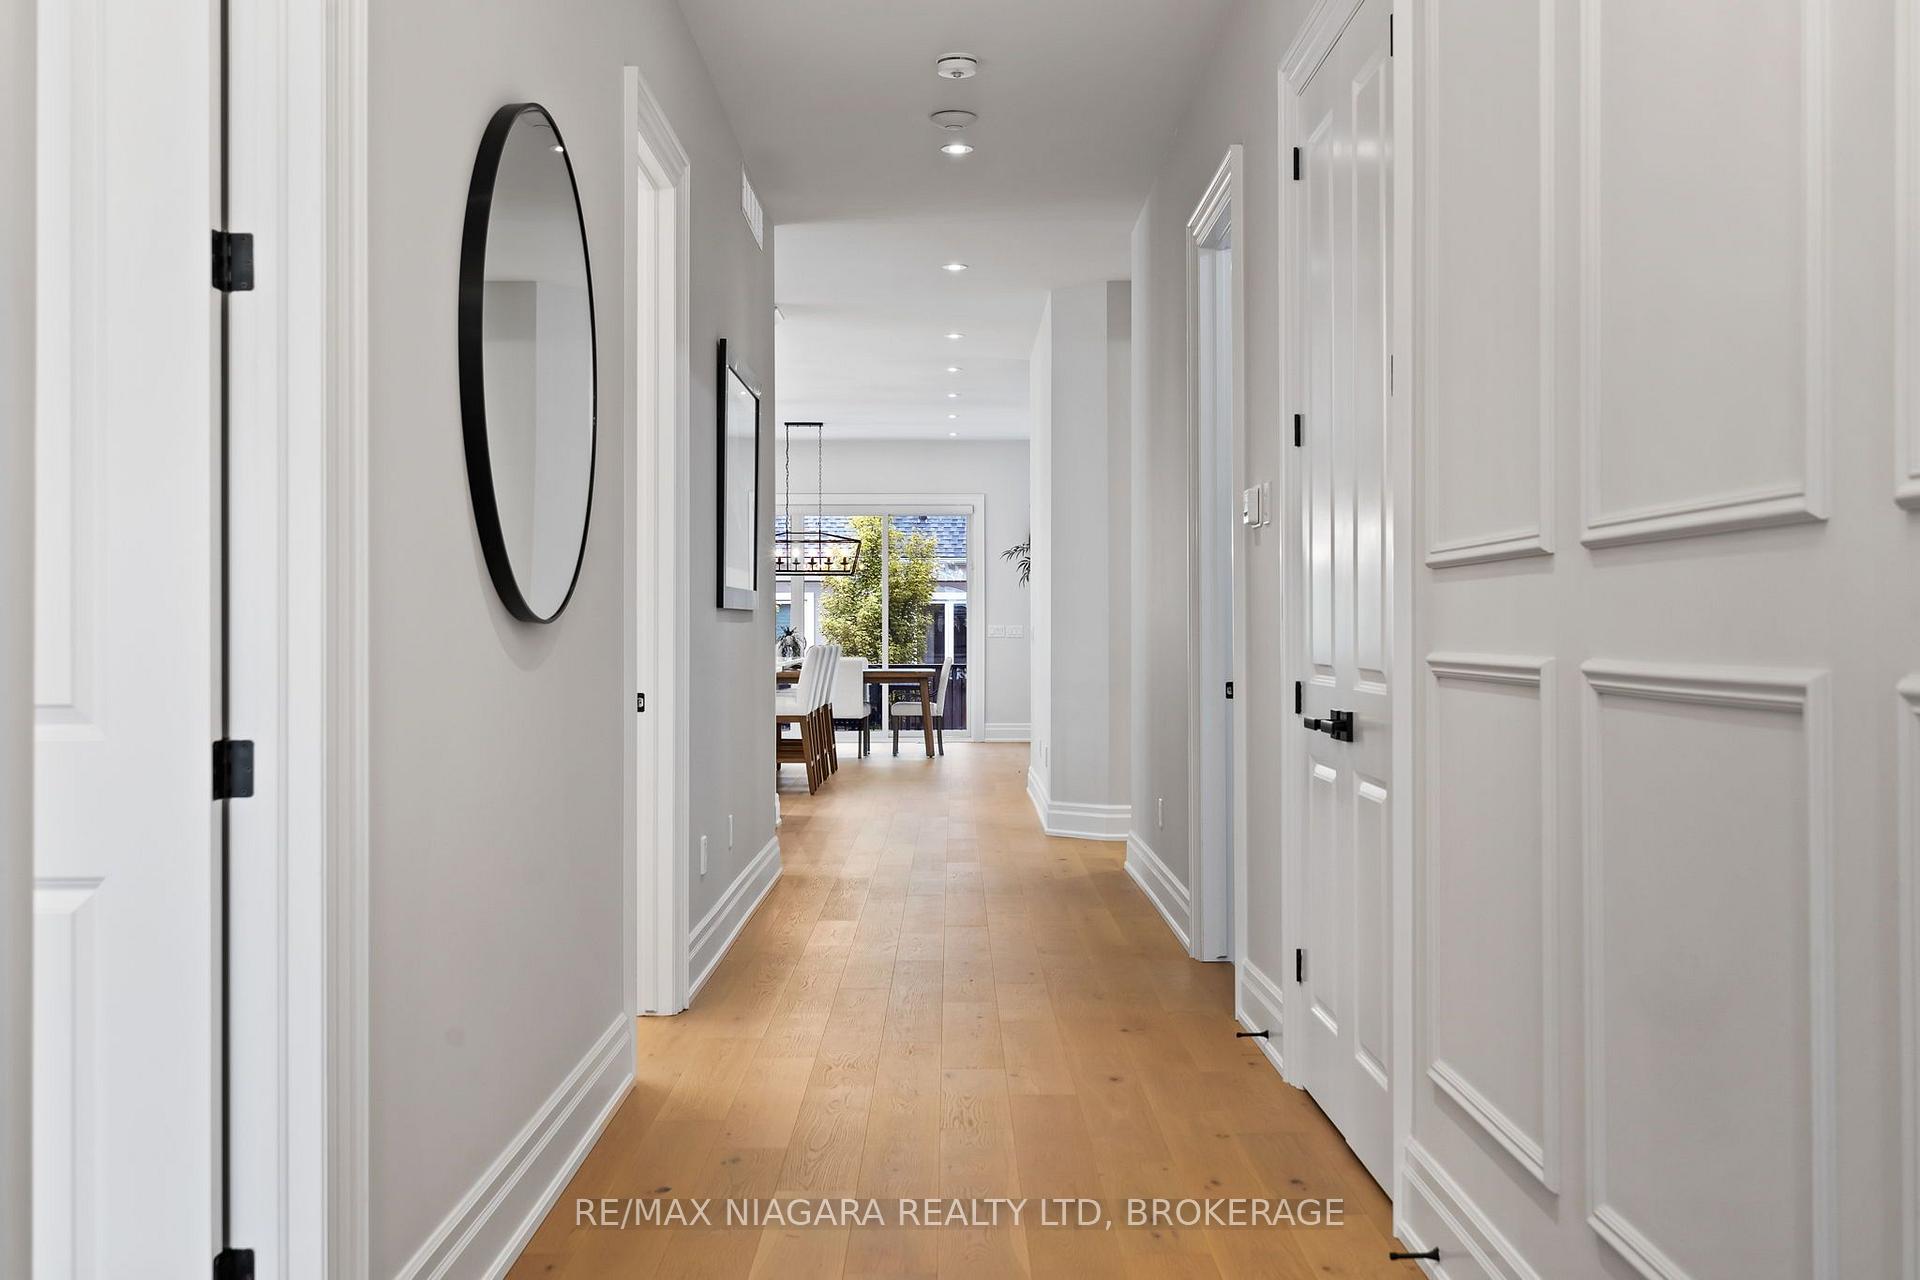
Offering 3+2 bedrooms, 3+1 bathrooms, and over 4,000 sq. ft. of beautifully finished living space, including a complete lower-level in-law suite, this impressive bungalow delivers exceptional space, versatility, and refined comfort in a sought-after location between Niagara-on-the-Lake's renowned vineyards and the conveniences of Niagara Falls. Step inside to soaring ceilings, elegant wall panel detailing, and a bright, thoughtfully designed layout made for both everyday living and entertaining. At the heart of the home, the chef-inspired kitchen features quartz countertops, custom built-in cabinetry, and a premium Thermador gas range, creating a polished and highly functional space. The main level offers spacious principal rooms and generously sized bedrooms, while the fully finished lower level provides outstanding flexibility with 2 additional bedrooms, a full kitchen, bathroom, and comfortable living space-ideal for extended family, multi-generational living, guests, or a private in-law setup. Two gas fireplaces add warmth and character throughout the home, while the covered rear patio offers a comfortable place to relax or entertain outdoors. Additional highlights include engineered hardwood flooring, heated floors in all bathrooms, motorized blinds, a second kitchen in the lower level, in-ground sprinkler system, double-car garage, and ample driveway parking. This home combines modern finishes, thoughtful upgrades, and impressive flexibility in one exceptional package - don't miss out.
Facts & features
Book a viewing
Rooms
15 rooms · 4 bathrooms
- Office10′7″ × 12′11″136 sq.ft.
- Bedroom10′7″ × 13′4″141 sq.ft.
- Bathroom10′2″ × 13′7″137 sq.ft.
- Foyer5′2″ × 31′5″163 sq.ft.
- Living room20′3″ × 18′10″381 sq.ft.
- Dining room15′4″ × 11′169 sq.ft.
- Primary bedroom14′11″ × 13′5″200 sq.ft.
- Kitchen15′4″ × 14′10″228 sq.ft.
- Kitchen18′5″ × 12′2″224 sq.ft.
- Bathroom12′7″ × 6′7″83 sq.ft.
- Dining room18′5″ × 13′9″253 sq.ft.
- Bedroom12′7″ × 16′10″212 sq.ft.
- Bedroom11′7″ × 14′7″169 sq.ft.
- Living room17′2″ × 26′2″448 sq.ft.
- Other19′2″ × 12′229 sq.ft.
Around this home
Schools nearby
School rating, out of 10.
Listing details
Helpful tools
Your HOMEH agent

"Priced 19% over our estimate. I would see it this week."
Ask HOMEH about this home
Price, neighbourhood, monthly cost. Ask anything.
HOMEH Intelligent Agent is an AI, not a licensed representative. Check anything important with your agent.