

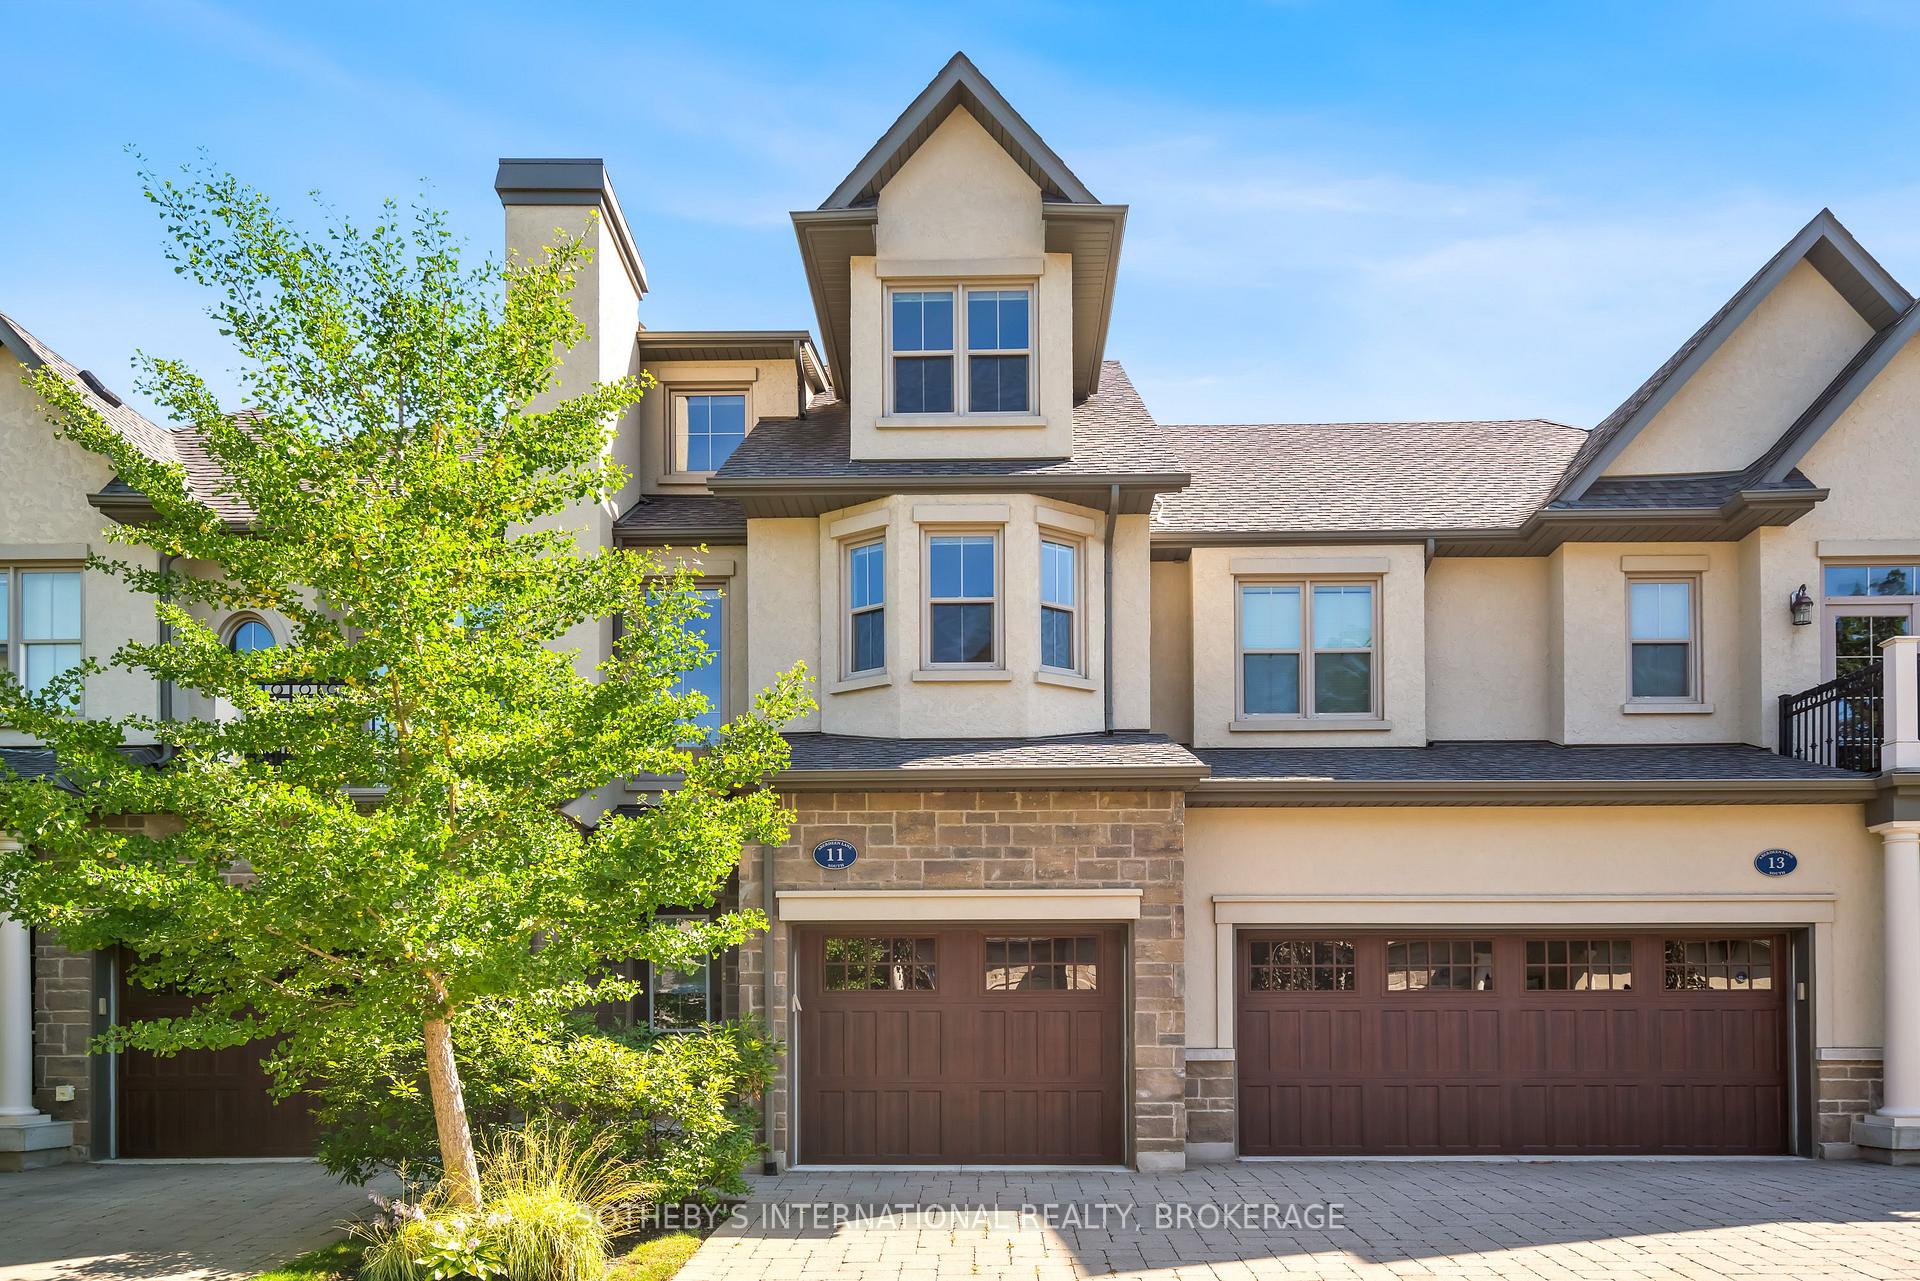
11 Aberdeen Lane S
11 Aberdeen Lane S
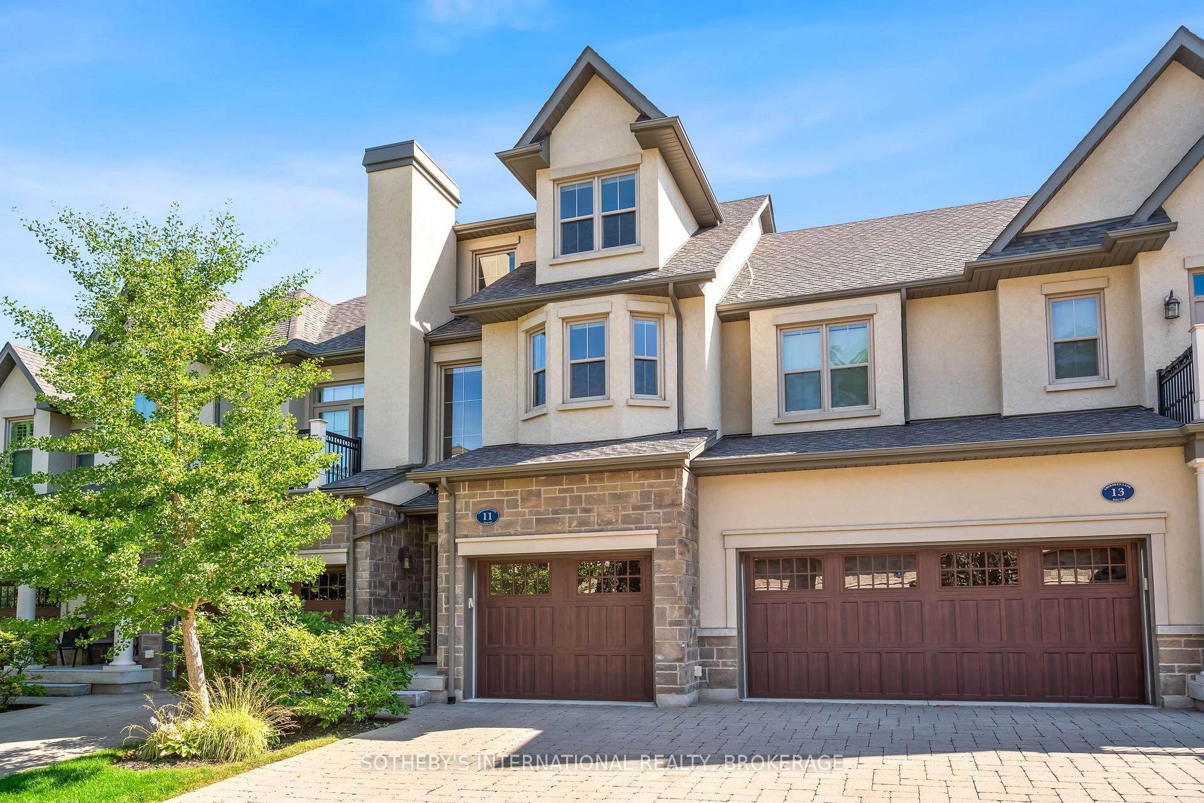
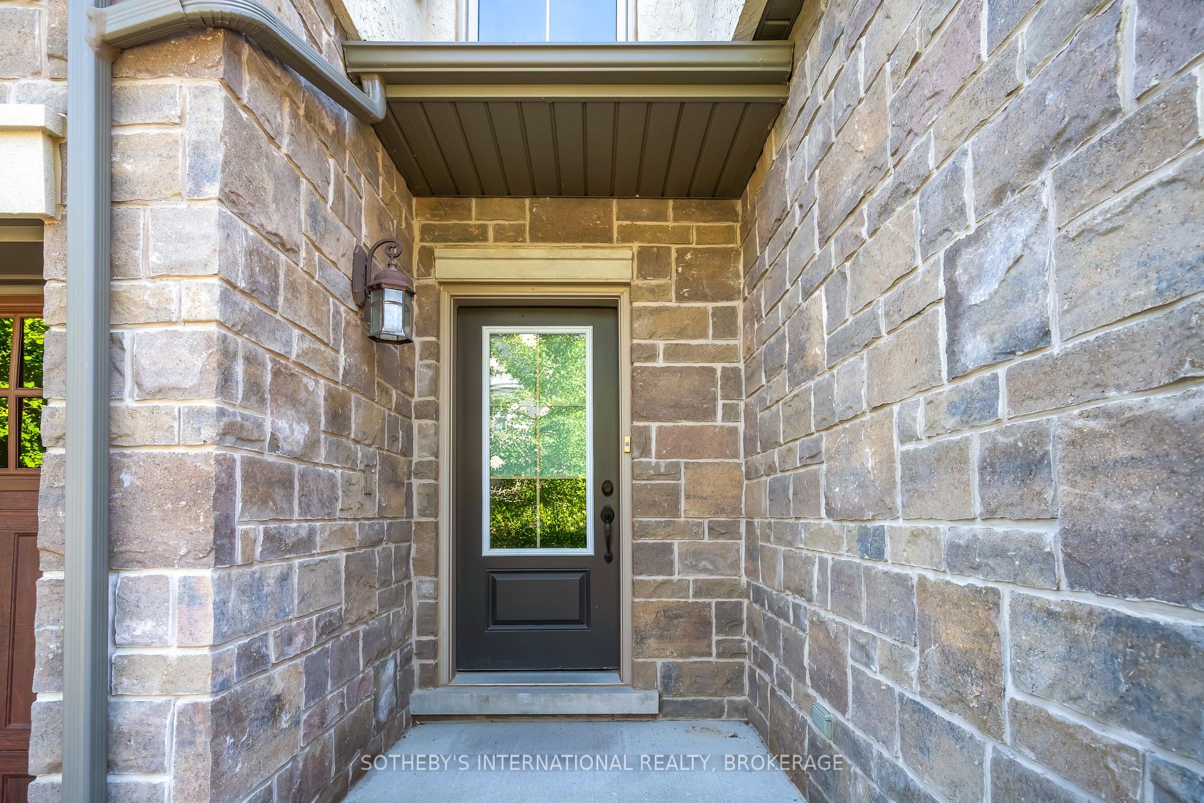
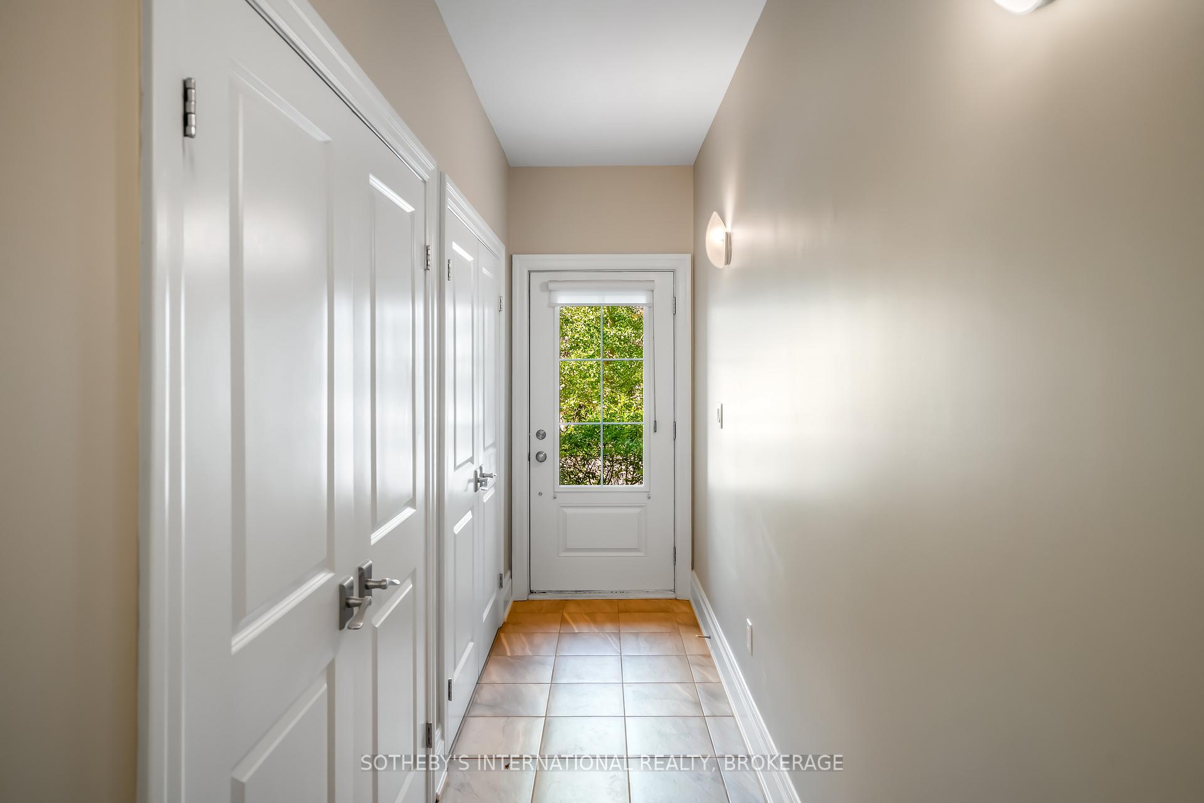
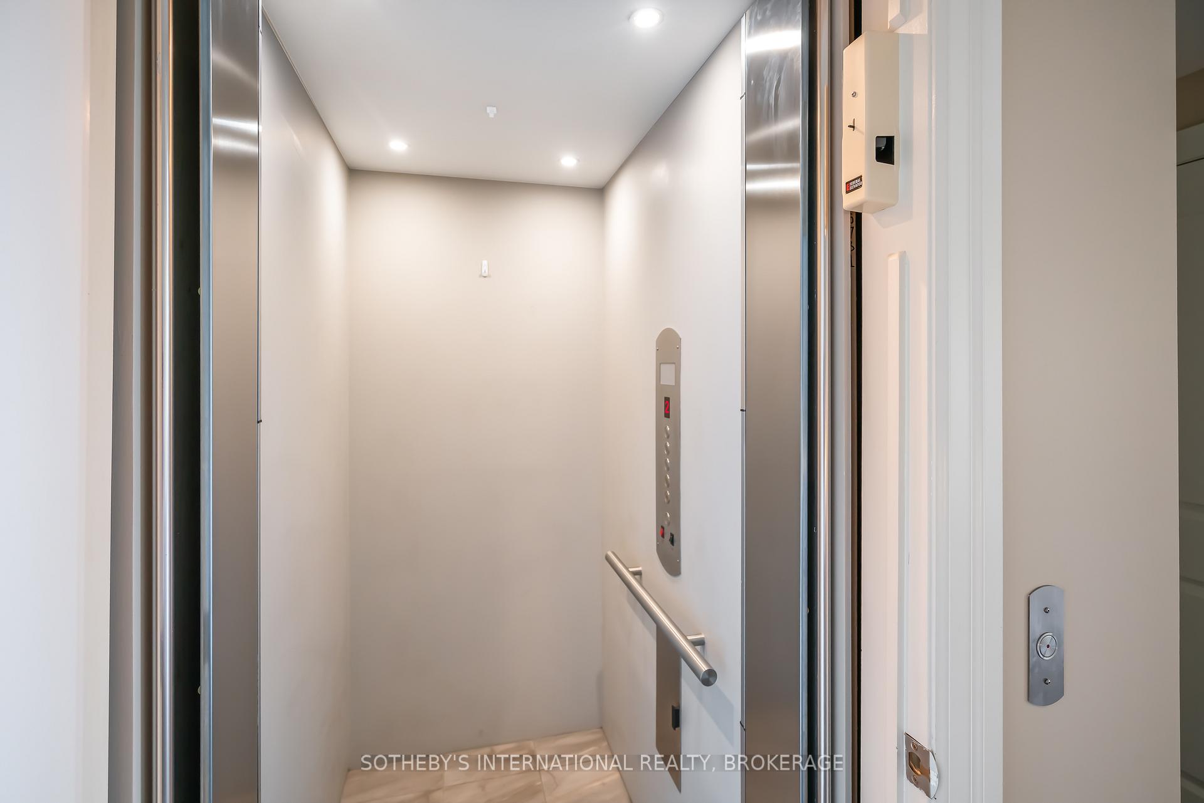 See all 27 photos
Property history
Facts and features
- BasementPartial
- Age of home6–10 years
- ExposureNorth west
- LaundryIn hall
- Central air
The homeCondo Townhouse, 3-storey, Age 6–10 years
- Type: Condo Townhouse
- Style: 3-storey
- Age: 6–10 years
- Living space: 2,000–2,249 sq ft
- Basement: Partial basement
- Exposure: North West
- Waterfront: None
InsideIn hall, Other, Rooms above ground 10
- Laundry: In hall
- Features: Other
- Rooms above ground: 10
- Bedrooms: 2
- Bathrooms: 3
- Kitchens: 1
- Family room: Yes
OutsideStone, stucco (plaster), Open
- Exterior: Stone, stucco (plaster)
- Balcony: Open
Parking and locker2 Parking (1 garage + 1 drive), Attached, Exclusive
- Spaces: 2 Parking (1 garage + 1 drive)
- Garage: Attached
- Parking type: Exclusive
- Driveway: Private
- Locker: None
Building11 Aberdeen Lane S, Condo corporation 240, Bbqs allowed, visitor parking, elevator
- Name: 11 Aberdeen Lane S
- Condo corporation: 240
- Amenities: Bbqs allowed, visitor parking, elevator
- Pets: Allowed
Heating, water and powerForced air, gas, Central air
- Heating: Forced air, gas
- Cooling: Central air
Costs and taxesTaxes $7,375 a year, Condo fee $614 a month, Common elements included
- Taxes, 2025: $7,375 a year
- Condo fee: $614 a month
- Fee includes: Common elements included
- HST: HST included in the price
- Under contract: Hot water heater
Included in the saleDishwasher, refrigerator, stove, vent hood, microwave, washer, dryer, window coverings, garage door remote
- Included: Dishwasher, refrigerator, stove, vent hood, microwave, washer, dryer, window coverings, garage door remote
Listing detailsX12388051, Sold, Sep 8, 2025
- MLS® number: X12388051
- Status: Sold
- Listed on: Sep 8, 2025
- Days on market: 18
- Updated: Sep 26, 2025
- Possession: Immediate
- Occupied by: Vacant
- Listing brokerage: SOTHEBY'S INTERNATIONAL REALTY, BROKERAGE
About this home
11 Aberdeen Lane S, Niagara-on-the-Lake (Town), ON L0S 1J0
Experience maintenance free upscale living in the heart of charming Niagara-on-the-Lake with this beautiful 3-storey luxury townhome, ideally situated within walking distance to the community centre, restaurants, wineries, library, and so much more. Offering 2 spacious bedrooms, 2.5 bathrooms, and the convenience of a private elevator, this home is designed for both comfort and sophistication. The bright, open-concept layout is highlighted by soaring ceilings in the living and dining area, rich hardwood floors, and large windows that flood the space with natural light. The kitchen is warm and welcoming, featuring granite countertops, stainless steel appliances, and direct access to a private balcony perfect for morning coffee or evening relaxation. The primary suite offers a peaceful retreat with ample closet space and a spa-like 5-piece ensuite. Third floor guest space has it's own sizeable bedroom with a private 3-piece bathroom and lofted lounge. Additional features include an attached garage, in-unit laundry, and premium finishes throughout. Low-maintenance and move-in ready, this home is ideal as a full-time residence, weekend escape, or executive rental. Enjoy all that Niagara-on-the-Lake has to offer just steps from your front door.
Ask about this home
A HOMEH agent will answer your questions about this home.
Know more about 11 Aberdeen Lane S
Condo building · 11 Aberdeen Lane S
11 Aberdeen Lane S is a condo. No units are on the market here right now.
No similar units for sale in 11 Aberdeen Lane S right now.
Around this home
Daily convenience, out of 100, from the distances below
Schools nearby
School rating, out of 10.
Helpful calculators
Your HOMEH agent

"I would see it this week."