
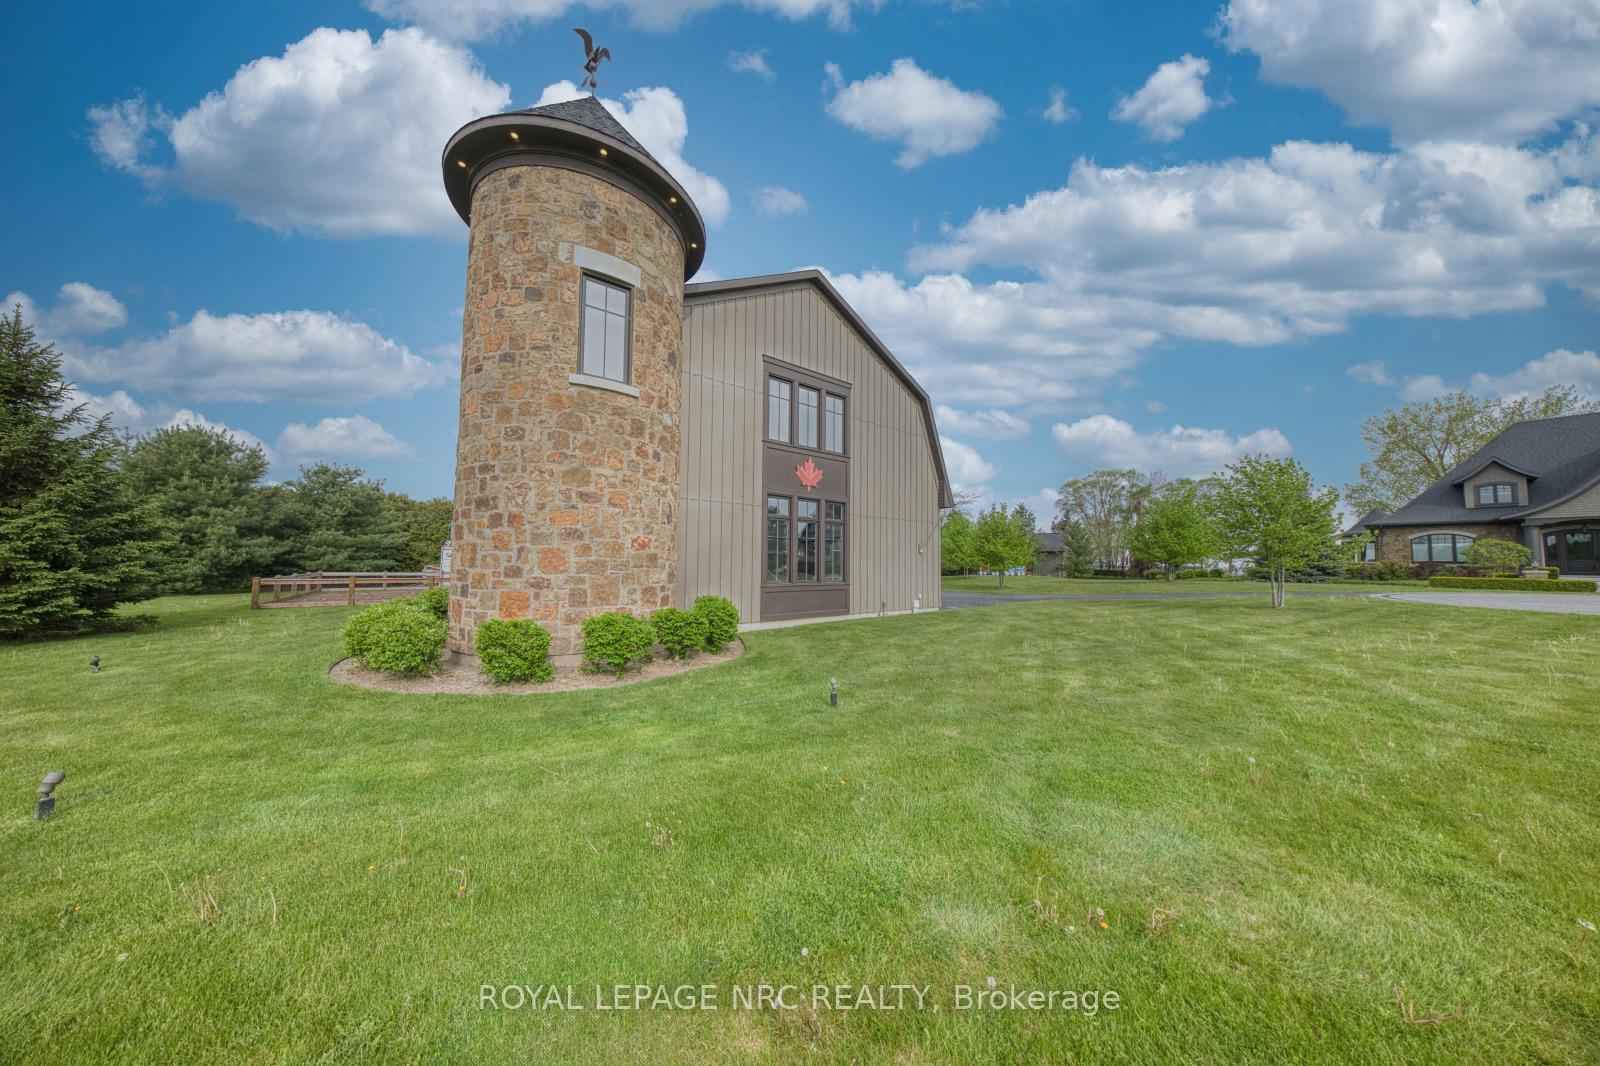
 See all 50 photos

Book a viewing
Ask HOMEH
About this home
1234 Lakeshore Road, Niagara-on-the-Lake
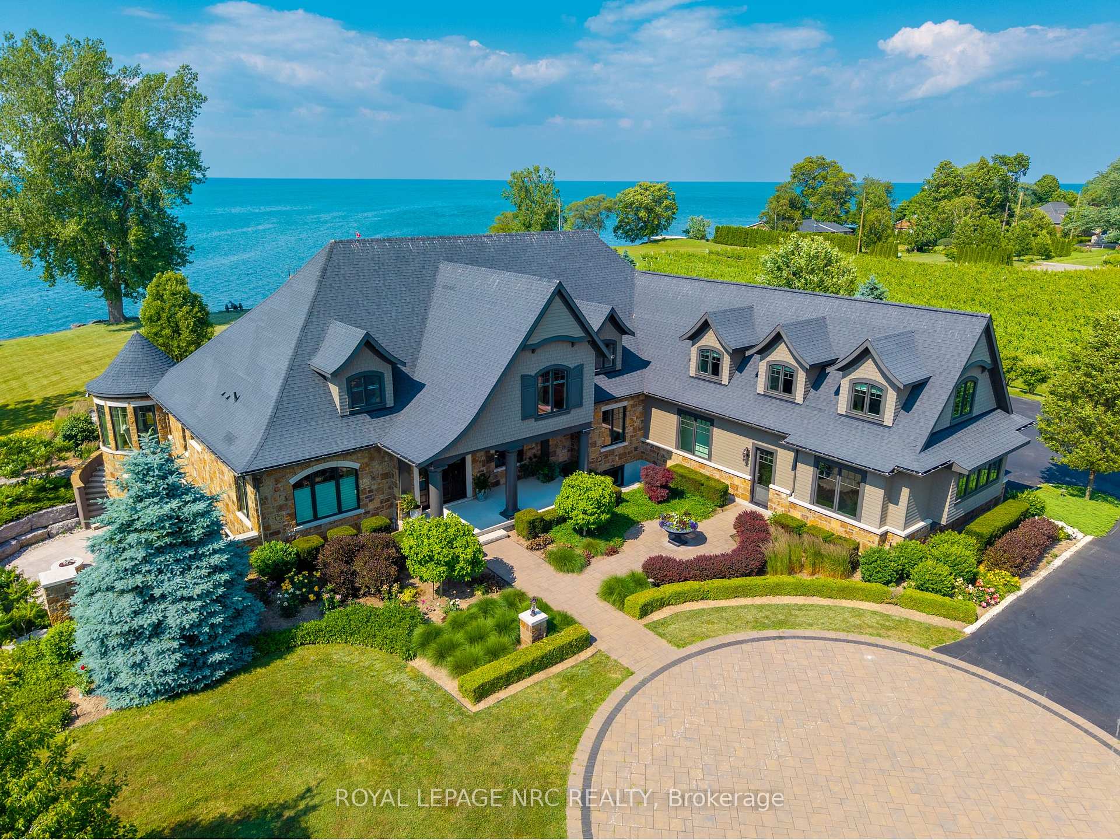
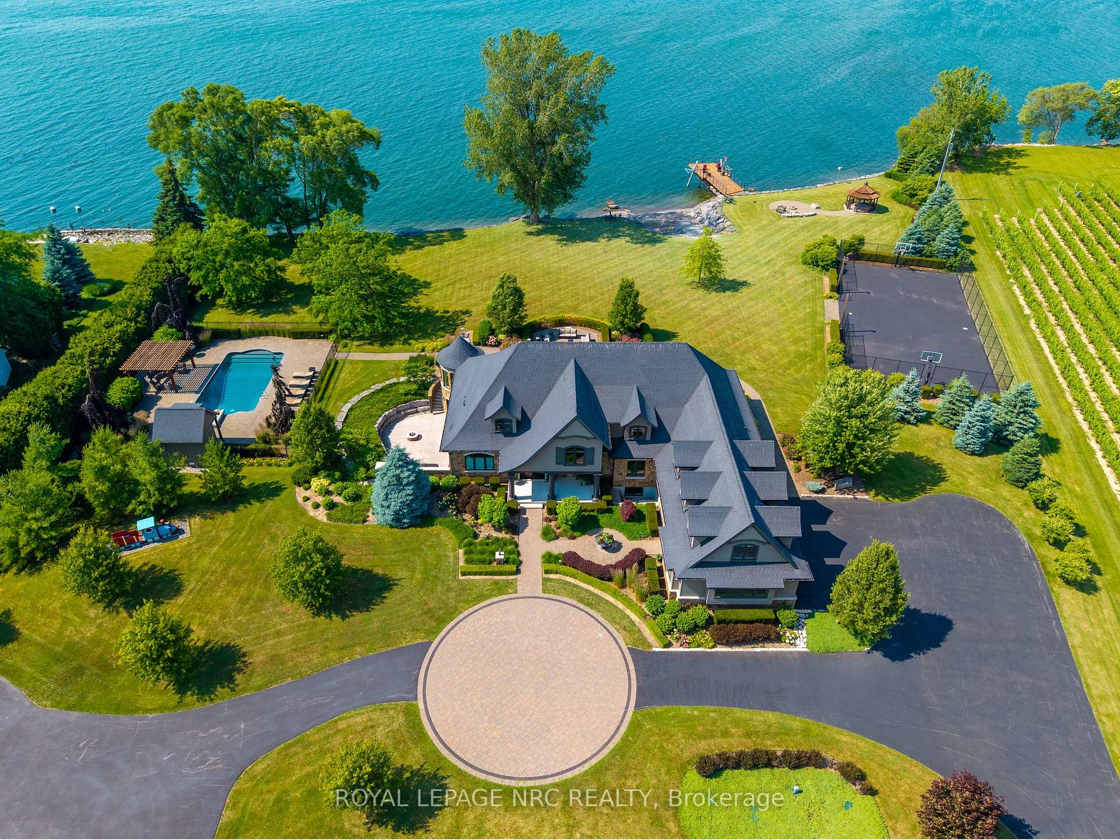
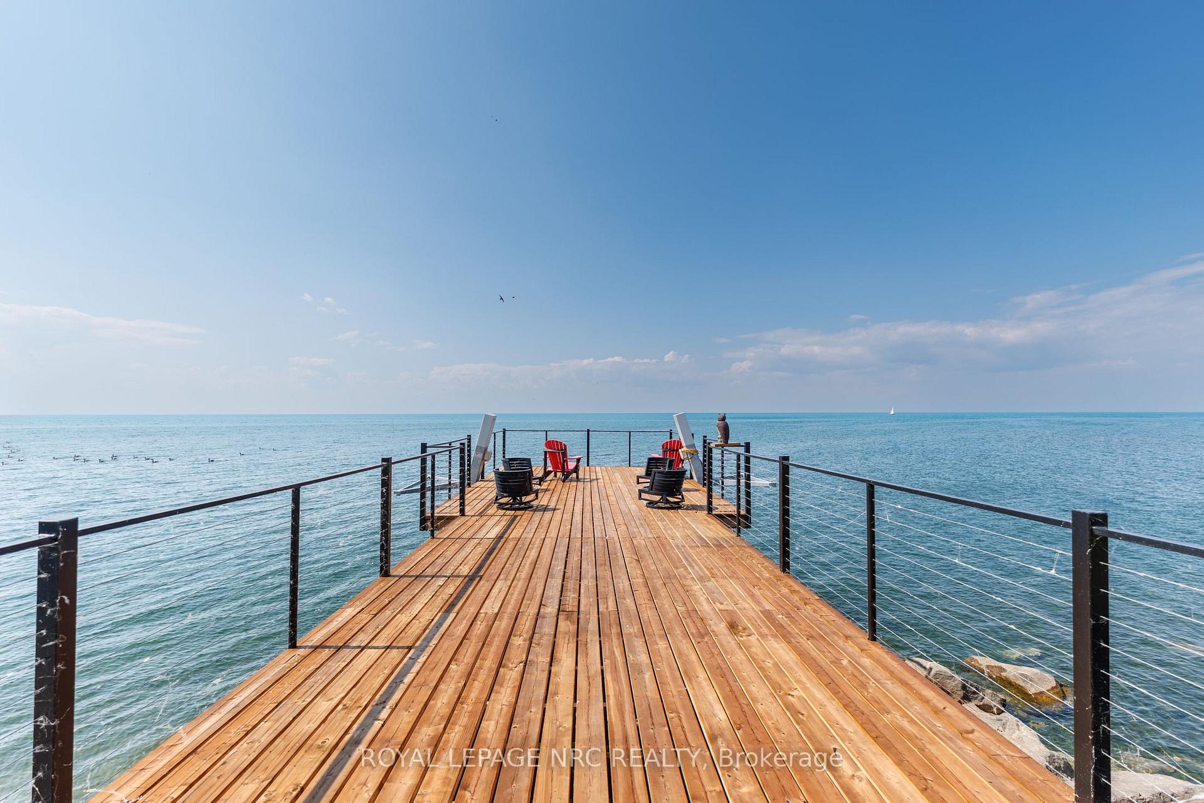
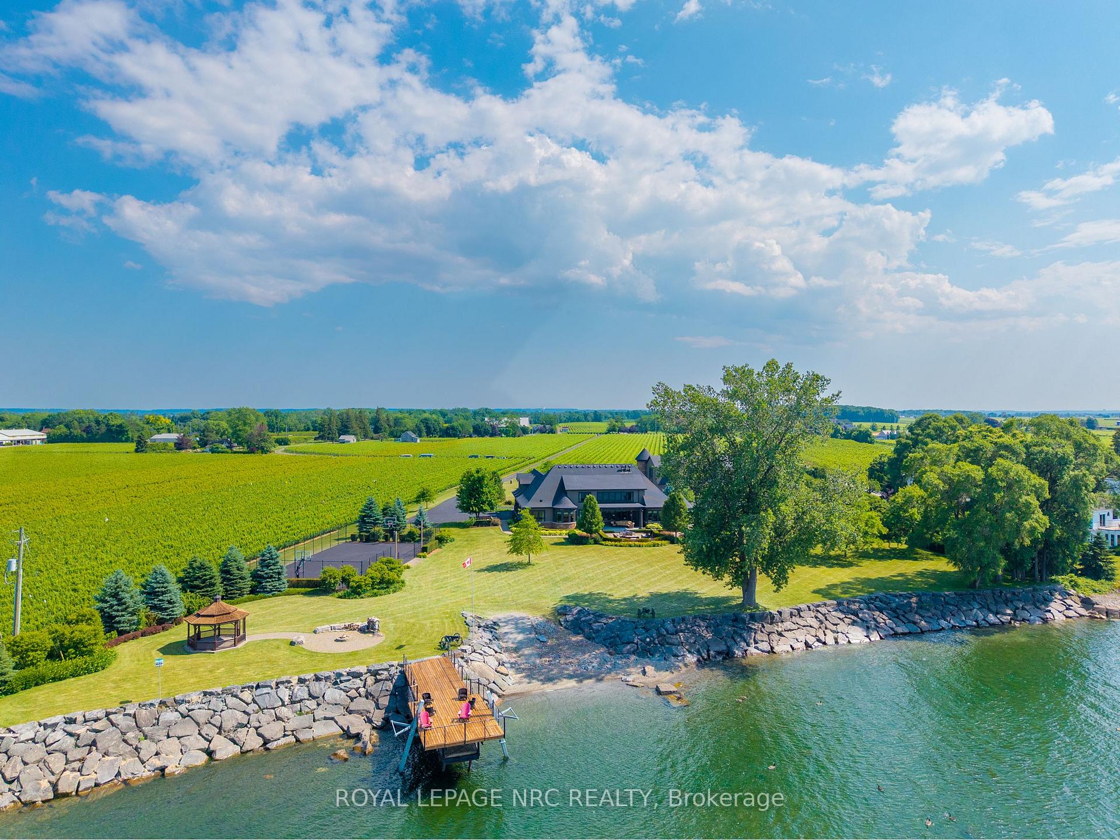
Over 400ft of Lake Ontario waterfront. Dock, Boat launch, Beach. Sports court, pool, 3 bay hobby barn with over 2100ft of finished living space featuring Lake and vineyard views, 2baths - one 2pc, and 0ne 3pc - larger than most homes, and views that are simply not comparable. Set back with access half a kilometer from Lakeshore Road, security gate, complete privacy, manicured vineyards, landscaped yard and views of the Toronto skyline. Custom built in 2017 with over 8000 square feet of finished space offering unparalleled quality finishes, main floor master, gourmet kitchen with attached butler pantry, breakfast nook having bay windows overlooking landscaped grounds and Lake Ontario. Spacious gym, custom library, 3pc bath, and balcony overlooking the main living area with sky high ceilings highlight the second floor. A Lower level with 3 additional beds, 3 baths, a recreation room featuring an exceptional walk-out with gas firepit outdoor event space, storage space and humidity controlled space ideal for sampling spirits, wine or even serve as a rustic cigar lounge. Sprawling open floor space to relax - pool table, ample wet bar, spa shower and large fireplace lend cause for this to be an exceptional place to gather. Launch your boat, lower watercraft from one of the 2 hydraulic lifts from dock level or sit on the beach. The 400plus foot Armour Stone affords shoreline protection, while allowing access to the waterfront like no other - erosion protection, esthetically pleasing and a waterfront that is unmatched. Luxury is not only within 1234 Lakeshore, luxury lies in the privacy and anonymity of prestigious Niagara-on-the-Lake.
Facts & features
Book a viewing
Rooms
29 rooms · 5 bathrooms
- Dining room19′1″ × 14′1″270 sq.ft.
- Bathroom—
- Foyer12′5″ × 12′8″157 sq.ft.
- Living room19′1″ × 20′1″384 sq.ft.
- Office14′ × 11′1″156 sq.ft.
- Primary bedroom16′7″ × 16′2″269 sq.ft.
- Laundry9′1″ × 18′10″171 sq.ft.
- Pantry10′11″ × 11′11″130 sq.ft.
- Breakfast6′5″ × 11′70 sq.ft.
- Bathroom—
- Bedroom13′10″ × 12′7″174 sq.ft.
- Kitchen25′1″ × 15′7″392 sq.ft.
- Other11′ × 11′8″129 sq.ft.
- Bathroom—
- Exercise room51′6″ × 20′7″1061 sq.ft.
- Office11′2″ × 10′4″115 sq.ft.
- Library16′1″ × 18′11″304 sq.ft.
- Bathroom—
- Sitting13′ × 13′1″170 sq.ft.
- Bathroom—
- Recreation44′4″ × 28′1″1245 sq.ft.
- Bedroom13′1″ × 13′1″172 sq.ft.
- Other20′2″ × 14′11″301 sq.ft.
- Bedroom23′4″ × 13′11″324 sq.ft.
- Cold room/cantina14′5″ × 7′7″109 sq.ft.
- Utility room13′1″ × 14′8″193 sq.ft.
- Bedroom13′2″ × 12′1″160 sq.ft.
- Bathroom—
- Laundry5′1″ × 12′61 sq.ft.
Around this home
Listing details
Helpful tools
Your HOMEH agent
"Priced 4% over our estimate. I would see it this week."
Ask HOMEH about this home
Price, neighbourhood, monthly cost. Ask anything.
HOMEH Intelligent Agent is an AI, not a licensed representative. Check anything important with your agent.