
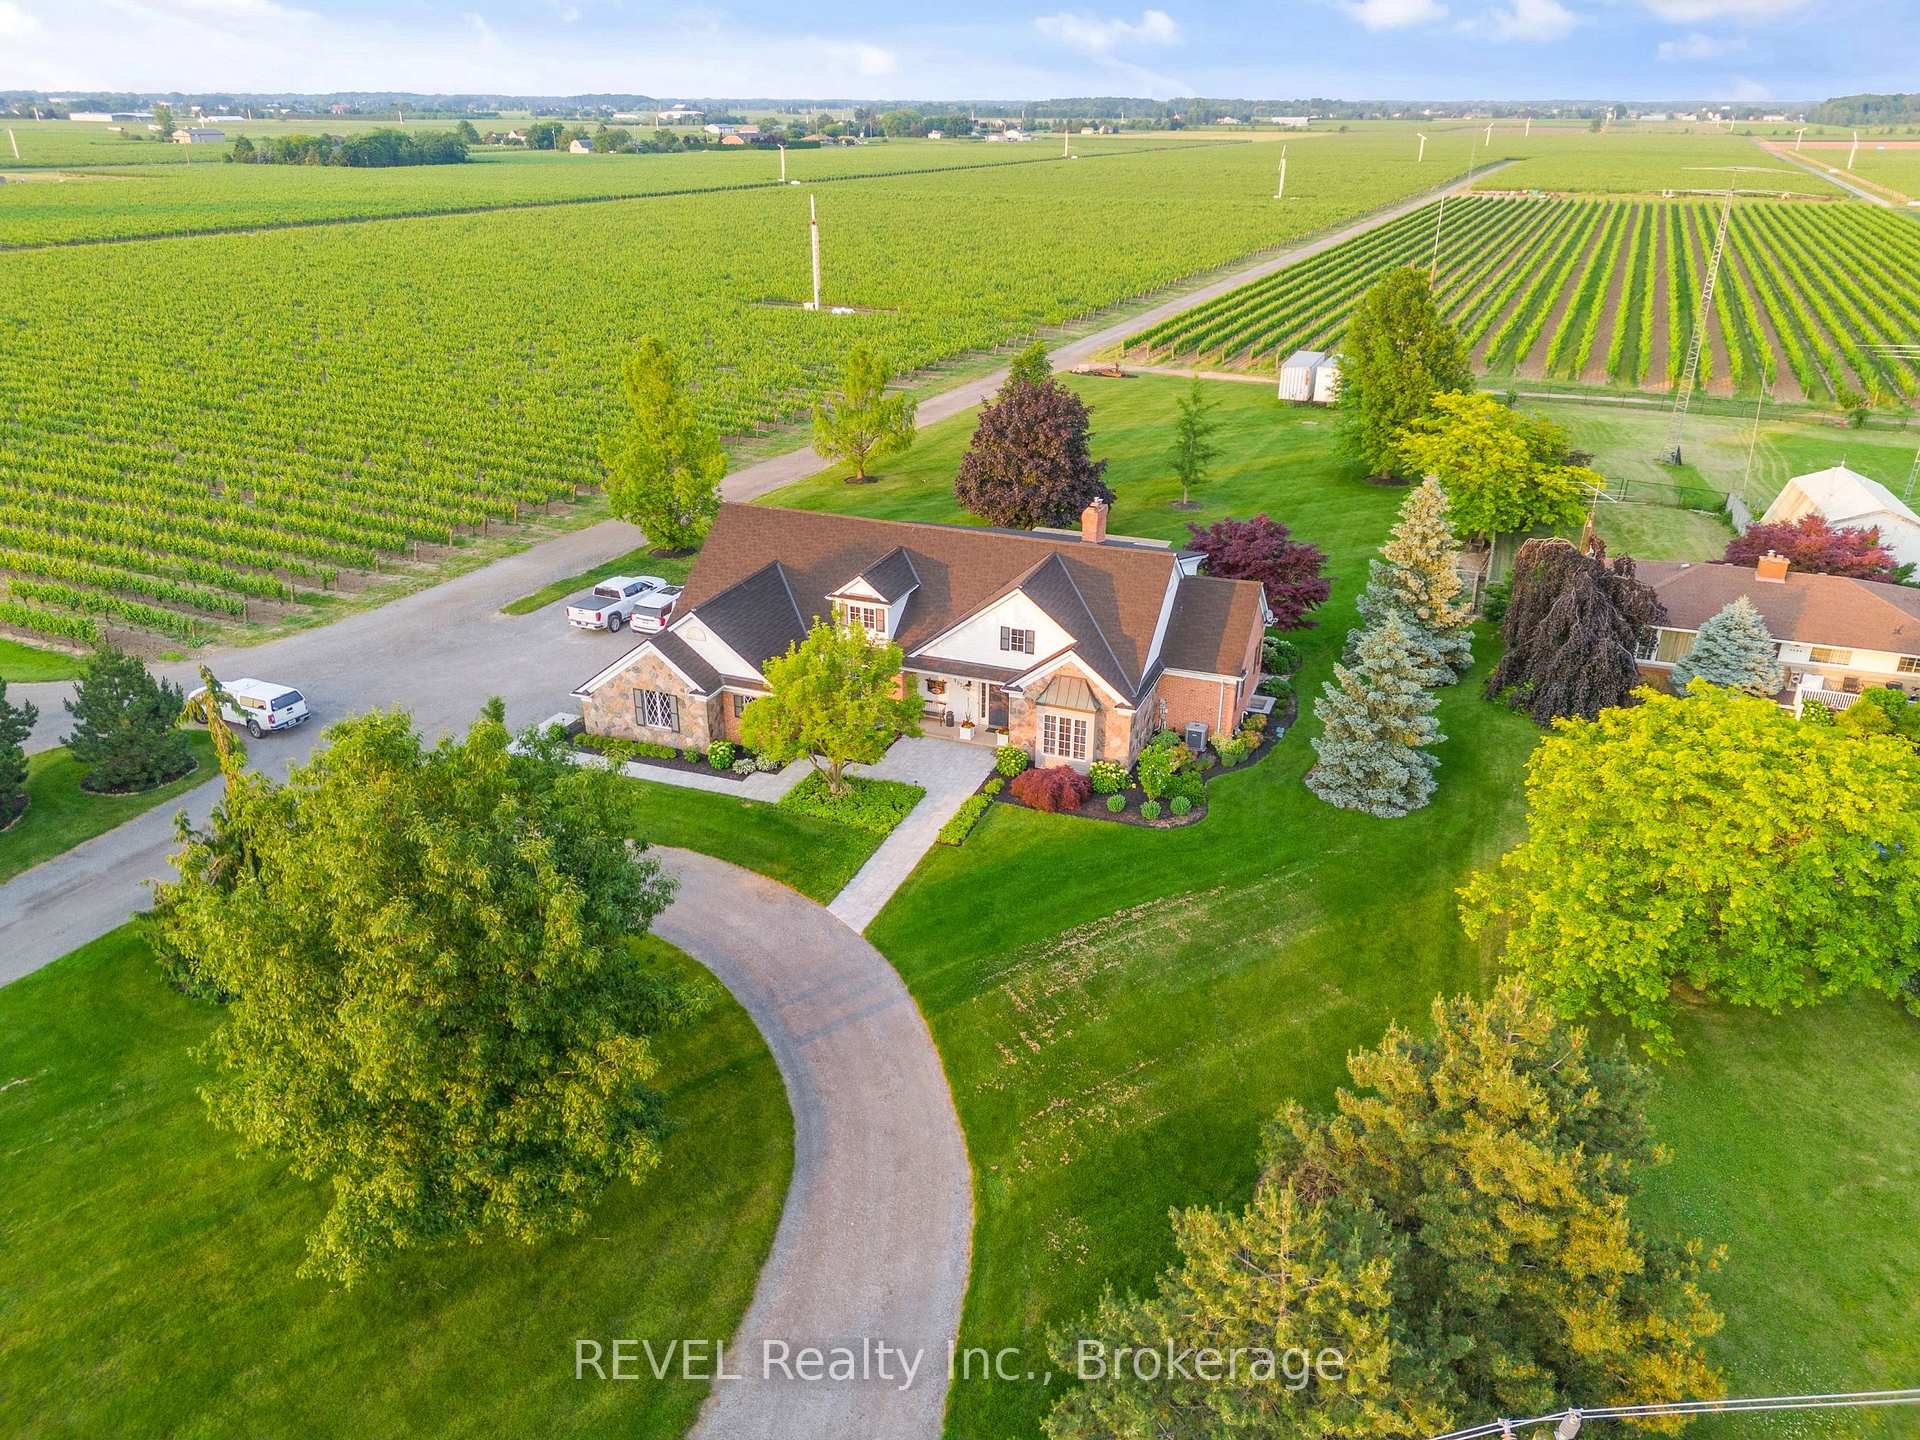
1275 Four Mile Creek Road
Niagara-on-the-Lake (Virgil)1275 Four Mile Creek Road
Niagara-on-the-Lake (Virgil)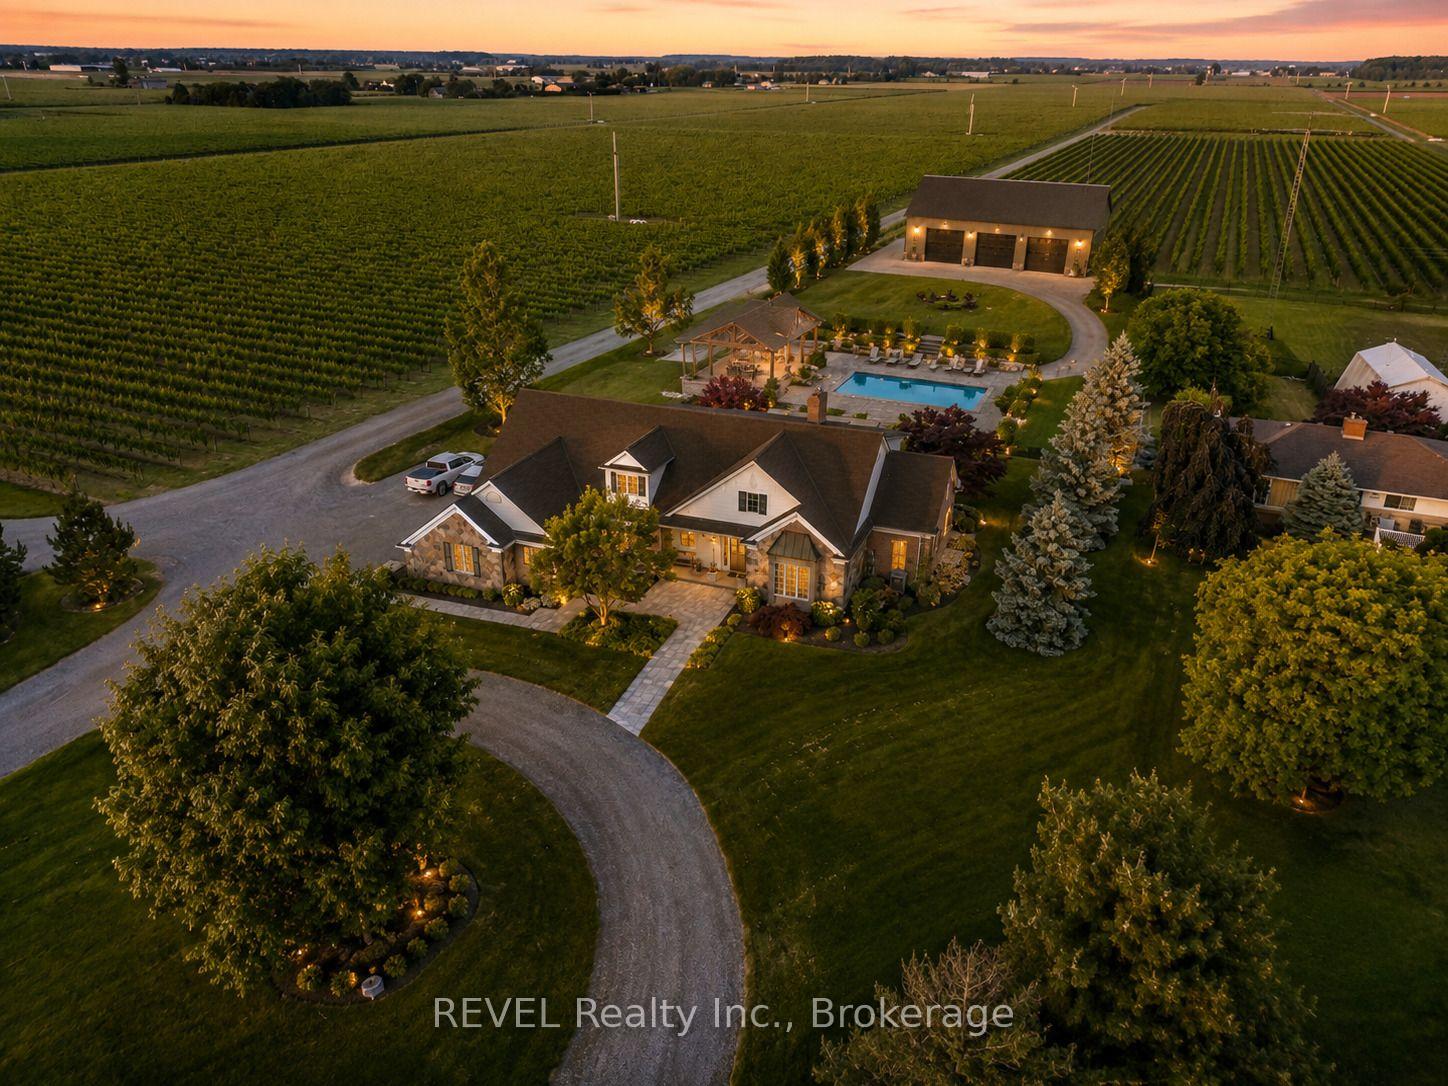
 See all 57 photos

Book a viewing
Ask HOMEH
About this home
1275 Four Mile Creek Road, Niagara-on-the-Lake
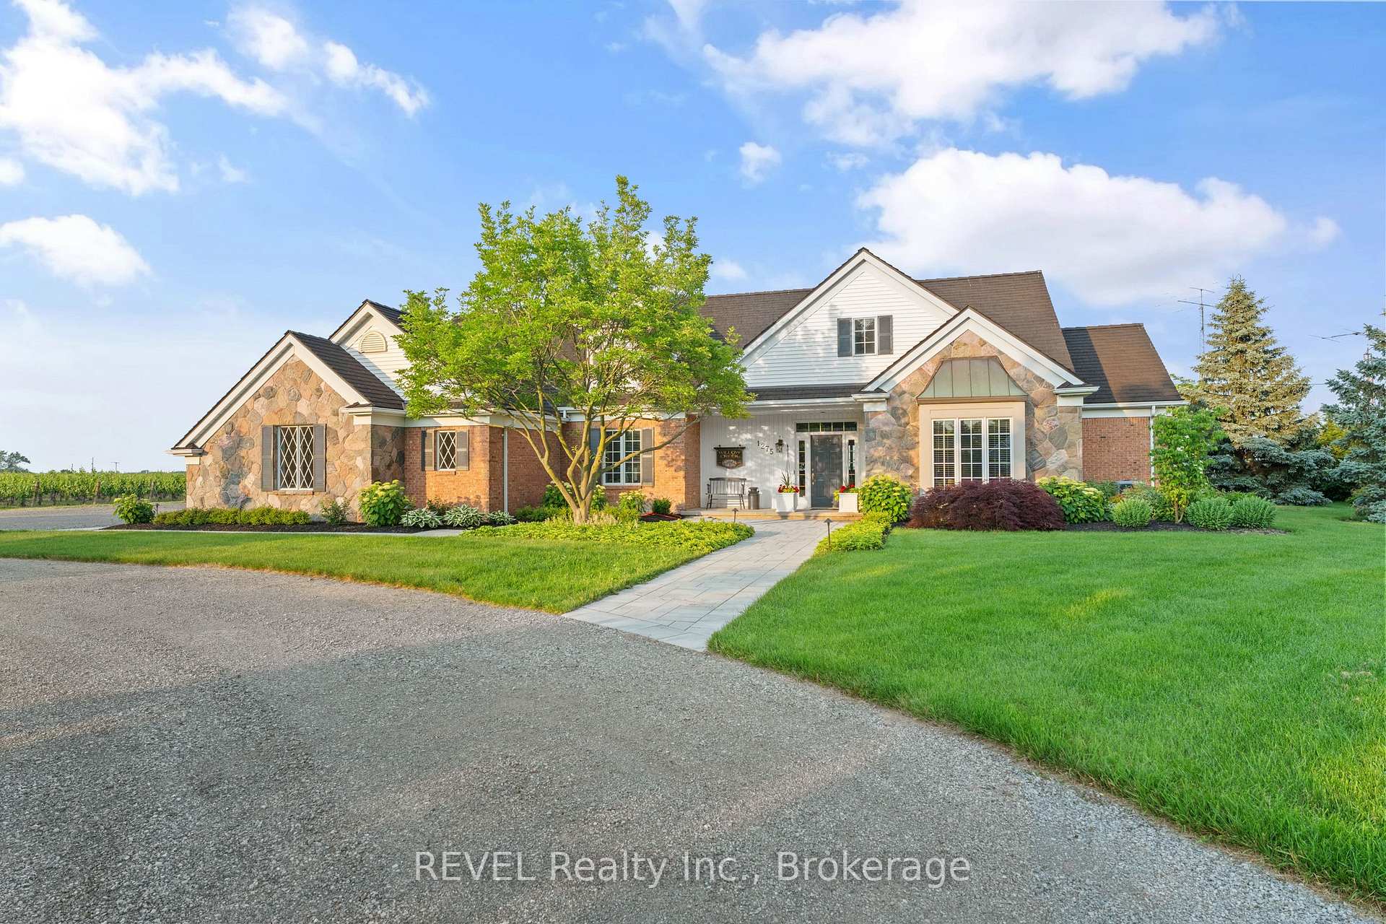
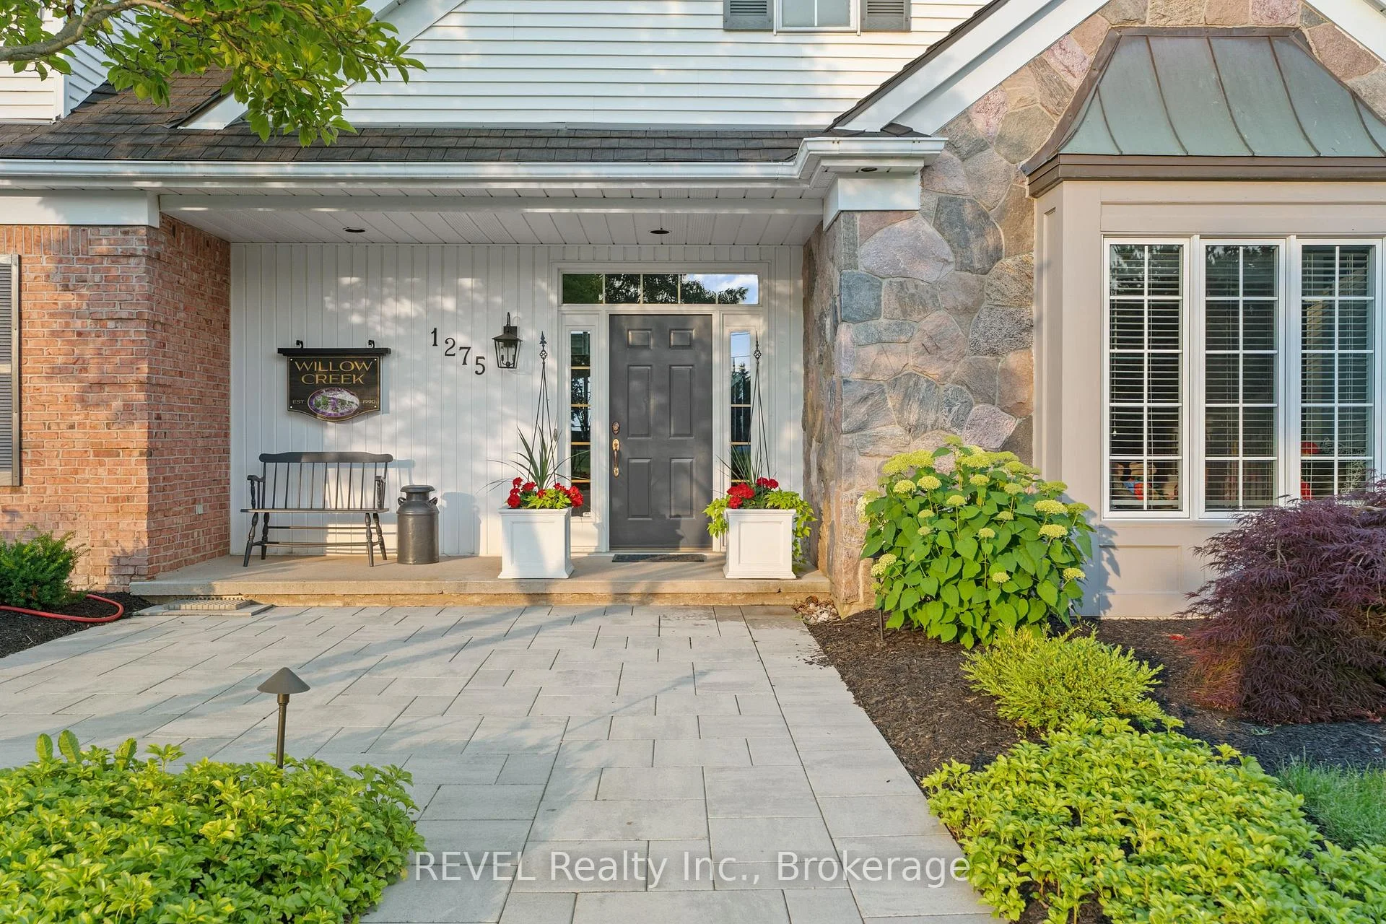
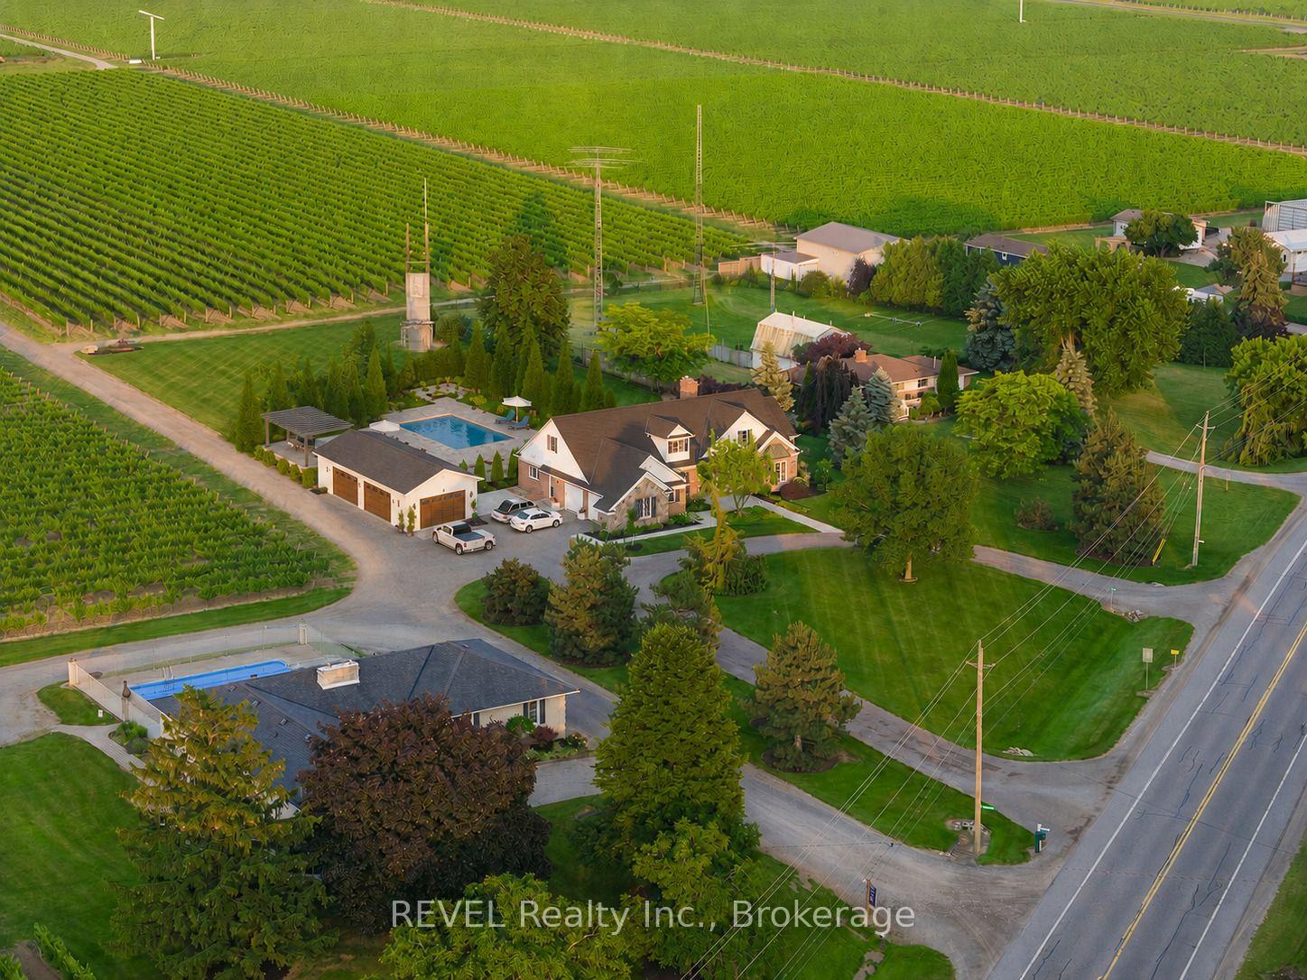
Set on a rare estate-sized parcel in the heart of Niagara-on-the-Lake wine country, this exceptional property offers the space and flexibility to create a truly one-of-a-kind private estate. A luxury residence is already in place, while the expansive grounds provide room to add a detached shop or collector garage, swimming pool, gardens, additional outdoor living areas, and enhanced privacy landscaping.The home has undergone extensive recent upgrades, including a completely renovated gourmet kitchen with heated floors, updated bathrooms, refreshed finishes, and thoughtfully improved living spaces. Offering approximately 3,400 sq. ft. of finished living space, the home features 3+2 bedrooms, 3.5 bathrooms, soaring ceilings, a wood-burning fireplace, a main-floor primary suite, and a finished lower level with a separate entrance.Outside, the property is fully landscaped and designed for entertaining, with an outdoor kitchen, covered dining area, patios, mature greenery, and generous open space.Properties combining substantial land, recent luxury improvements, established landscaping, and future estate potential are increasingly difficult to find. This is an opportunity to personalize an already impressive property and create a signature Niagara-on-the-Lake estate.
Facts & features
Book a viewing
Rooms
24 rooms · 4 bathrooms
- Family room14′2″ × 15′7″220 sq.ft.
- Primary bedroom14′2″ × 20′6″291 sq.ft.
- Laundry11′7″ × 7′3″85 sq.ft.
- Breakfast8′10″ × 19′169 sq.ft.
- Kitchen12′ × 19′229 sq.ft.
- Foyer13′1″ × 9′5″124 sq.ft.
- Living room19′2″ × 26′498 sq.ft.
- Dining room11′11″ × 17′2″205 sq.ft.
- Other5′7″ × 8′11″50 sq.ft.
- Bedroom11′7″ × 19′11″231 sq.ft.
- Bedroom11′7″ × 15′3″178 sq.ft.
- Loft22′4″ × 19′5″433 sq.ft.
- Other7′10″ × 5′9″45 sq.ft.
- Utility room5′ × 5′9″28 sq.ft.
- Kitchen15′ × 12′8″190 sq.ft.
- Other16′5″ × 4′9″79 sq.ft.
- Bedroom26′3″ × 11′8″305 sq.ft.
- Other26′6″ × 6′160 sq.ft.
- Other5′2″ × 6′4″33 sq.ft.
- Other4′6″ × 16′10″76 sq.ft.
- Recreation18′3″ × 26′7″485 sq.ft.
- Other12′9″ × 5′9″73 sq.ft.
- Bedroom14′2″ × 17′241 sq.ft.
- Other11′7″ × 13′1″152 sq.ft.
Around this home
Schools nearby
School rating, out of 10.
Listing details
Helpful tools
Your HOMEH agent
"Priced 2% over our estimate. I would see it this week."
Ask HOMEH about this home
Price, neighbourhood, monthly cost. Ask anything.
HOMEH Intelligent Agent is an AI, not a licensed representative. Check anything important with your agent.