
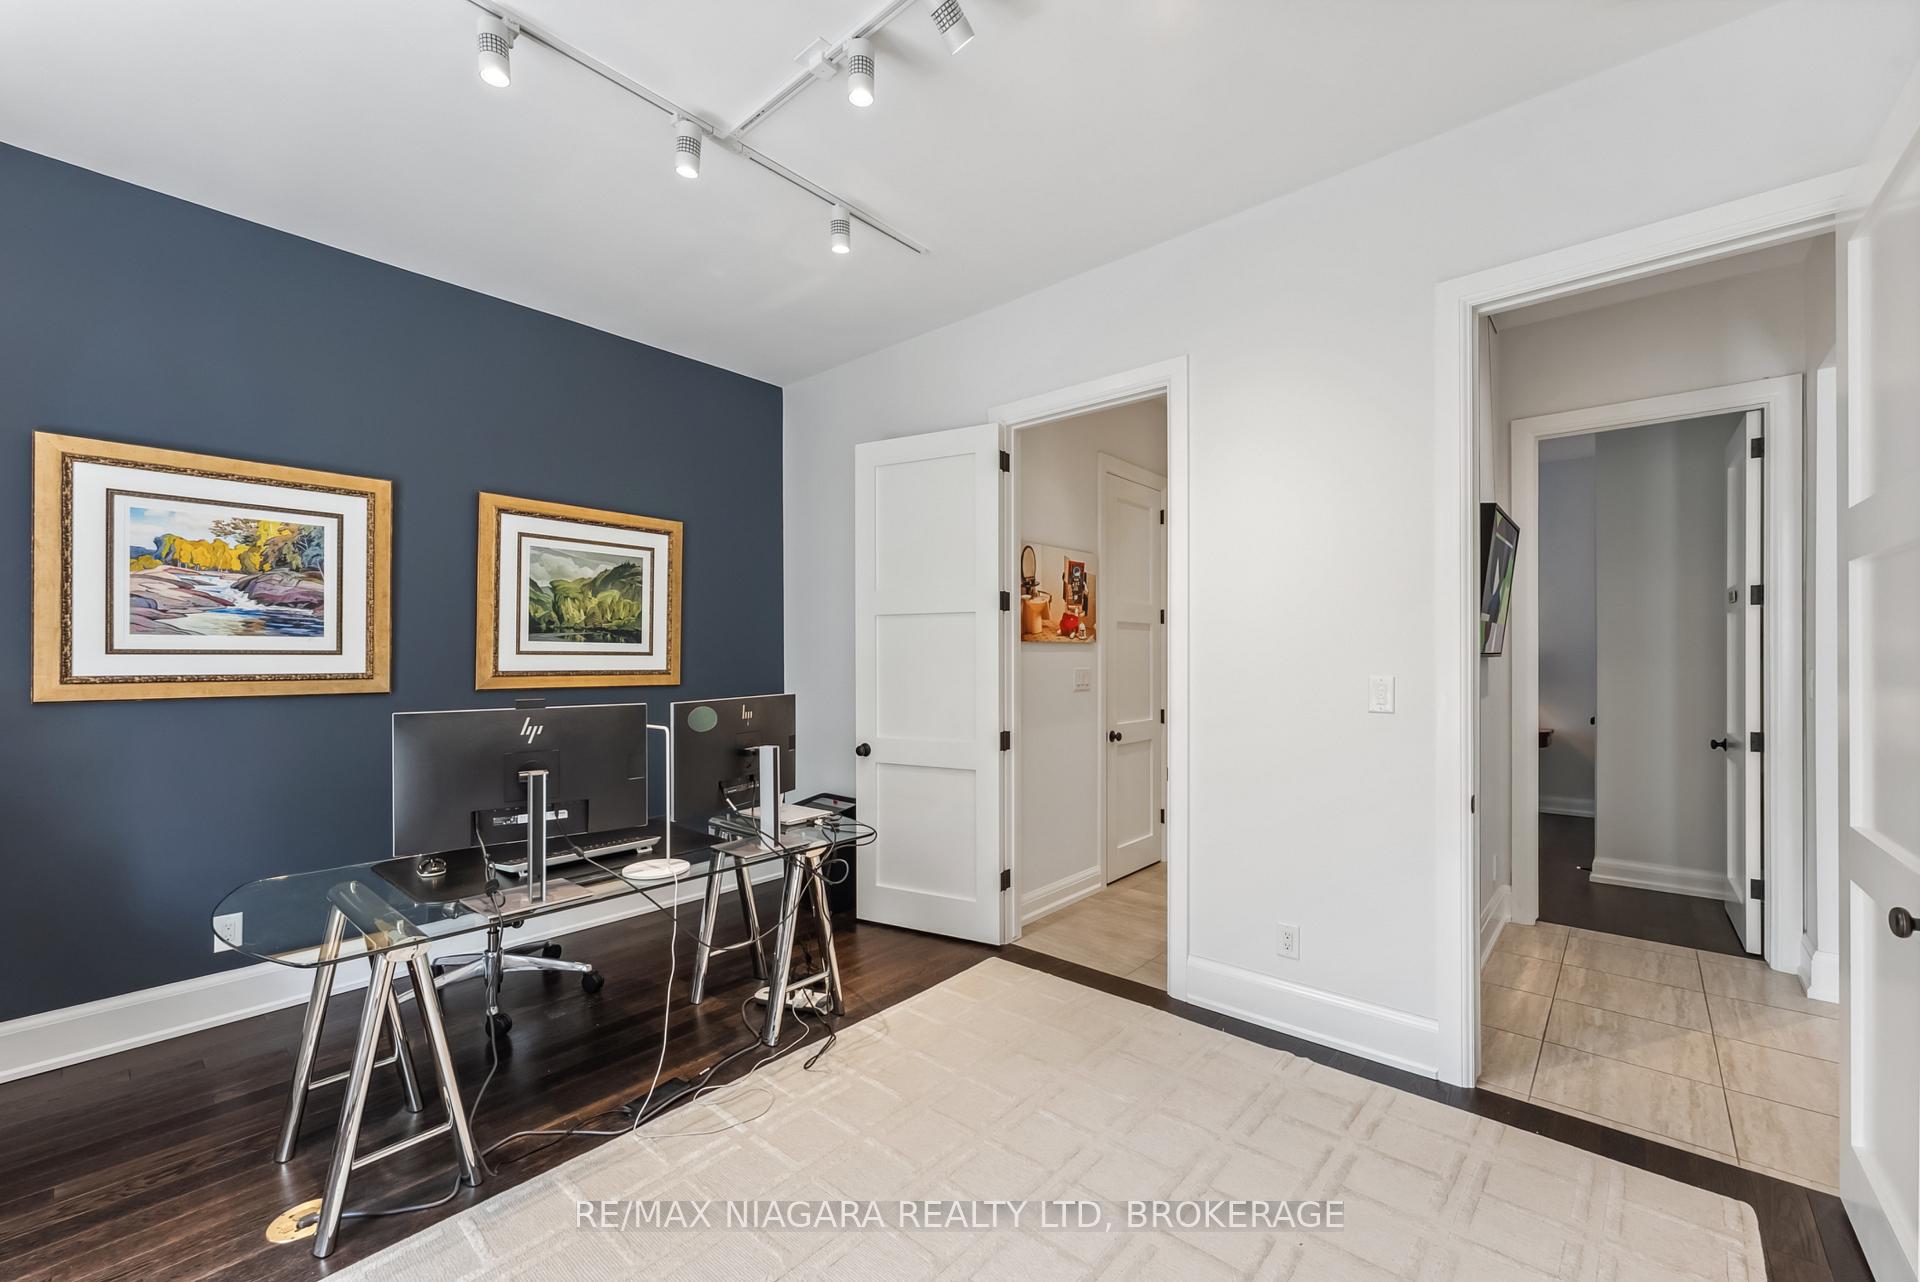
 See all 41 photos

Book a viewing
Ask HOMEH
About this home
14 Angels Drive, Niagara-on-the-Lake
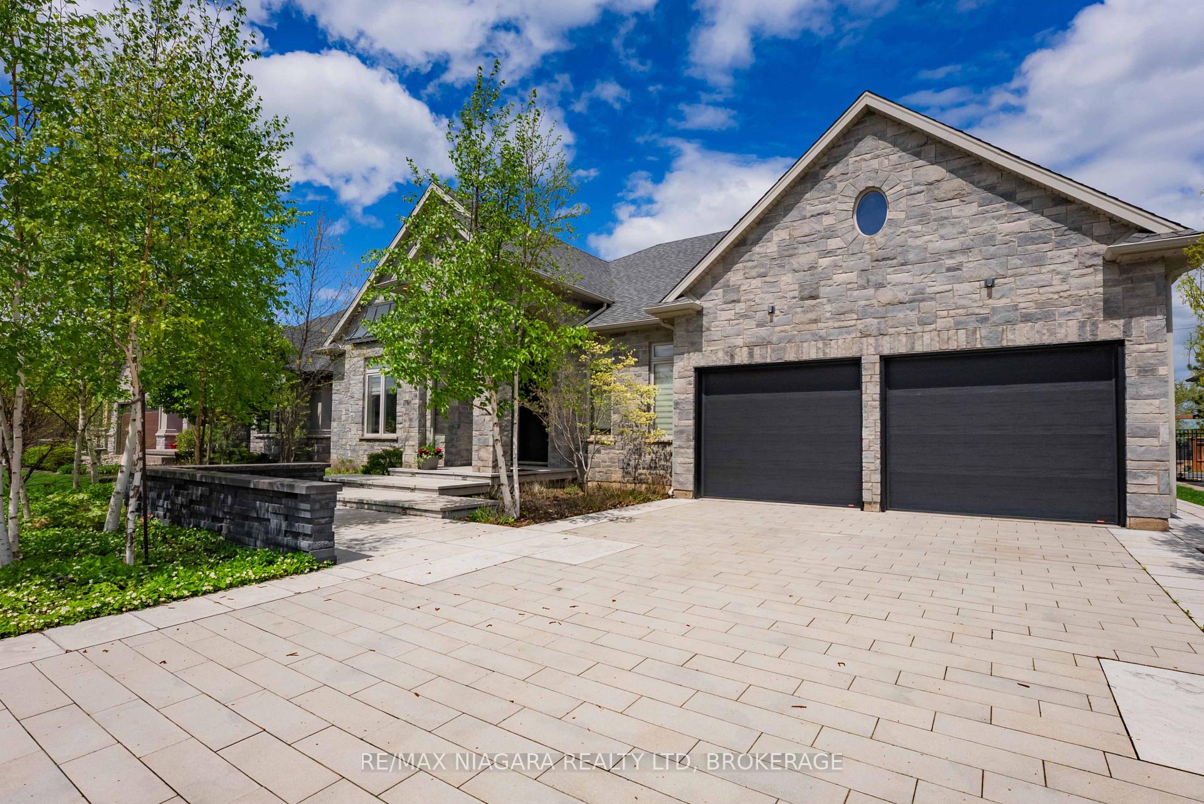
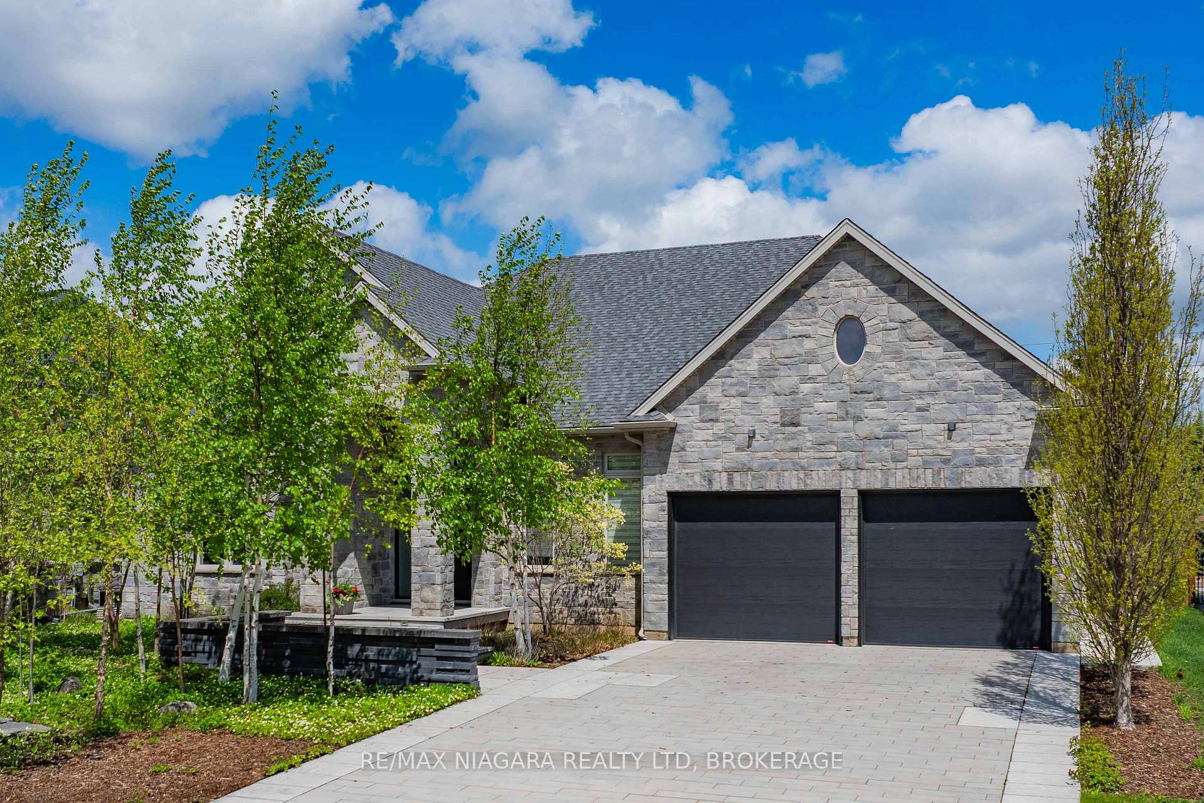
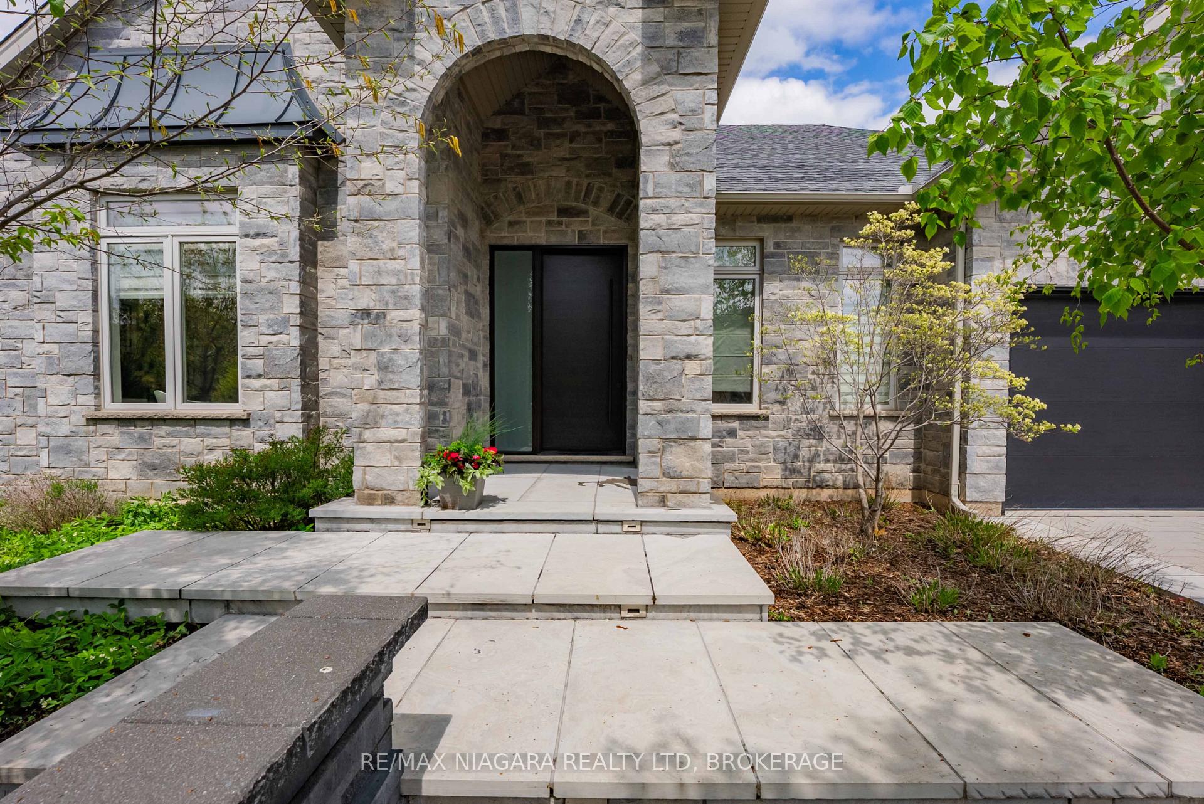
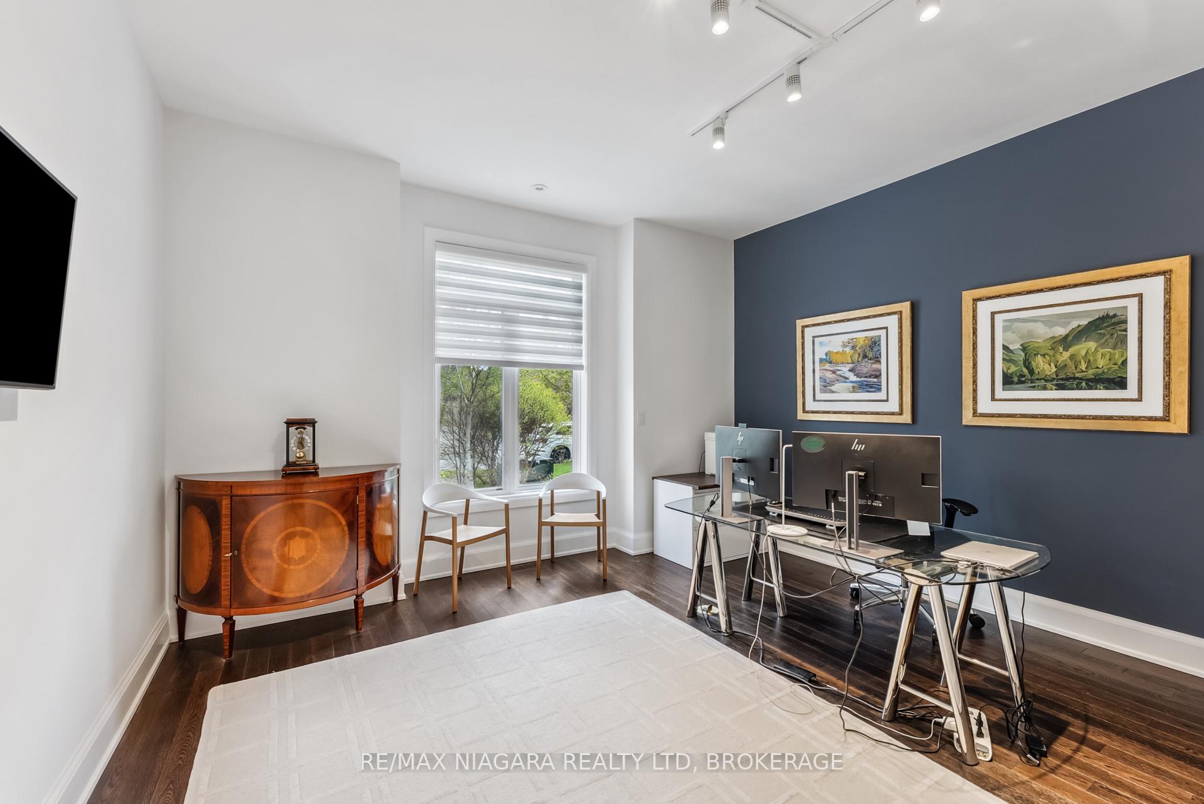
Welcome to an exceptional Niagara wine country residence built with solid brick and stone materials and a commitment to quality craftsmanship, with extensive work and executed details evident throughout. this beautifully appointed home offers a blend of luxury, comfort, and functionality, with quality construction and materials including solid plywood floor underlay.A custom-designed front door welcomes you into a spacious interior highlighted by 8-foot doors throughout the main level. The home offers 2+1 bedrooms on the main floor, including a primary retreat complete with a walk-in closet featuring motion-sensor lighting and a spa-like 5-piece ensuite with a soaker tub, glass-enclosed walk-in shower, and premium fixtures.The kitchen is truly the centrepiece featuring a built-in Sub-Zero refrigerator, Wolf range, expansive quartz island, and a striking chandelier. Custom lift-and-slide patio doors connect the interior to a peaceful terrace.The living room is anchored by a custom double-sided gas fireplace while a stylish den and additional bedroom are complemented by a luxurious 4-piece bath. A designer-finished 2-piece powder room and spacious mudroom with direct garage access complete the main level.Downstairs, the finished lower level is designed with entertaining and relaxation in mind. Two additional bedrooms accompany a state-of-the-art theatre room featuring acoustic bass traps, a private gym, sauna, and 4-piece bath with heated floors and quartz counters. The custom laundry room includes built-in storage for added organization.Outside, the professionally landscaped property is beautifully framed by distinctive Eramosa stone and a tranquil terrace with hot tub, built-in stone firepit, and automated irrigation system. The oversized double garage is equipped with brand-new doors and provides interior access.A special offering that brings together exceptional construction, sophisticated finishes, thoughtful design, and natural beauty of Niagara wine country.
Facts & features
Book a viewing
Rooms
14 rooms · 4 bathrooms
- Living room14′1″ × 19′1″268 sq.ft.
- Kitchen17′9″ × 17′2″305 sq.ft.
- Primary bedroom16′6″ × 16′2″267 sq.ft.
- Office14′5″ × 13′1″189 sq.ft.
- Mud room11′2″ × 9′1″101 sq.ft.
- Dining room12′1″ × 17′1″206 sq.ft.
- Bedroom14′5″ × 11′2″161 sq.ft.
- Bathroom10′6″ × 9′95 sq.ft.
- Bedroom14′5″ × 12′2″175 sq.ft.
- Recreation24′ × 17′1″411 sq.ft.
- Exercise room18′4″ × 15′1″277 sq.ft.
- Bedroom14′5″ × 13′5″194 sq.ft.
- Bathroom10′6″ × 9′95 sq.ft.
- Laundry19′8″ × 8′2″161 sq.ft.
Around this home
Schools nearby
School rating, out of 10.
Listing details
Helpful tools
Your HOMEH agent
"Priced 26% over our estimate. I would see it this week."
Ask HOMEH about this home
Price, neighbourhood, monthly cost. Ask anything.
HOMEH Intelligent Agent is an AI, not a licensed representative. Check anything important with your agent.