
 See all 42 photos
Book a viewing
Ask HOMEH
About this home
1426 Niagara Stone Road, Niagara-on-the-Lake
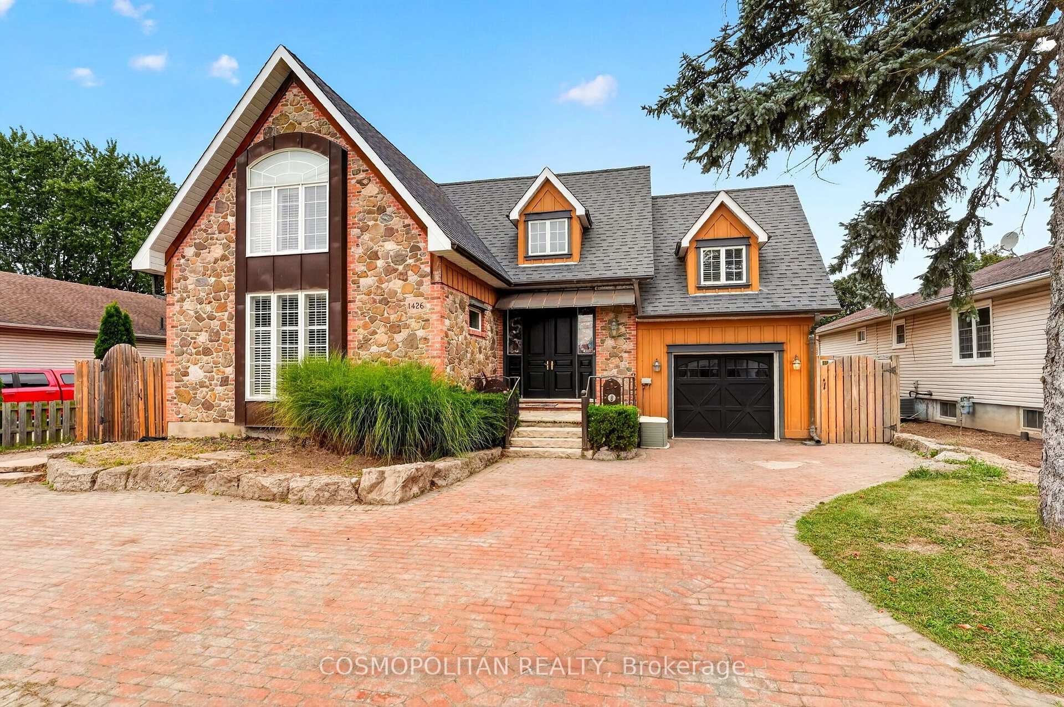
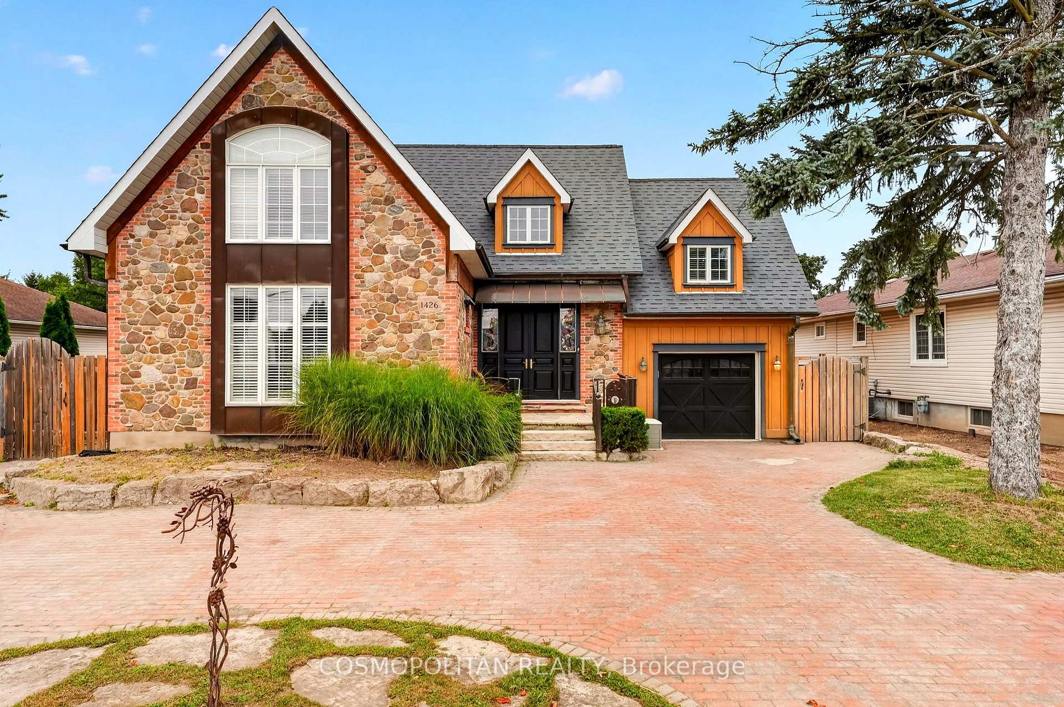
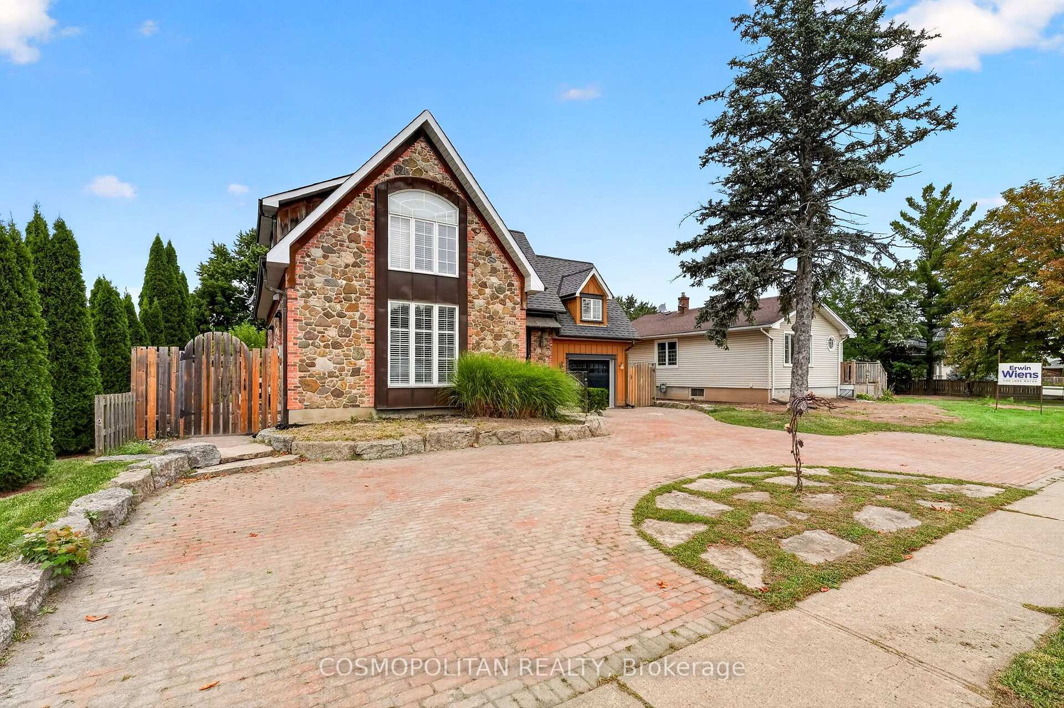
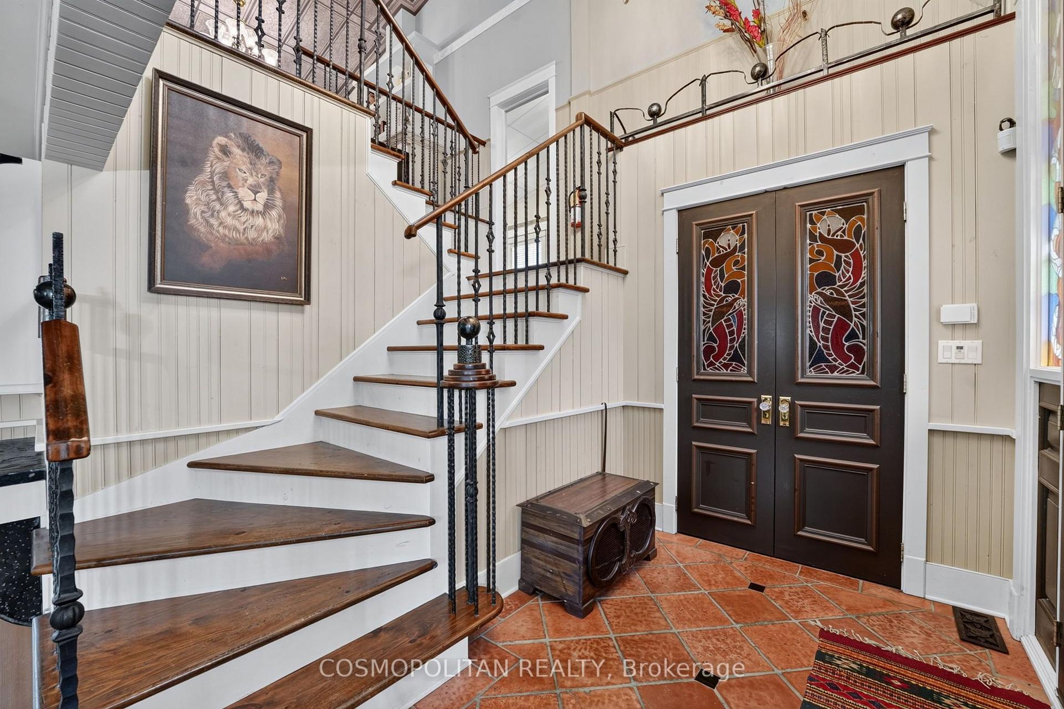
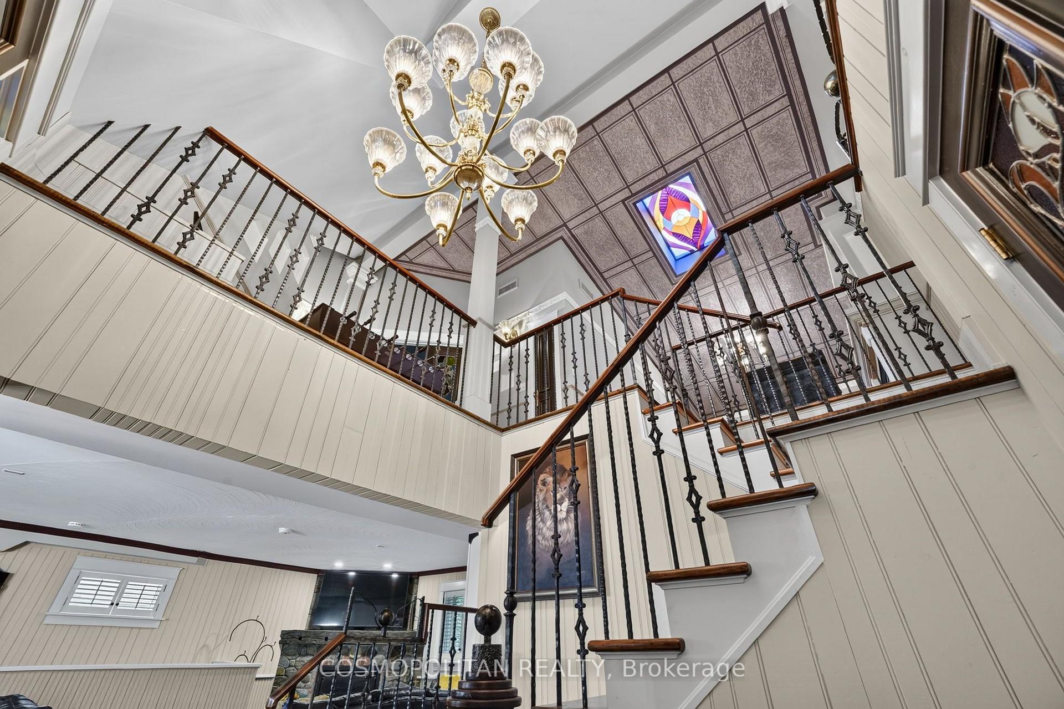
Virgil Character Meets Modern-Day Flexibility. Welcome to 1426 Niagara Stone Road, a truly distinctive home in the heart of Virgil, thoughtfully rebuilt in 2015 with timeless character throughout. Wide-plank floors, terracotta tile, stained-glass accents and a unique multi-level design create a warm and inviting atmosphere with incredible flexibility for families, guests or multi-generational living.Multiple walk-outs, three upper-level balconies, a covered porch and oversized deck offer plenty of ways to enjoy the outdoors. The lower-level self-contained in-law suite features a separate entrance, ideal for extended family, guests or additional income.Outside, enjoy generous green space, a storage barn, hot tub, tandem two-car garage and curved driveway. Currently operating as a successful Airbnb, this property offers the opportunity to live, invest, or do both.Surrounded by Niagara-on-the-Lake's renowned wine country, wineries, Old Town shops, dining and everyday amenities, with easy access to Niagara Falls, St. Catharines and the QEW.
Facts & features
Book a viewing
Rooms
13 rooms · 5 bathrooms
- Foyer8′10″ × 6′9″60 sq.ft.
- Kitchen19′5″ × 18′4″357 sq.ft.
- Den16′6″ × 11′4″187 sq.ft.
- Dining room14′ × 8′112 sq.ft.
- Living room18′9″ × 15′1″283 sq.ft.
- Bedroom19′7″ × 17′6″343 sq.ft.
- Bedroom19′1″ × 16′5″313 sq.ft.
- Primary bedroom20′7″ × 12′10″263 sq.ft.
- Family room16′11″ × 11′3″190 sq.ft.
- Bedroom10′ × 9′90 sq.ft.
- Kitchen19′1″ × 13′1″249 sq.ft.
- Utility room12′ × 5′1″61 sq.ft.
- Room—
Around this home
Schools nearby
School rating, out of 10.
Listing details
Helpful tools
Your HOMEH agent

"Priced 5% over our estimate. I would see it this week."
Ask HOMEH about this home
Price, neighbourhood, monthly cost. Ask anything.
HOMEH Intelligent Agent is an AI, not a licensed representative. Check anything important with your agent.