

144 Regent Street
144 Regent Street
 See all 7 photos
Property history
Facts and features
- BasementOther
- Water, sewerMunicipal
- HeatingForced air
- CoolingCentral air
- Fireplace
- Central air
The homeDetached, Other, Other
- Type: Detached
- Style: Other
- Basement: Other
InsideFireplace Yes, Sump pump, water heater, Rooms above ground 12
- Fireplace: Yes
- Features: Sump pump, water heater
- Rooms above ground: 12
- Bedrooms: 3
- Bathrooms: 4
- Kitchens: 1
- Family room: Yes
Outside and lotVinyl siding, Asphalt shingle, Poured concrete, slab
- Exterior: Vinyl siding
- Roof: Asphalt shingle
- Foundation: Poured concrete, slab
- Features: Landscape lighting, lawn sprinkler system
- Size: 104.53 × 102.5 ft
Parking2 Garage, Detached, Private double
- Spaces: 2 Garage
- Garage: Detached
- Driveway: Private double
Heating, water and powerForced air, gas, Central air, Municipal water
- Heating: Forced air, gas
- Cooling: Central air
- Water: Municipal water
- Sewer: Municipal sewer
Costs and taxesTaxes $9,979 a year, HST included in the price, 1 hot water heater (2nd water heater is owned)
- Taxes, 2024: $9,979 a year
- HST: HST included in the price
- Rental items: 1 hot water heater (2nd water heater is owned)
Included in the saleFridge, stove, dishwasher, washer & dryer, garage remote(s) and cabinets, window coverings, garden shed, primary ensuite towel warmer, outdoor lighting, security system, Not included None
- Included: Fridge, stove, dishwasher, washer & dryer, garage remote(s) and cabinets, window coverings, garden shed, primary ensuite towel warmer, outdoor lighting, security system
- Not included: None
NearbyArts centre, beach, park, golf, place of worship
- Close to: Arts centre, beach, park, golf, place of worship
Listing detailsX11951841, Sold, Feb 1, 2025
- MLS® number: X11951841
- Status: Sold
- Listed on: Feb 1, 2025
- Days on market: 25
- Updated: Feb 26, 2025
- Possession: 2025-05-15 / May 15, 2025
- Occupied by: Partial
- Listing brokerage: Engel & Volkers Oakville
About this home
144 Regent Street, Niagara-on-the-Lake (Town), ON L0S 1J0
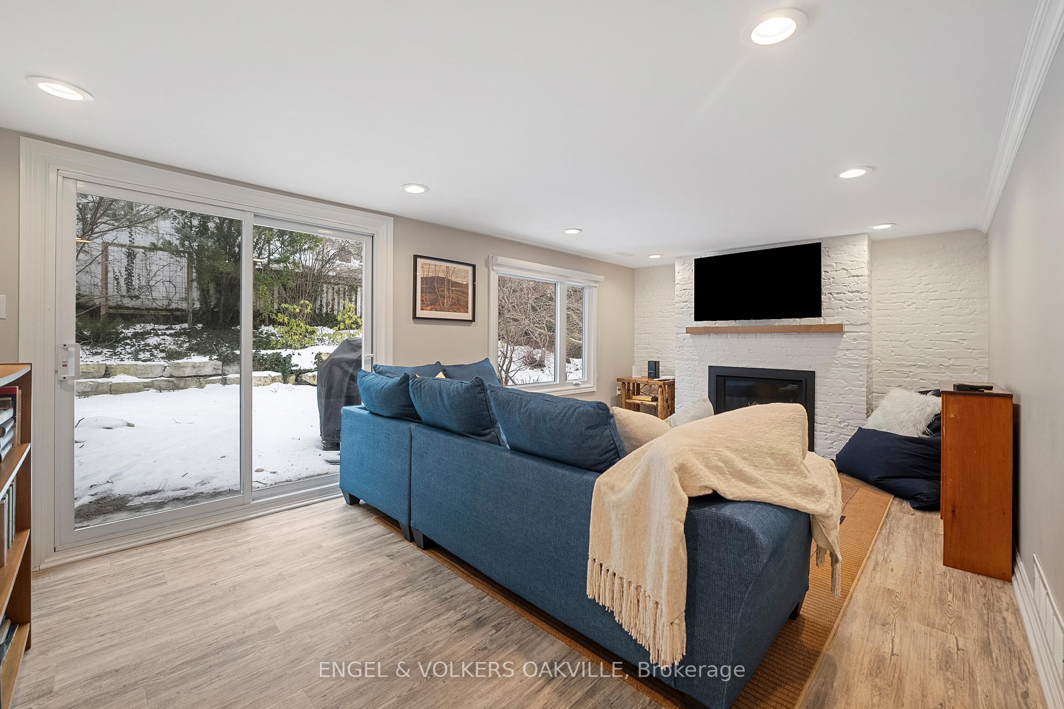
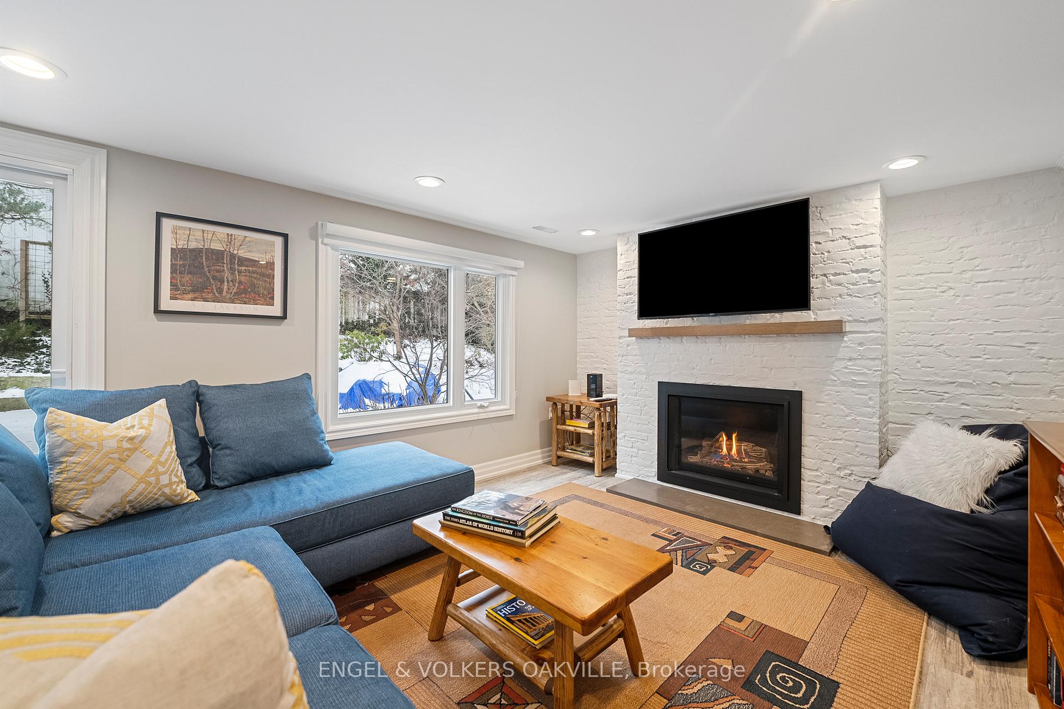
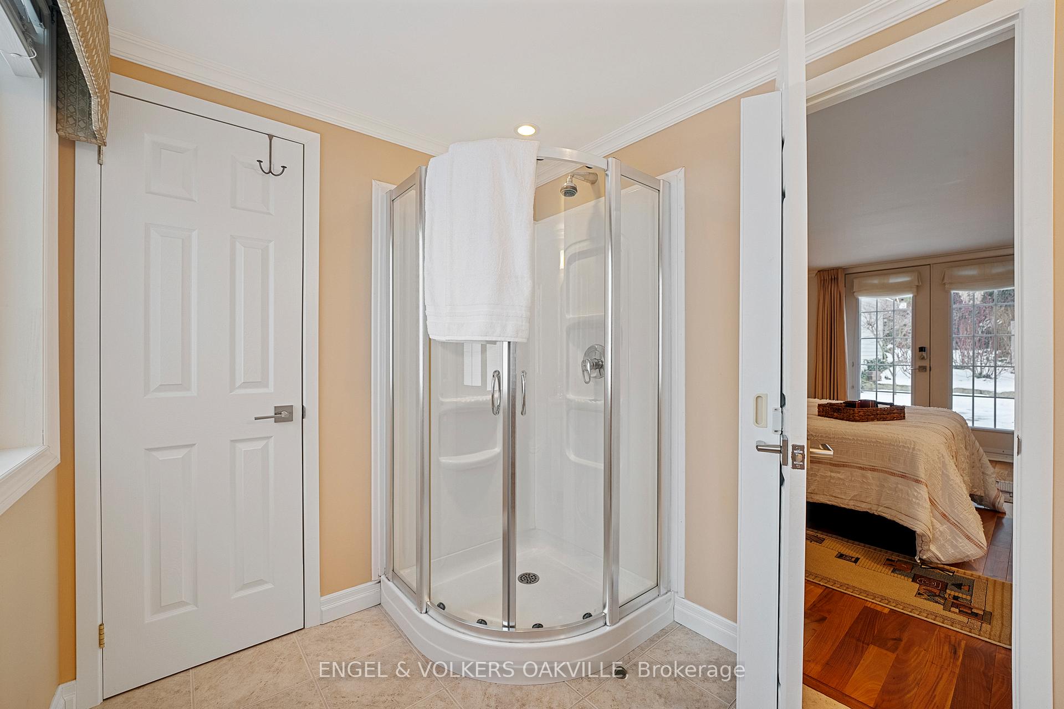
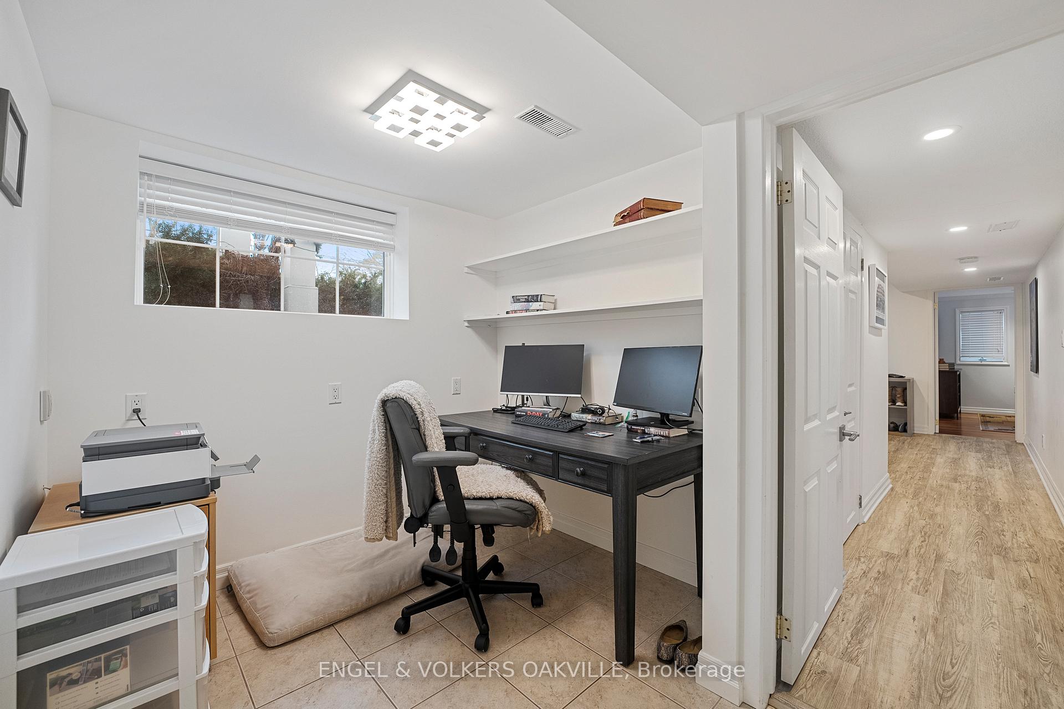
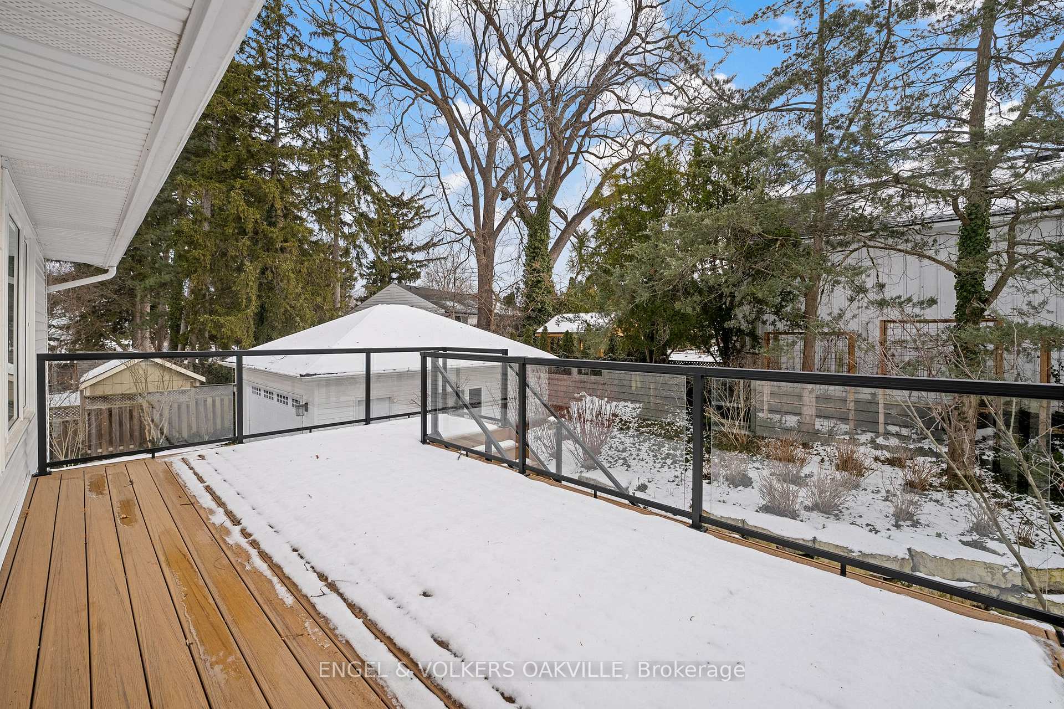
Stunning Split-Level Home in the Heart of Niagara-on-the-Lake. Discover this beautifully designed 2,400 sq. ft. split-level gem, perfectly blending modern elegance with everyday functionality. Featuring 3 spacious bedrooms, each with its own ensuite, this home provides comfort and privacy for the entire family or visiting guests.The open-concept living room, dining room, and kitchen create a seamless space for entertaining, complete with a generous island that's perfect for hosting gatherings. Step outside to a large deck overlooking meticulously landscaped gardens and a serene pond, offering a private oasis for relaxation.The double car garage is remarkably organized, providing ample storage and convenience. Located within walking distance to the charming shops, fine dining, and world-class wineries of Niagara-on-the-Lake, this property offers the perfect balance of tranquility and accessibility. Dont miss your chance to experience the best of Niagara living in this exceptional home!
Ask about this home
A HOMEH agent will answer your questions about this home.
Around this home
Daily convenience, out of 100, from the distances below
Schools nearby
School rating, out of 10.
Helpful calculators
Your HOMEH agent

"I would see it this week."