

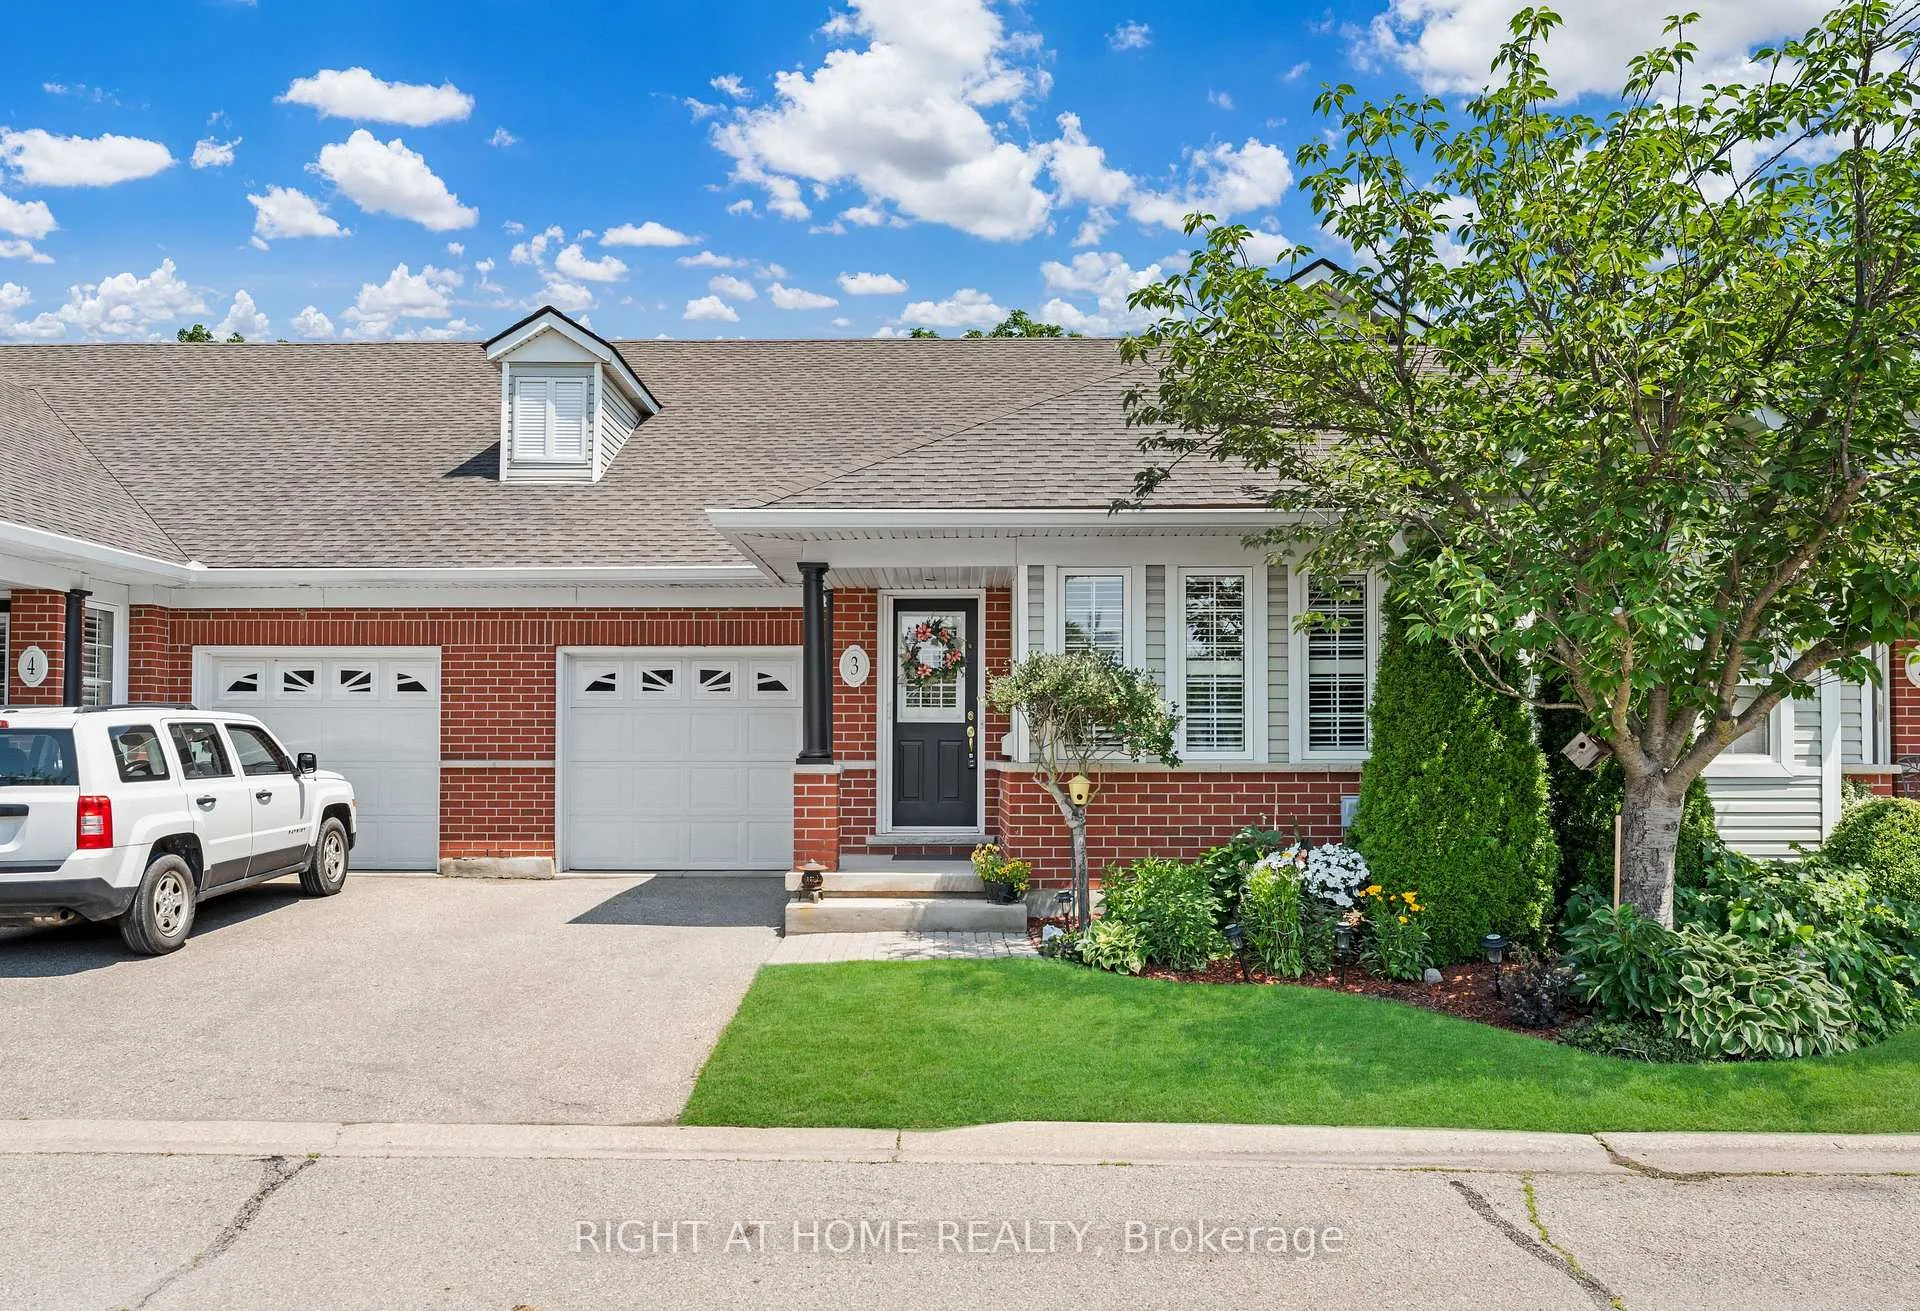
Unit 3, 1448 Niagara Stone Road
Unit 3, 1448 Niagara Stone Road
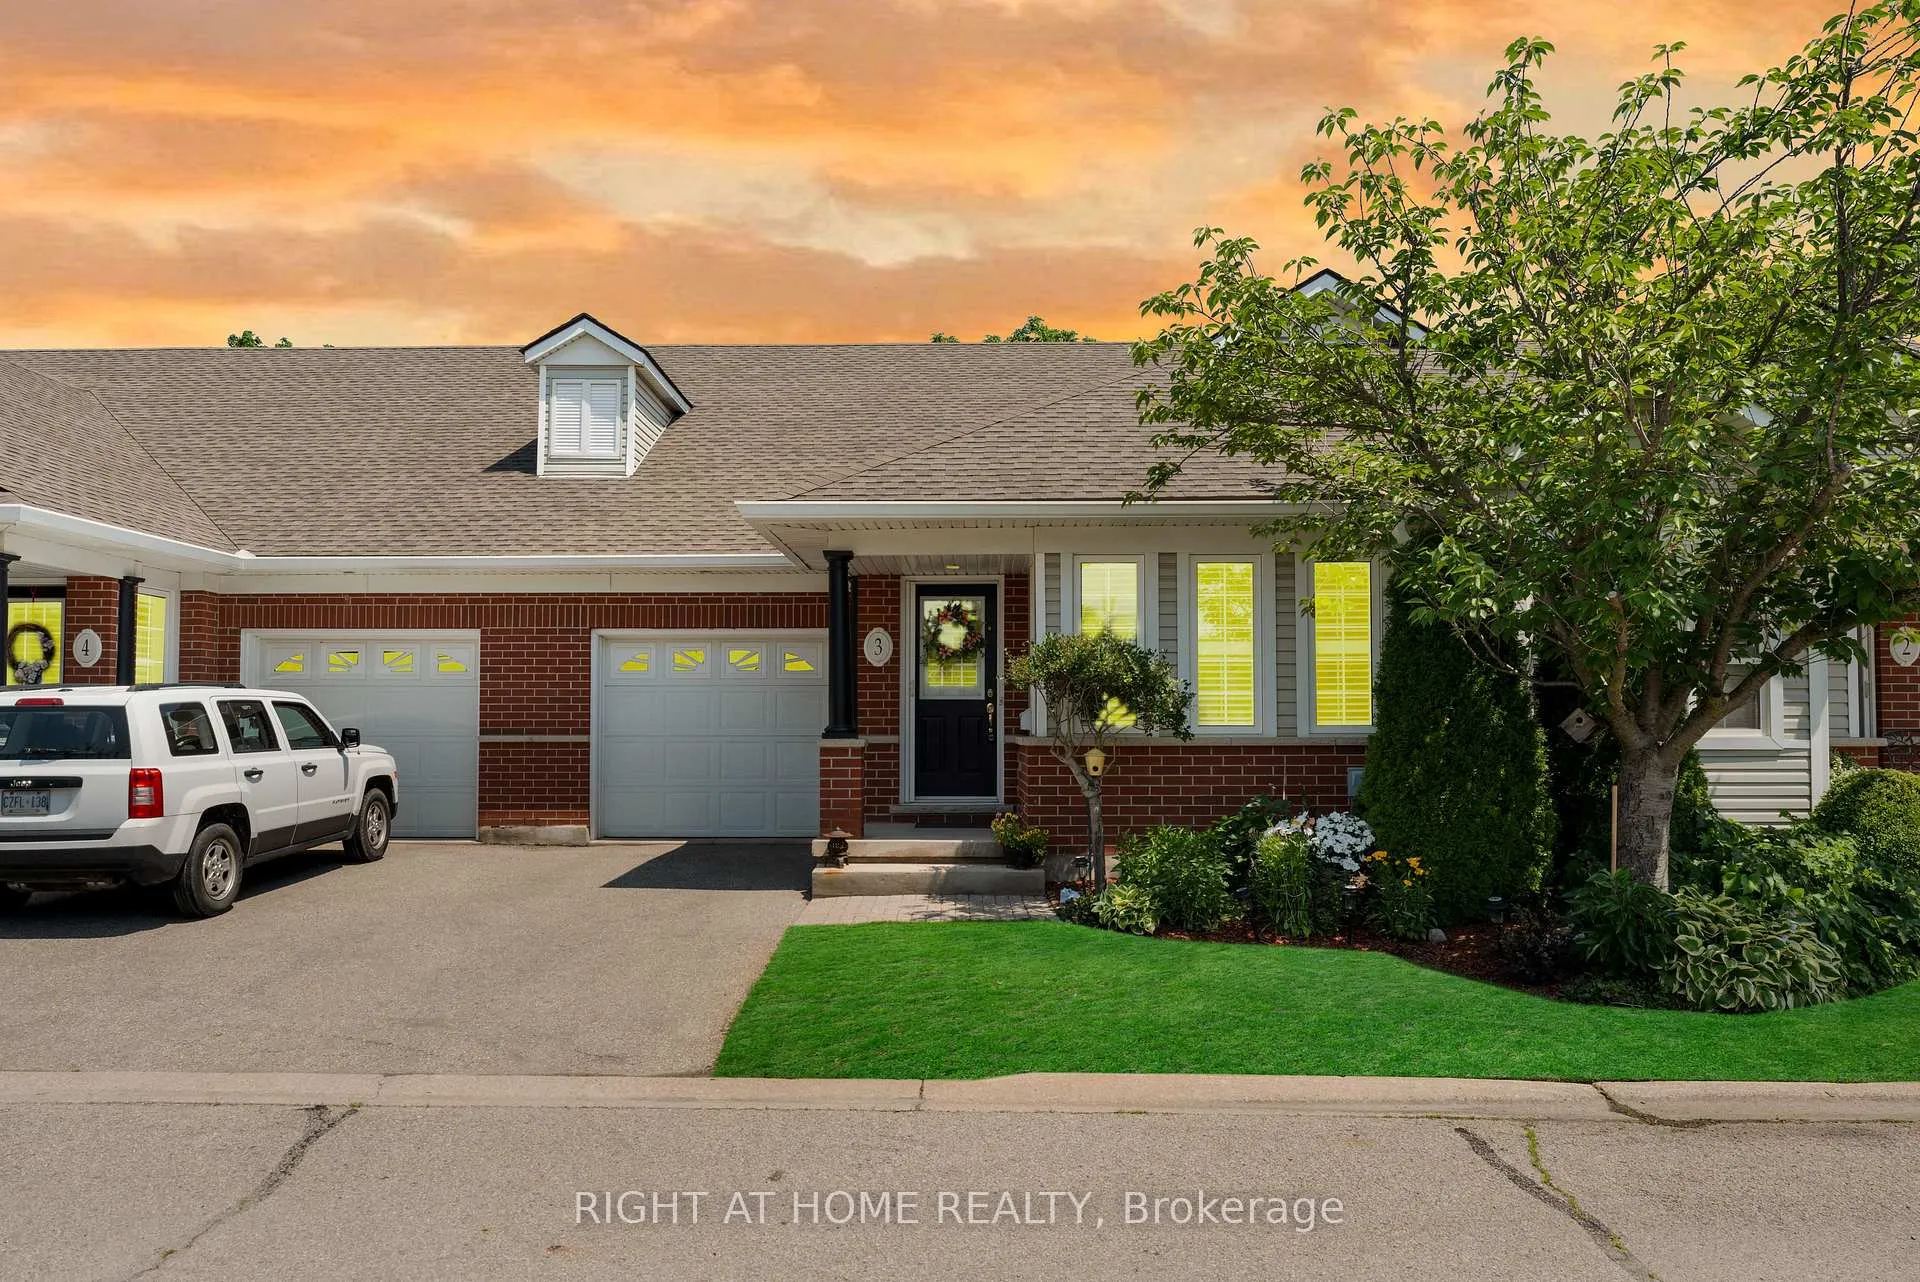 See all 45 photos
Property history
Facts and features
- BasementFinished
- ExposureEast
- LaundryEnsuite
- LockerNone
- Fireplace
- Central air
The homeCondo Townhouse, Bungalow, 1,200–1,399 sq ft
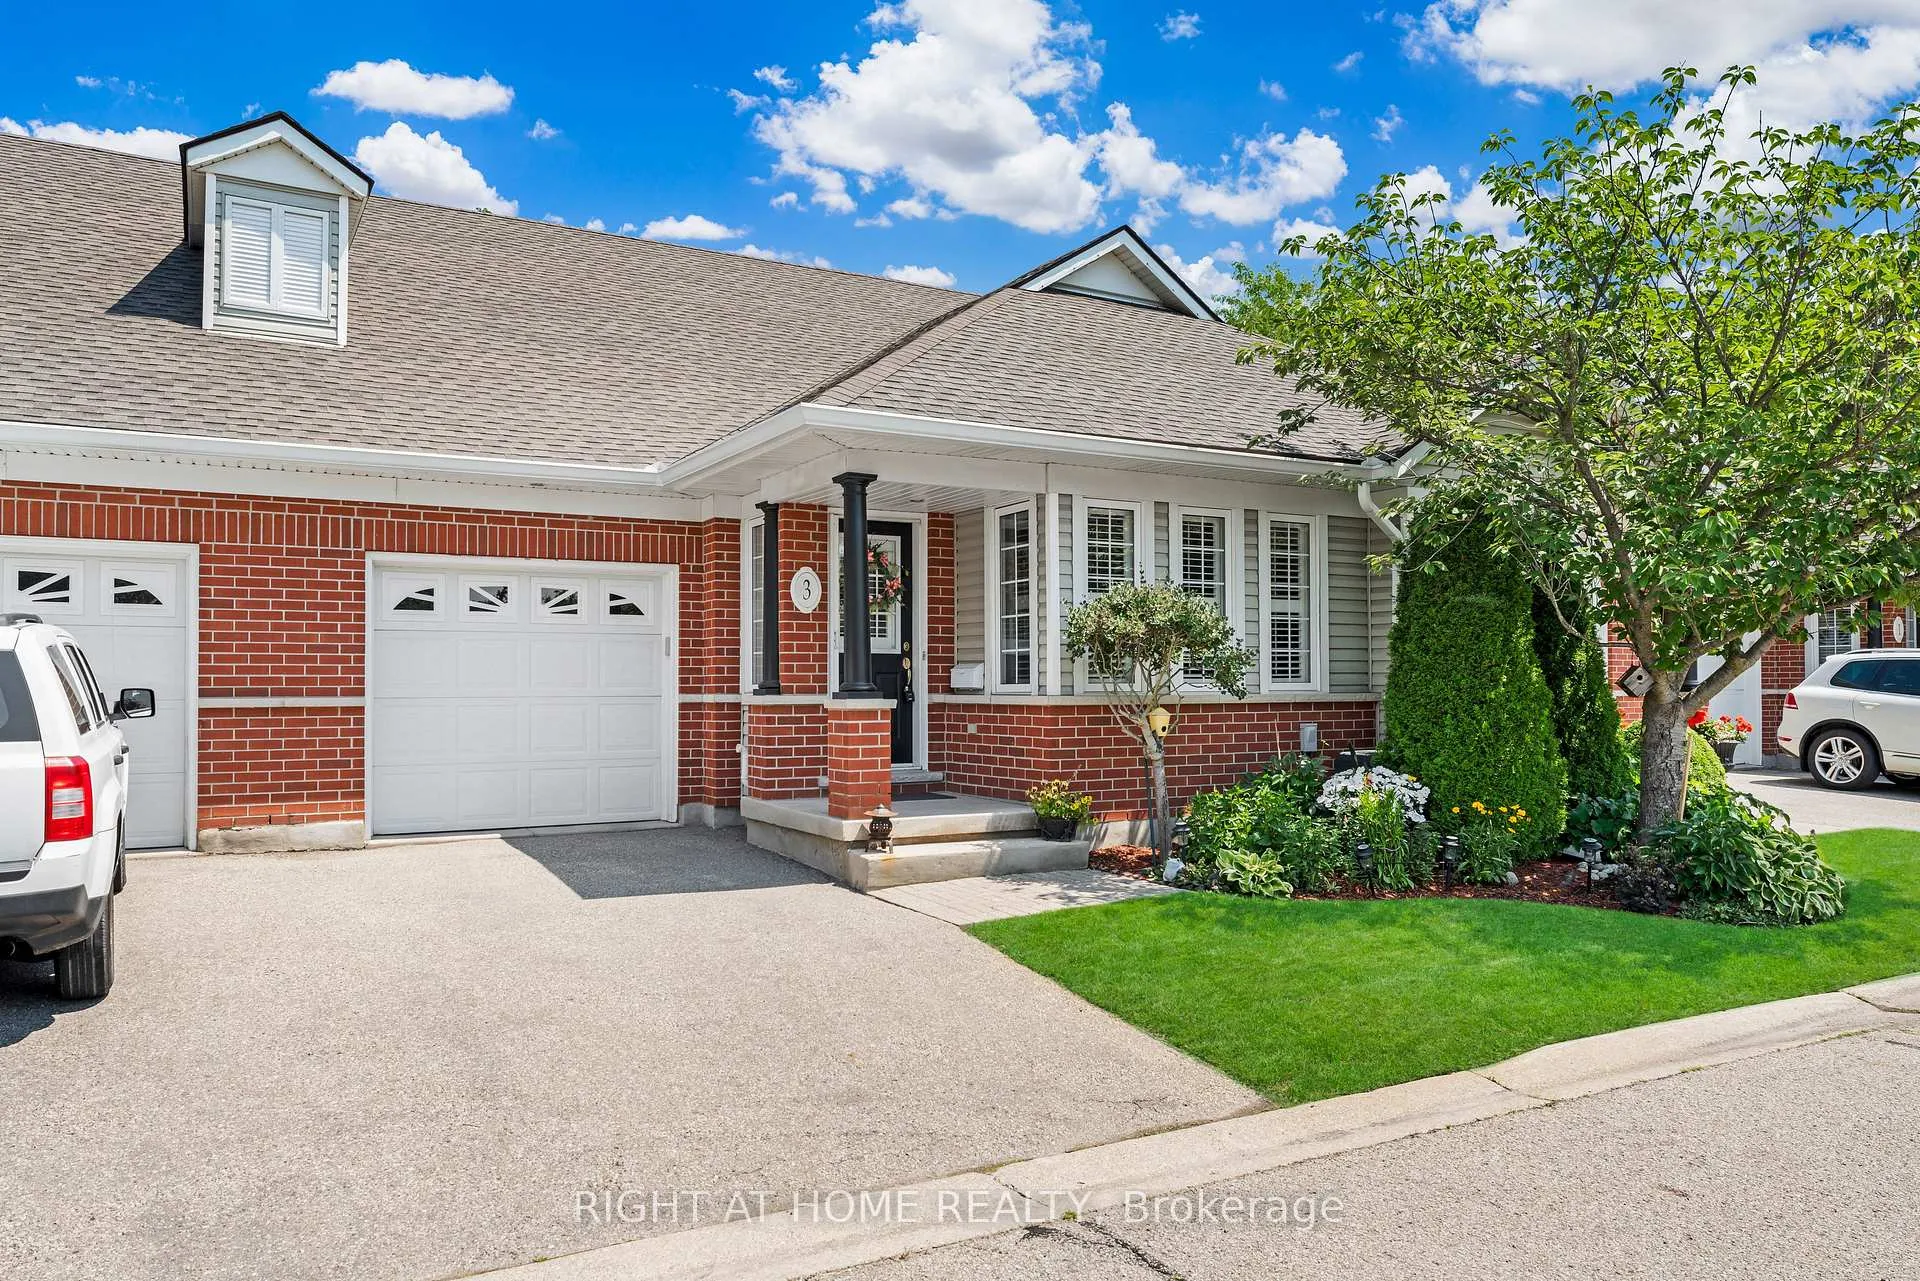
- Type: Condo Townhouse
- Style: Bungalow
- Living space: 1,200–1,399 sq ft
- Basement: Finished, full
- Exposure: East
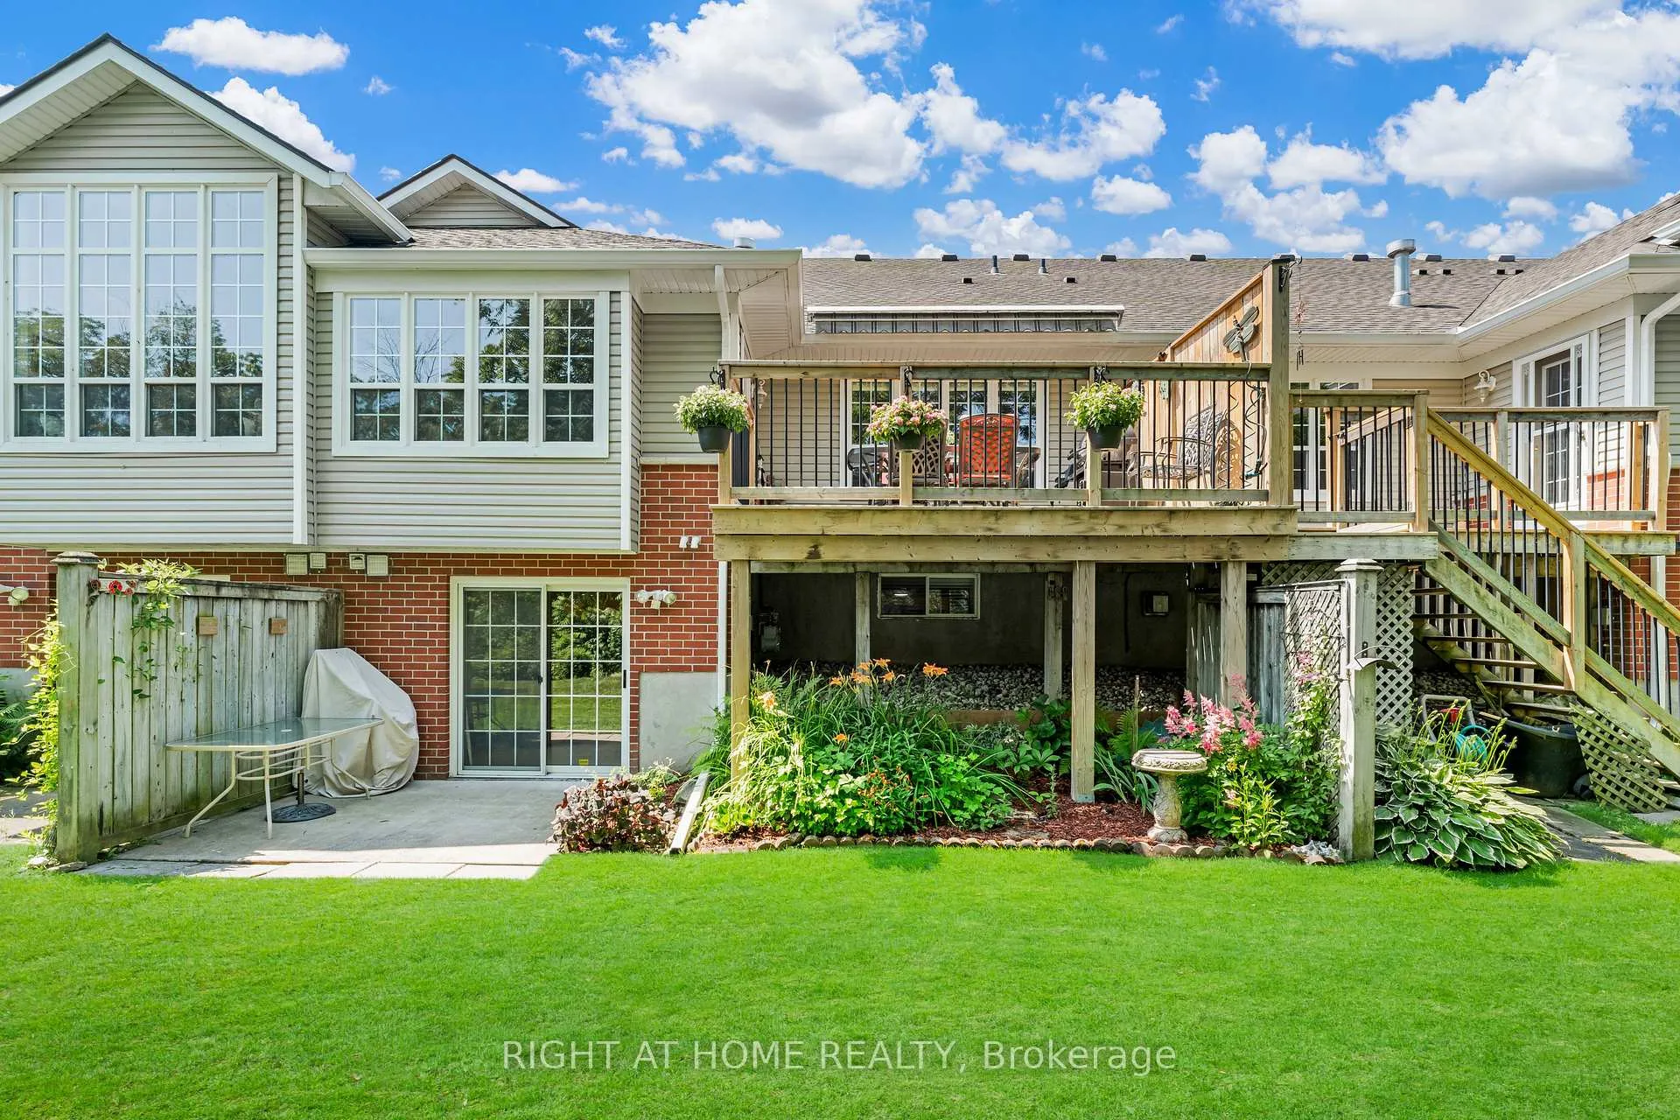
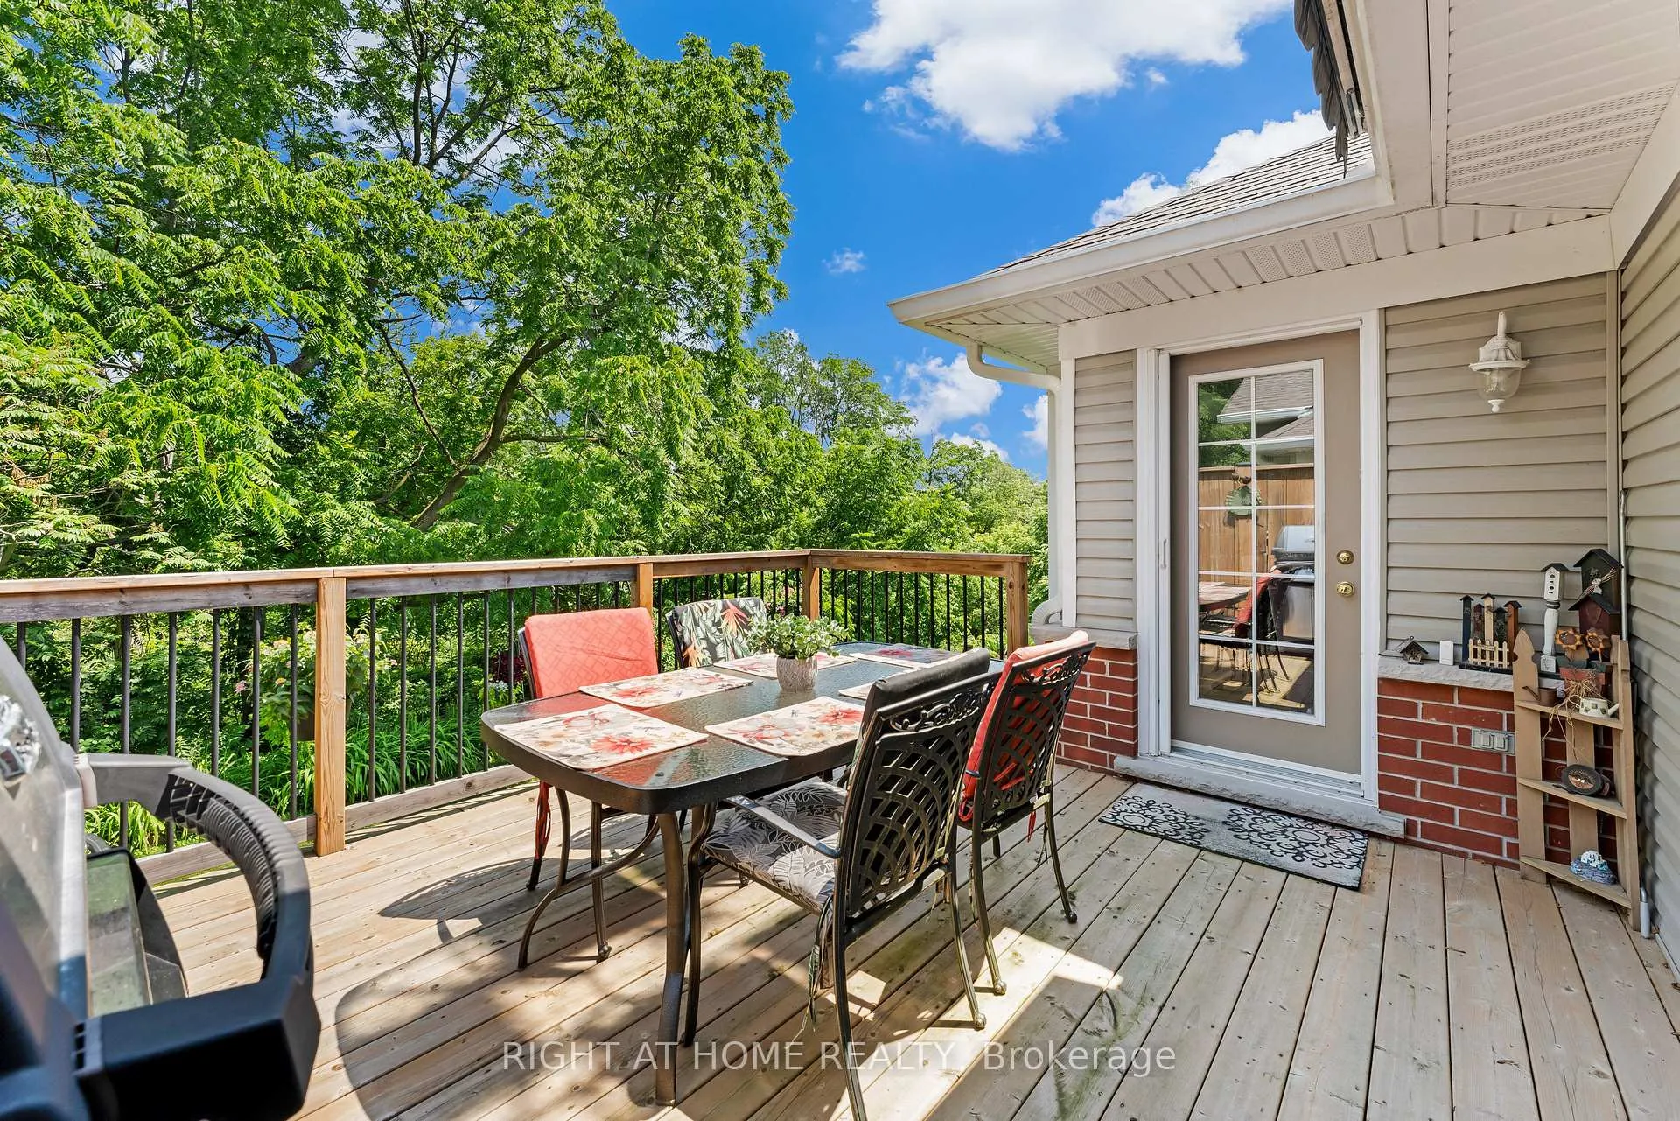
- View: Trees/woods, park/greenbelt
- Special designation: Other
InsideFireplace Yes, electric, natural gas, Ensuite, main level, Auto garage door remote, central vacuum, water heater owned
- Fireplace: Yes, electric, natural gas
- Laundry: Ensuite, main level
- Features: Auto garage door remote, central vacuum, water heater owned
- Security: Security system
- Rooms above ground: 7
- Rooms in the basement: 3
- Bedrooms: 2 + 1 in the basement
- Bathrooms: 3
- Kitchens: 1
OutsideConcrete, brick, Asphalt shingle, Concrete
- Exterior: Concrete, brick
- Roof: Asphalt shingle
- Foundation: Concrete
- Balcony: Terrace
- Features: Awnings, backs on green belt
Parking and locker2 Parking (1 garage + 1 drive), Attached, Parking type Owned
- Spaces: 2 Parking (1 garage + 1 drive)
- Garage: Attached
- Parking type: Owned
- Locker: None
Building1448 Niagara Stone Road, Condo corporation 153, Visitor parking
- Name: 1448 Niagara Stone Road
- Condo corporation: 153
- Amenities: Visitor parking
- Pets: Allowed
Heating, water and powerForced air, gas, Central air
- Heating: Forced air, gas
- Cooling: Central air
Costs and taxesTaxes $3,086 a year, Condo fee $681 a month, Cable tv included, water included, parking included, common elements included
- Taxes, 2025: $3,086 a year
- Condo fee: $681 a month
- Fee includes: Cable tv included, water included, parking included, common elements included
- HST: HST included in the price
- Rental items: None
Included in the saleNew dishwasher, new dryer, garage door opener, microwave, refrigerator, stove, new washer, window coverings, all elfs, 2 wall mounts for tv
- Included: New dishwasher, new dryer, garage door opener, microwave, refrigerator, stove, new washer, window coverings, all elfs, 2 wall mounts for tv
NearbyPark, school, wooded/treed, ravine, cul de sac/dead end, greenbelt/conservation
- Close to: Park, school, wooded/treed, ravine, cul de sac/dead end, greenbelt/conservation
Listing detailsX12896362, Sold, Mar 18, 2026
- MLS® number: X12896362
- Status: Sold
- Listed on: Mar 18, 2026
- Days on market: 19
- Updated: Apr 6, 2026
- Possession: 60-89 days
- Occupied by: Owner
- Listing brokerage: RIGHT AT HOME REALTY
About this home
Unit 3, 1448 Niagara Stone Road, Niagara-on-the-Lake (Virgil), ON L0S 1J0
RARE RAVINE LOT! Only a few houses in this complex back onto this lush forest. Private and serene with two walk-outs to the back, one to an oversized deck complete with awning off the main floor, and the other lower level walk-out to the gardens and ravine. This bungalow townhouse (over 2000 finished sqft) is meticulously maintained featuring 2+1 bedrooms and 3 full baths. Updated Elmwood kitchen is bright and spacious, plus includes walk-in pantry and new dishwasher. Main floor laundry with brand new washer and dryer as well. Generous living spaces - living room, dining room, and wall-to-wall windows facing the forest. 2 walk-in closets. Large rec room on lower level with fireplace, third bedroom and full bath. Just move in and enjoy. Close to everything Niagara-on-the-Lake has to offer - wineries, restaurants, theatre, shopping, and so much more. The affordable maintenance fee covers all your needs. Outer parts of the home, roof, windows, cable TV, snow, grass, and so much more. Must see! Won't last!
Ask about this home
A HOMEH agent will answer your questions about this home.
Know more about 1448 Niagara Stone Road
Condo building · 1448 Niagara Stone Road
1448 Niagara Stone Road is a condo. No units are on the market here right now.
No similar units for sale in 1448 Niagara Stone Road right now.
Around this home
Daily convenience, out of 100, from the distances below
Schools nearby
School rating, out of 10.
Helpful calculators
Your HOMEH agent

"Priced 3% over the Hestimate. I would see it this week."