
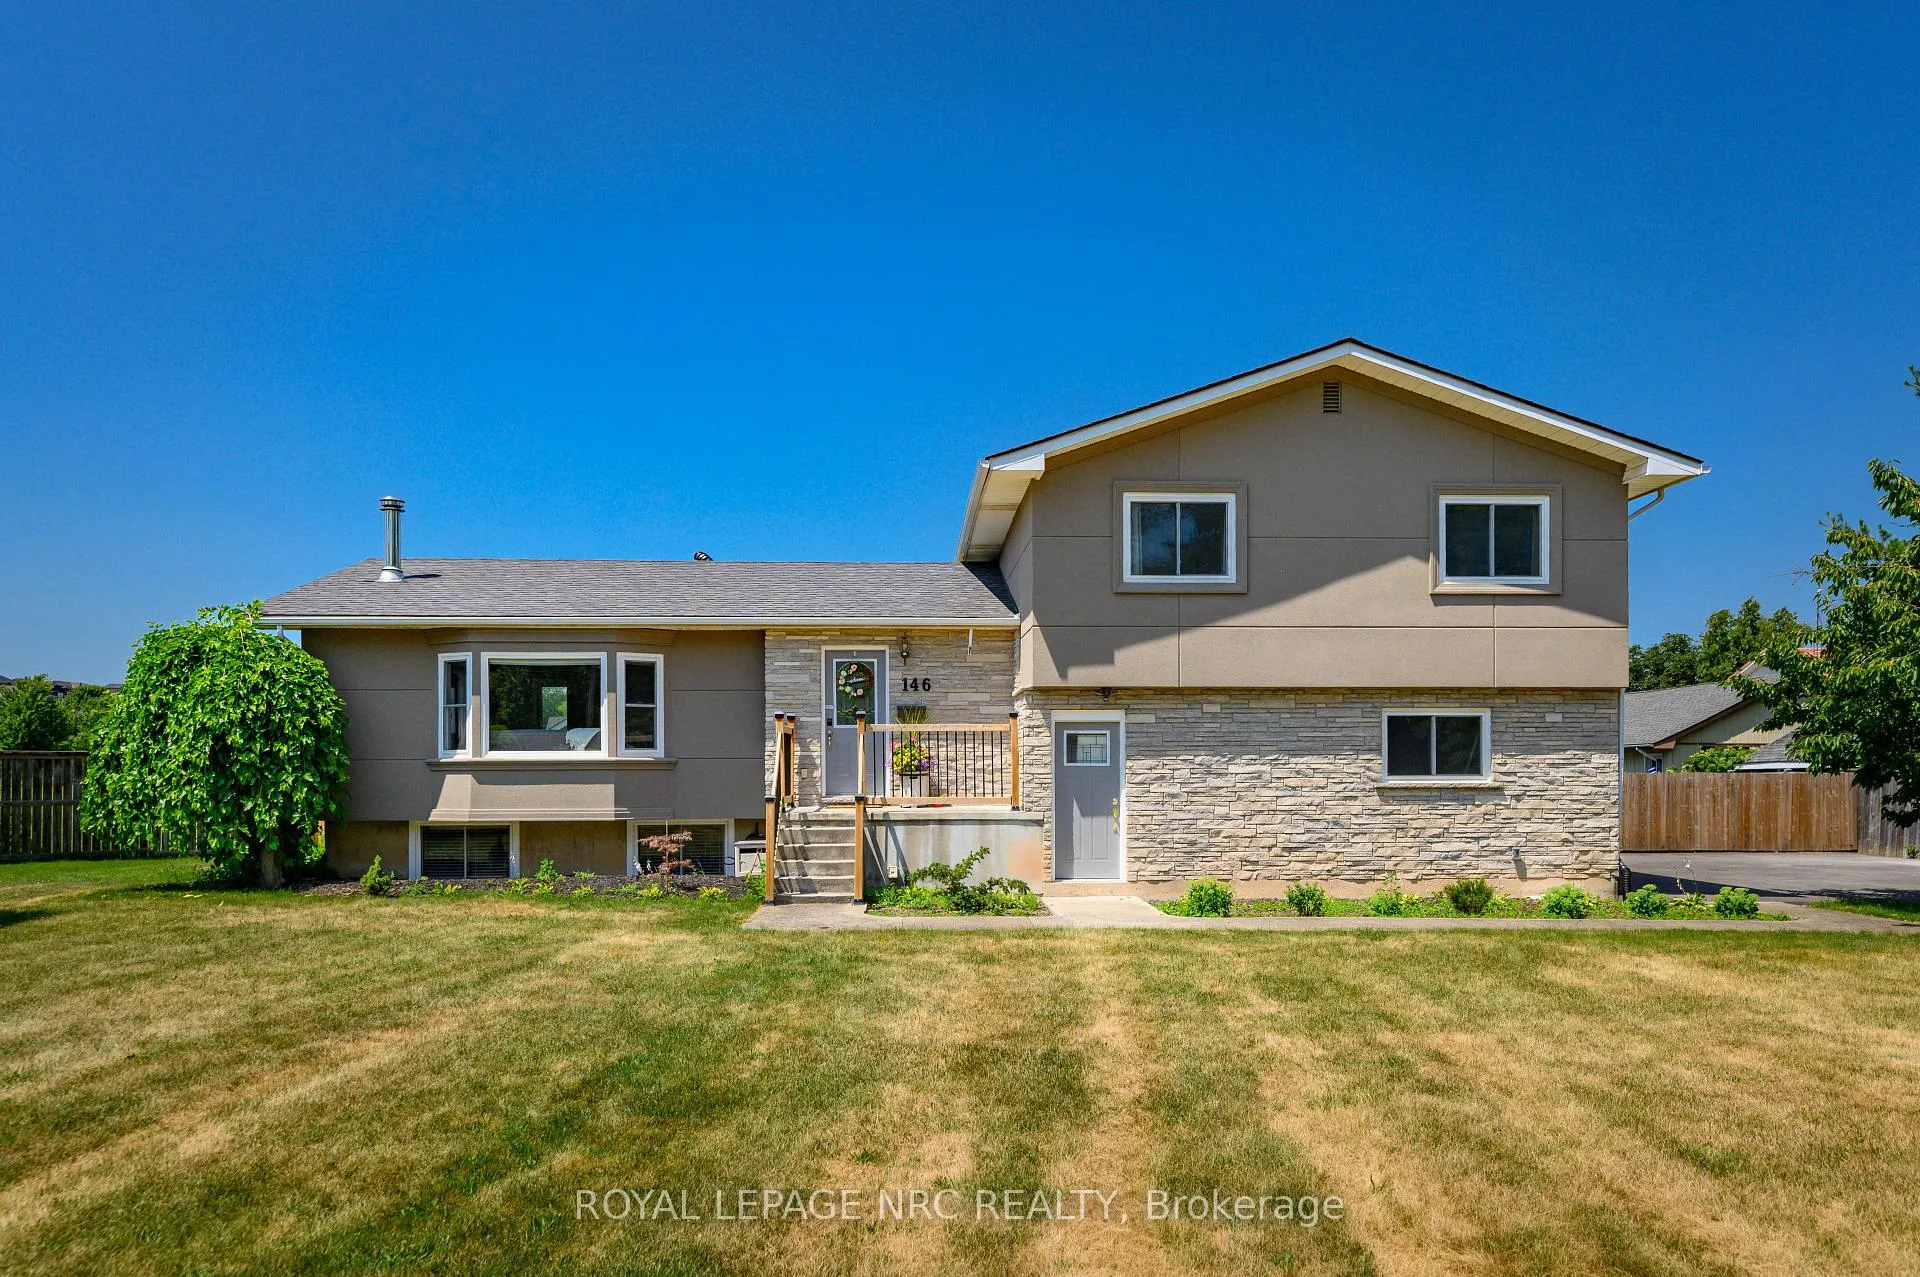
146 Four Mile Creek Road
Niagara-on-the-Lake (St. Davids)146 Four Mile Creek Road
Niagara-on-the-Lake (St. Davids)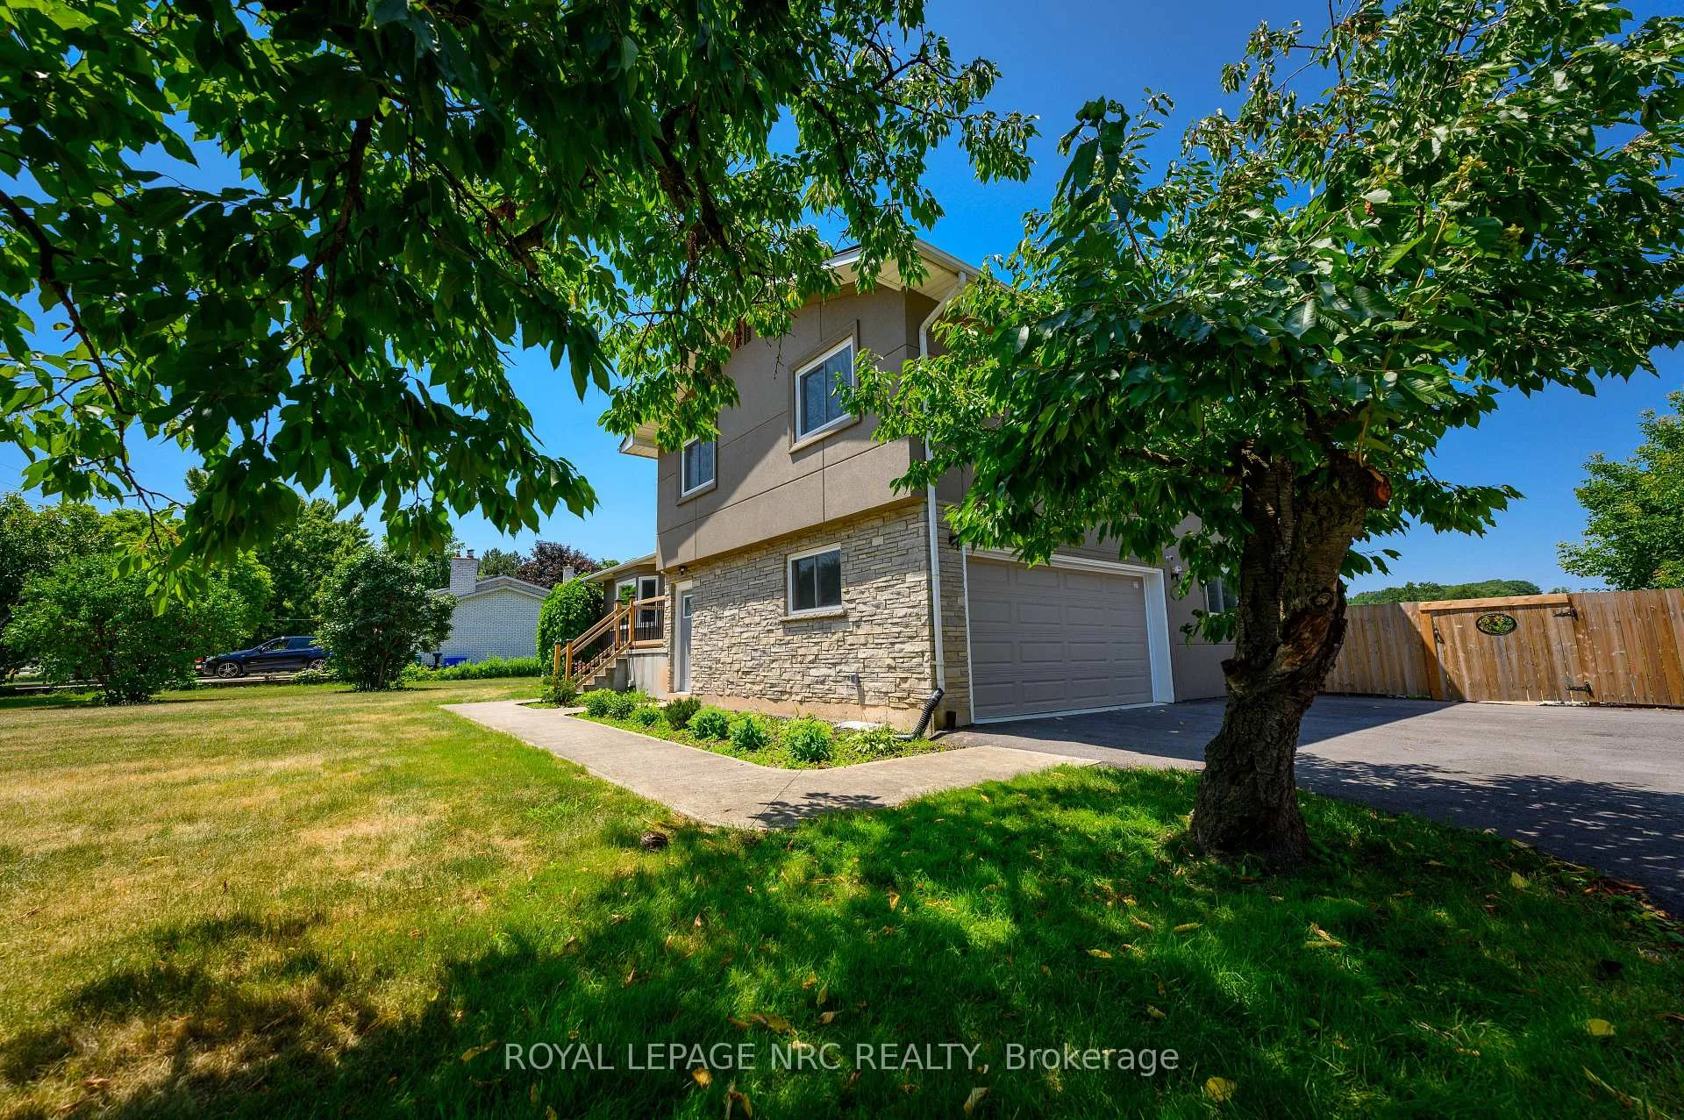
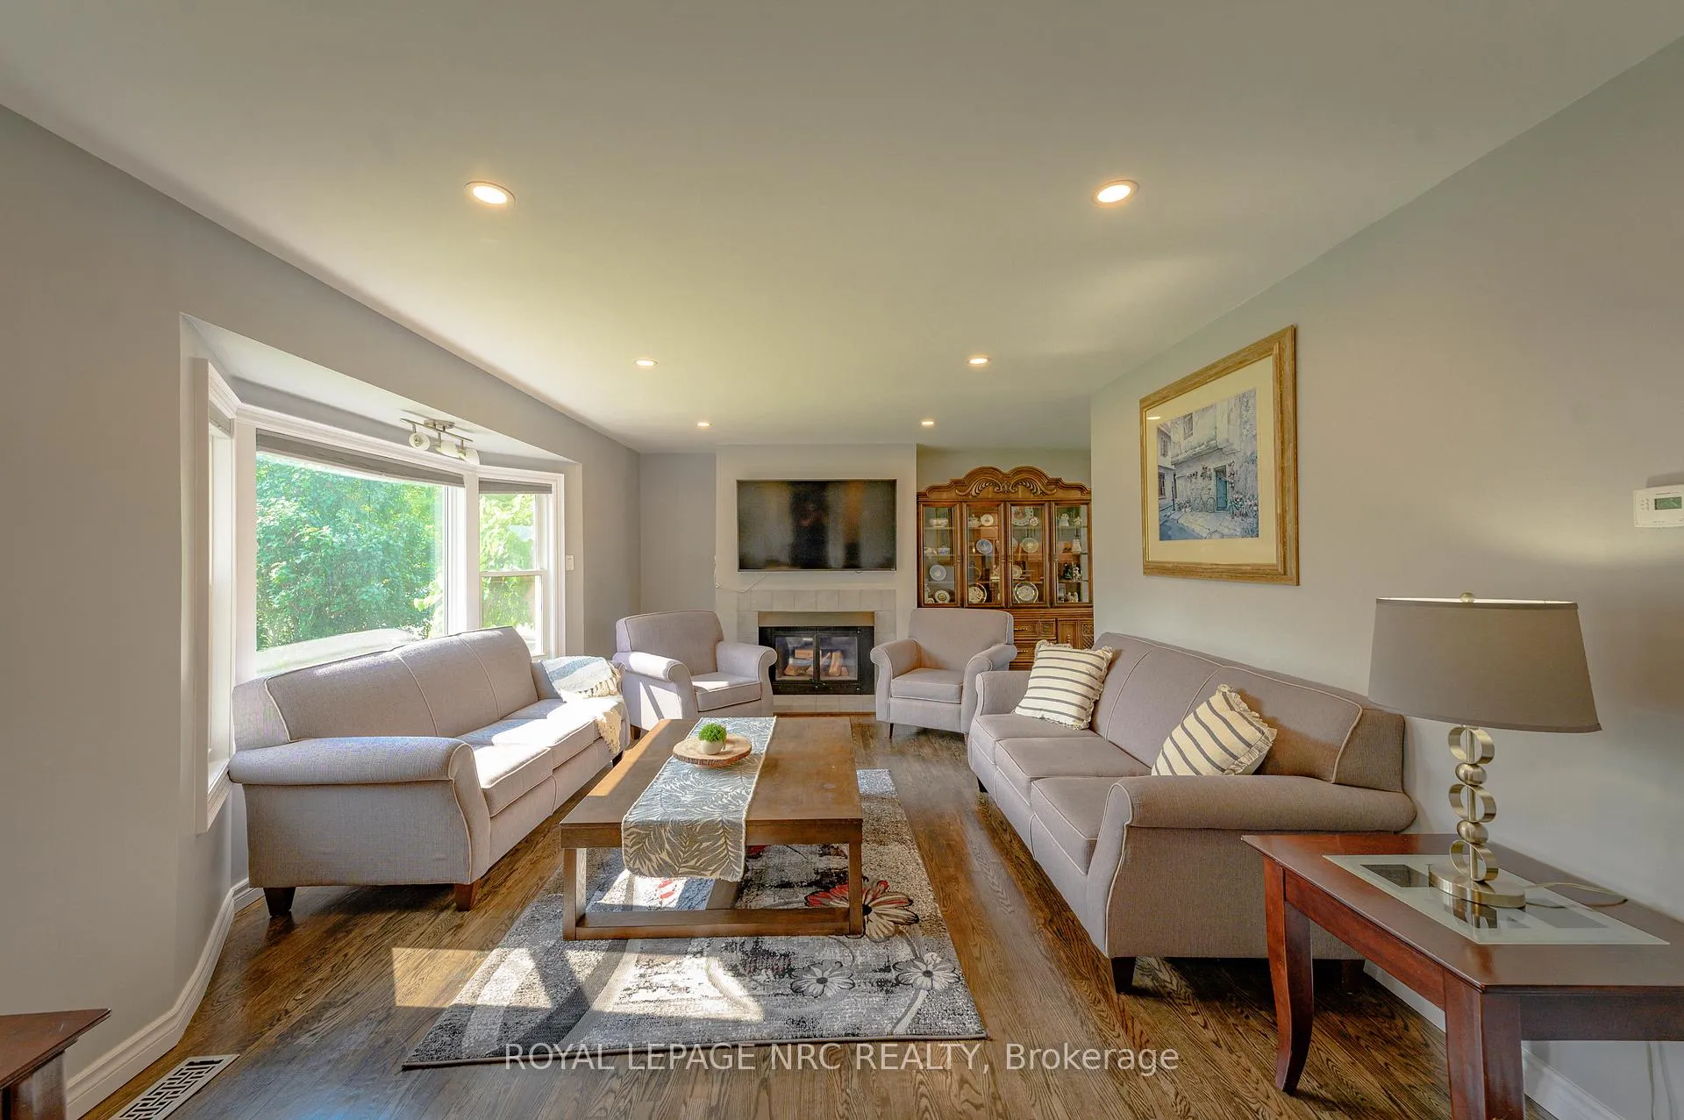 See all 49 photos
Book a viewing
Ask HOMEH
About this home
146 Four Mile Creek Road, Niagara-on-the-Lake
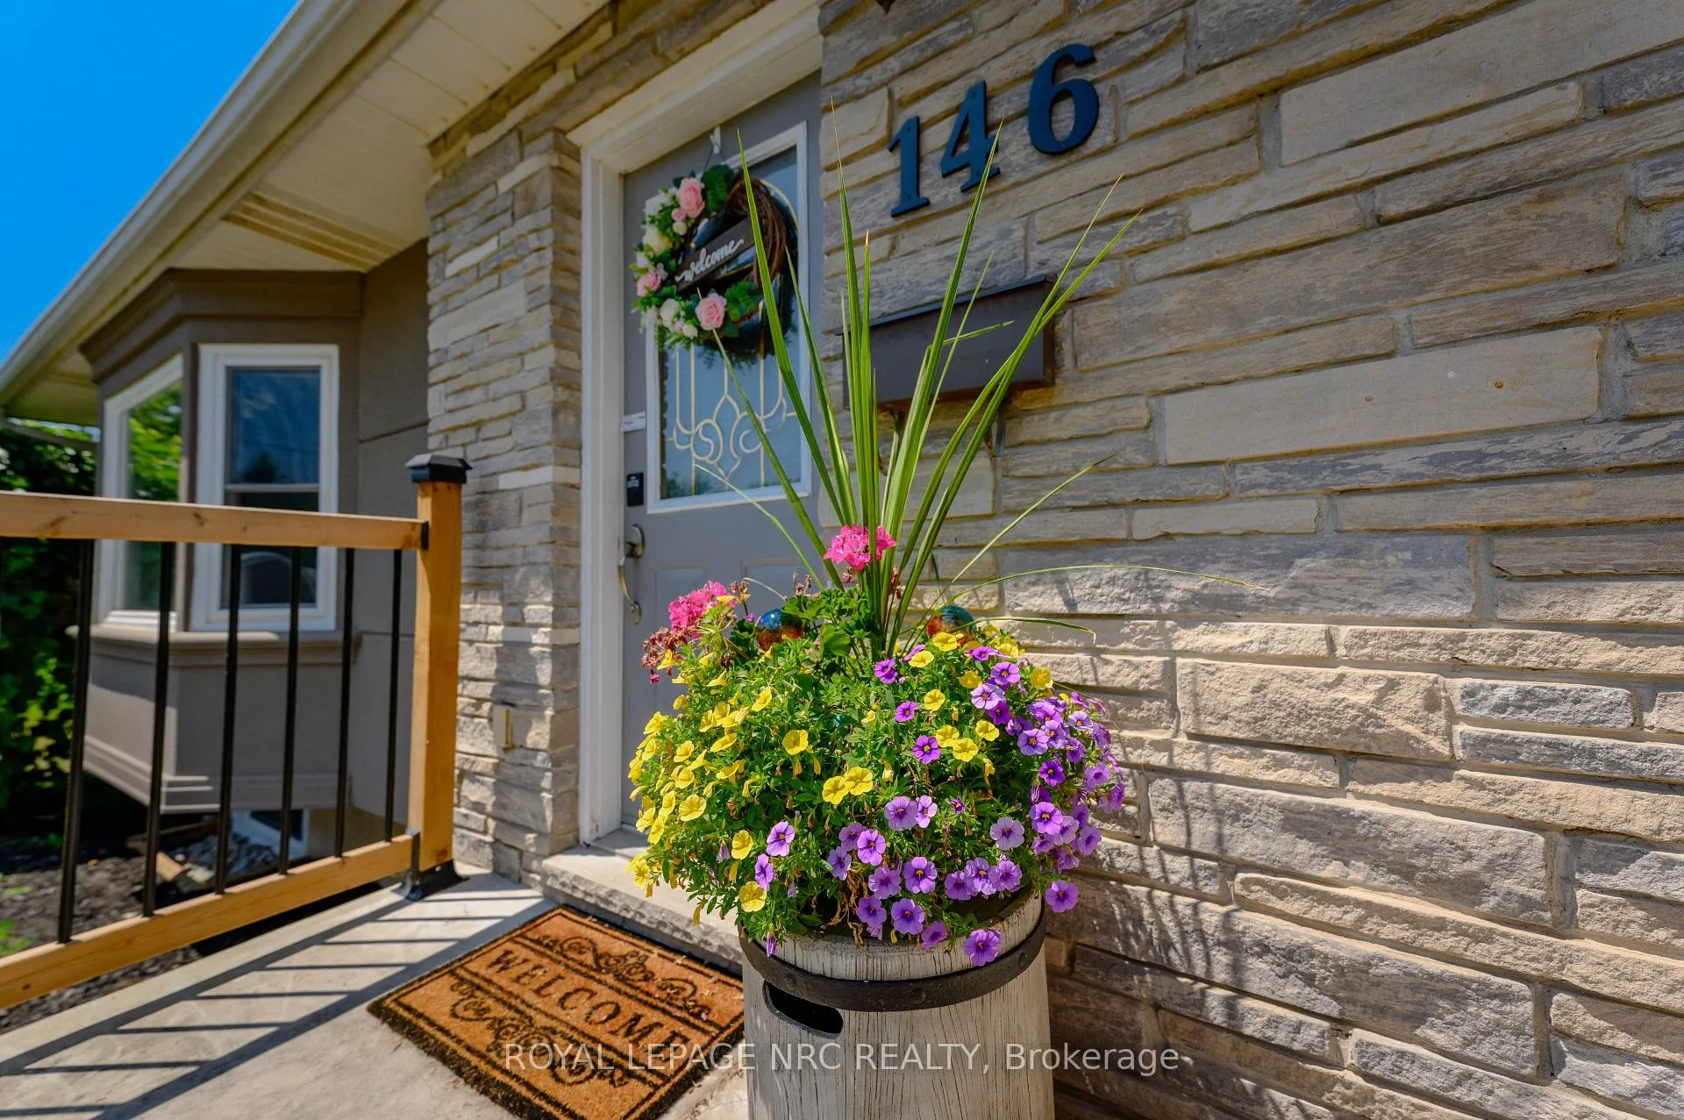
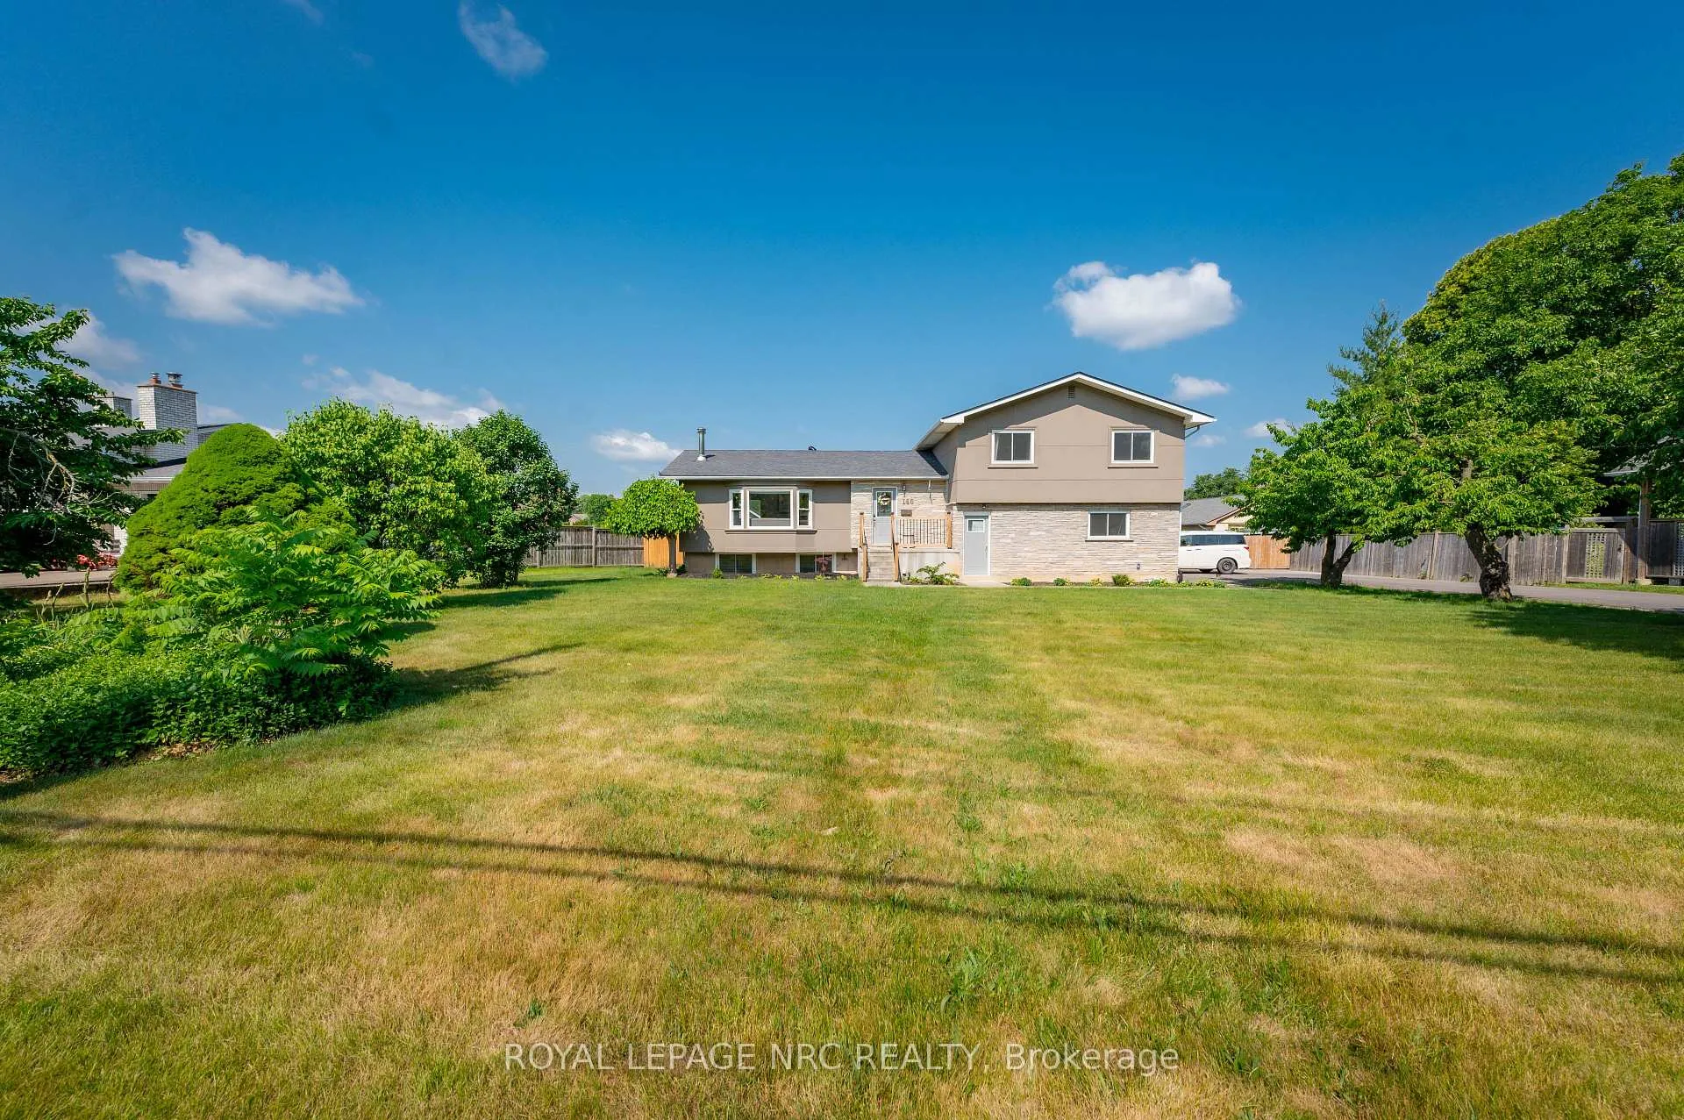
Prime Niagara-on-the-Lake (St. David's)! A rare opportunity to own a beautifully updated home on an impressive 103 ft x 180 ft lot in one of NOTL's most desirable neighbourhoods. This bright and welcoming 4 bedroom, 3.5 bathroom residence offers over 2,500 sq ft of finished living space, featuring large windows that flood the home with natural light and warmth throughout.Currently operating as a licensed Airbnb, this property provides excellent potential for investors or buyers seeking a turnkey short-term rental in a world-class destination.Extensive upgrades include new asphalt driveway (2021), garage concrete pad (2021), garage door, new windows (2021), stucco exterior (2021), and a 200-amp electrical panel. The kitchen and bathrooms were refreshed (2021), complemented by a complete set of newer kitchen appliances. Major mechanical improvements include an owned hot water tank (2023) and owned heat pump (2023).Step outside to enjoy a large inground pool, perfect for summer entertaining and relaxing. Pool updates include a repainted pool, new piping, and new skimmer (2024).Enjoy the convenience of a double car garage plus 6 additional parking spaces (8 total). The outdoor setting is low-maintenance and offers beautiful open neighbourhood views. The spacious primary bedroom features a 3-piece ensuite and a private balcony overlooking the clear view-perfect for morning coffee or evening relaxation.Just minutes to award-winning wineries, golf, and the charm of historic Niagara-on-the-Lake.
Facts & features
Book a viewing
Rooms
13 rooms · 4 bathrooms
- Kitchen10′10″ × 10′10″117 sq.ft.
- Living room18′1″ × 13′9″249 sq.ft.
- Dining room21′ × 10′10″227 sq.ft.
- Bathroom—
- Bathroom—
- Primary bedroom19′ × 11′10″225 sq.ft.
- Bedroom 210′10″ × 8′10″96 sq.ft.
- Bedroom 310′10″ × 15′1″163 sq.ft.
- Bathroom—
- Family room23′ × 10′10″249 sq.ft.
- Great room31′10″ × 10′10″345 sq.ft.
- Bedroom 411′10″ × 8′10″105 sq.ft.
- Bathroom—
Around this home
Listing details
Helpful tools
Your HOMEH agent

"Priced 2% over our estimate. I would see it this week."
Ask HOMEH about this home
Price, neighbourhood, monthly cost. Ask anything.
HOMEH Intelligent Agent is an AI, not a licensed representative. Check anything important with your agent.