
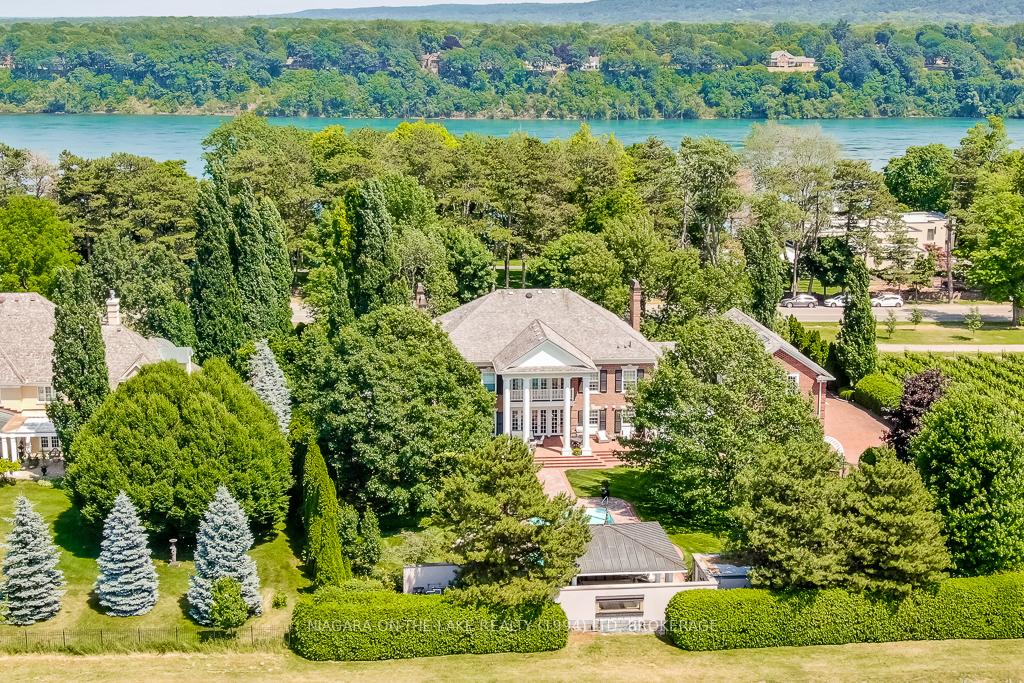
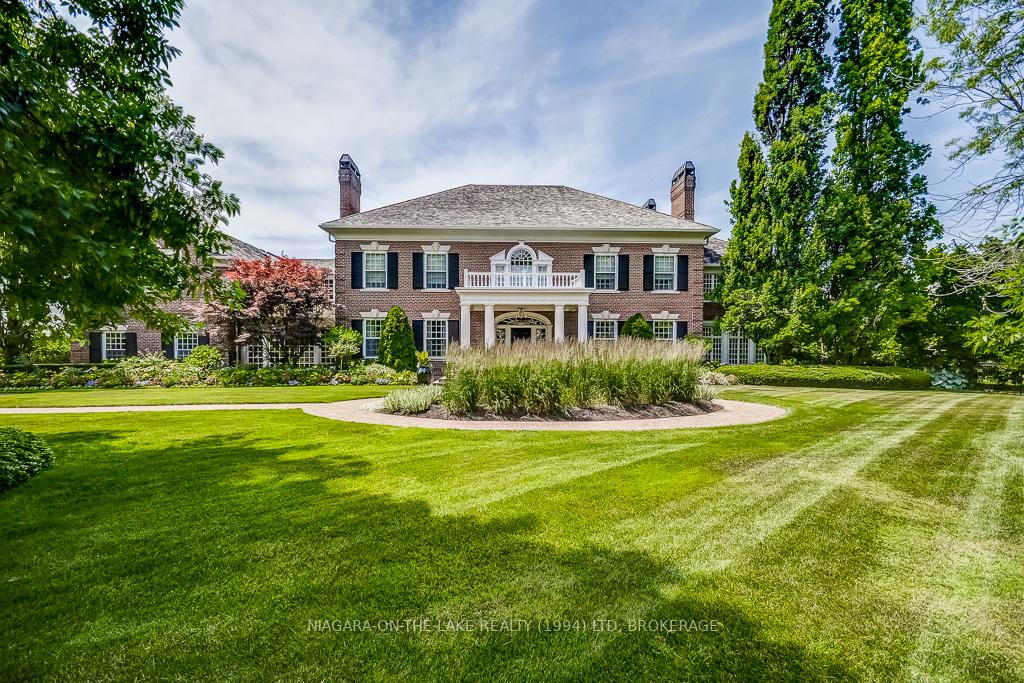
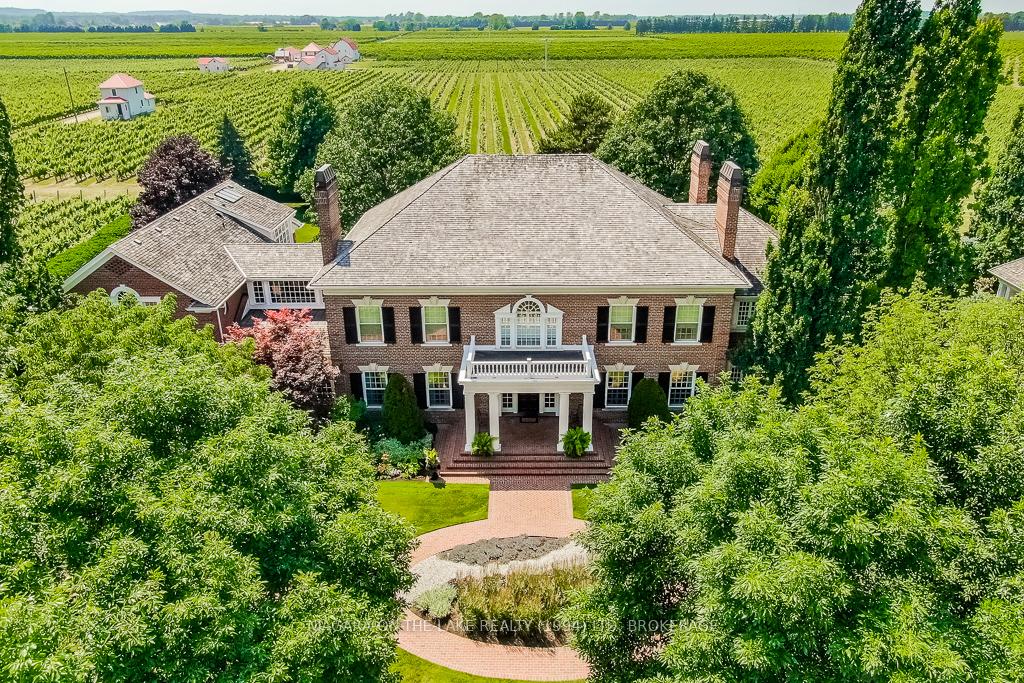
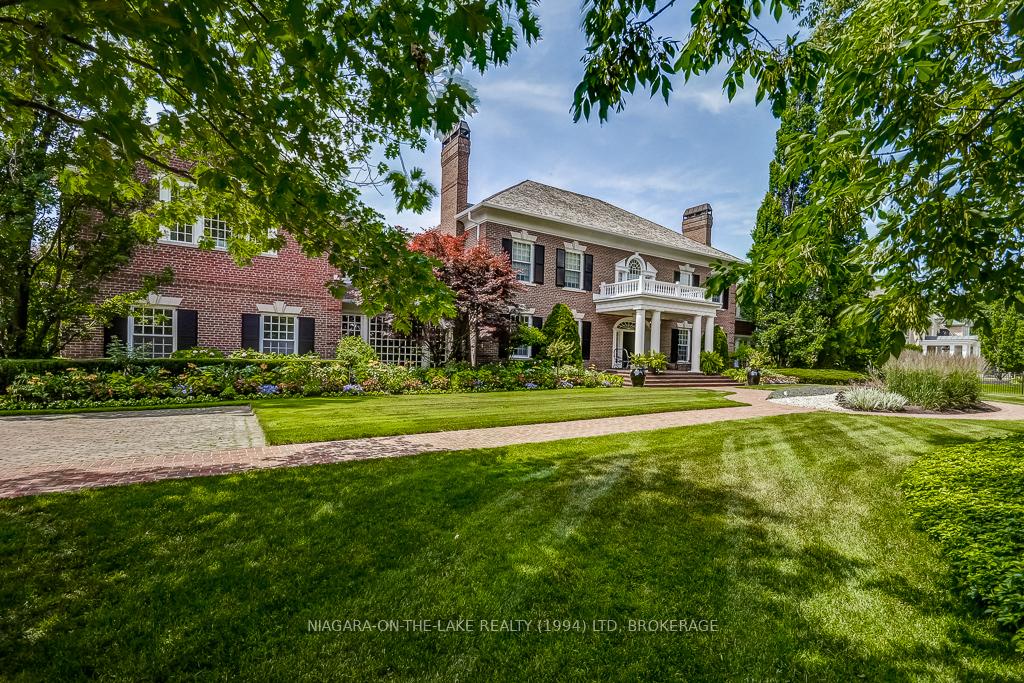
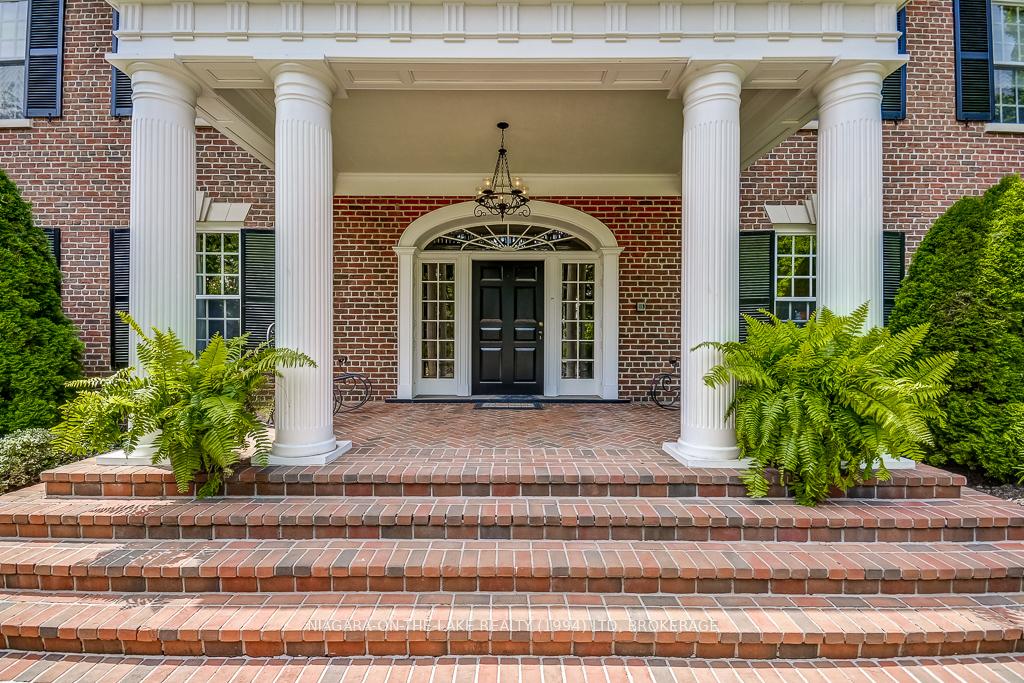
Front of 14842 Niagara River Parkway
14842 Niagara River ParkwayNiagara-on-the-Lake (Queenston)
Expired
1/50
Ontario Real Estate › Niagara-on-the-Lake › Queenston
Front of 14842 Niagara River Parkway
14842 Niagara River ParkwayNiagara-on-the-Lake (Queenston)
Expired
See all 50 photos
DetachedMLS X12971166
Last asked:Expired Aug 31, 2026
$5,698,000
7+2 Bedrooms
10 Bathrooms
4 Garage
5K+ Sq.Ft.
175 x 251 ft Lot
$21,998 Tax/yr

Property history

$5,998,000first asked
$5,698,000last asked
▼ 5%since June
JunNovAprAug
ExpiredAug 31, 2026
$5,698,000MLS® X12971166
Listed for saleApr 8, 2026
$5,698,000MLS® X12971166
ExpiredApr 1, 2026
$5,998,000MLS® X12245700
Listed for saleJun 24, 2025
$5,998,000MLS® X12245700
Kim Karimi
Kim Karimi

Real Estate Broker

416-838-3031

This listing has ended. It is no longer available.

Property not available for sale or for rent.

See similar homes for saleFree Home EvaluationHow Much Is My Home Worth?Sell with HOMEHHOMEH One: full-service selling for a 1% listing fee. The buyer's agent commission is separate.

Contact agent

Leave your name and number. A HOMEH agent calls you back.

Ask about this home

A HOMEH agent will answer your questions about this home.
Ask a question

Ask HOMEH

Ask about this home

About this home

14842 Niagara River Parkway, Niagara-on-the-Lake

Located on the sought-after Niagara River Parkway, this property evokes feelings of timeless grandeur from the moment you arrive at the front gates. With over 12,000 square feet of highly finished living space, this custom-built residence possesses a myriad of possibilities. Upon entry into the main foyer, you are immediately taken in by the grand scale of this stunning home. The main floor is made up of numerous stately principal rooms, including an impressive sunroom, the ideal venue for relaxing or entertaining. Upscale family rooms, polished dining areas, and a refined wood-paneled study share the expansive main floor. Upstairs, you will find stunning balconies throughout, perfect for taking in the consistently spectacular views, all overlooking the beautifully landscaped property, surrounding vineyards, and panoramic evening sunsets. The two wings of the upper level both showcase luxurious primary suites, as well as five comfortable guest bedroom suites, and a state-of-the-art studio space complete with engineered natural light. This incredible use of natural light is highlighted throughout the entire home, all designed around maximizing the views of the exquisite property. The lower level is home to a custom Tuscan inspired wine cellar, bar area, recreation room, gym, as well as many other bonus rooms. The rear yard of this property has been designed to create a true resort atmosphere, with in-ground pool, and lavish outdoor living and dining pavilion. Conveniently located in proximity to Historic Old Town Niagara-on-the-Lake, Niagara Falls, and the U.S. Border. This world-class estate is truly spectacular and exemplifies the absolute pinnacle of Niagara-on-the-Lake living.

Water MeterVineyardPoolPanoramicInground

Facts & features

TypeDetached
Style2-storey
Built16-30
Size5K+ Sq.Ft.
Lot175 x 251 ft
Tax$21,998 (2025)
HeatingForced air, gas
CoolingCentral air
BasementFinished, full
Parking6 drive
WaterMunicipal

Ask about this home

A HOMEH agent will answer your questions about this home.

Ask a question

Rooms

36 rooms · 10 bathrooms
Main floor12 rooms
  • Mud room11′10″ × 9′106 sq.ft.
  • Living room20′10″ × 19′6″407 sq.ft.
  • Powder room7′1″ × 4′4″31 sq.ft.
  • Laundry11′1″ × 10′10″120 sq.ft.
  • Office20′1″ × 13′9″276 sq.ft.
  • Dining room20′10″ × 16′5″342 sq.ft.
  • Utility room12′7″ × 7′1″89 sq.ft.
  • Powder room5′3″ × 4′9″25 sq.ft.
  • Family room20′10″ × 19′5″406 sq.ft.
  • Breakfast20′8″ × 17′10″368 sq.ft.
  • Sunroom33′5″ × 18′10″630 sq.ft.
  • Kitchen23′4″ × 20′10″487 sq.ft.
Second floor11 rooms
  • Bedroom13′9″ × 13′6″185 sq.ft.
  • Bathroom14′11″ × 11′6″172 sq.ft.
  • Sitting18′4″ × 16′2″296 sq.ft.
  • Bathroom18′8″ × 10′6″196 sq.ft.
  • Loft18′11″ × 13′246 sq.ft.
  • Primary bedroom18′8″ × 17′5″326 sq.ft.
  • Bedroom21′4″ × 17′4″370 sq.ft.
  • Powder room8′2″ × 5′3″43 sq.ft.
  • Bedroom15′9″ × 15′5″243 sq.ft.
  • Bedroom24′6″ × 16′1″395 sq.ft.
  • Bathroom17′8″ × 7′2″127 sq.ft.
Basement13 rooms
  • Bathroom8′4″ × 8′66 sq.ft.
  • Utility room18′6″ × 11′5″212 sq.ft.
  • Den18′6″ × 18′5″341 sq.ft.
  • Utility room11′7″ × 8′4″97 sq.ft.
  • Bedroom17′3″ × 15′8″271 sq.ft.
  • Other12′10″ × 12′7″161 sq.ft.
  • Bathroom11′6″ × 10′5″120 sq.ft.
  • Game room19′11″ × 15′2″302 sq.ft.
  • Bedroom15′5″ × 15′2″234 sq.ft.
  • Utility room4′8″ × 3′8″17 sq.ft.
  • Utility room19′5″ × 13′5″260 sq.ft.
  • Exercise room20′3″ × 16′3″329 sq.ft.
  • Recreation39′9″ × 19′9″787 sq.ft.
Bathrooms10
5-pcSecond5-pcSecond4-pcSecond4-pcSecond4-pcSecond3-pcSecond3-pcBasement3-pcBasement2-pcMain2-pcMain
Thinking of selling your home?See what your home is worth today.

Around this home

Niagara River Parkway, between Line 6 and Line 7.

Listing details

MLS® numberX12971166
Listed onApr 8, 2026
Days on market145
UpdatedAug 31, 2026
Listing brokerageNIAGARA-ON-THE-LAKE REALTY (1994) LTD, BROKERAGE
Possession30-59 days

Helpful tools

Mortgage calculator
Closing costs
Land transfer tax
Buyer guide

Your HOMEH agent

KimHOMEH agent · Niagara-on-the-Lake

"I would see it this week."

Ask Kim

Ask HOMEH about this home

Price, neighbourhood, monthly cost. Ask anything.

HOMEH Intelligent Agent is an AI, not a licensed representative. Check anything important with your agent.

© 2026 HOMEH Inc., Brokerage · RECO Registration #6000380 · 505 Highway 7 East, Units 308 & 309, Thornhill, ON L3T 7T1 · Listing data courtesy of the MLS® System of the listing brokerage, deemed reliable but not guaranteed.

Disclaimers and terms

HOMEH is operated by HOMEH Inc., a licensed Ontario real estate brokerage regulated by the Real Estate Council of Ontario (RECO) under the Trust in Real Estate Services Act, 2002 (TRESA). Under TRESA, consumers are entitled to the RECO Information Guide before entering into a representation agreement. Broker of Record Licence #5034208. Toronto Regional Real Estate Board Member #20004000.

Cashback Rebate. Paid by HOMEH Inc., Brokerage from the commission it receives, on closing, to eligible buyers who came to HOMEH as HOMEH leads. Subject to the buyer representation agreement, lender approval and legal limits; amounts vary with price, commission received and transaction type. Not a government incentive, tax credit or refund. Full terms and conditions apply.

Mortgage. Payment figures are estimates for illustration only, not an offer to lend; all financing is on approved credit (OAC). HOMEH Inc., Brokerage is not a mortgage broker, agent or lender; mortgage products and advice come from independent professionals licensed by the Financial Services Regulatory Authority of Ontario (FSRA).

HOMEH Estimate. Worked out with automated tools from recent nearby sales of similar homes. For information only, not an appraisal.

Accuracy. Listings, market data, photos, school, transit and neighbourhood information come from sources believed reliable, including the MLS® System and the Toronto Regional Real Estate Board (TRREB), but are not warranted accurate, current or complete. MLS® listing data is copyright TRREB. It must only be used by consumers with a bona fide interest in the purchase, sale or lease of real estate, and not for any commercial purpose.

Programs. Programs, incentives and benefits on this website are privately administered, may change or end without notice, and imply no government authority, endorsement or affiliation.

Not intended to solicit clients currently under contract with another brokerage.

The trademarks REALTOR®, REALTORS® and the REALTOR® logo are controlled by The Canadian Real Estate Association (CREA) and identify real estate professionals who are members of CREA. The trademarks MLS®, Multiple Listing Service® and the associated logos are owned by CREA and identify the quality of services provided by real estate professionals who are members of CREA. Used under licence.
