
 See all 38 photos
Book a viewing
Ask HOMEH
About this home
14902 Niagara River Parkway, Niagara-on-the-Lake
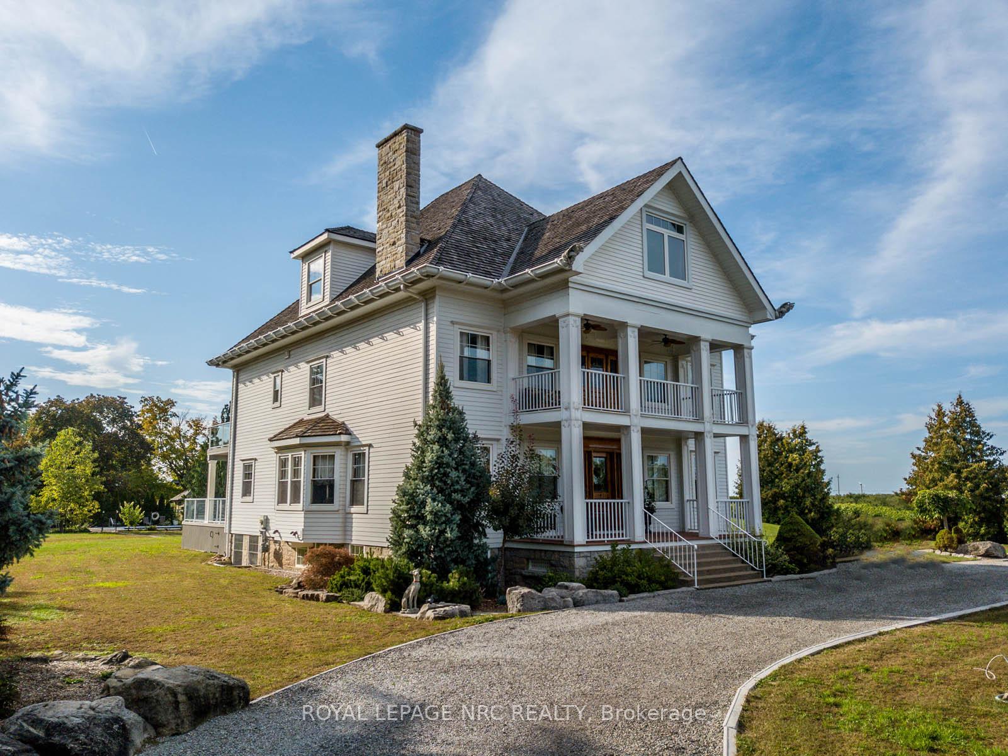
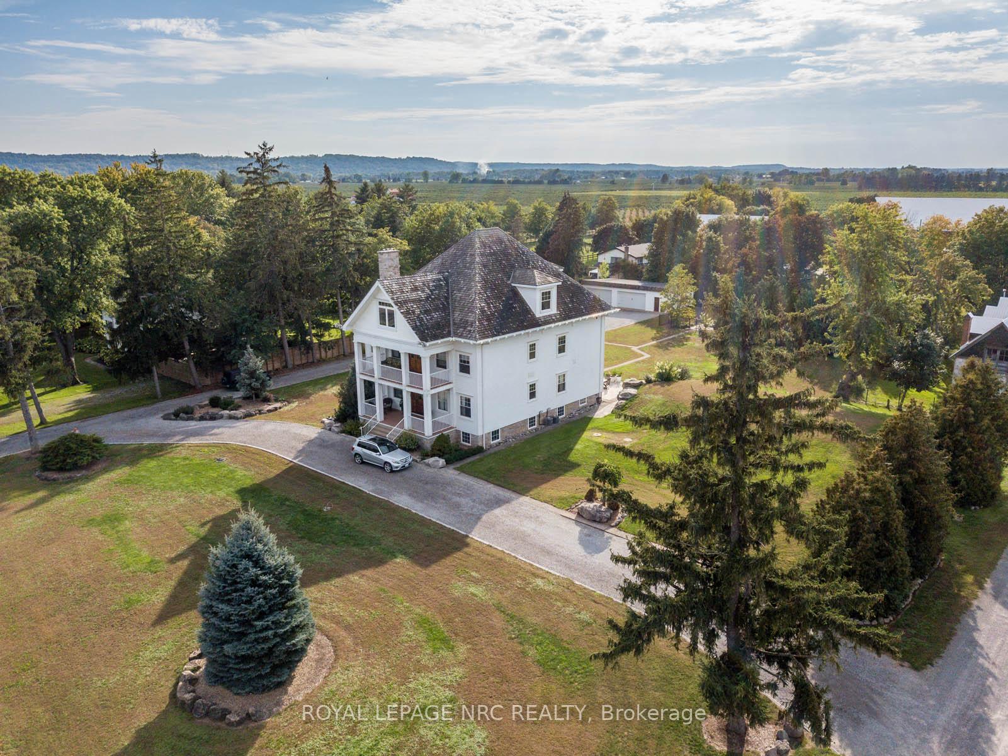
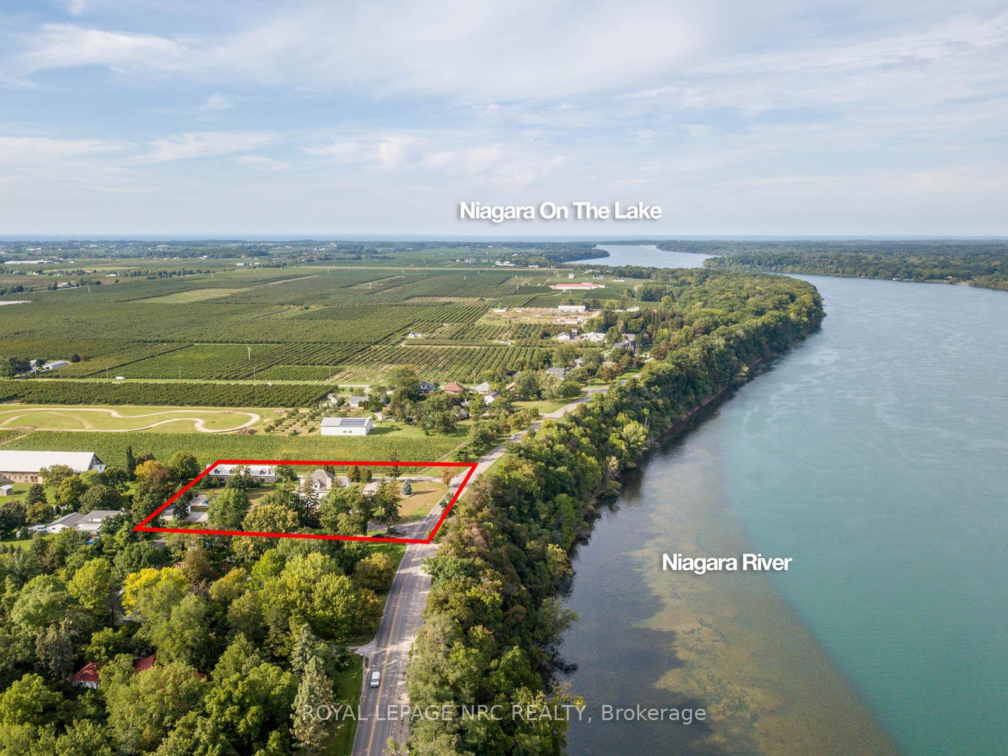
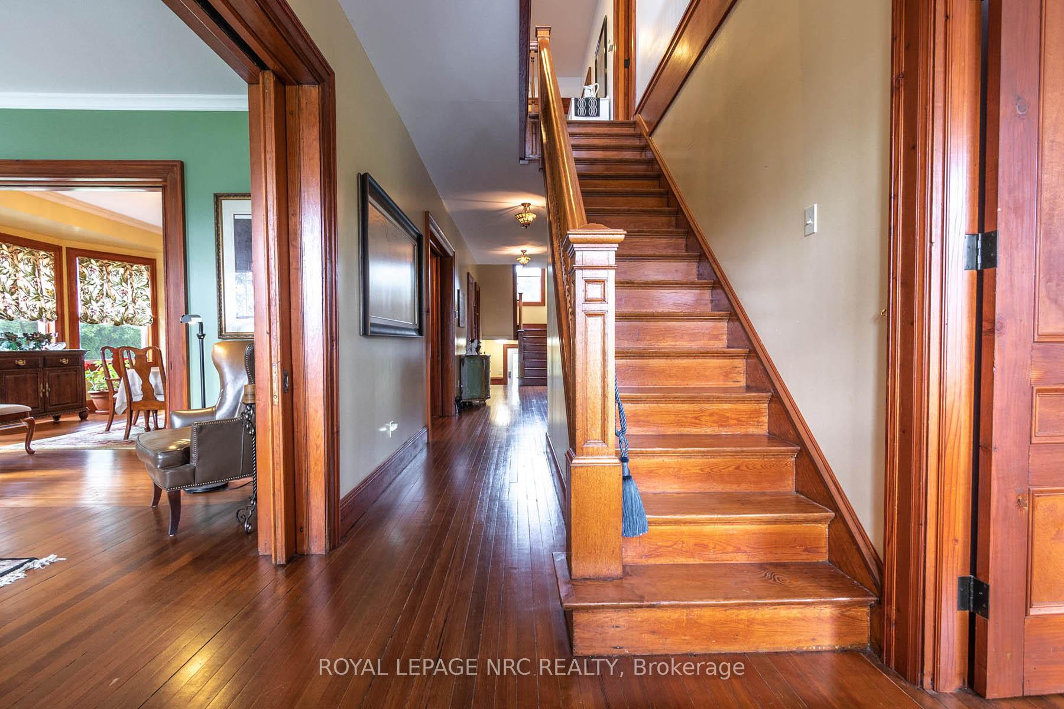
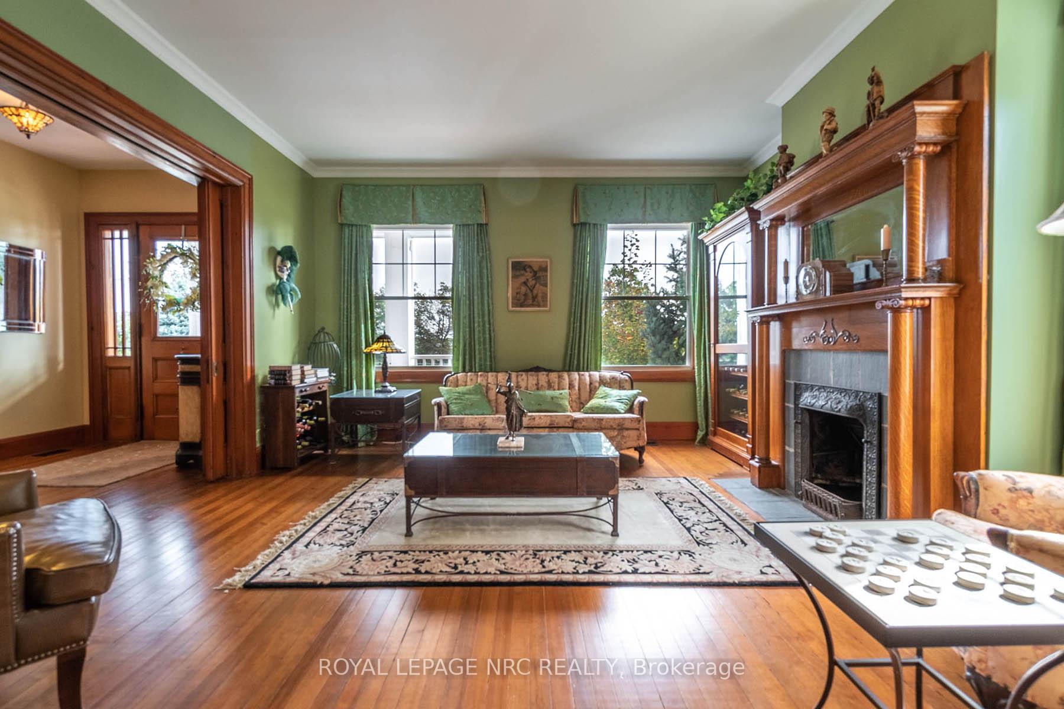
Beautifully redone residence overlooking the Niagara River situated on manicured 1.25 acre parcel, complete with 4 car detached garage, in-ground swimming pool. Stunning natural wood floors, trim, pocket doors and staircases painstakingly restored by the current owner. The home currently set up with 3 rooms with private baths on the main floor, living room, dining room and kitchen. 2nd floor 2 additional rooms for guests/family with private baths, owners area with custom kitchen, great room with gas fireplace, large bedroom and bath plus walkout to large deck with view of the river. 3rd floor office, laundry room and another full suite with combo living/sleeping area, spiral staircase to the 4th floor. Over 6,000 sq. ft. finished living space. The exterior finishing is Hardy-board, complete with aluminum soffits, facia and commercial grade gutters. Cedar shake roof. Windows replaced. Electrical done. 2 gas forced air furnaces, 2 air-conditioning units and 2 gas hot water tanks. Basement with over sized windows, potential for finishing. 3 decks, sit out front porch plus large stone patio. Next to the garage a very private in-ground pool and lounge area. Perfect B and B. Also a stunning Family Retreat for a large family. Endless possibilities in a beautiful Niagara-on-the-Lake setting. A few minutes past historic Queenston as well as a short drive to "Old Town", Shaw Theatre, numerous wineries, distilleries, easy access to US border and highways.
Facts & features
Book a viewing
Rooms
16 rooms · 8 bathrooms
- Bedroom15′10″ × 13′206 sq.ft.
- Living room15′ × 15′225 sq.ft.
- Kitchen18′8″ × 15′7″291 sq.ft.
- Foyer7′1″ × 8′57 sq.ft.
- Dining room17′6″ × 14′3″249 sq.ft.
- Bedroom15′10″ × 11′174 sq.ft.
- Bedroom15′10″ × 11′7″184 sq.ft.
- Bedroom15′9″ × 13′2″207 sq.ft.
- Kitchen15′9″ × 12′189 sq.ft.
- Bedroom15′9″ × 11′9″185 sq.ft.
- Primary bedroom15′10″ × 13′206 sq.ft.
- Great room23′4″ × 33′2″774 sq.ft.
- Laundry14′8″ × 9′5″138 sq.ft.
- Great room32′9″ × 37′1212 sq.ft.
- Office20′ × 14′6″290 sq.ft.
- Loft23′9″ × 14′4″341 sq.ft.
Around this home
Listing details
Helpful tools
Your HOMEH agent

"I would see it this week."
Ask HOMEH about this home
Price, neighbourhood, monthly cost. Ask anything.
HOMEH Intelligent Agent is an AI, not a licensed representative. Check anything important with your agent.