

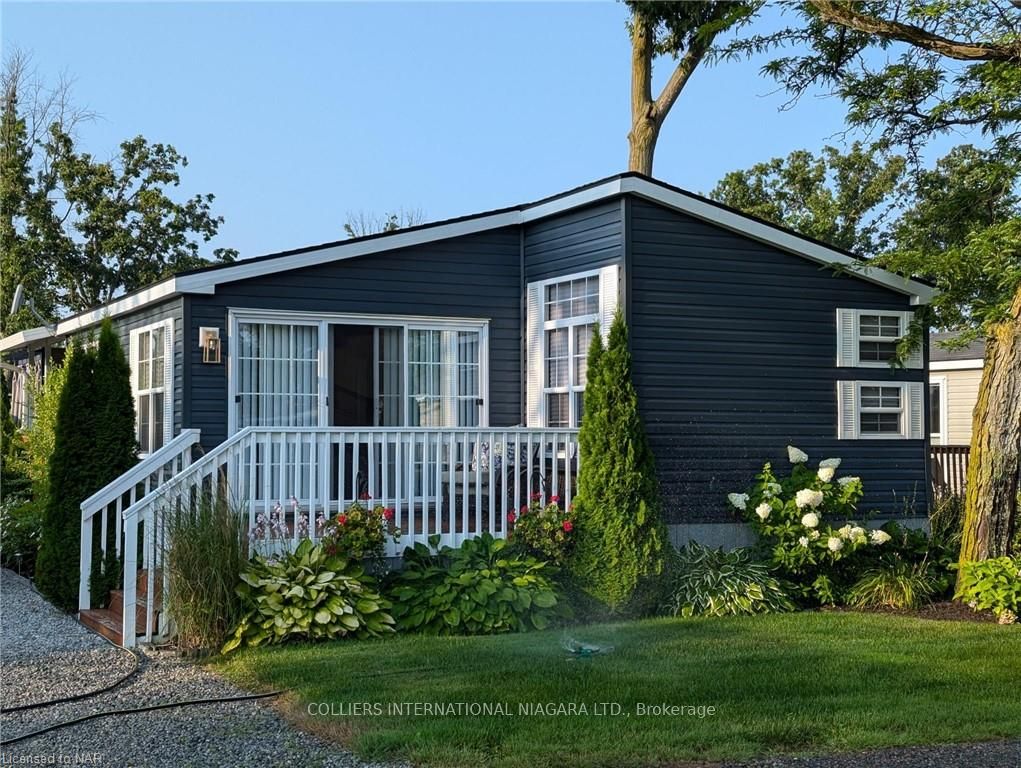
1501 Line 8 Road
1501 Line 8 Road
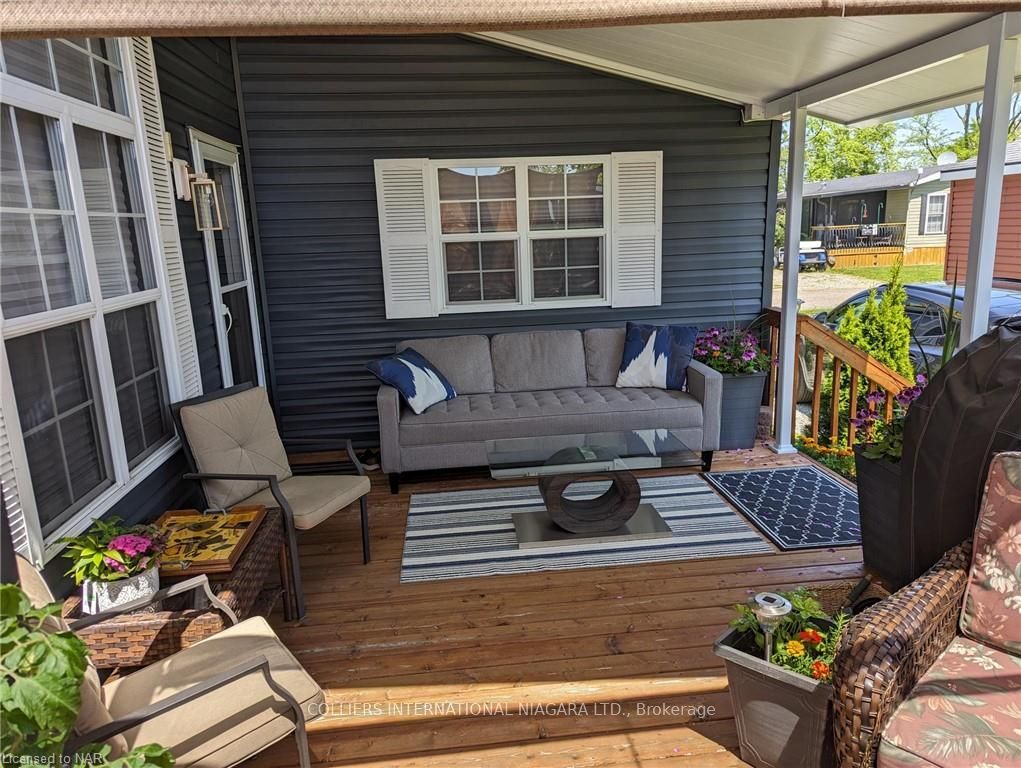
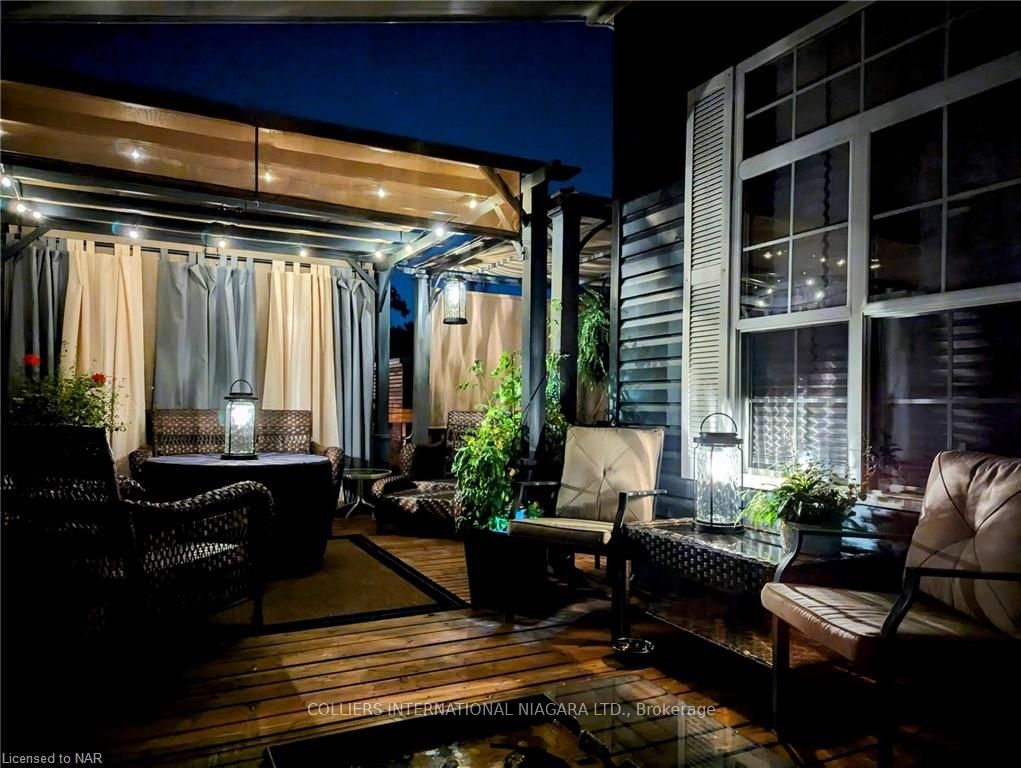
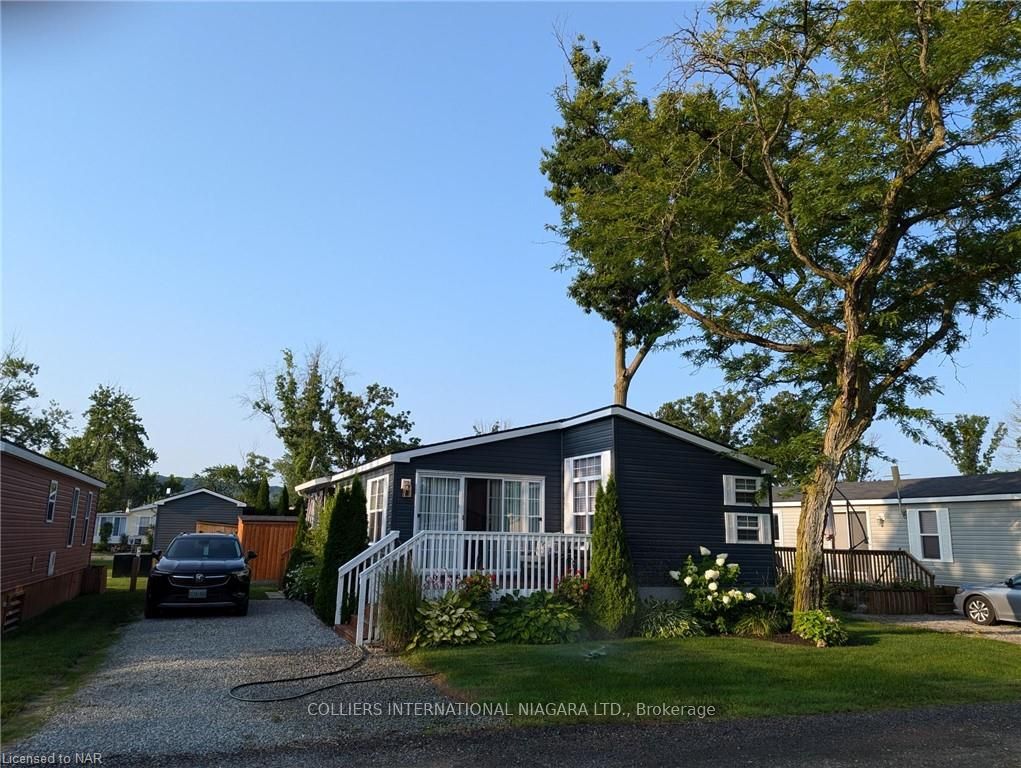
 See all 17 photos
Property history
- $184,900ExpiredList: 2024-08-15|End: 2025-02-15|184 daysX9412542
Facts and features
- BasementNone
- Age of home6–15 years
- Price per sq ft~$205
- Water, sewerWell, septic
- Fireplace
- Central air
The homeMobile/Trailer, Other, Age 6–15 years
- Type: Mobile/Trailer
- Style: Other
- Age: 6–15 years
- Living space: 700–1,100 sq ft
- Basement: None
- Exposure: North
- View: Vineyard, park/greenbelt, hills, forest, panoramic
- Waterfront: None
InsideFireplace Yes, Carpet free, primary bedroom - main floor, storage, water heater owned, Concierge/security, security guard
- Fireplace: Yes
- Features: Carpet free, primary bedroom - main floor, storage, water heater owned
- Security: Concierge/security, security guard
- Rooms above ground: 6
- Rooms in the basement: 0
- Bedrooms: 3
- Bathrooms: 2
- Kitchens: 1
- Family room: Yes
Outside and lotVinyl siding, Asphalt shingle, Foundation Not applicable
- Exterior: Vinyl siding
- Roof: Asphalt shingle
- Foundation: Not applicable
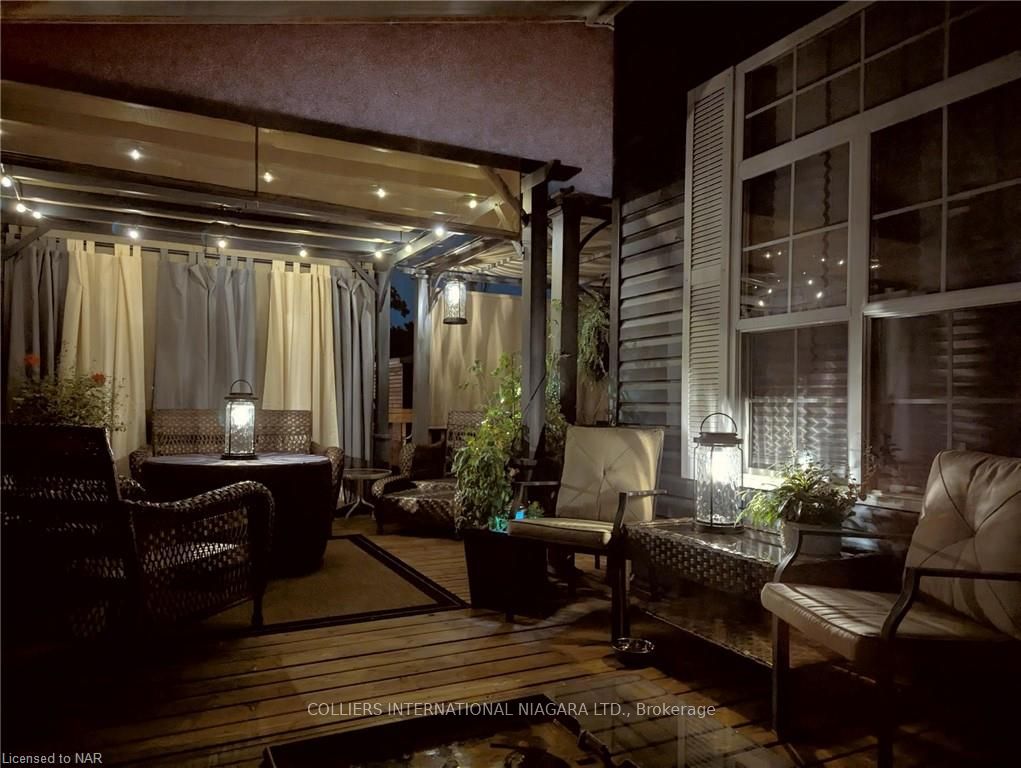
- Features: Seasonal living, privacy, landscaped, deck, canopy, backs on green belt, awnings, lawn sprinkler system, tv tower/antenna, porch
- Other structures: Garden shed
- Zoning: R
Parking2 Parking, Unknown
- Spaces: 2 Parking
- Driveway: Unknown
Heating, water and powerForced air, propane, Central air, Well
- Heating: Forced air, propane
- Cooling: Central air
- Water: Well
- Sewer: Septic
- Natural gas: No
- Hydro: Yes
- Cable: Yes
Included in the saleBuilt-in microwave, refrigerator, stove, hot water tank owned
- Included: Built-in microwave, refrigerator, stove, hot water tank owned
NearbyCampground, electric car charger, greenbelt/conservation, fenced yard, park
- Close to: Campground, electric car charger, greenbelt/conservation, fenced yard, park
Listing detailsX9412542, Expired, Aug 15, 2024
- MLS® number: X9412542
- Status: Expired
- Listed on: Aug 15, 2024
- Days on market: 184
- Updated: Feb 15, 2025
- Possession: Other
- Occupied by: Owner
- Listing brokerage: COLLIERS INTERNATIONAL NIAGARA LTD.
About this home
1501 Line 8 Road, Niagara-on-the-Lake (Queenston), ON L0S 1L0
Welcome to 1501 Line 8 Road Lot 351 Merlot in the beautiful Niagara-On-The-Lake. This is one of the nicest cottages in the resort!!! Nestled in the heart of wine country, Vine Ridge Resort is just a short drive to renowned attractions- Niagara Falls, St. Catharines and Buffalo, NY. This Northlander Willow bungalow model features 720 sq. ft. of luxurious living space- offering three bedrooms and two bathrooms. A master with a private primary three-piece ensuite and two other bedrooms with a separate four-piece bath. It currently sleeps 8 people comfortably. Meticulously maintained with an open concept main living area and kitchen, living room and dining room, a quite front deck and an oversized deck and back of the home for entertaining. Enjoy the comforts of six months of seasonal living from May to October. Vine Ridge Resort includes a treasure trove of entertainment such as a multi-sports court- perfect for friendly matches of pickleball, tennis or basketball, inviting pools for cooling off and relaxing as well as a diverse array of planned activities fit to cater all ages. This home is perfect for an investment opportunity or simply used as a family vacation home. Picture yourself relaxing and enjoying endless barbecues on your own private deck, bike riding through the park and trails, roasting marshmallows by the campfire or day trips with the family.
Ask about this home
A HOMEH agent will answer your questions about this home.
Around this home
Helpful calculators
Your HOMEH agent

"I would see it this week."