

15886 Niagara Parkway
15886 Niagara Parkway

 See all 40 photos
Facts and features
- BasementPart finished
- Lot size170 ft frontage
- Lease termShort term lease
- FurnishedFurnished
- Fireplace
- Central air
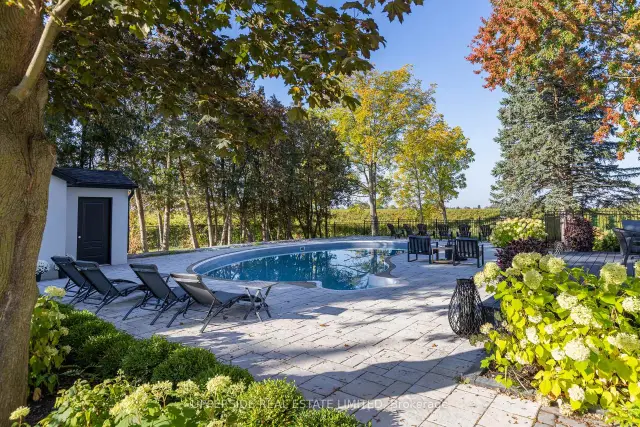
- Inground pool
The homeDetached, 2-storey, 3,500–5,000 sq ft
- Type: Detached
- Style: 2-storey
- Living space: 3,500–5,000 sq ft
- Basement: Full, partially finished
InsideFireplace Yes, Laundry room, Auto garage door remote, built-in oven, primary bedroom - main floor, separate hydro meter, water heater owned, water meter
- Fireplace: Yes
- Laundry: Laundry room
- Features: Auto garage door remote, built-in oven, primary bedroom - main floor, separate hydro meter, water heater owned, water meter
- Rooms above ground: 10
- Bedrooms: 4
- Bathrooms: 4
- Kitchens: 1
Outside and lotStucco (plaster), Asphalt shingle, Concrete, concrete block, block
- Exterior: Stucco (plaster)
- Roof: Asphalt shingle
- Foundation: Concrete, concrete block, block
- Pool: Inground
- Size: 169.99 ft frontage
Parking2 Garage, Attached
- Spaces: 2 Garage
- Garage: Attached
Heating, water and powerForced air, gas, Central air, Municipal water
- Heating: Forced air, gas
- Cooling: Central air
- Water: Municipal water
- Sewer: Septic
Rent and termsRent $10,000 a month, Entire property, Furnished
- Rent: $10,000 a month
- Space for rent: Entire property
- Furnished: Furnished
- Lease: Short term lease
- Paid: Monthly
- Rent includes: Water, water heater
- Deposit: Required
- Credit check: Required
- Employment letter: Required
- Rental application: Required
- References: Required
- Rental items: None
IncludedAll existing appliances, light fixtures and window covering. furniture and decor also included, Hydro, gas, internet, tenants liability insurance.
- Included: All existing appliances, light fixtures and window covering. furniture and decor also included
- Not included: Hydro, gas, internet, tenants liability insurance.
Listing detailsX14180304, For Rent, Nov 11, 2026
- MLS® number: X14180304
- Status: For Rent
- Listed on: Nov 11, 2026
- Days on market: 11
- Updated: Nov 17, 2026
- Possession: 2026-11-14 / Immediate
- Occupied by: Owner
- Listing brokerage: UPPERSIDE REAL ESTATE LIMITED
About this home
15886 Niagara Parkway, Niagara-on-the-Lake (River), ON L0S 1J0
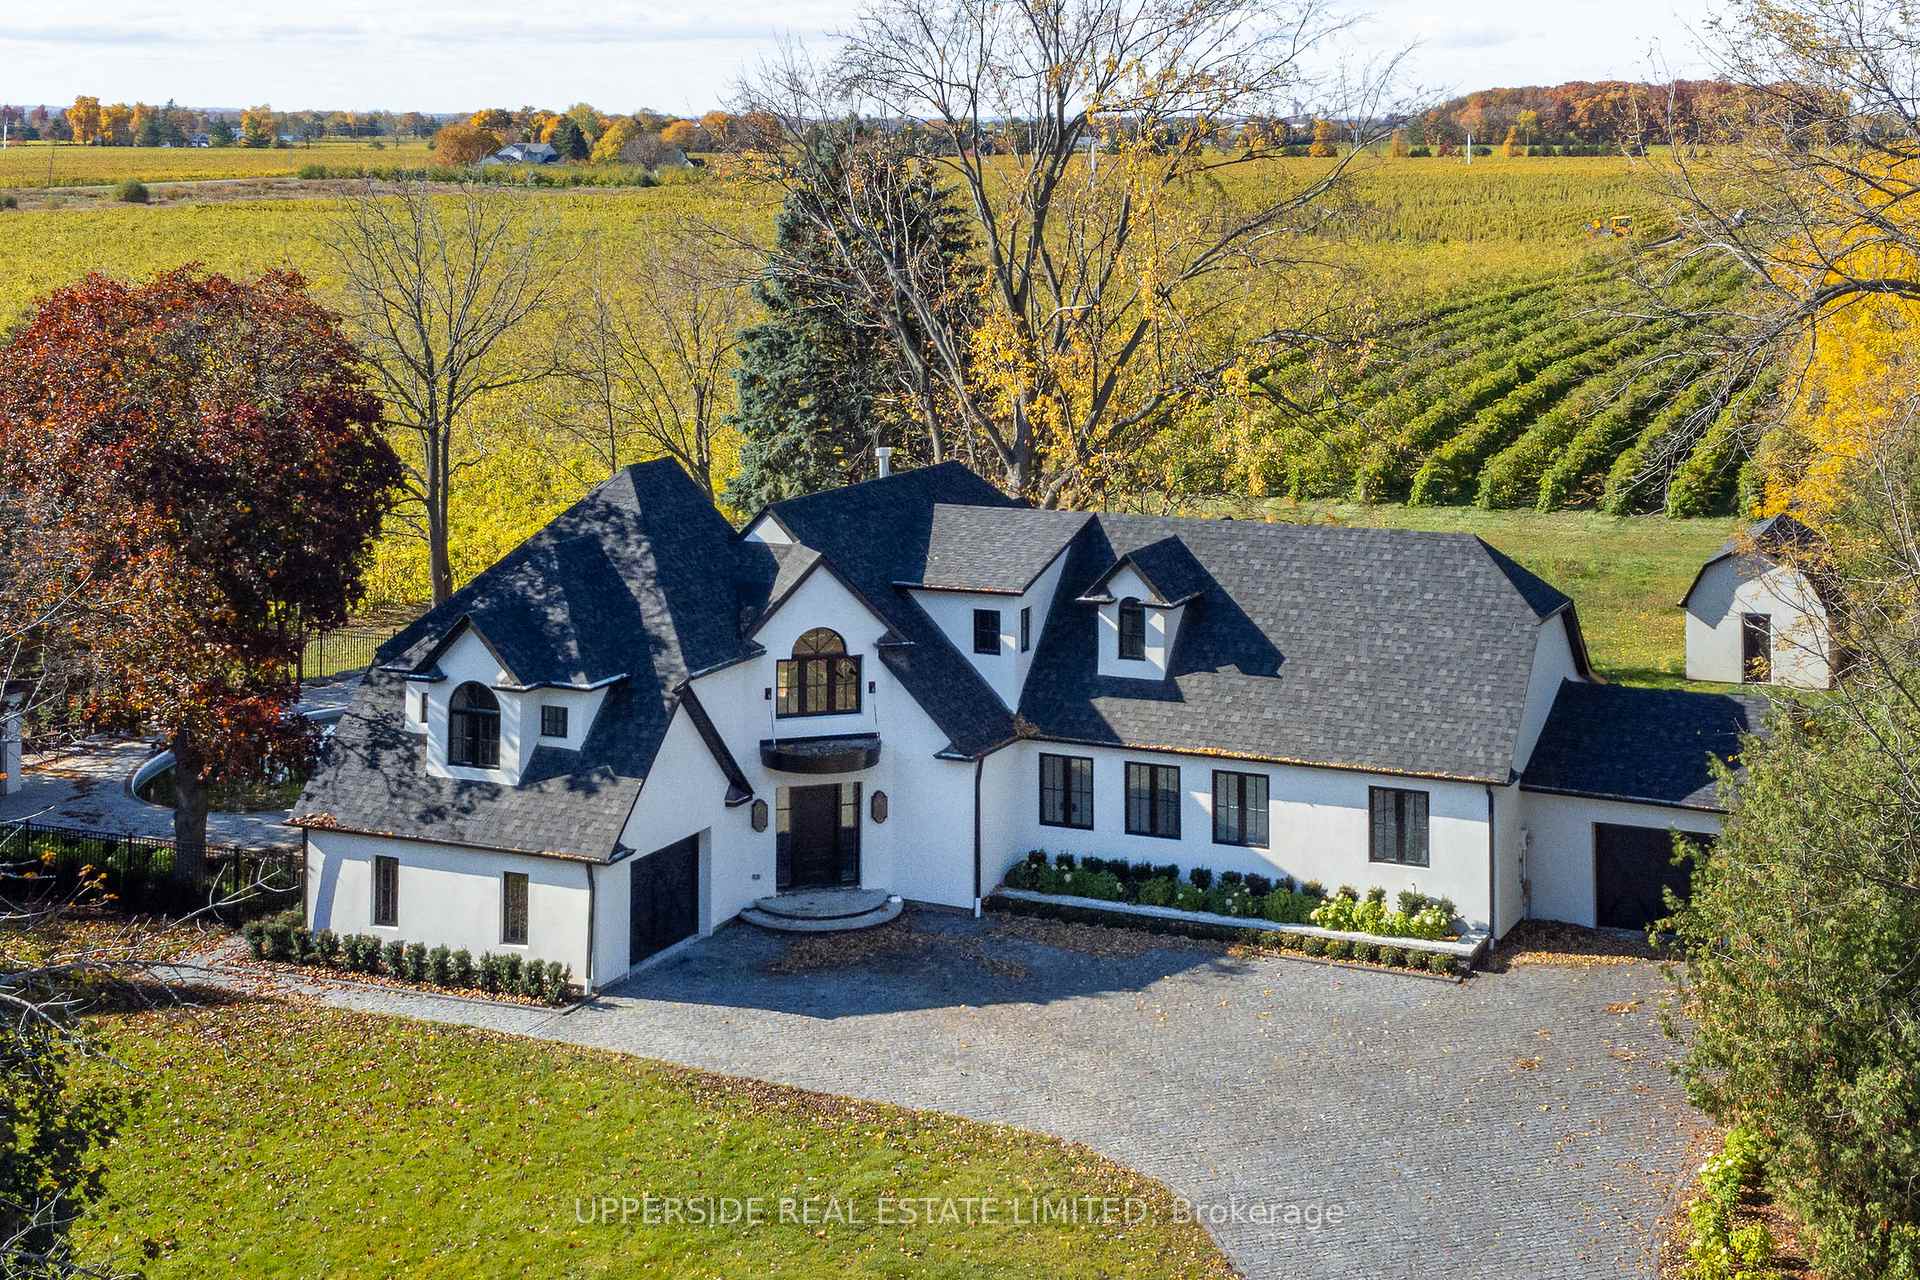
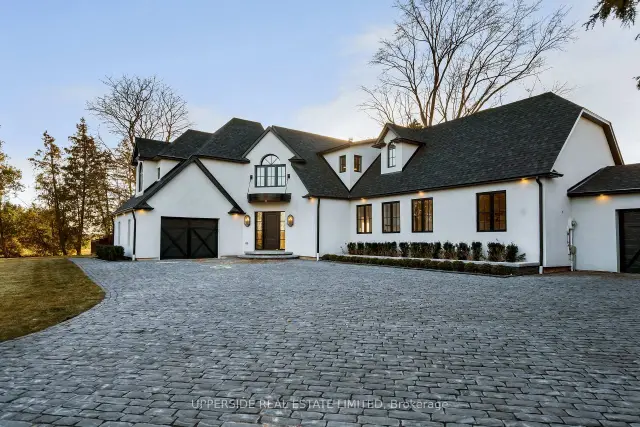
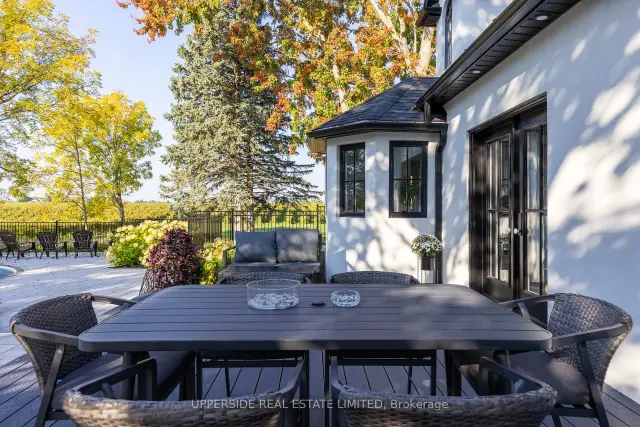
A one-of-a-kind renovated Wine-Country Estate - a rare opportunity to claim your own private retreat in the heart of Niagara-on-the-Lake. Set along the scenic Niagara River Parkway, this spectacular 0.92-acre property is surrounded by vineyards, with breathtaking views unfolding in all directions. Once home to a vineyard owner, the residence has been reimagined from the ground up - every interior space rebuilt with custom finishes, bespoke millwork, and thoughtfully chosen materials. The result is a wine-country residence where craftsmanship, privacy, and lifestyle meet in perfect harmony. Spanning over 3,500 square feet, the home offers 4 bedrooms and 4 bathrooms, a chef-inspired kitchen built for gathering, and generous living spaces designed for entertaining. Oversized windows frame vineyard views from nearly every room. The primary suite is a true retreat unto itself, complete with a spa-inspired 5-piece ensuite designed for quiet indulgence. The setting is Niagara living at its finest. Step out the front door right onto the Niagara River recreational trail, one of Ontario's most scenic cycling routes, and find yourself just minutes from the region's celebrated wineries, restaurants, and golf courses. Whether you're a wine lover, a golfer, or simply someone who craves the outdoors, this is the ultimate escape.**Available immediately. **Short term lease, up till end of April 2027 only**
Book a viewing
Around this home
Daily convenience, out of 100, from the distances below
Schools nearby
School rating, out of 10.
Helpful calculators

Your HOMEH agent
"I would see it this week."