
1750 York Road
Niagara-on-the-Lake (Queenston)1750 York Road
Niagara-on-the-Lake (Queenston)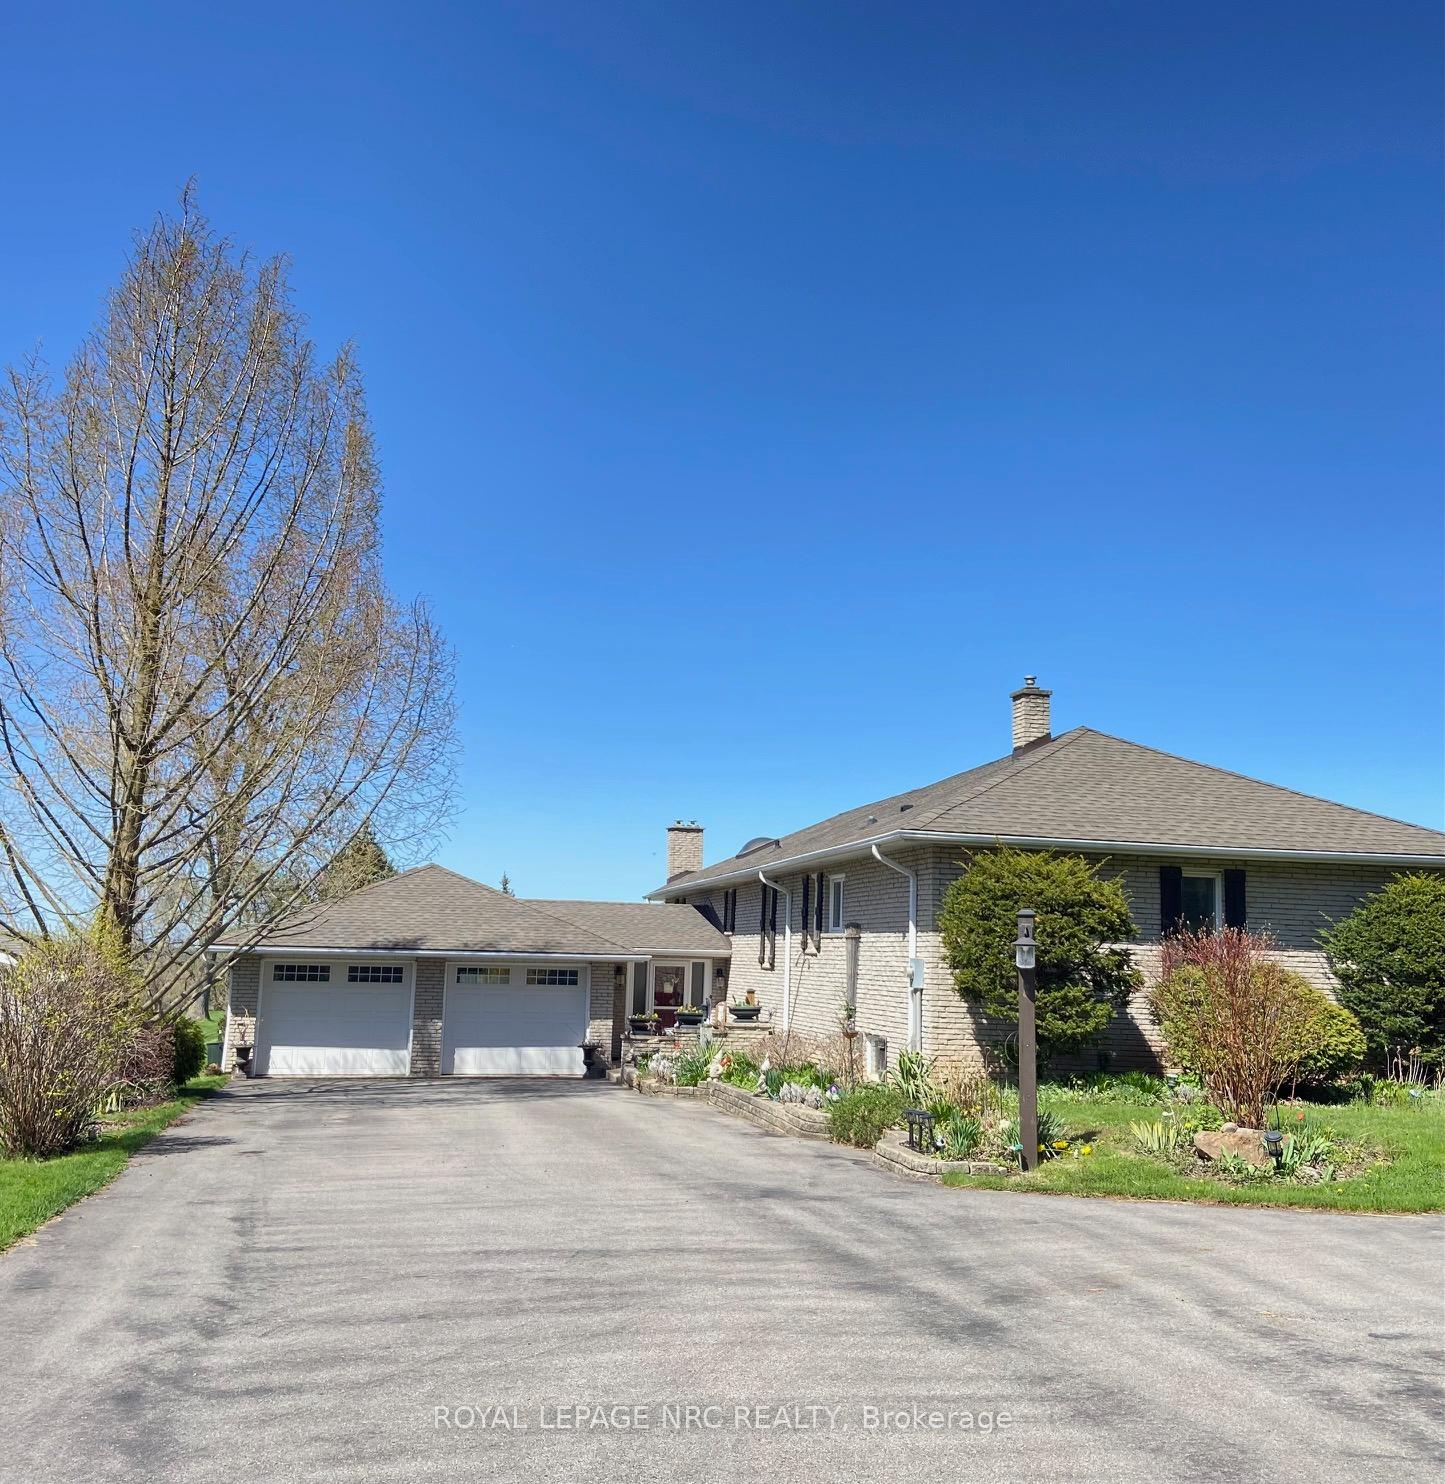

 See all 33 photos
Property history

This listing has ended. It is no longer available.
Property not available for sale or for rent.
Ask about this home
A HOMEH agent will answer your questions about this home.Ask HOMEH
About this home
1750 York Road, Niagara-on-the-Lake
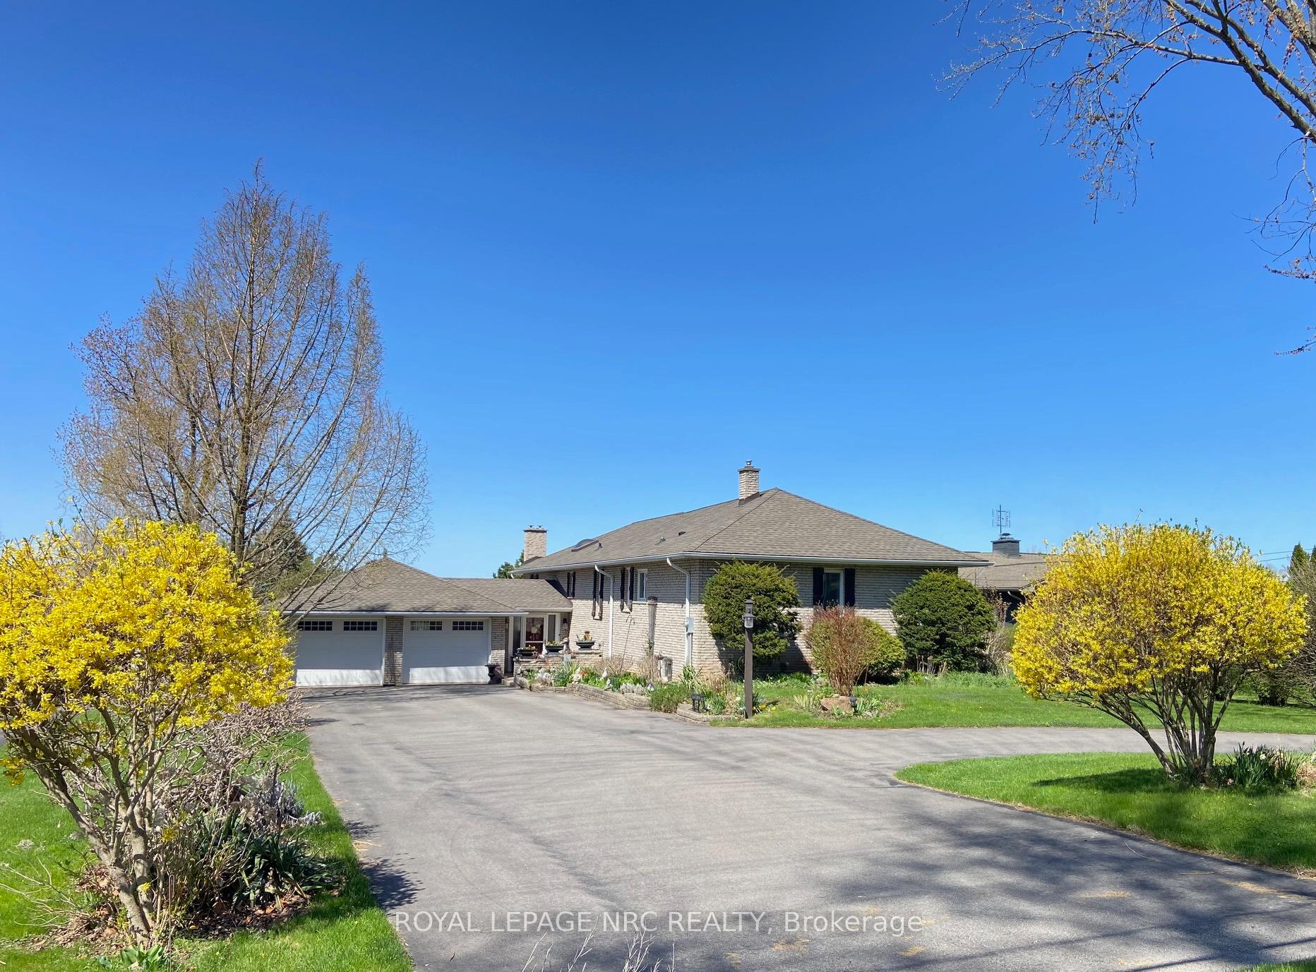
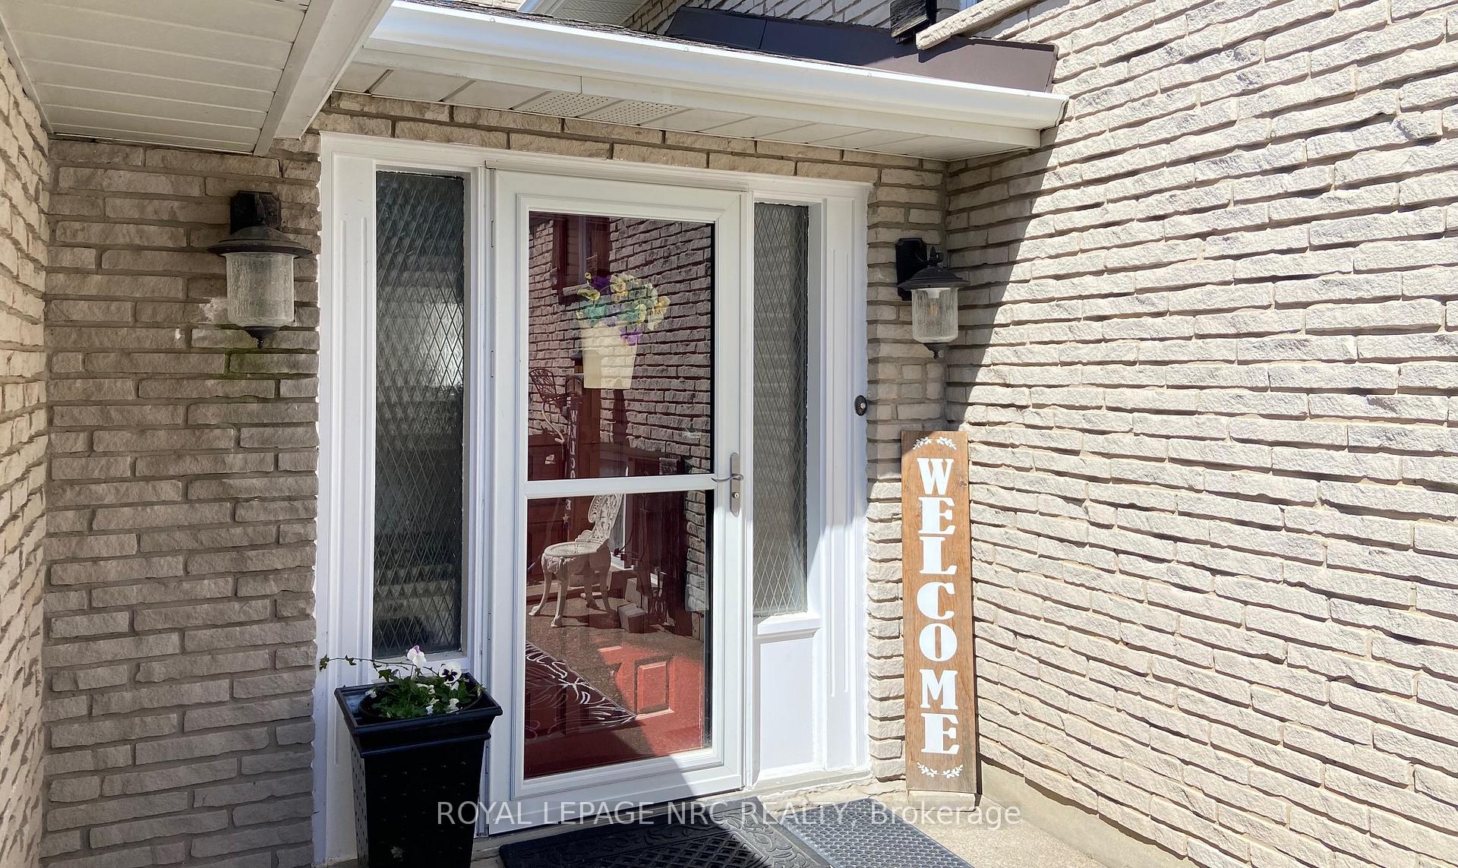
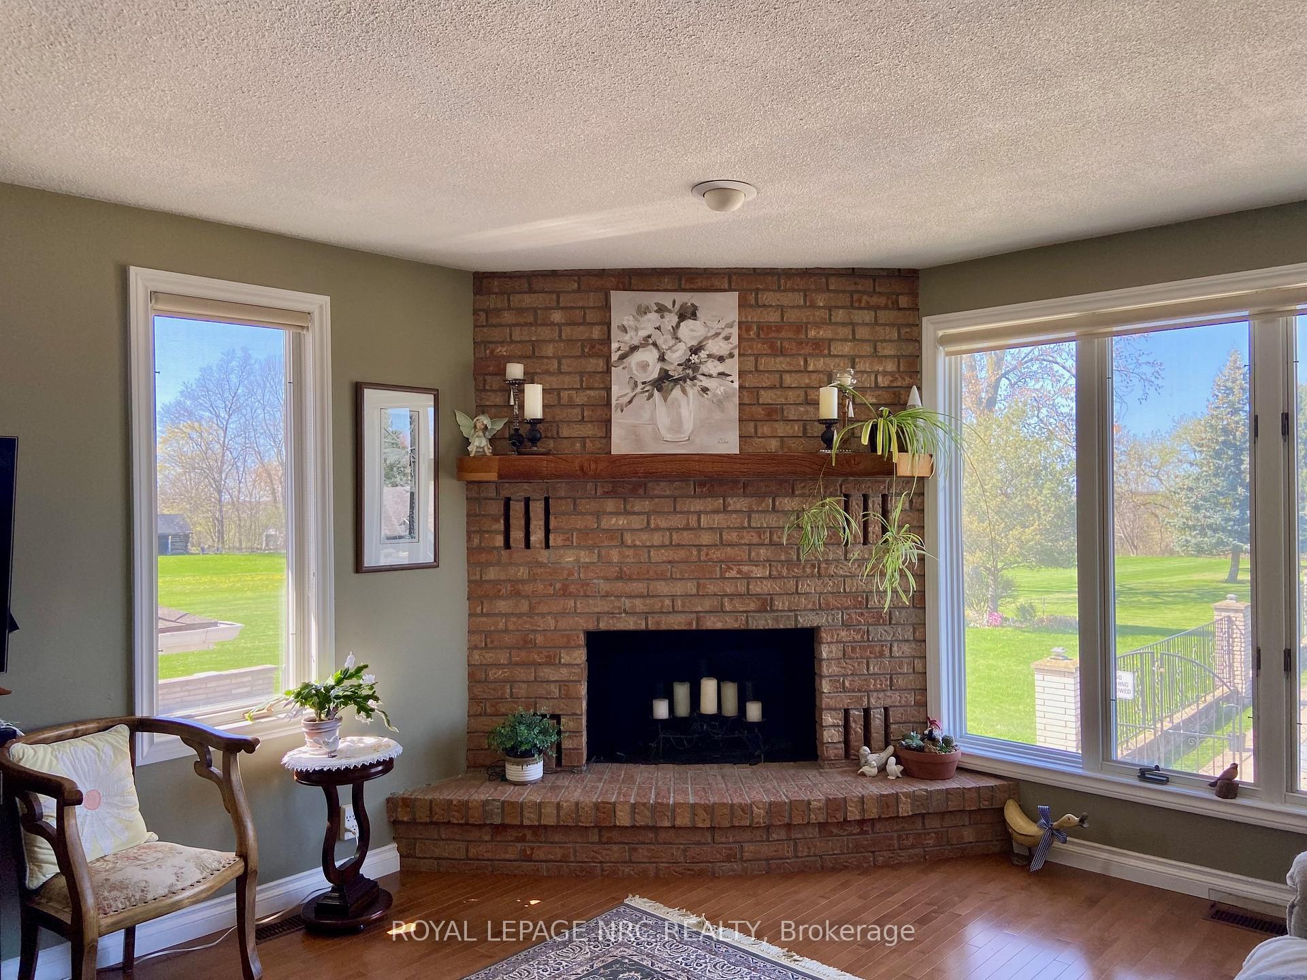
Experience what you didn't know that you needed....green space, nature, privacy, fresh air and beautiful sunsets. Prime location, tucked into the bench of the Niagara Escarpment near Queenston in beautiful Niagara-On-The-Lake. Almost 1 acre fronts onto vineyards, and the lush greenery in the back stretches up to a natural ravine, walking trail and golf course. Approximately 2,000 sq. ft. quality custom built all brick bungalow features 4 bedrooms, family size kitchen, spacious living room and dining room with floor to ceiling windows, overlooking the backyard oasis. Convenient main floor laundry. Lots of storage space throughout. The lower level offers large windows, a must see family room with a warm country pub feeling, a brick fireplace and authentic barn board, also a spacious games/ library room. Both rooms are great for entertaining or just relaxing. Enjoy over 3,000 sq. ft. of living space. There is an oversized 2 car garage and extra parking (for an R. V. or truck). A large inground pool, deck, patios and change/storage rooms that will add to your summer pleasure. Staycation at home! Excellent central location, only 10 minutes to Niagara Falls, St. Catharines, N.-O.-T.-L Old Town or Queenston-Lewiston bridge, and quick access to the Q. E. W. View this one of a kind, value priced property today! A great property and location with so many possibilities....super for a growing family with lots of room to play; convenience of everything on one floor for mobility issues; ability to finish more square footage in lower level or add an upper level; possible in-law suite; apply to establish a B&B; start a hobby farm (excellent sandy loam soil); lots of parking space for guests or store work and recreation vehicles; work from home with plenty of space for a private office. Make an appointment today to see your possibilities for a happy future!
Facts & features
Ask about this home
A HOMEH agent will answer your questions about this home.
Rooms
12 rooms · 2 bathrooms
- Living room16′10″ × 13′3″223 sq.ft.
- Kitchen20′ × 10′9″215 sq.ft.
- Dining room13′8″ × 10′9″147 sq.ft.
- Laundry10′9″ × 9′10″106 sq.ft.
- Primary bedroom14′2″ × 12′10″182 sq.ft.
- Bedroom 212′ × 9′6″114 sq.ft.
- Bedroom 311′6″ × 9′6″110 sq.ft.
- Bedroom 410′3″ × 6′9″69 sq.ft.
- Foyer15′ × 10′150 sq.ft.
- Family room23′10″ × 23′6″560 sq.ft.
- Game room23′10″ × 19′9″470 sq.ft.
- Workshop28′ × 22′9″636 sq.ft.
Around this home
Listing details
Helpful tools
Your HOMEH agent
"Priced 5% over our estimate. I would see it this week."
Ask HOMEH about this home
Price, neighbourhood, monthly cost. Ask anything.
HOMEH Intelligent Agent is an AI, not a licensed representative. Check anything important with your agent.